
 For sale 50
$459,900
3+1 bed2 bath700–1,100 sq ft
696 Whites Road
Sidney Ward, Quinte West
18 days agoMLS® X13827152
CENTURY 21 SYNERGY REALTY INC.
326 Sidney Street
Trenton Ward, Quinte West, Ontario K8V2T9
For sale· Added
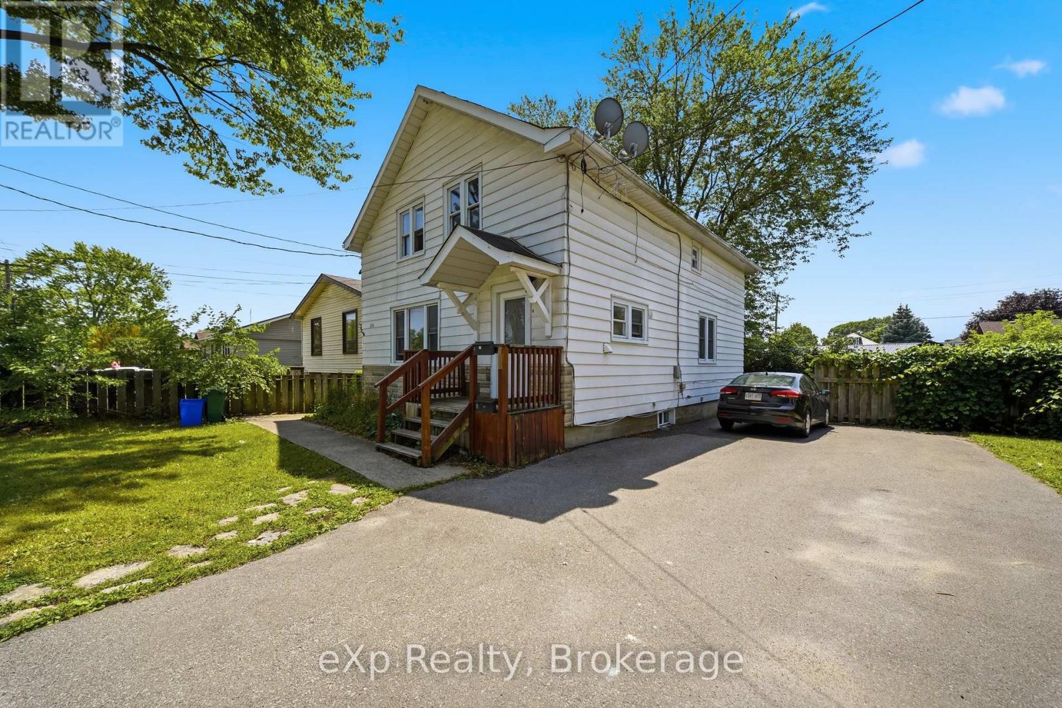
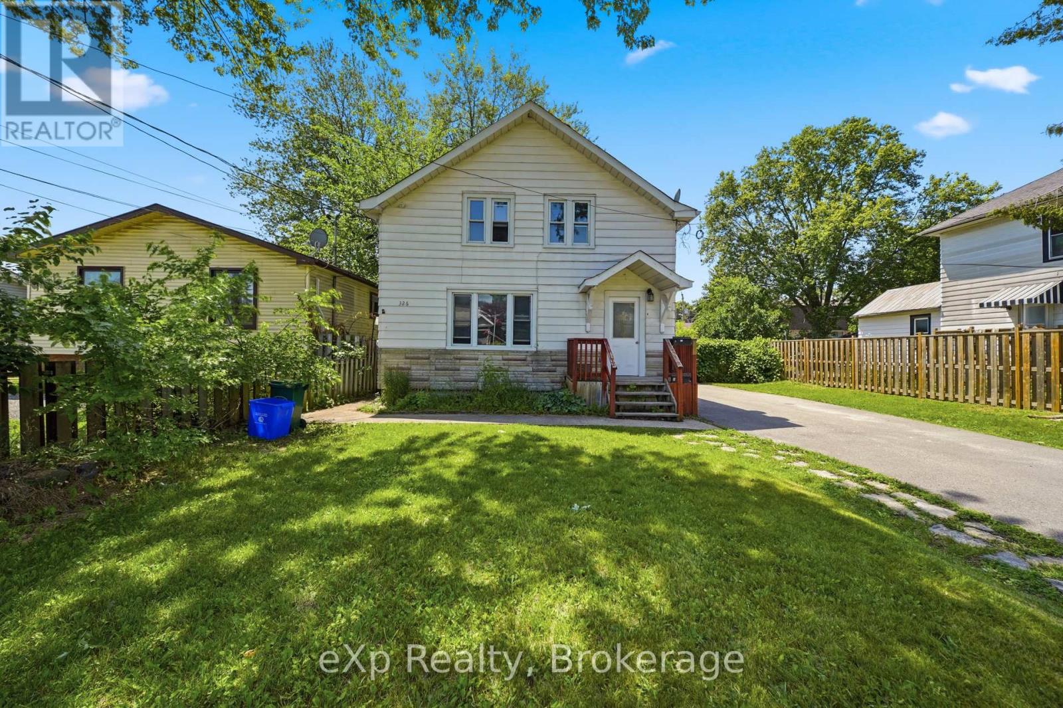
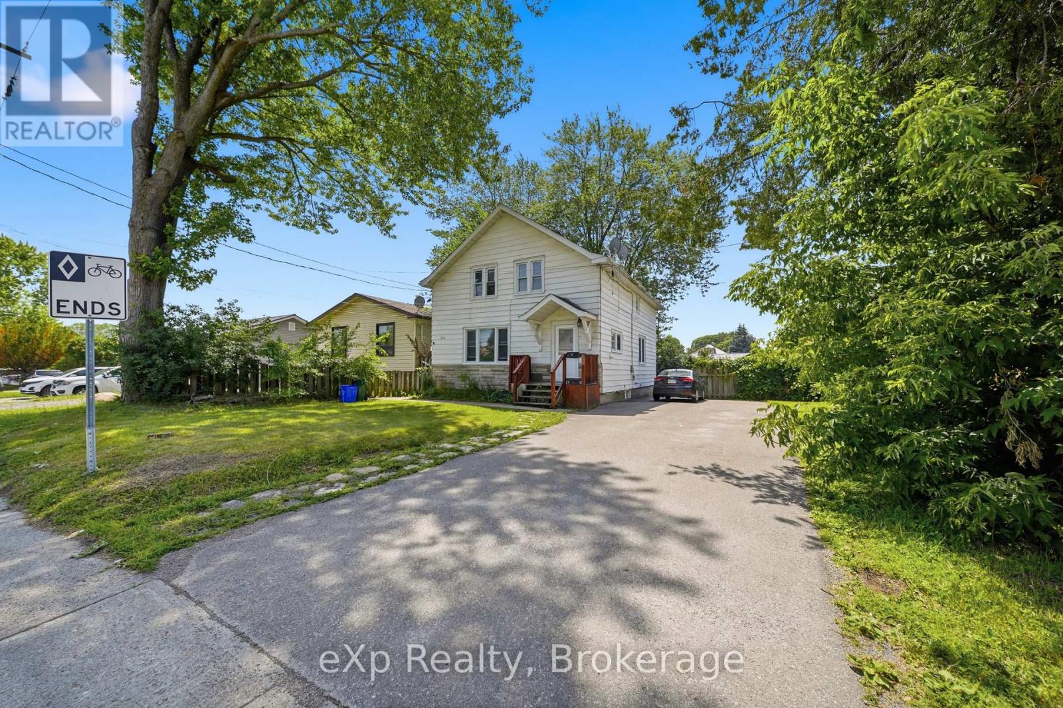
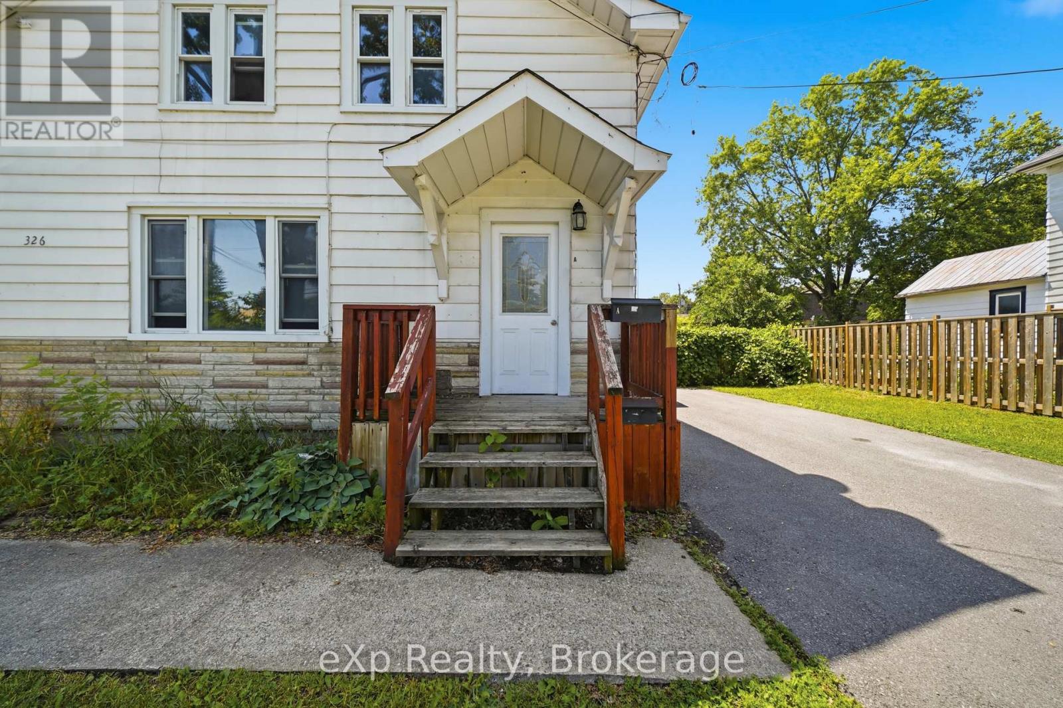
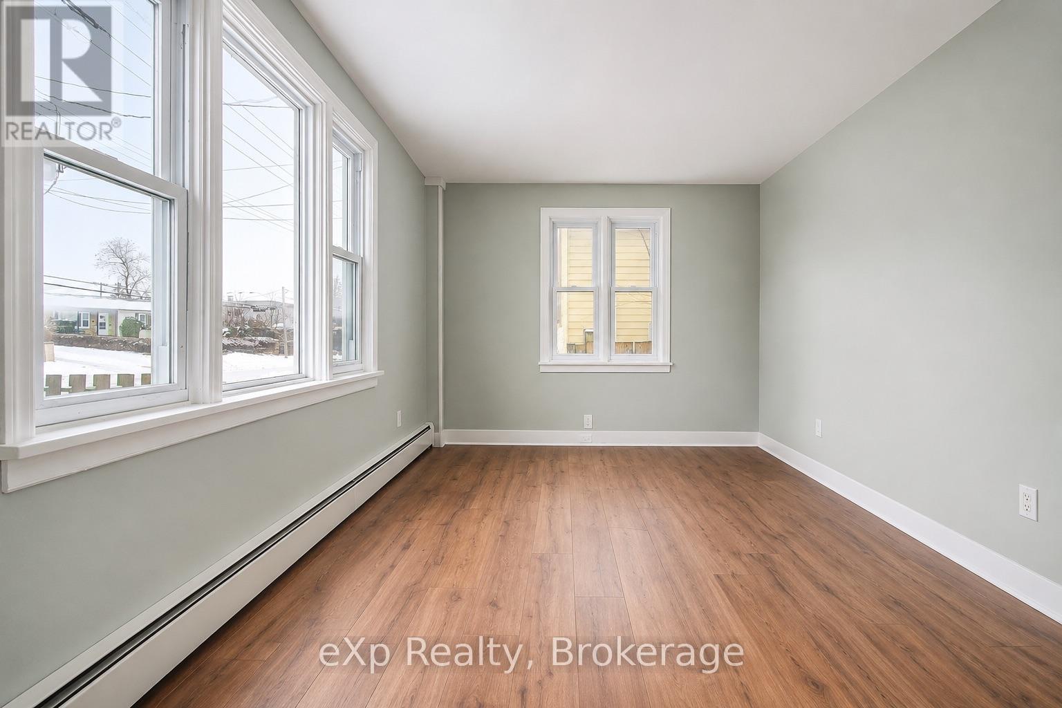
LIVE IN ONE UNIT, COLLECT RENT FROM THE OTHER. Fantastic opportunity to own a legal duplex with both units above grade, offering flexibility for homeowners and investors alike. The 2 Bed 1 Bath main floor is currently tenanted, generating over $2,000 per month to help offset your mortgage, while the 2 Bed 1 Bath vacant second-floor unit is ready for immediate occupancy or allows you to choose your own tenant and set current market rent. Each unit is separately metered for hydro and water, and separate laundry facilities, making management simple. The property offers 4 parking spaces, separate storage sheds, private outdoor space for each unit, and is conveniently located on the bus route just minutes from Highway 401, CFB Trenton, schools, parks, restaurants, and the YMCA. Recent updates include flooring, lighting, bathrooms, hot water tanks (2021), and electrical panels (2022). Whether you're looking to house hack, build your investment portfolio, or accommodate extended family, this turnkey duplex offers exceptional value and flexibility.
Map data © OpenStreetMap contributors
No open houses are scheduled for this home.
Can't make it? Request a private viewing.
| Primary Bedroom | Main level | 2.67 x 3.58 m |
| Dining room | Second level | 2.34 x 3.28 m |
| Bedroom 2 | Second level | 2.49 x 3.33 m |
| Bedroom 2 | Main level | 2.79 x 3.58 m |
| Living room | Second level | 3.33 x 3.68 m |
| Primary Bedroom | Second level | 3.23 x 3.33 m |
| Dining room | Main level | 1.8 x 3.35 m |
| Living room | Main level | 3.23 x 4.7 m |
| Kitchen | Main level | 2.97 x 3.35 m |
| Kitchen | Second level | 2.92 x 4.39 m |




