 For sale 50
$559,000
4 bed2 bath1,500–2,000 sq ft
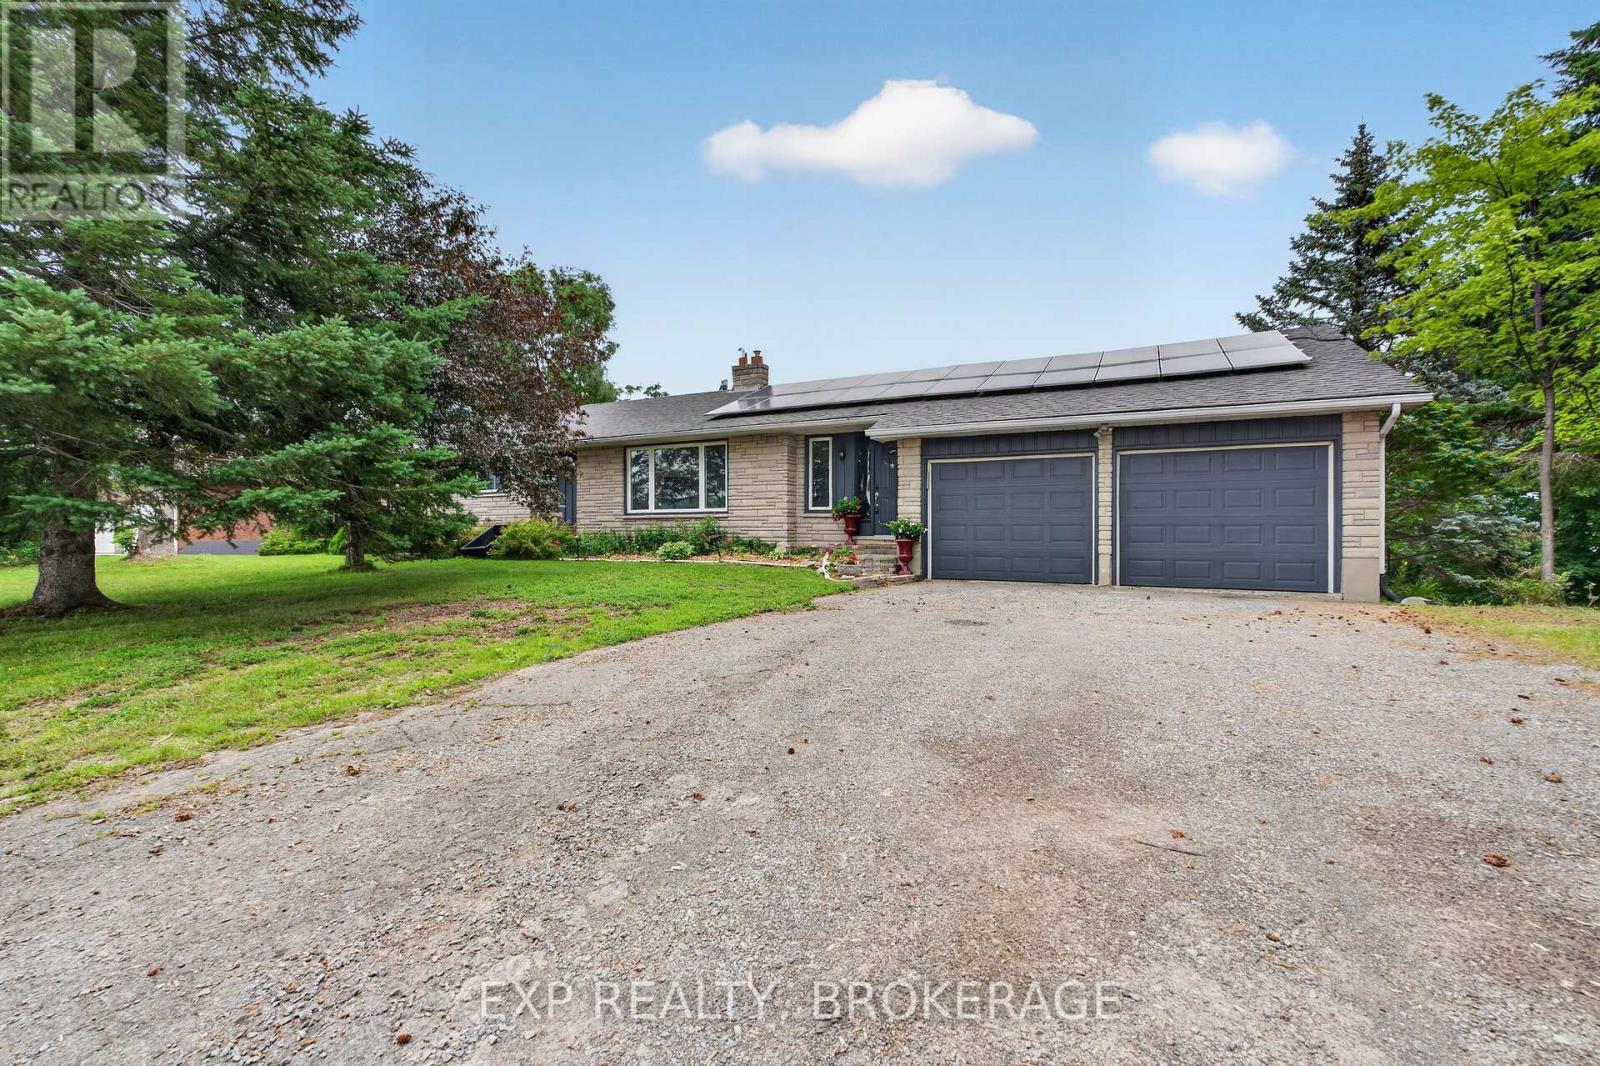
1664 Wallbridge Loyalist Road
Sidney Ward, Quinte West
1 month agoMLS® X13711056
EXP REALTY, BROKERAGE
35 Loraine Avenue
Trenton Ward, Quinte West, Ontario K8V6R4
For sale· Added
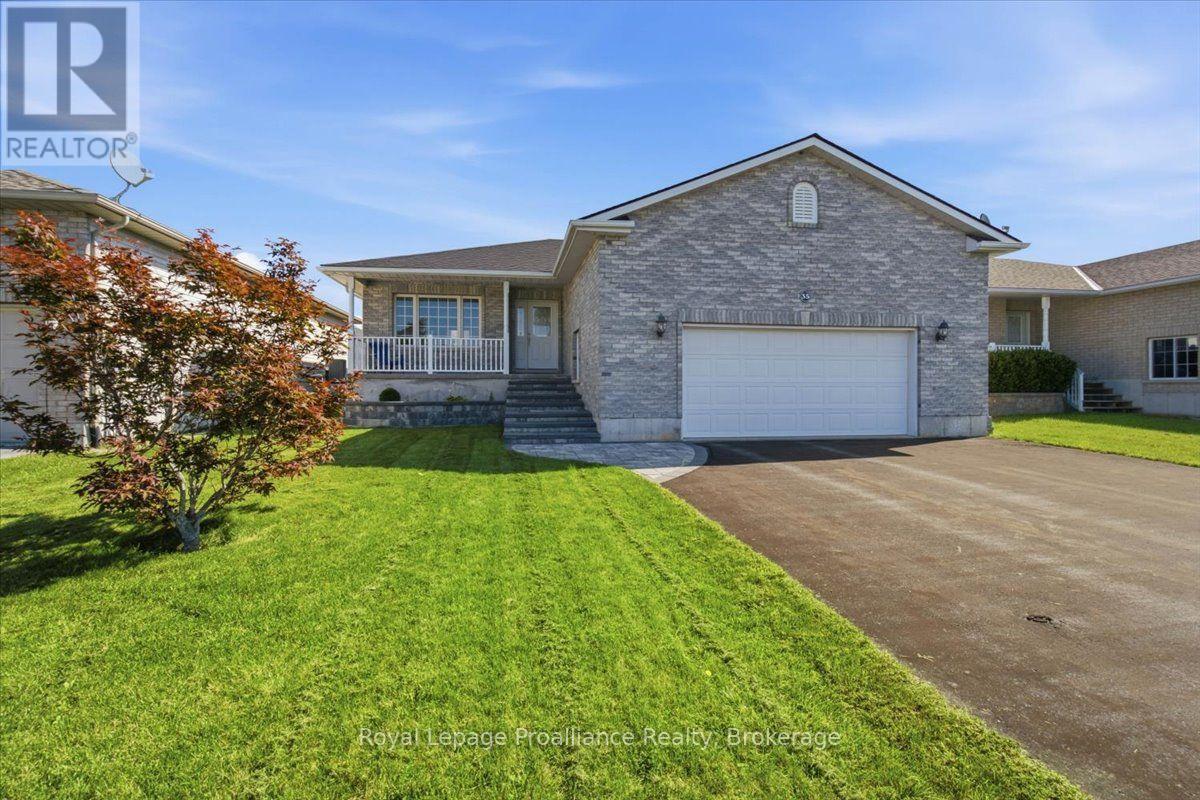
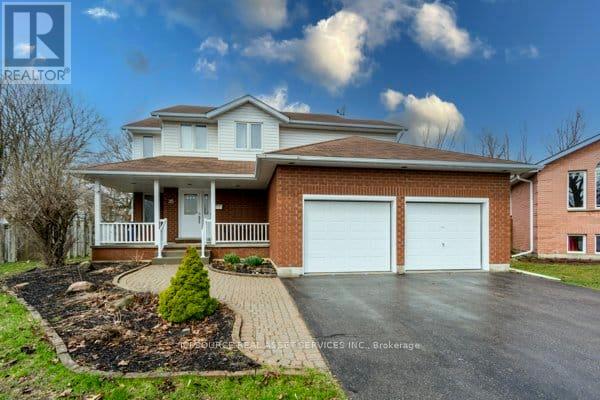
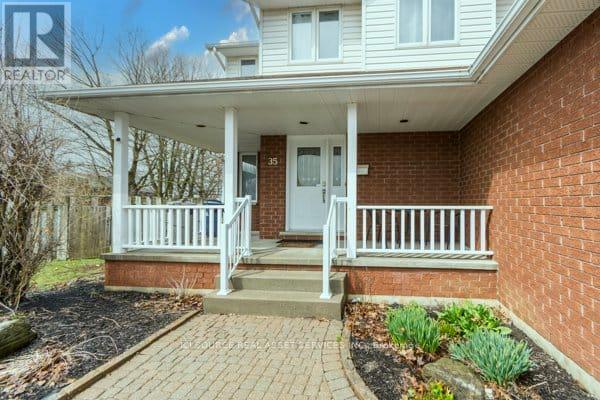
Welcome to 35 Loraine Avenue, Trenton - a spacious and beautifully maintained 6-bedroom, 4-bathroom family home offering comfort, style, and exceptional functionality in one of Trenton's most desirable neighbourhoods. This impressive two-storey home features over 3000 SQFT of finished space, open layout ideal for growing families or those who love to entertain. The main level offers generous living spaces, including a cozy fireplace, creating warm and inviting areas for relaxation. The double-car heated garage provides ample parking and storage. Upstairs, the primary suite is a true retreat, complete with a private ensuite bathroom and his-and-hers walk-in closets, offering both luxury and convenience. Four additional bedrooms provide plenty of room for family, guests, or home-office needs. The finished basement adds valuable extra living space-perfect for a recreation room, home gym, or media area-while still offering excellent storage options. Step outside to a large, fully fenced backyard with huge deck, ideal for children, pets, gardening, or outdoor entertaining. The property is located in a friendly, well-established neighbourhood, close to schools, parks, shopping, and essential amenities, making everyday living easy and convenient. This home combines size, comfort, and location-an exceptional opportunity in the heart of Trenton. *For Additional Property Details Click The Brochure Icon Below*
Map data © OpenStreetMap contributors
No open houses are scheduled for this home.
Can't make it? Request a private viewing.
| Primary Bedroom | Second level | 3.6 x 5.32 m |
| Kitchen | Main level | 3.09 x 3.36 m |
| Dining room | Main level | 3.2 x 3.36 m |
| Bedroom 2 | Second level | 2.98 x 3.66 m |
| Bedroom 3 | Second level | 4.31 x 4.95 m |
| Bedroom 4 | Second level | 3.04 x 3.18 m |
| Bedroom 5 | Main level | 2.94 x 3.48 m |
| Bathroom | Second level | 2.34 x 2.44 m |
| Bathroom | Second level | 2.43 x 4 m |
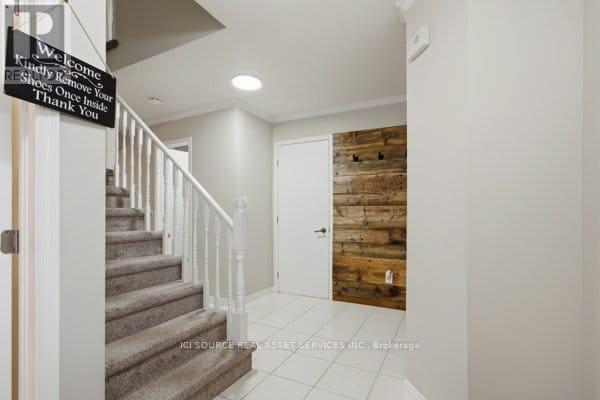
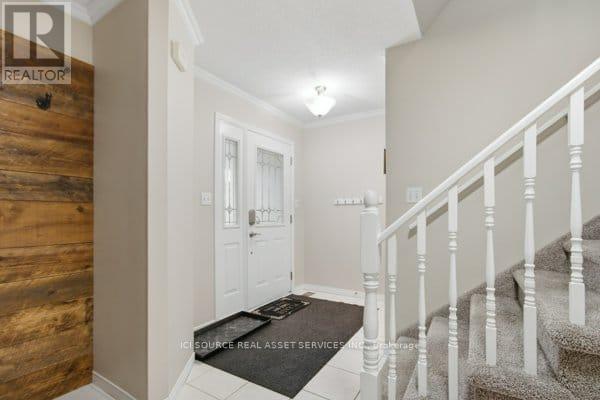
| Foyer | Main level | 4.14 x 5.45 m |
| Laundry room | Main level | 3.27 x 2.18 m |
| Bathroom | Main level | 0.85 x 2.27 m |