
 For sale 50
$459,900
3+1 bed2 bath700–1,100 sq ft
696 Whites Road
Sidney Ward, Quinte West
18 days agoMLS® X13827152
CENTURY 21 SYNERGY REALTY INC.
364 Fish & Game Club Road
Sidney Ward, Quinte West, Ontario K0K2B0
For sale· Added
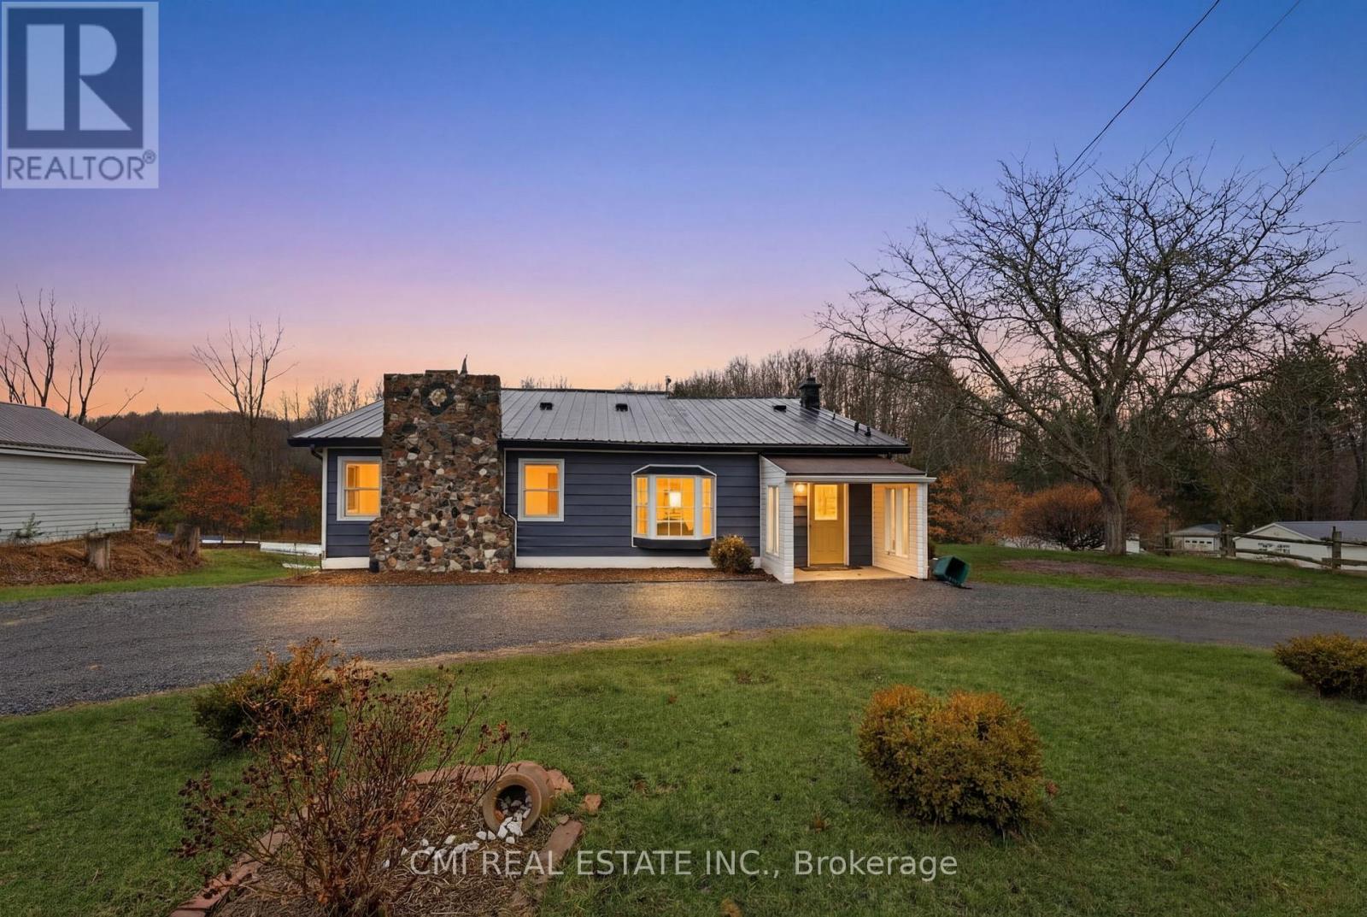
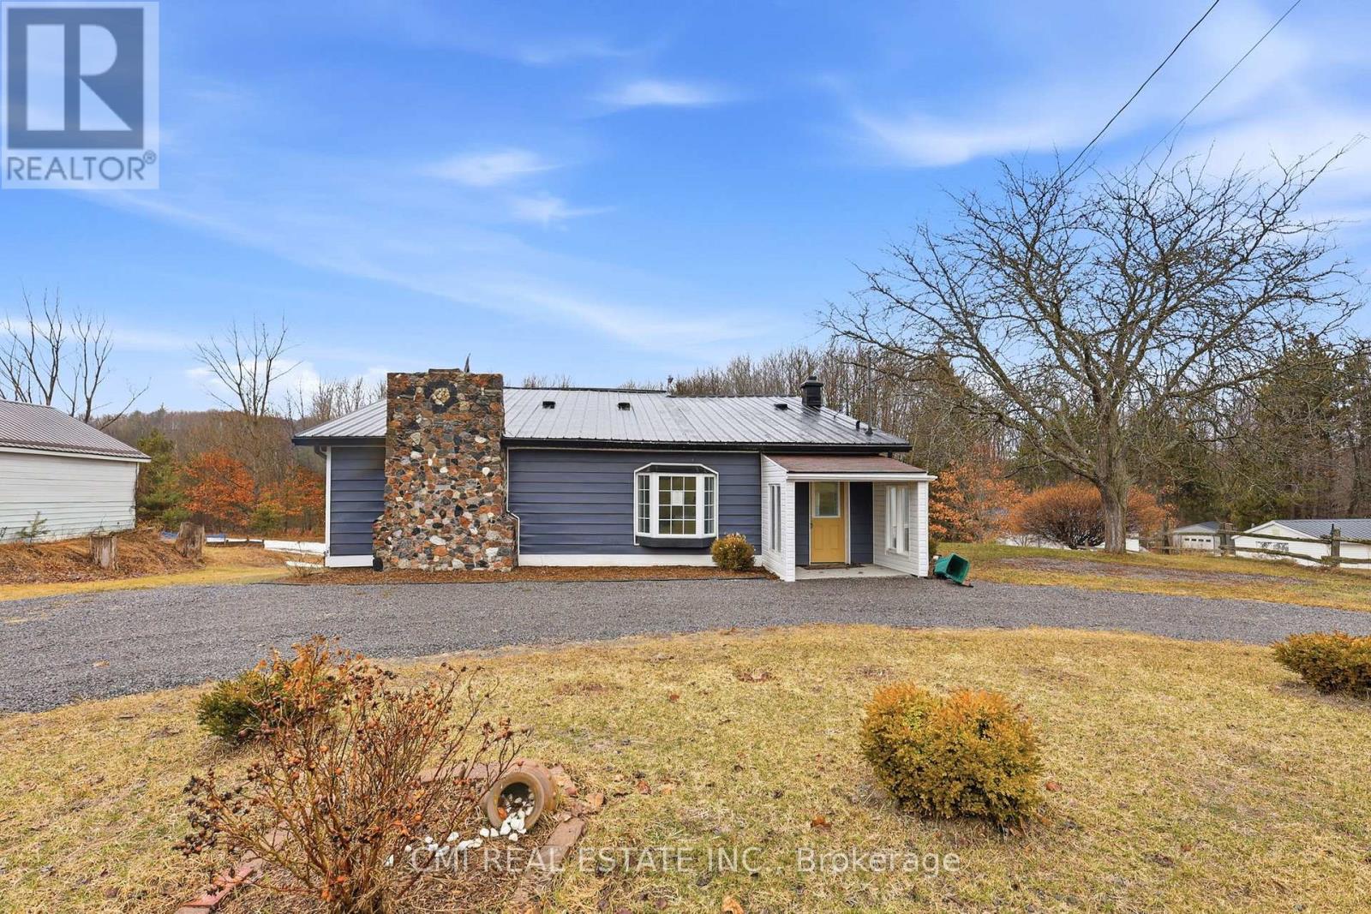
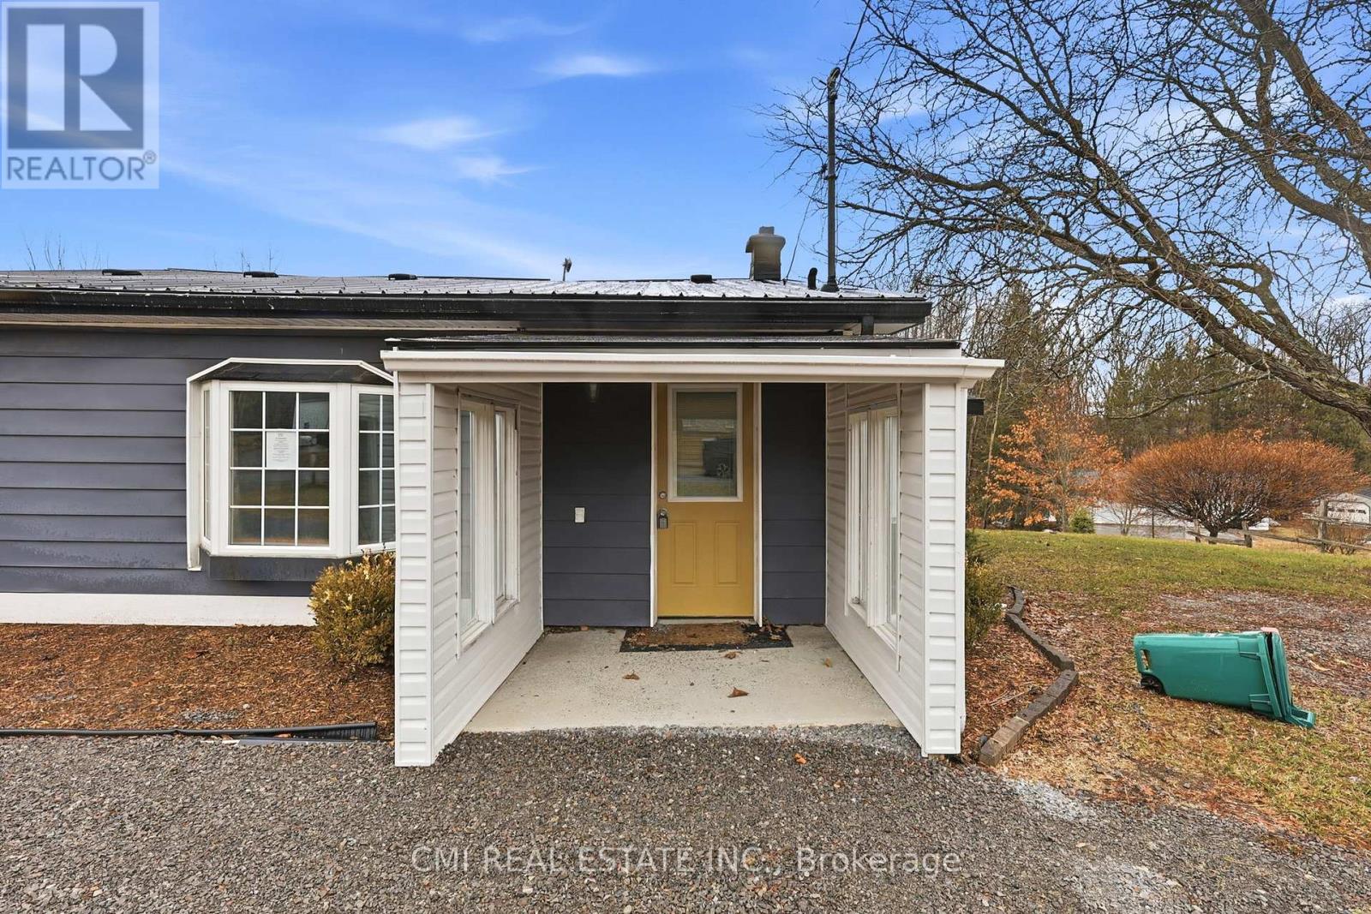
ENDLESS POSSIBILITY IN QUINTE WEST! Nestled on over an acre of serene countryside, 364 Fish and Game Club Rd offers a rare chance to secure a versatile, large-scale home at an exceptional value. Designed with flexibility in mind, the floor plan features a private main-floor primary suite-perfect for aging in place or multi-generational living. The heart of the home is an expansive, functional kitchen built for hosting large family gatherings. For the hobbyist or entrepreneur, the property boasts an oversized garage/workshop with high-clearance doors, ideal for trades or a home-based business. With an unfinished walkout basement serving as a blank canvas for future equity, this home isn't just about its current state-it's about the incredible long-term value you can create on your own timeline. Secure your space, privacy, and future today!
Map data © OpenStreetMap contributors
No open houses are scheduled for this home.
Can't make it? Request a private viewing.
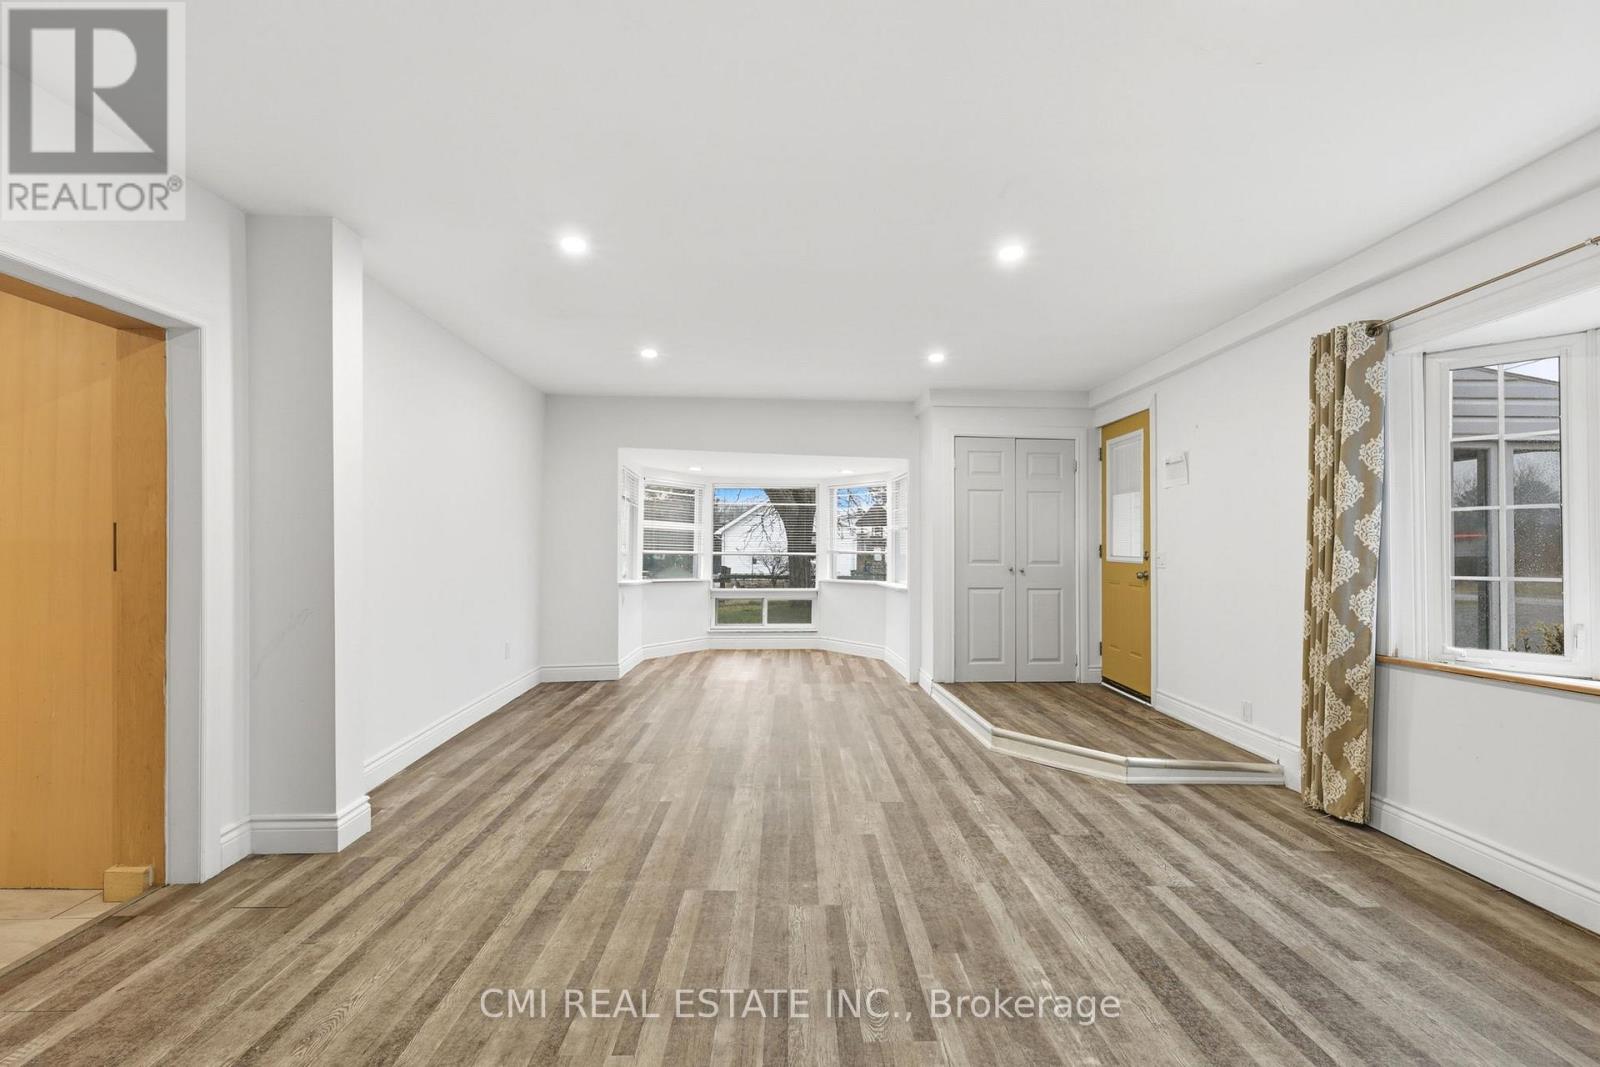
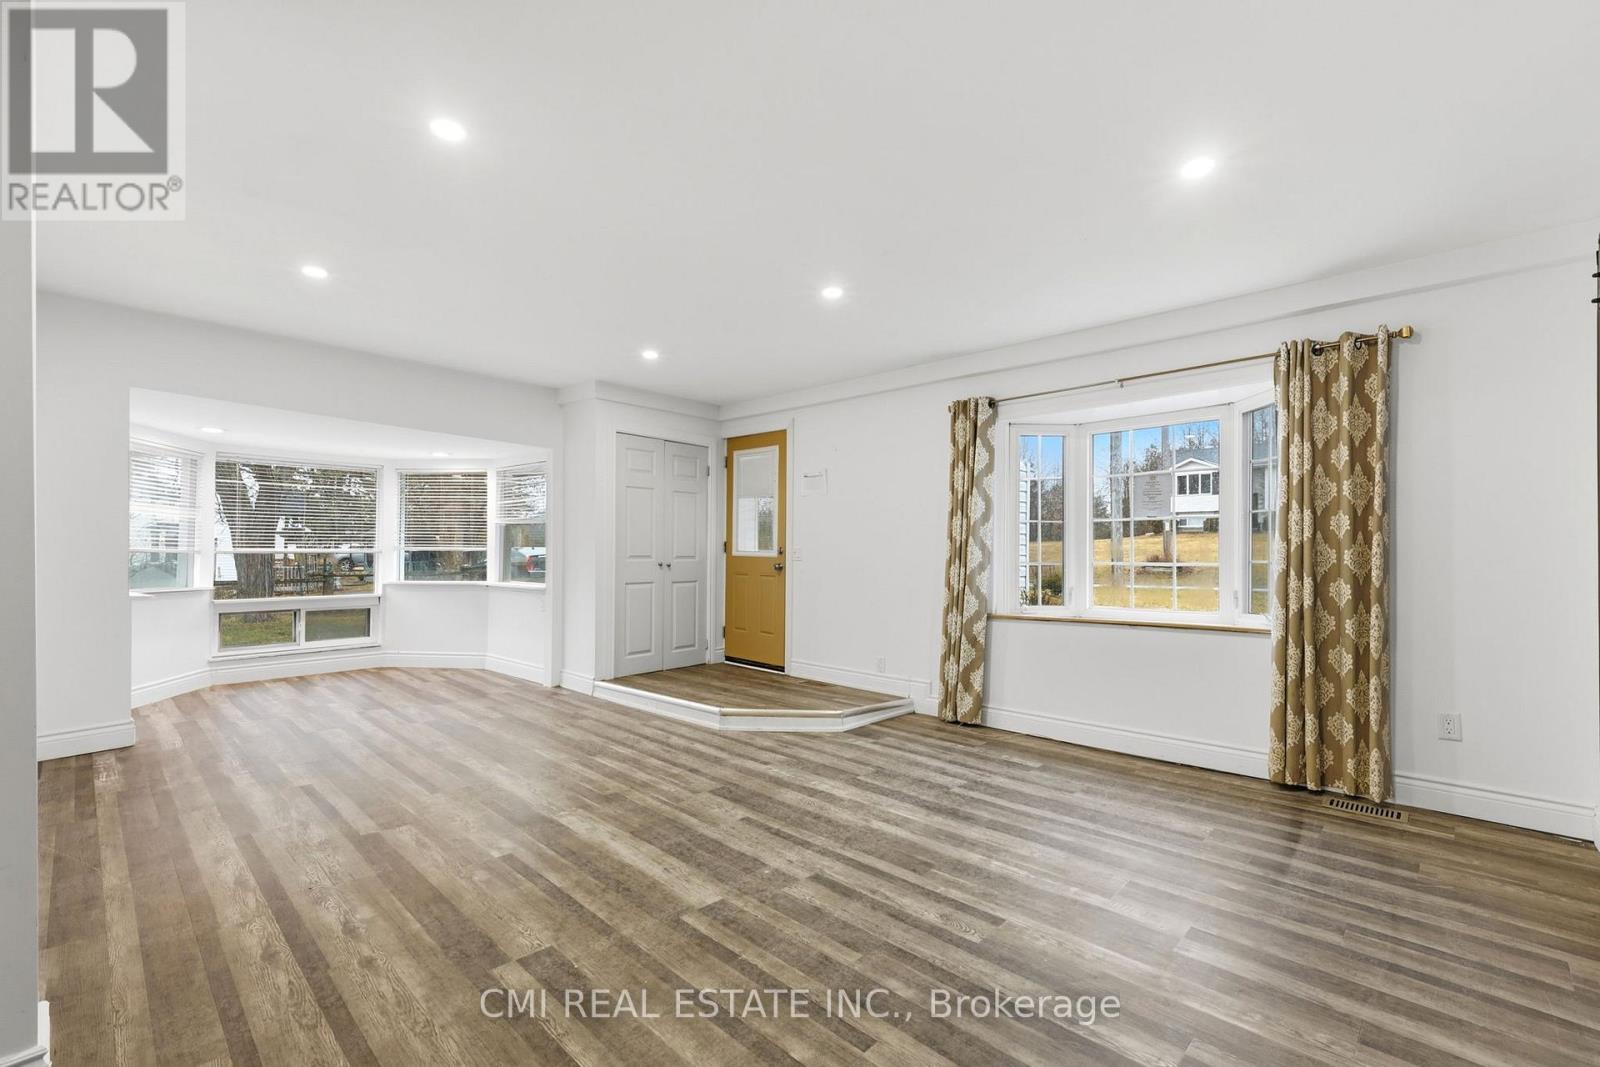
| Living room | Main level | 7.74 x 4.44 m |
| Family room | Main level | 4.57 x 5.77 m |
| Kitchen | Main level | 5.78 x 3.58 m |
| Dining room | Main level | 3.27 x 2.75 m |
| Bedroom | Main level | 3.47 x 4.49 m |
| Bedroom 2 | Main level | 6.9 x 2.86 m |
| Bedroom 3 | Second level | 5.8 x 4.02 m |
| Den | Second level | 4.54 x 5.92 m |




