
 For sale 50
$449,900
3 bed2 bath1,500–2,000 sq ft
82 Marmora Street
Trenton Ward, Quinte West
20 days agoMLS® X13817578
Royal Lepage Proalliance Realty
395 Sidney Street
Trenton Ward, Quinte West, Ontario K8V6N6
For sale· Added
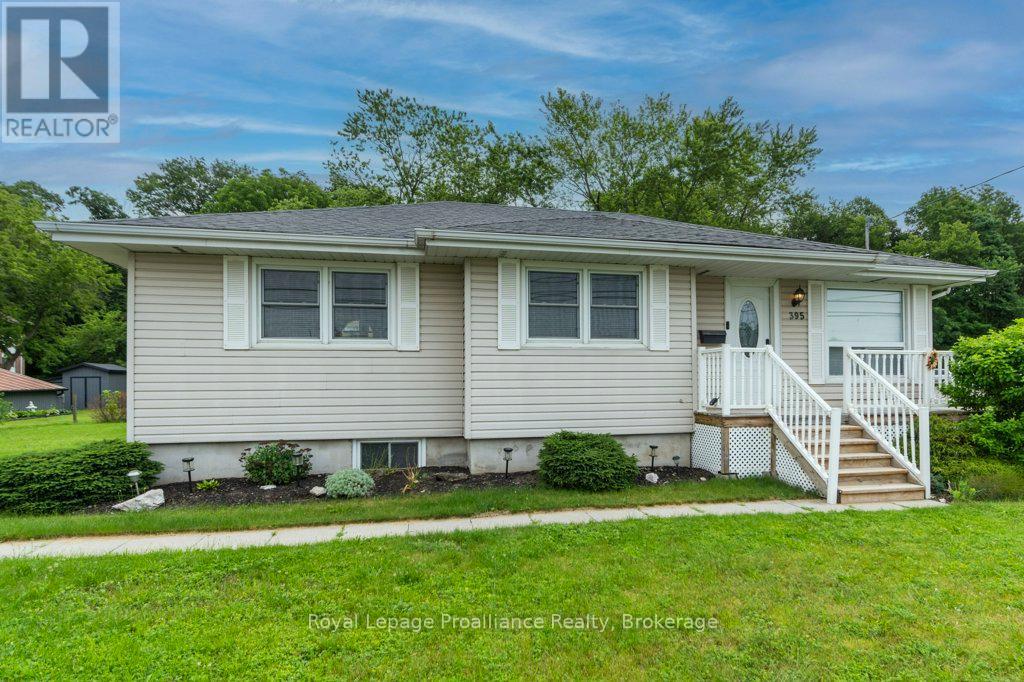
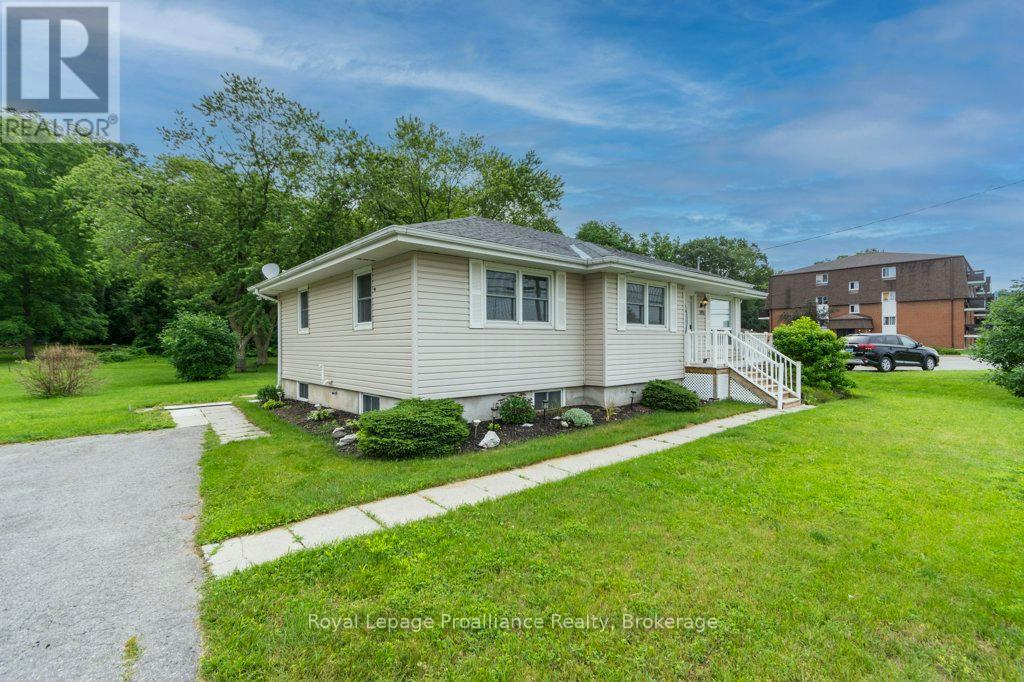
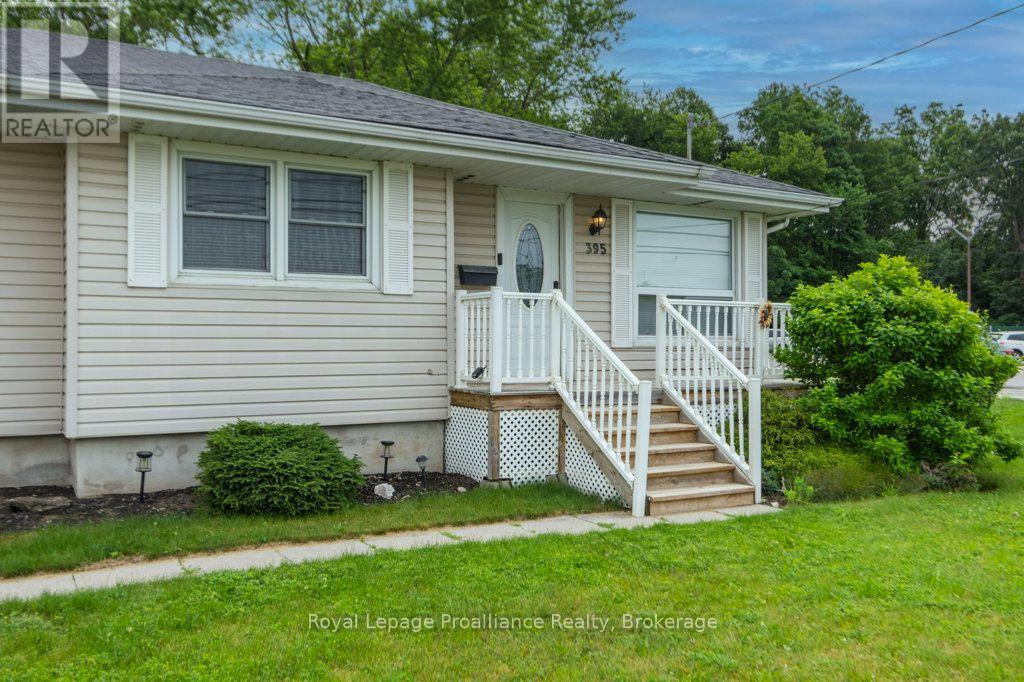
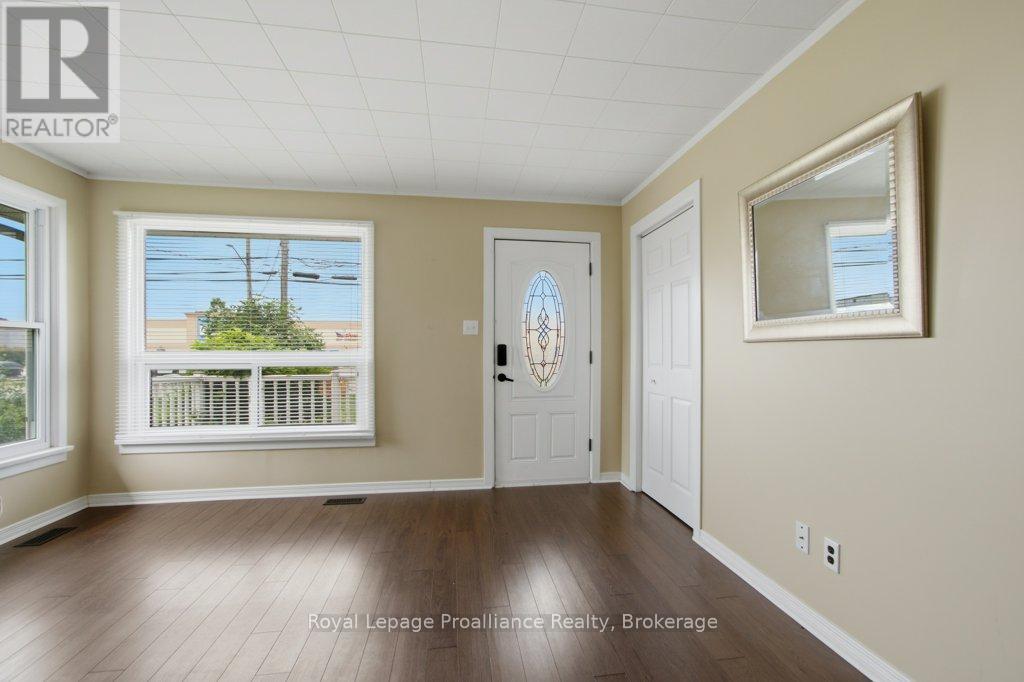
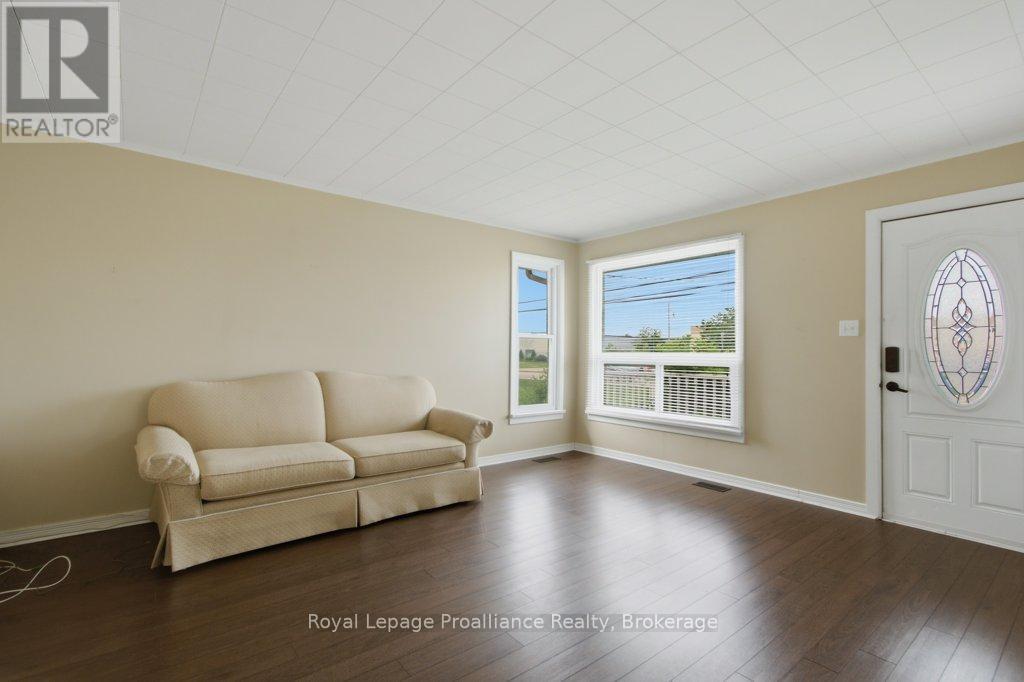
Look no further! This bright and airy bungalow offers 3 bedrooms and 2 bathrooms, making it the perfect place to call home. The spacious country kitchen provides plenty of room for family meals and entertaining, while the inviting layout creates a warm and comfortable atmosphere throughout. Situated on a huge lot, there's ample outdoor space for children, pets, gardening, or future possibilities. A wonderful opportunity to enjoy the space and comfort this property has to offer.
Map data © OpenStreetMap contributors
No open houses are scheduled for this home.
Can't make it? Request a private viewing.
| Sep 9, 2026 | $499,000 | ▼ $30,000 |
| Sep 4, 2026 | $529,000 | First recorded price |
Price changes since Sep 4, 2026.
| Bedroom | Main level | 3.63 x 3.56 m |
| Other | Basement | 0.86 x 2.27 m |
| Utility room | Basement | 1.49 x 5.11 m |
| Bedroom | Main level | 3.63 x 3.02 m |
| Dining room | Main level | 3.07 x 2.38 m |
| Kitchen | Main level | 3.07 x 3.54 m |
| Living room | Main level | 4.64 x 4.05 m |
| Primary Bedroom | Main level | 3.03 x 4.11 m |
| Den | Basement | 3.62 x 2.28 m |
| Laundry room | Basement | 3.98 x 1.78 m |
| Recreational, Games room | Basement | 3.65 x 9.36 m |
| Recreational, Games room | Basement | 4.36 x 7.74 m |




