
 For sale 50
$449,900
3 bed2 bath1,500–2,000 sq ft
82 Marmora Street
Trenton Ward, Quinte West
20 days agoMLS® X13817578
Royal Lepage Proalliance Realty
4 O'Neil Crescent
Trenton Ward, Quinte West, Ontario K8V5Y6
For sale· Added
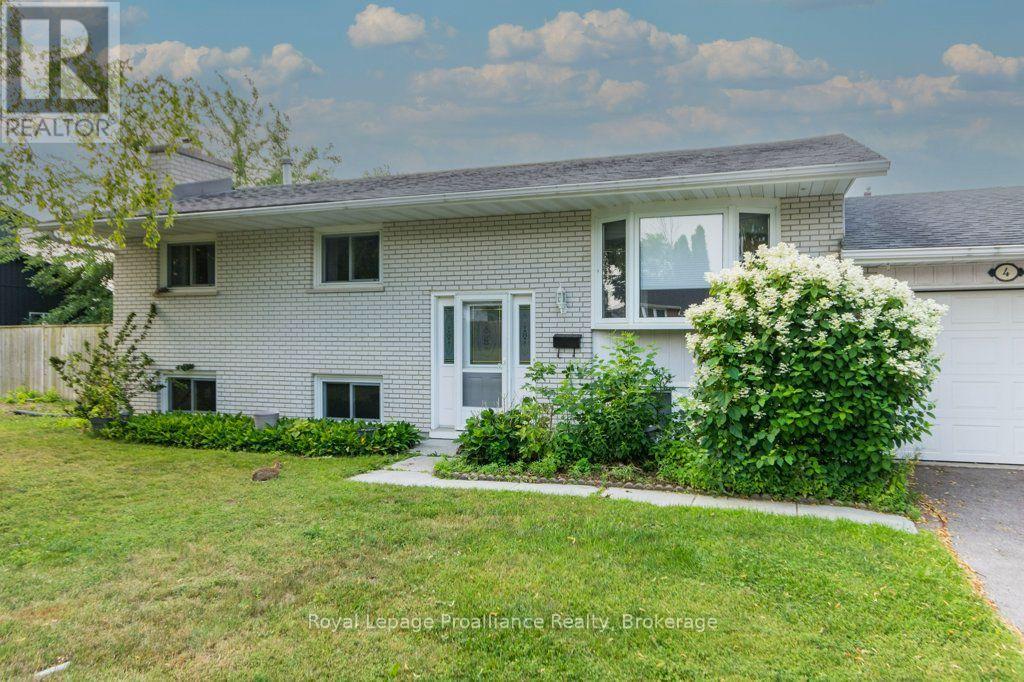
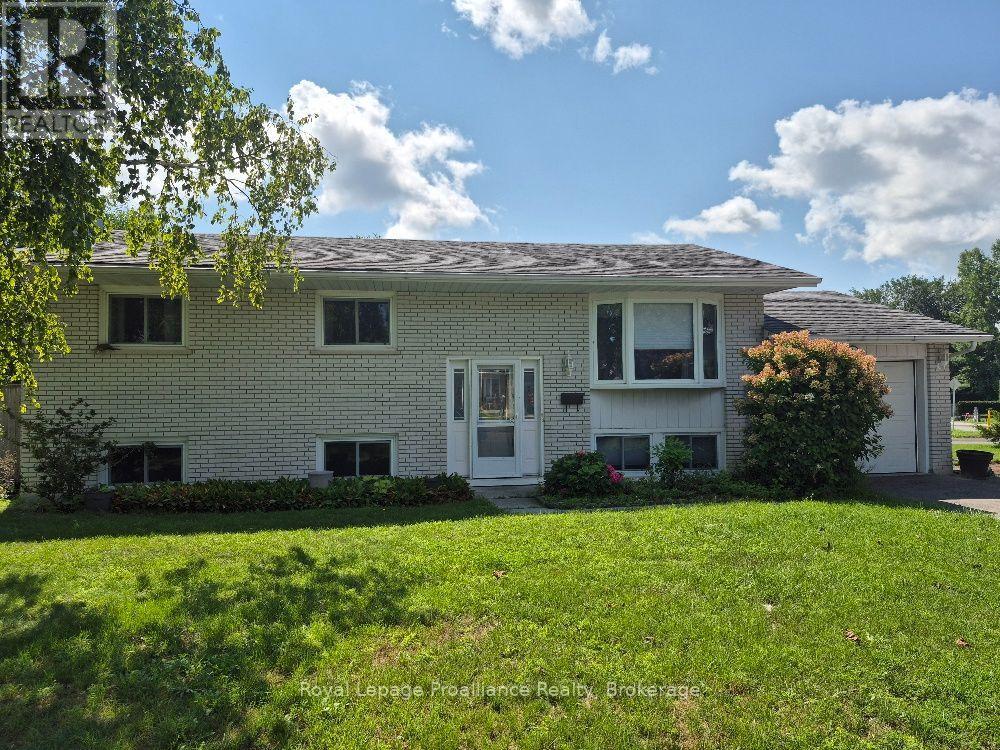
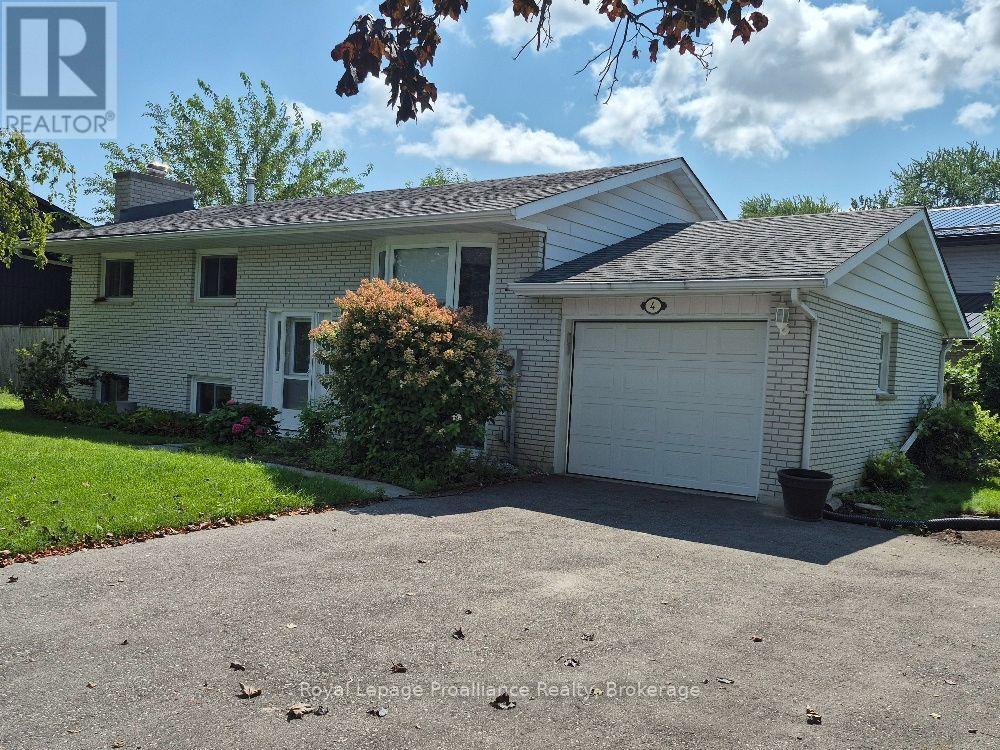
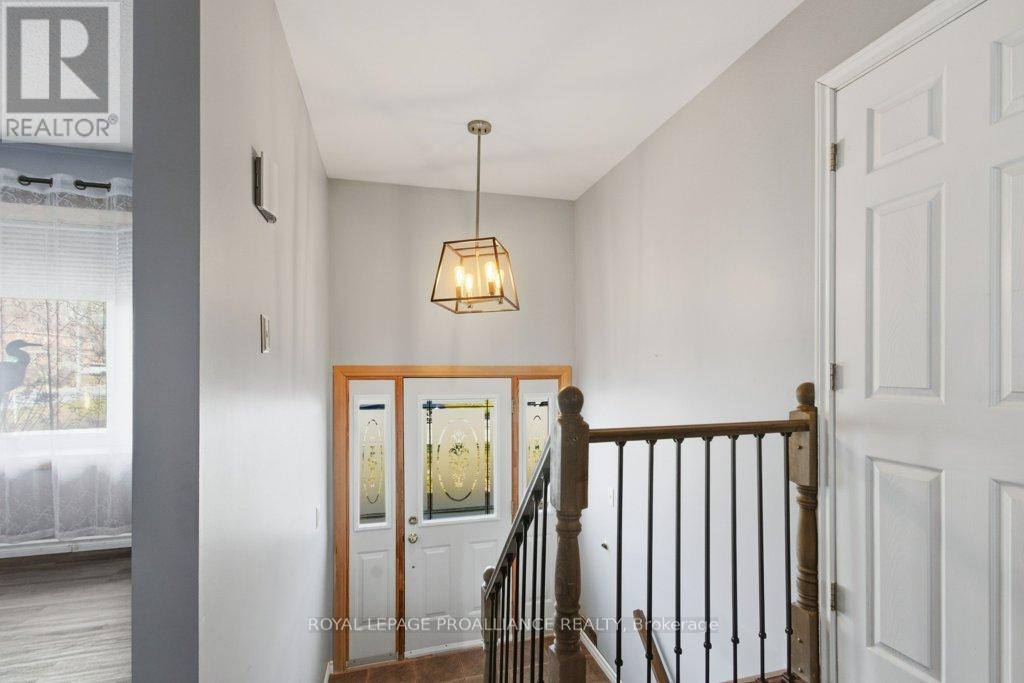
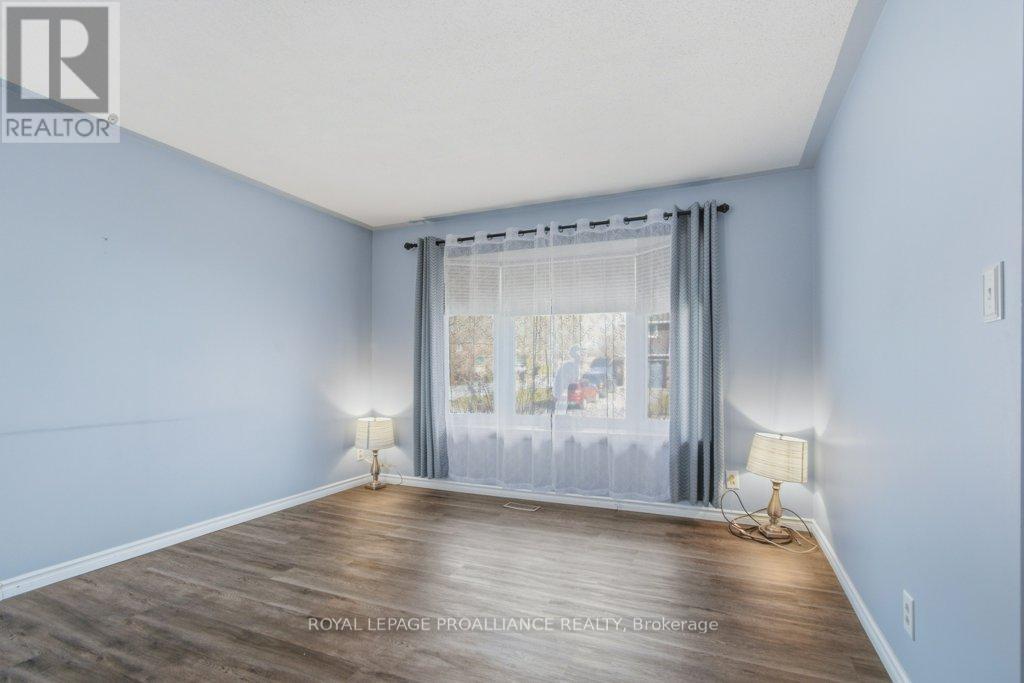
Well maintained raised bungalow offering 4 bedrooms, (3 up, 1 down) and 1 1/2 baths conveniently located with one on each level. This home features a bright, finished recreation room - perfect for family living or entertaining and a convenient walk-up from the workshop area. Situated on a spacious corner lot, the property boasts a back patio ideal for outdoor enjoyment. Located in a great family-friendly neighbourhood, directly across the street from a city park, this home offers both comfort and convenience in a desirable setting.
Map data © OpenStreetMap contributors
No open houses are scheduled for this home.
Can't make it? Request a private viewing.
| Oct 9, 2026 | $449,900 | ▼ $10,000 |
| Sep 15, 2026 | $459,900 | ▼ $20,000 |
| Sep 6, 2026 | $479,900 | First recorded price |
Price changes since Sep 6, 2026.
| Bedroom | Main level | 3.21 x 2.93 m |
| Utility room | Basement | 3.56 x 2.98 m |
| Kitchen | Main level | 3.09 x 3.24 m |
| Dining room | Main level | 3.15 x 2.86 m |
| Living room | Main level | 4.27 x 3.75 m |
| Primary Bedroom | Main level | 3.21 x 2.95 m |
| Bedroom | Main level | 3.07 x 3.22 m |
| Bedroom | Basement | 3.48 x 3.51 m |
| Laundry room | Basement | 3.58 x 2.71 m |
| Recreational, Games room | Basement | 5.32 x 6.06 m |
| Other | Basement | 3.54 x 2.71 m |




