
 For sale 50
$449,900
3 bed2 bath1,500–2,000 sq ft
82 Marmora Street
Trenton Ward, Quinte West
20 days agoMLS® X13817578
Royal Lepage Proalliance Realty
41 Mill Street
Frankford Ward, Quinte West, Ontario K0K2C0
For sale· Added
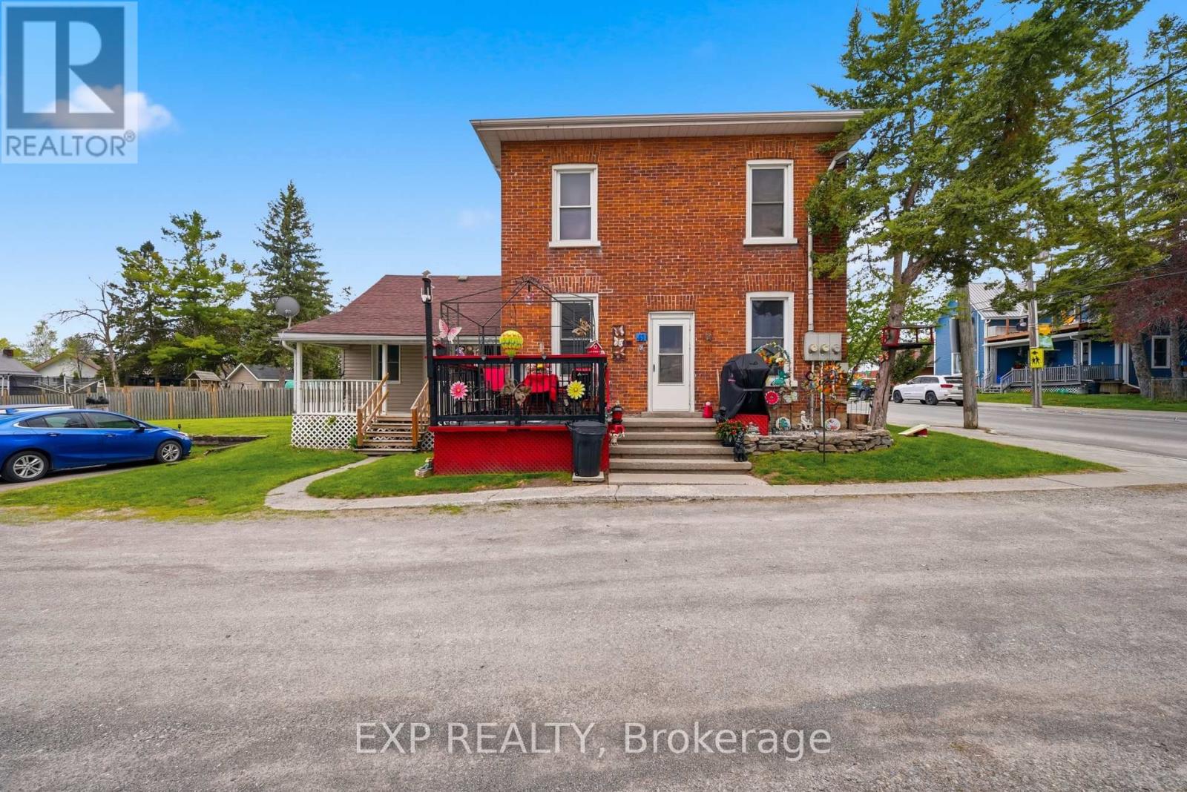
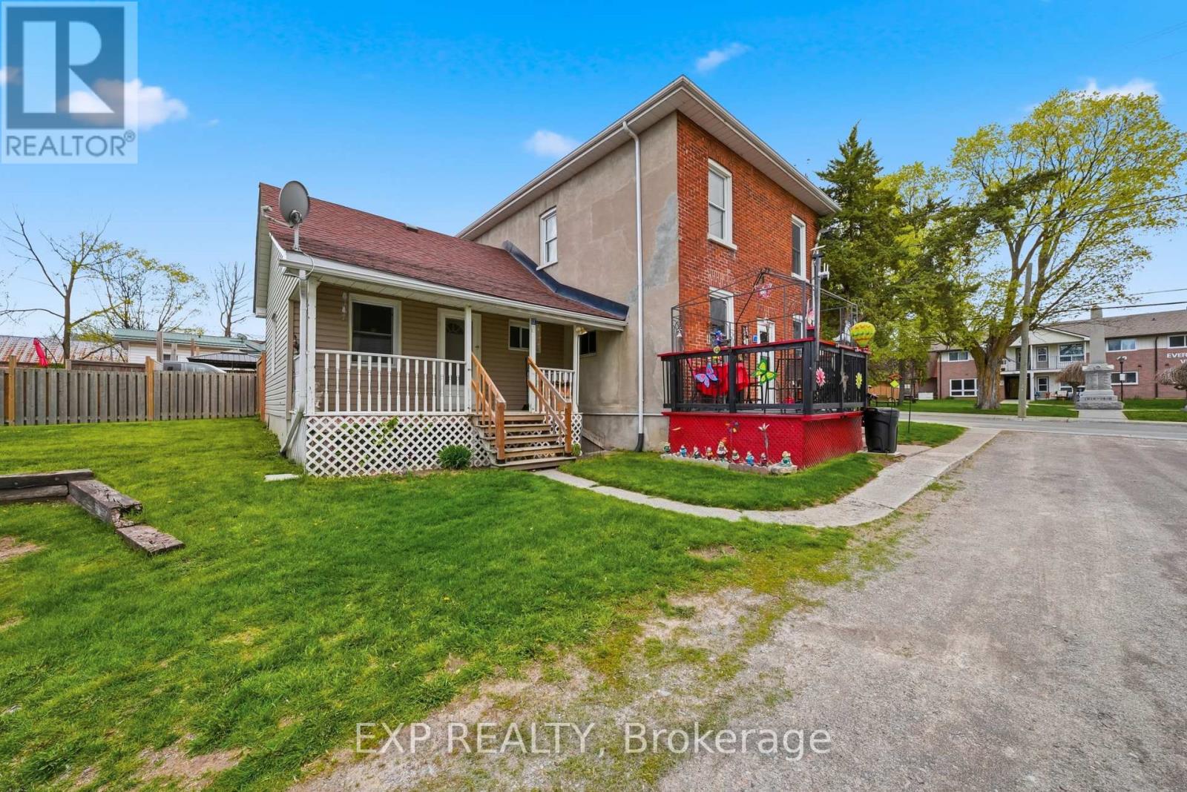
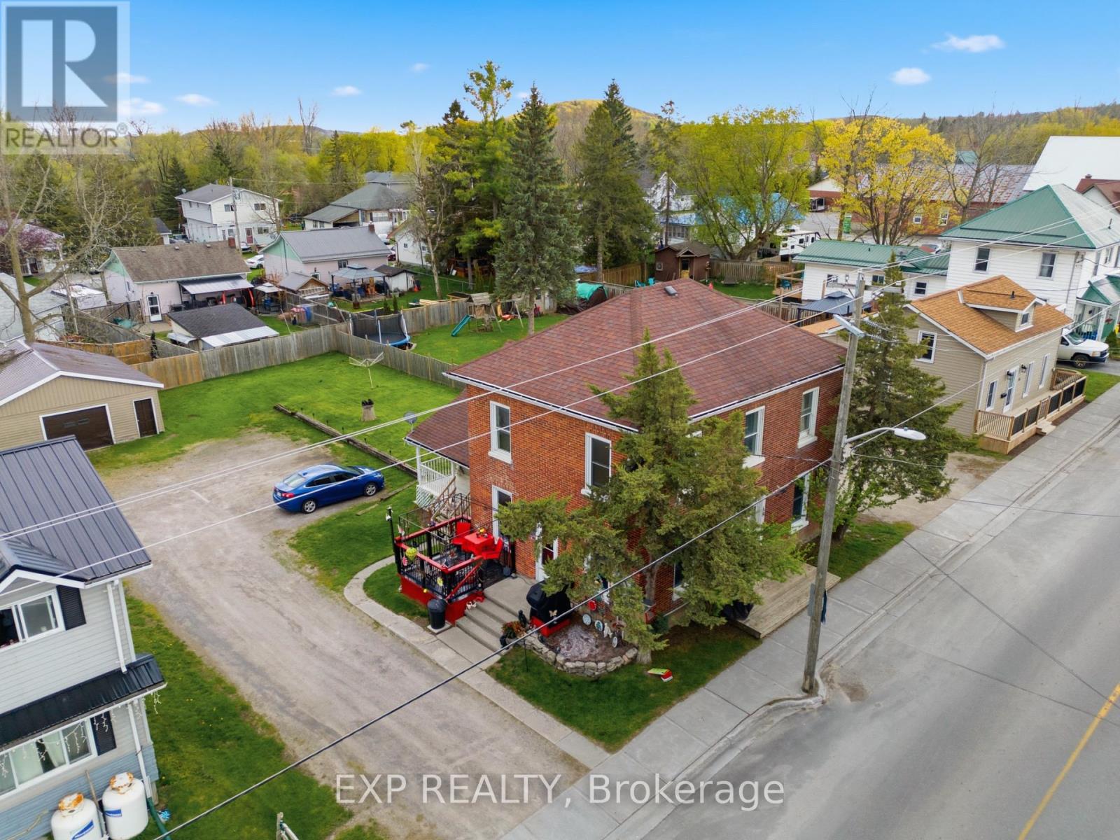
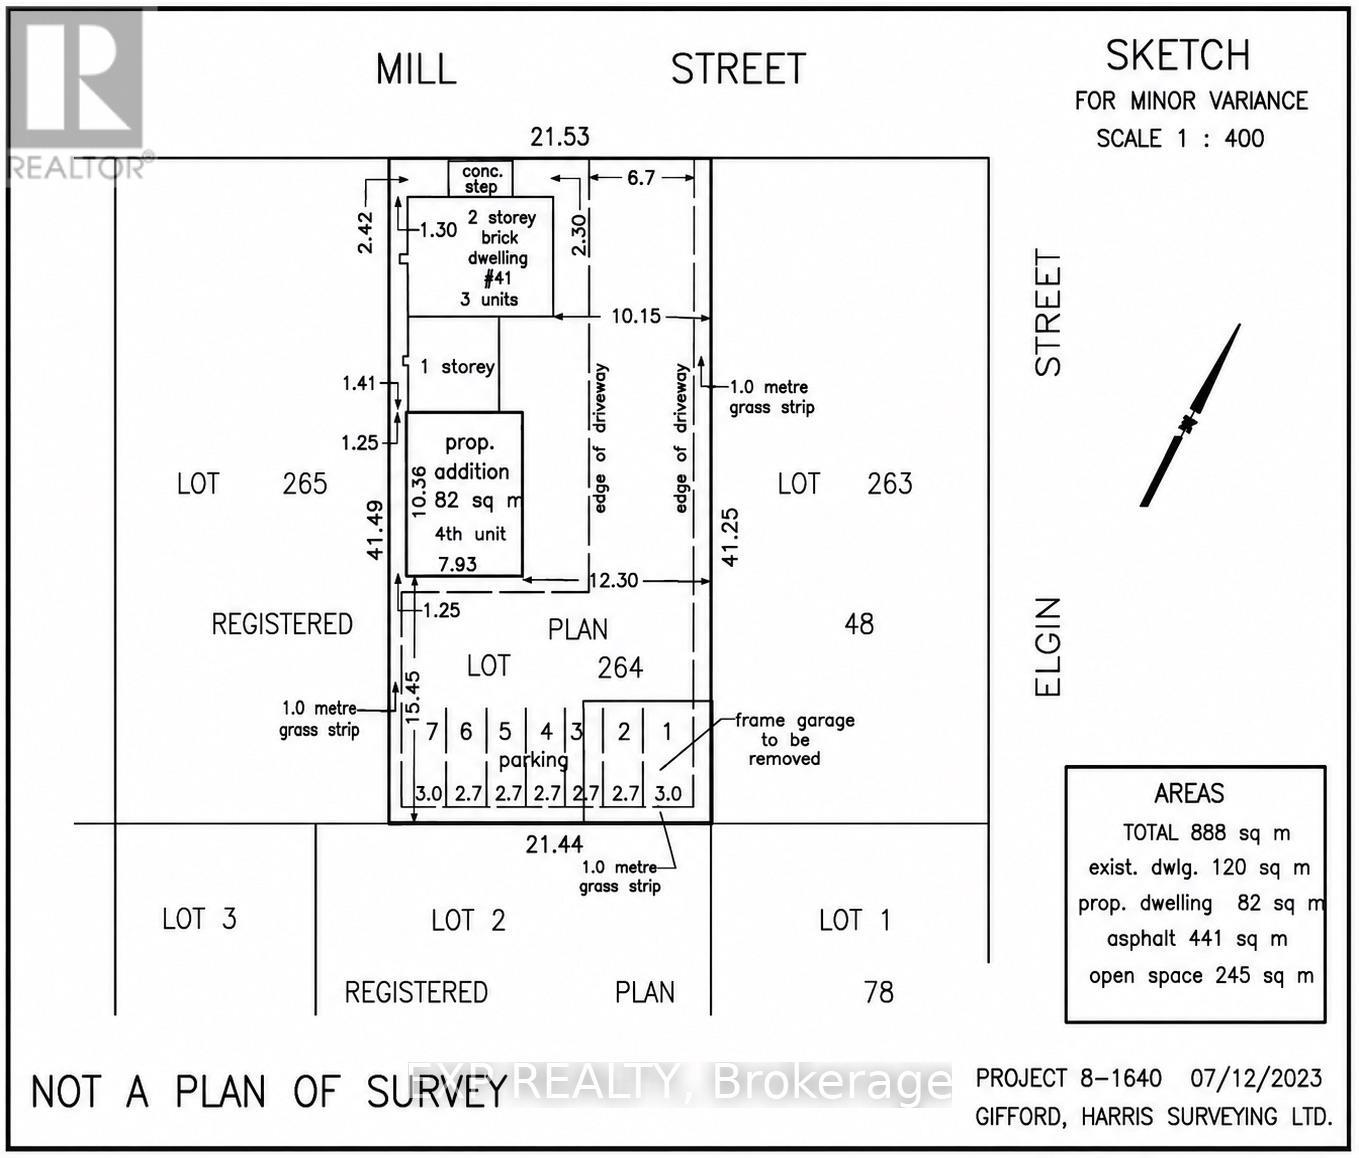
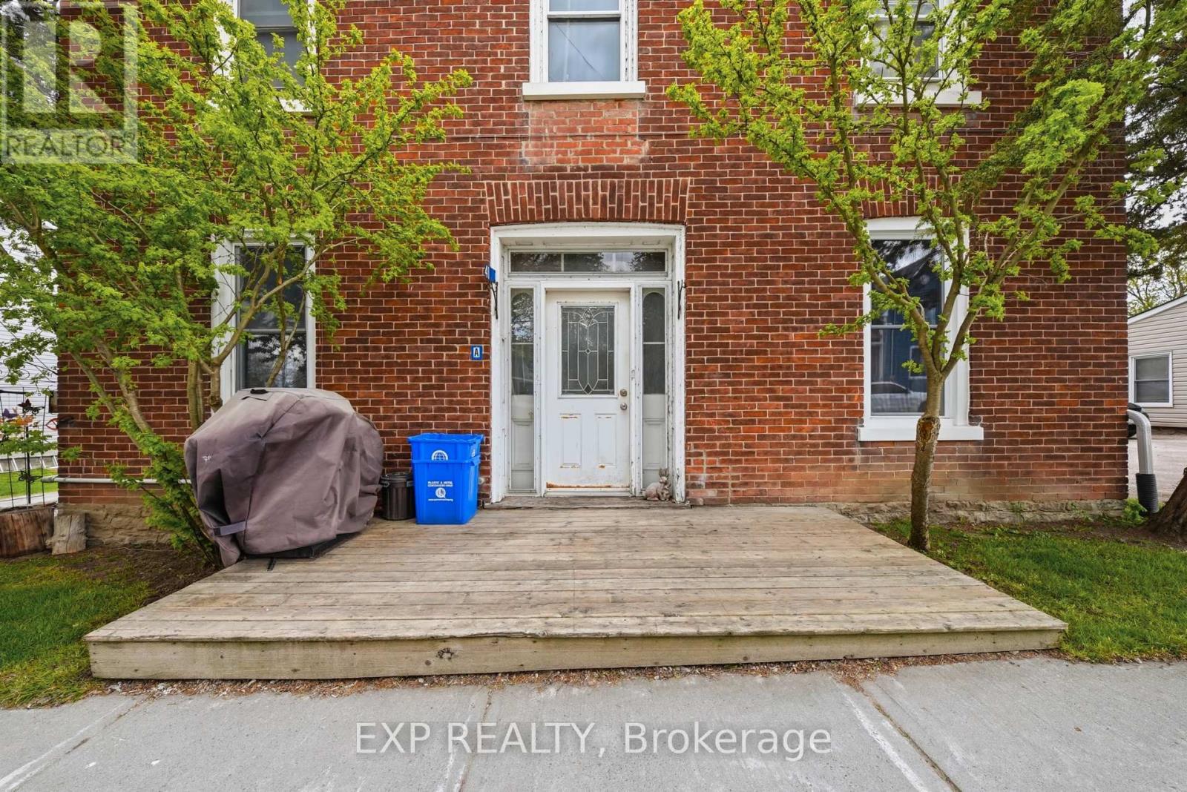
ATTENTION INVESTORS - TRIPLEX WITH CITY-APPROVED 4TH UNIT IN DOWNTOWN FRANKFORD! Incredible opportunity to own a well-maintained, fully tenanted triplex in the heart of downtown Frankford with approval already in place from the city permitting the addition of a 4th unit - a major value-add opportunity for investors looking to significantly increase cash flow and property value. This pride-of-ownership property features a clean 2-bedroom upper unit, spacious 2-bedroom main floor unit, and a cozy 1-bedroom rear unit, all well maintained with excellent hassle-free tenants. Separately metered for hydro and water, the property offers efficient expense management and strong income potential. Detached garage provides additional storage space, while the unbeatable walkable location places tenants just minutes from Foodland, pharmacies, cafes, restaurants, the LCBO, and everyday amenities. Whether you're an investor looking for a turnkey income property with upside potential or a buyer wanting to live in one unit while the others help pay your mortgage, this is a rare opportunity in a growing community. Financials available.
Map data © OpenStreetMap contributors
No open houses are scheduled for this home.
Can't make it? Request a private viewing.
| Living room | Second level | 2.47 x 5.17 m |
| Bedroom | Ground level | 1.64 x 2.53 m |
| Kitchen | Second level | 3.05 x 3.19 m |
| Primary Bedroom | Second level | 3.74 x 3.66 m |
| Bedroom 2 | Second level | 3.74 x 2.96 m |
| Kitchen | Main level | 5.86 x 4.68 m |
| Living room | Main level | 3.6 x 4.07 m |
| Primary Bedroom | Main level | 3.6 x 2.68 m |
| Bedroom 2 | Main level | 3.74 x 2.29 m |
| Living room | Ground level | 3.29 x 3.11 m |
| Kitchen | Ground level | 2.5 x 3.63 m |




