
 For sale 50
$459,900
3+1 bed2 bath700–1,100 sq ft
696 Whites Road
Sidney Ward, Quinte West
18 days agoMLS® X13827152
CENTURY 21 SYNERGY REALTY INC.
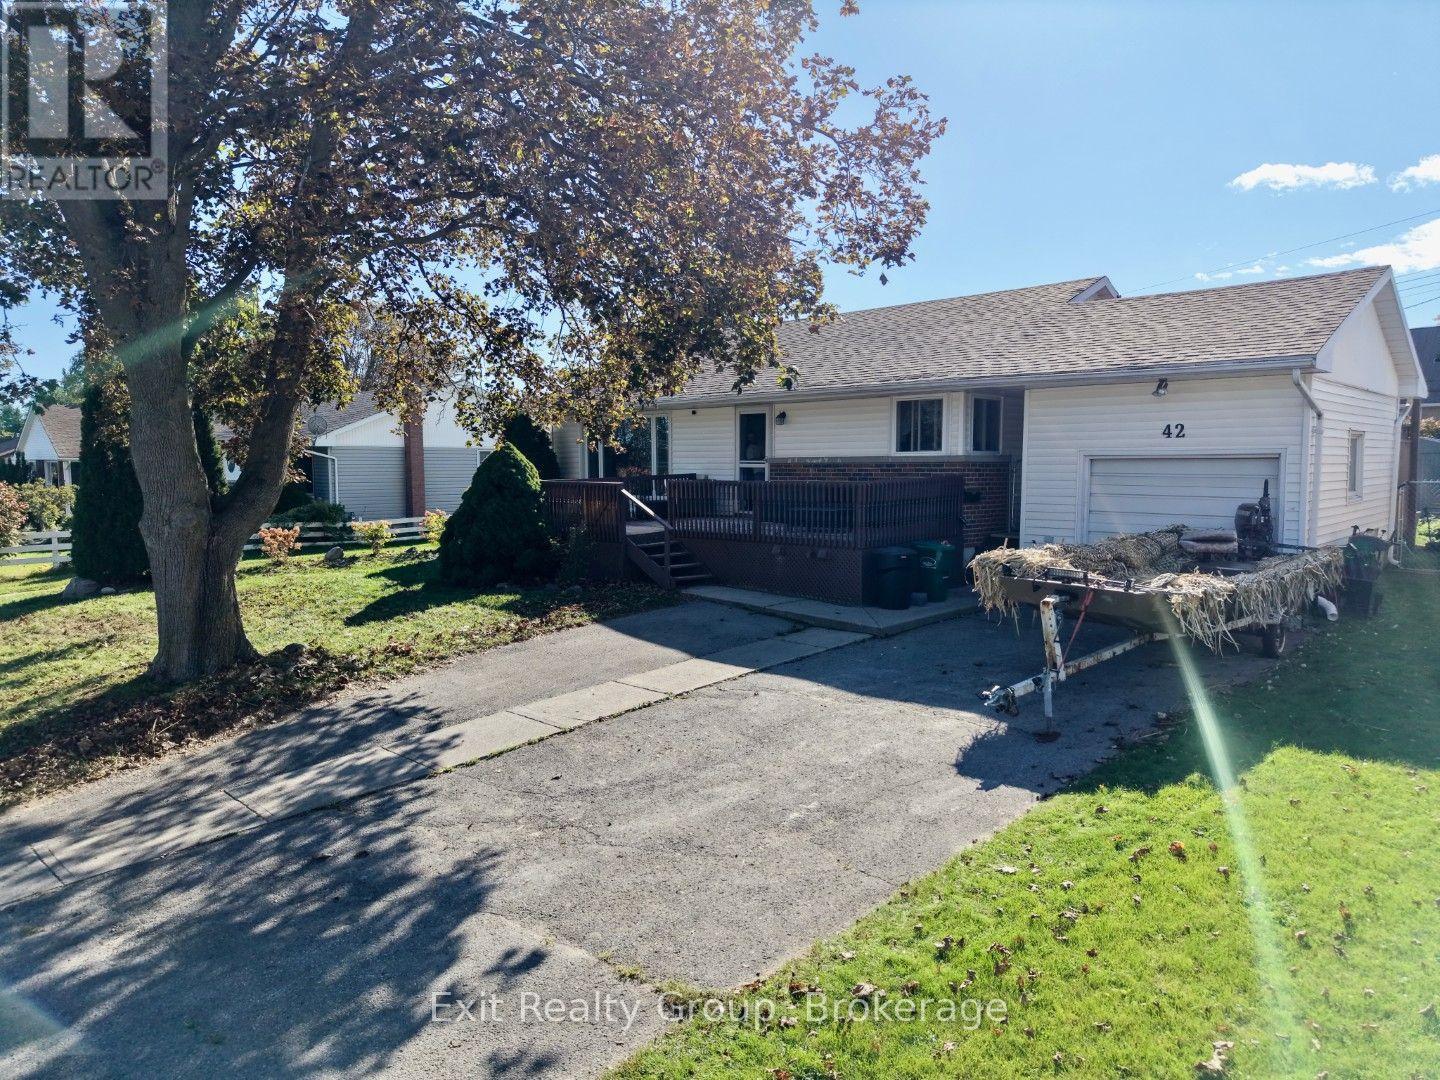
42 Third Avenue
Trenton Ward, Quinte West, Ontario K8V5N2
For sale· Added
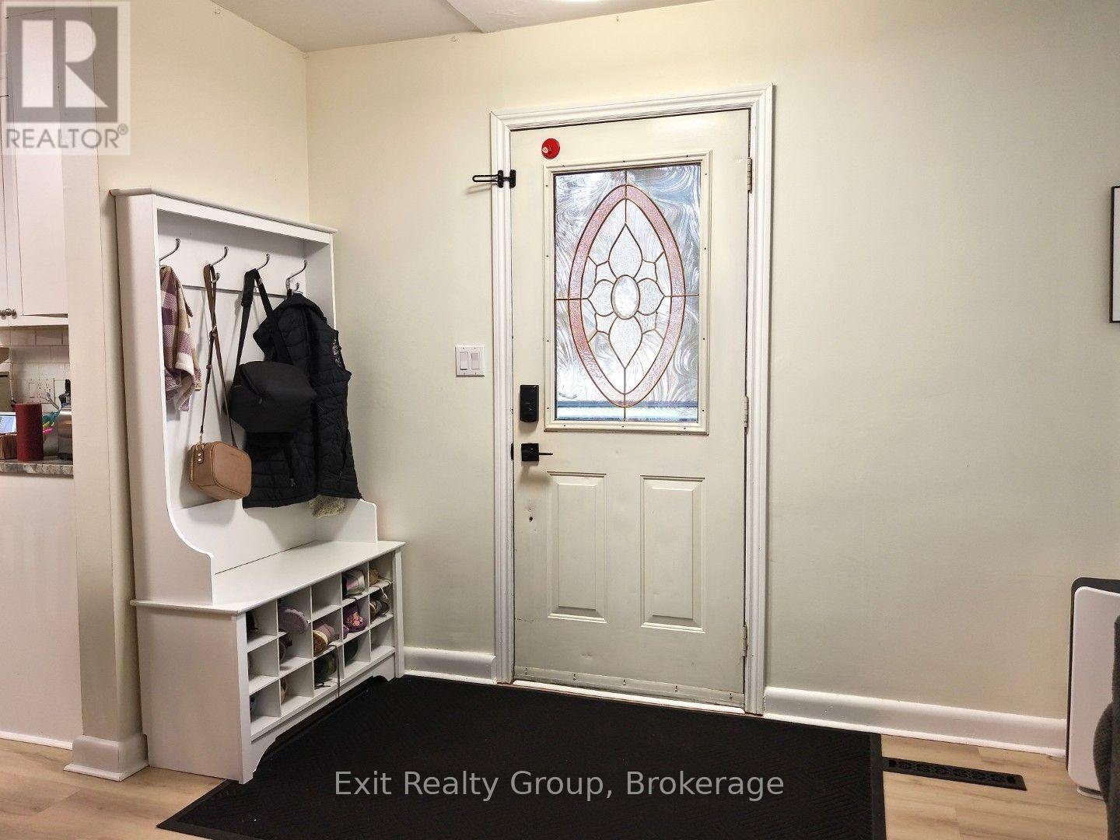
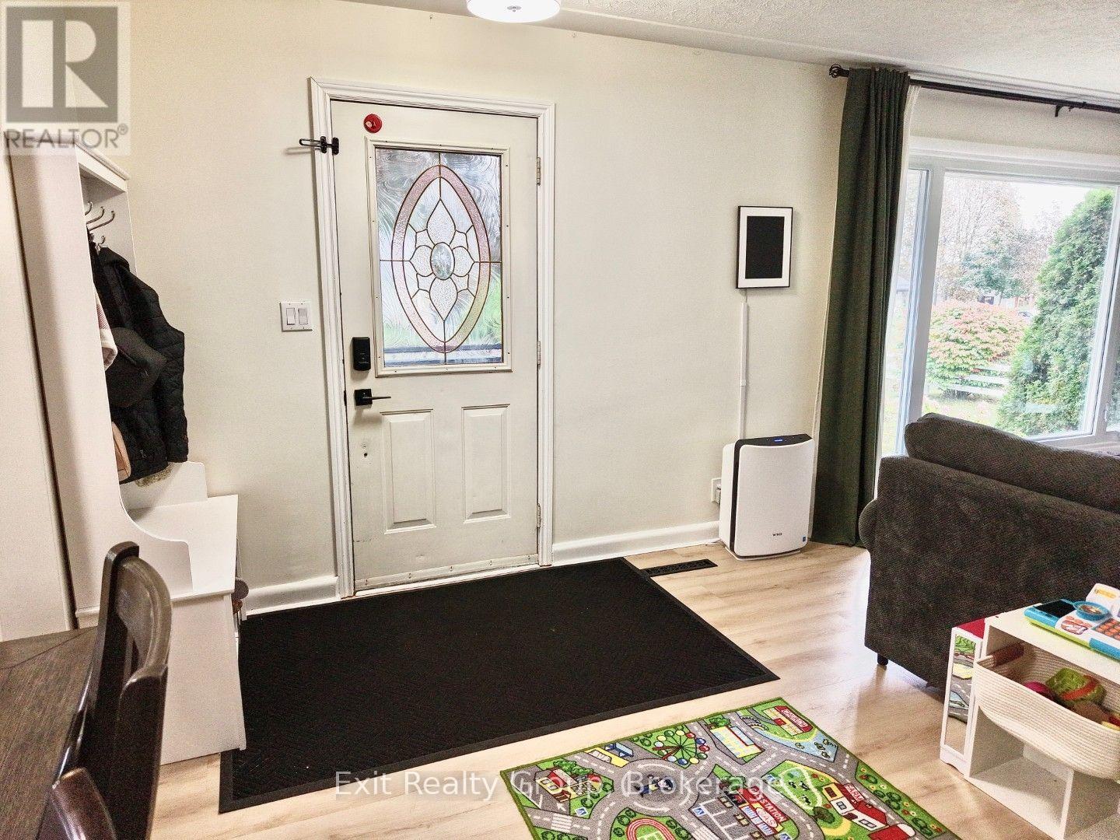
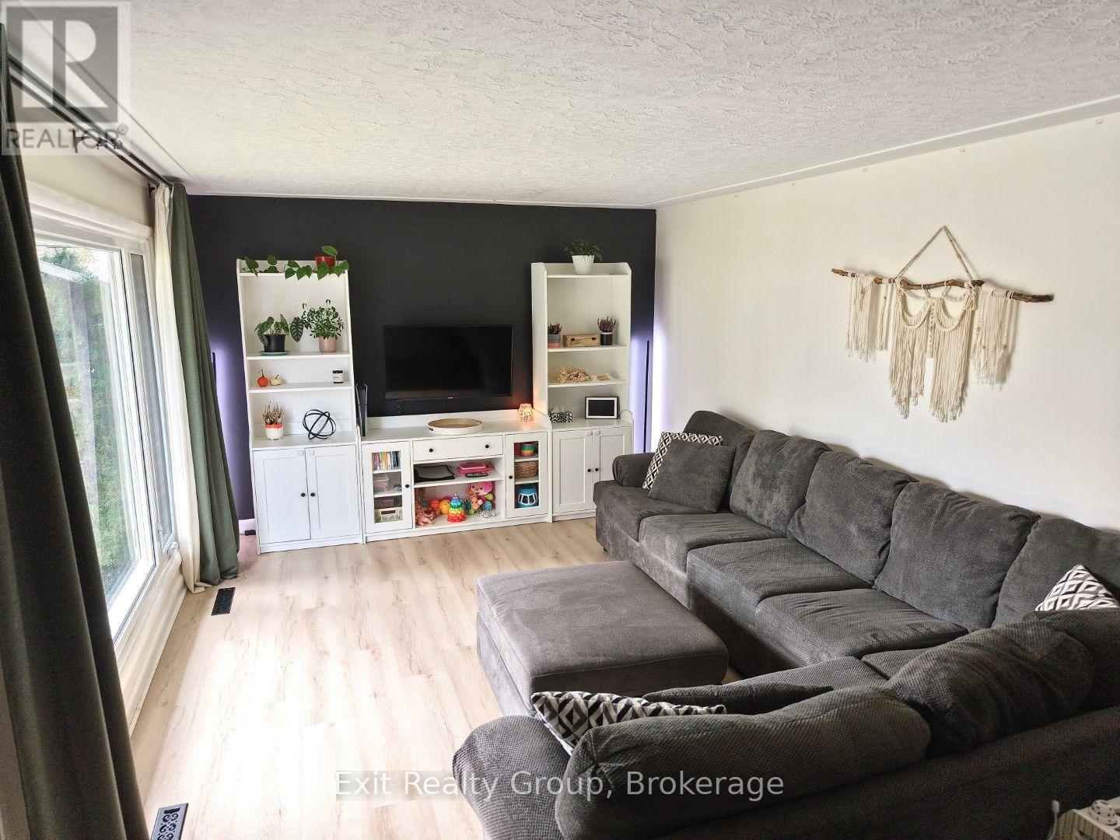
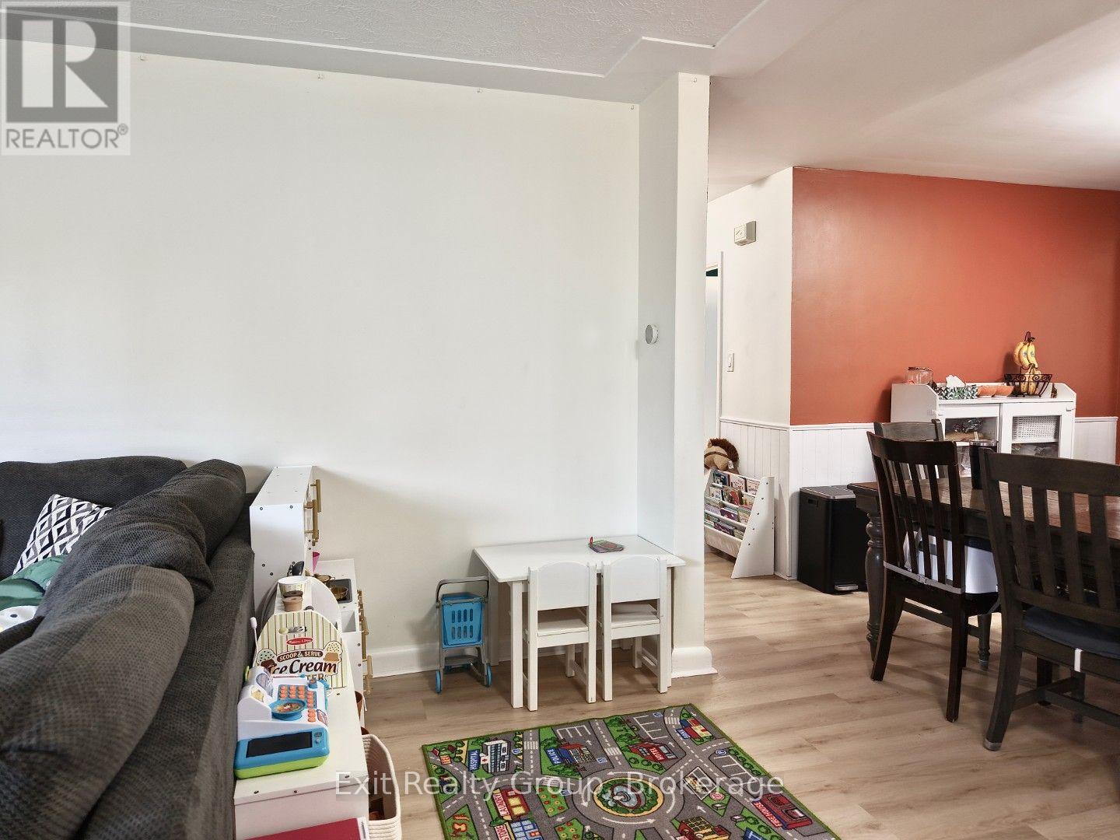
Welcome to this beautifully renovated, move-in-ready bungalow nestled in a sought-after neighbourhood! Offering 3+1 bedrooms and two bathrooms, this home provides a wonderful blend of comfort, style, and functionality. Thoughtfully updated throughout, the home is ready for you to move in and enjoy. The versatile layout offers plenty of space for families, guests, or a home office. Step outside to a nicely finished backyard featuring a deck, perfect for relaxing, entertaining, and enjoying the outdoors. A detached one-car garage with a convenient breezeway adds extra functionality and sheltered access. Ideally located close to schools and neighbourhood amenities, this charming bungalow is an excellent opportunity for those seeking a beautifully updated home in a desirable location. Don't miss your chance to make this inviting property your own!
Map data © OpenStreetMap contributors
No open houses are scheduled for this home.
Can't make it? Request a private viewing.
| Kitchen | Ground level | 4.4 x 2.76 m |
| Utility room | Basement | 2.47 x 1.64 m |
| Living room | Ground level | 7.43 x 3.68 m |
| Primary Bedroom | Ground level | 4.39 x 3.04 m |
| Bedroom 2 | Ground level | 3.54 x 2.7 m |
| Bedroom 3 | Ground level | 3.04 x 2.51 m |
| Bathroom | Ground level | 2.41 x 1.57 m |
| Recreational, Games room | Basement | 5.43 x 3.54 m |
| Bedroom 4 | Basement | 4.25 x 3.77 m |
| Bathroom | Basement | 2.71 x 2.05 m |
| Laundry room | Basement | 2.71 x 2.13 m |




