
 For sale 50
$449,900
3 bed2 bath1,500–2,000 sq ft
82 Marmora Street
Trenton Ward, Quinte West
20 days agoMLS® X13817578
Royal Lepage Proalliance Realty
46 Gearin Street
Trenton Ward, Quinte West, Ontario K8V3Y1
For sale· Added
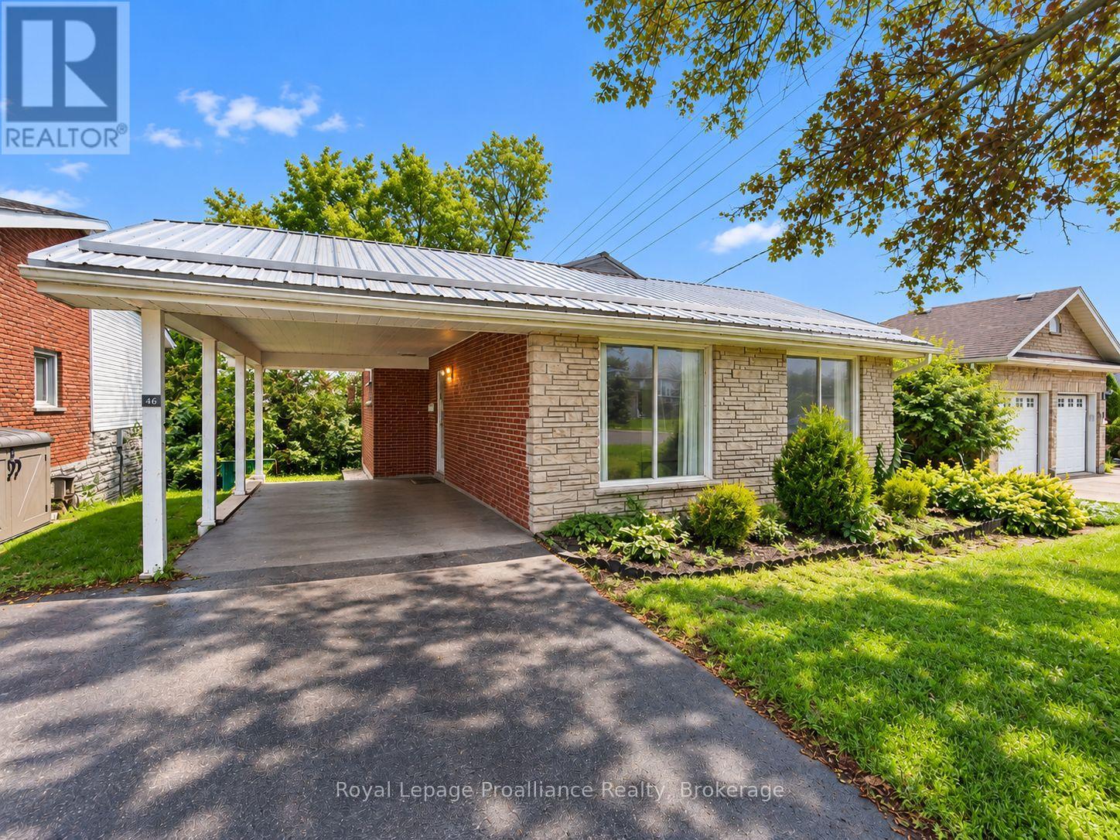
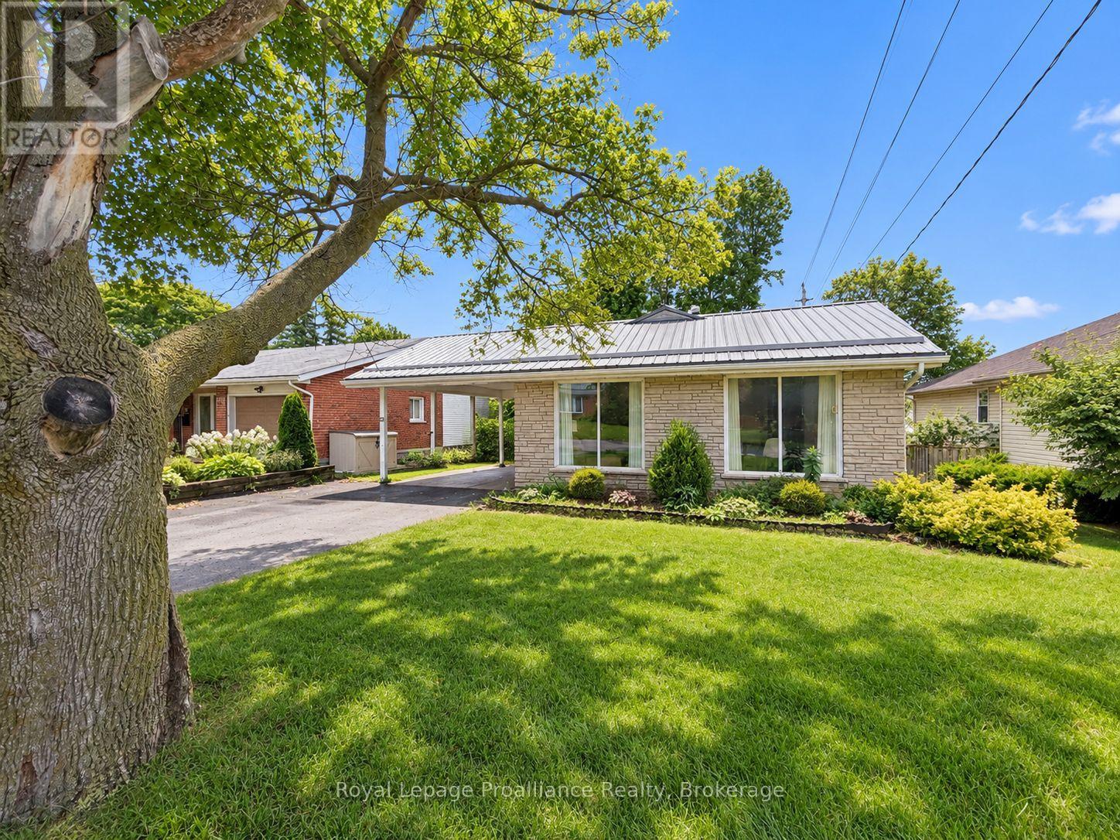
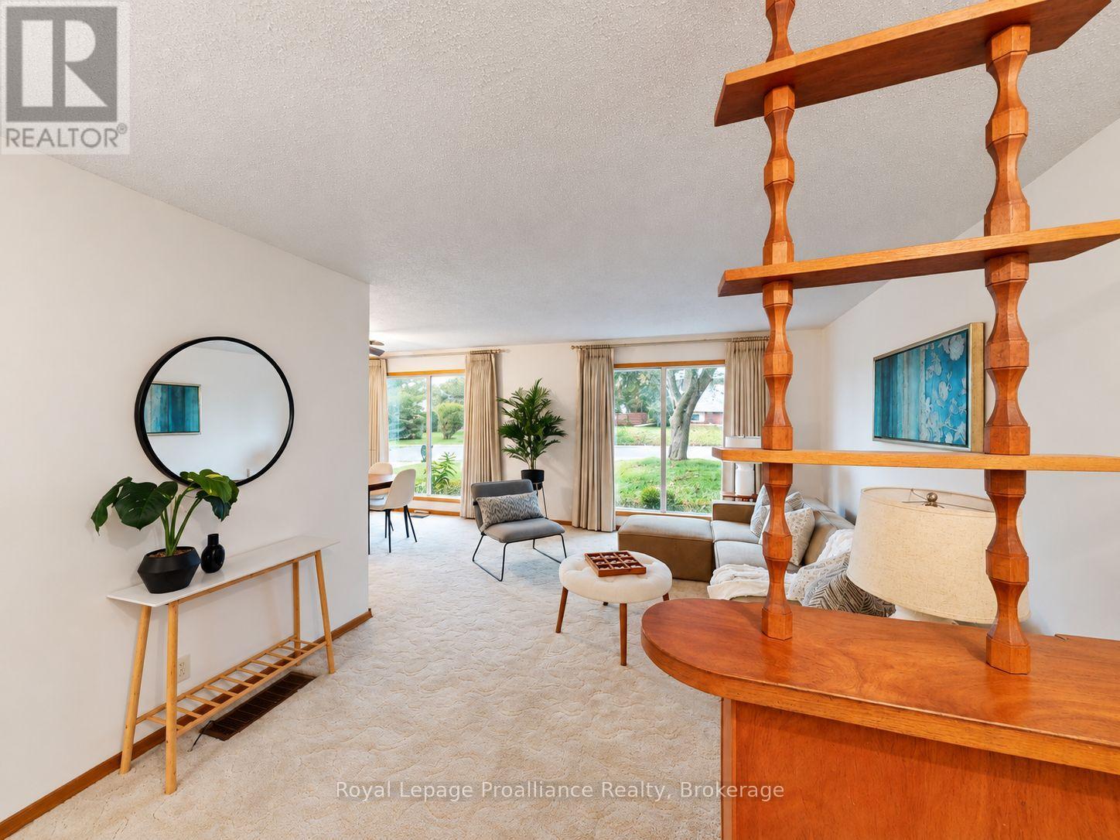
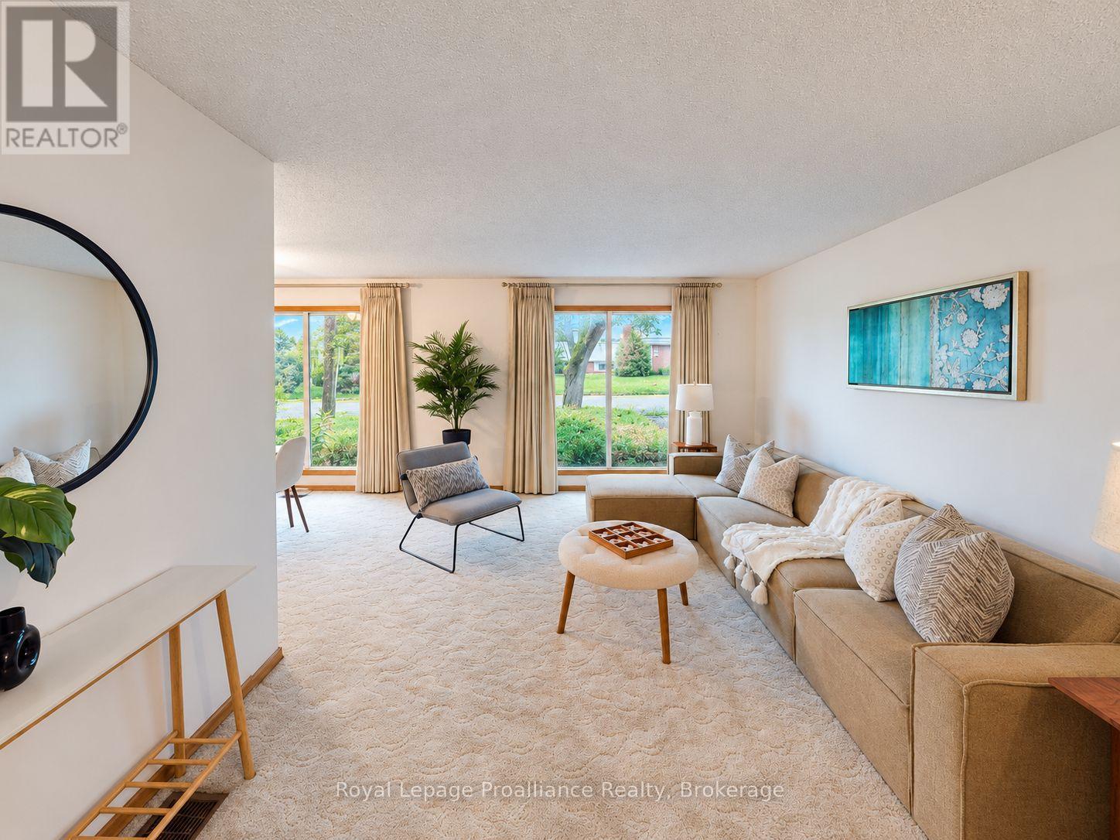
Tucked into a desirable, established neighbourhood, this well maintained 3 bedroom back split has been lovingly cared for by the original owners and is now available for the first time in over 50 years. The layout is functional and roomy, offering great potential to make it your own. The large open kitchen leads to the separate side entrance with stairs to the lower level. The finished basement adds valuable living space with an office/den, an extra bathroom and a full sized rec room with sliding doors out to the fenced back yard. A metal roof and carport add practical, low maintenance value. Quick closing is available. A solid home with good bones in a great Trenton location, ready for its next chapter.
Map data © OpenStreetMap contributors
No open houses are scheduled for this home.
Can't make it? Request a private viewing.
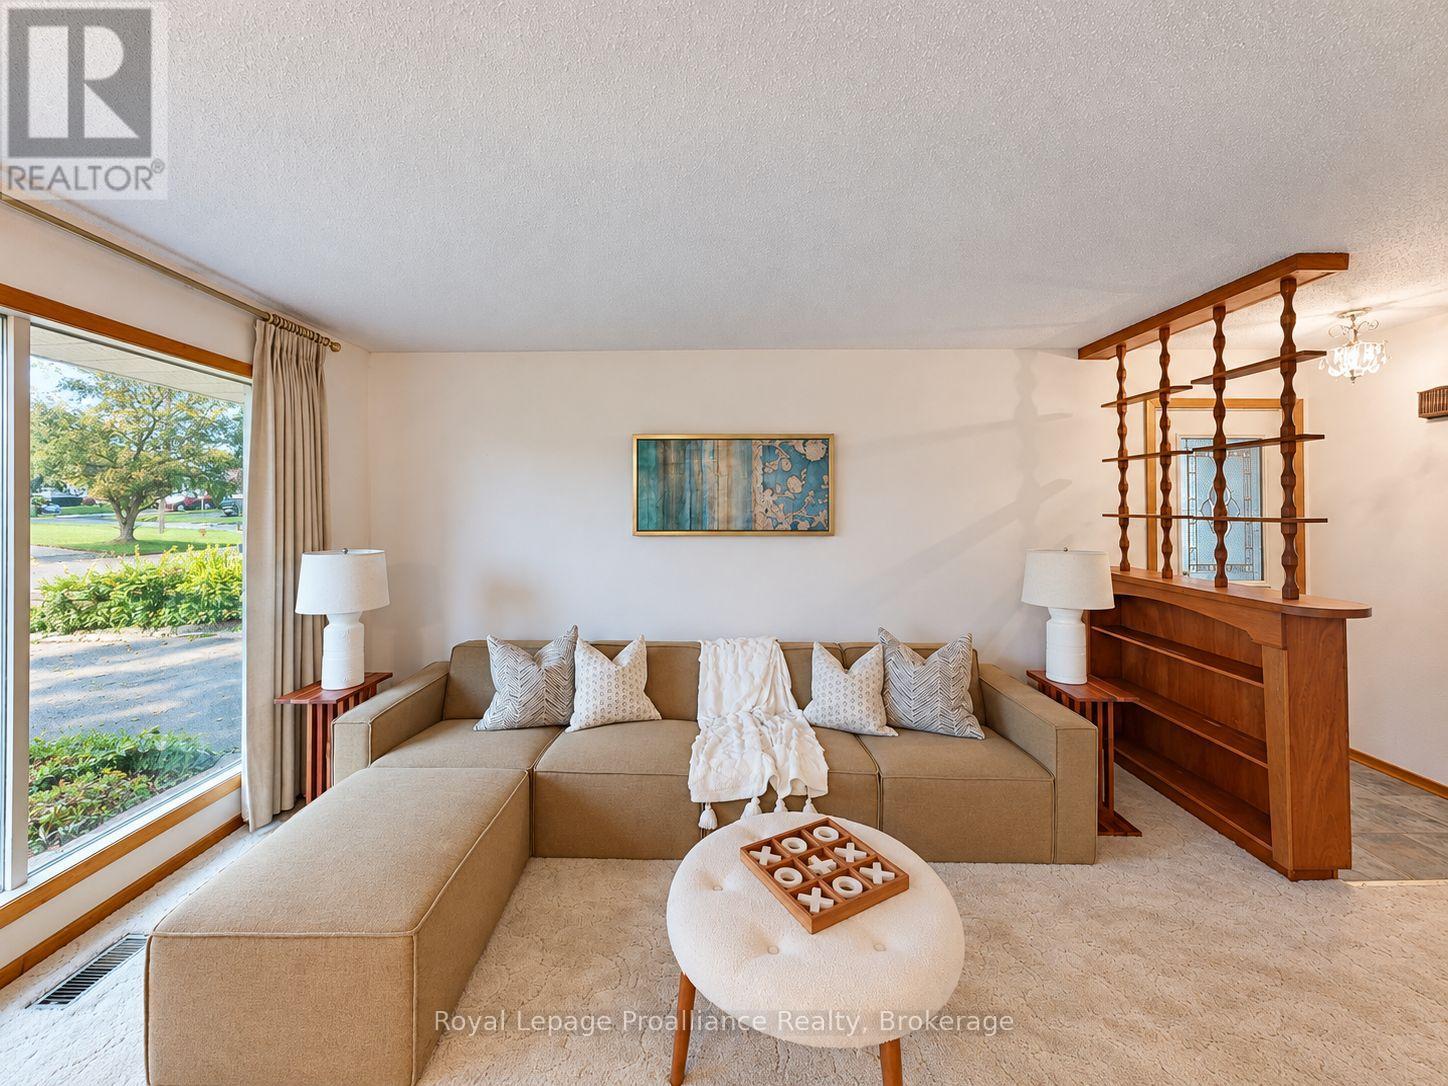
| Living room | Main level | 5.96 x 3.58 m |
| Recreational, Games room | Basement | 6.59 x 3.66 m |
| Dining room | Main level | 2.91 x 3.12 m |
| Utility room | Basement | 6.64 x 3.03 m |
| Kitchen | Main level | 3.75 x 3.12 m |
| Primary Bedroom | Upper Level | 3.29 x 3.87 m |
| Bedroom 2 | Upper Level | 2.84 x 3.87 m |
| Bedroom 3 | Upper Level | 2.9 x 3.12 m |
| Bathroom | Upper Level | 2.12 x 3.12 m |
| Family room | Lower level | 6.18 x 3.94 m |
| Bathroom | Lower level | 1.77 x 2.64 m |
| Laundry room | Lower level | 3.53 x 4 m |




