
 For sale 50
$354,900
3 bed1 bath0–699 sq ft
29 Pelham Street
Trenton Ward, Quinte West
18 days agoMLS® X13830126
Royal Lepage Proalliance Realty
46 Victoria Street
Frankford Ward, Quinte West, Ontario K0K2C0
For sale· Added
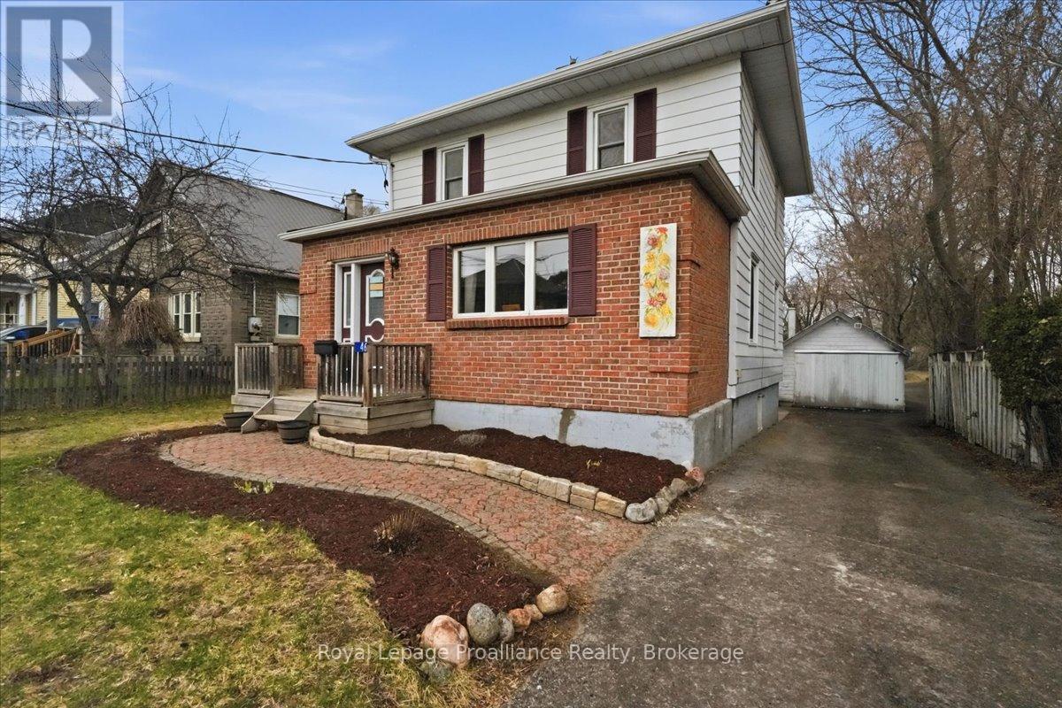
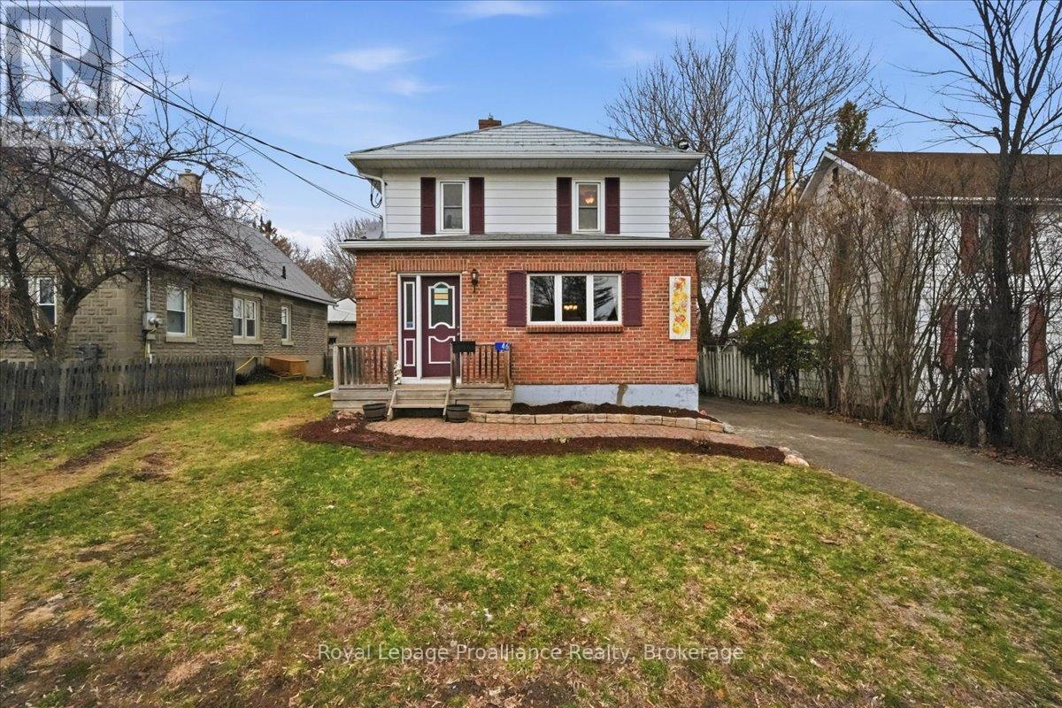
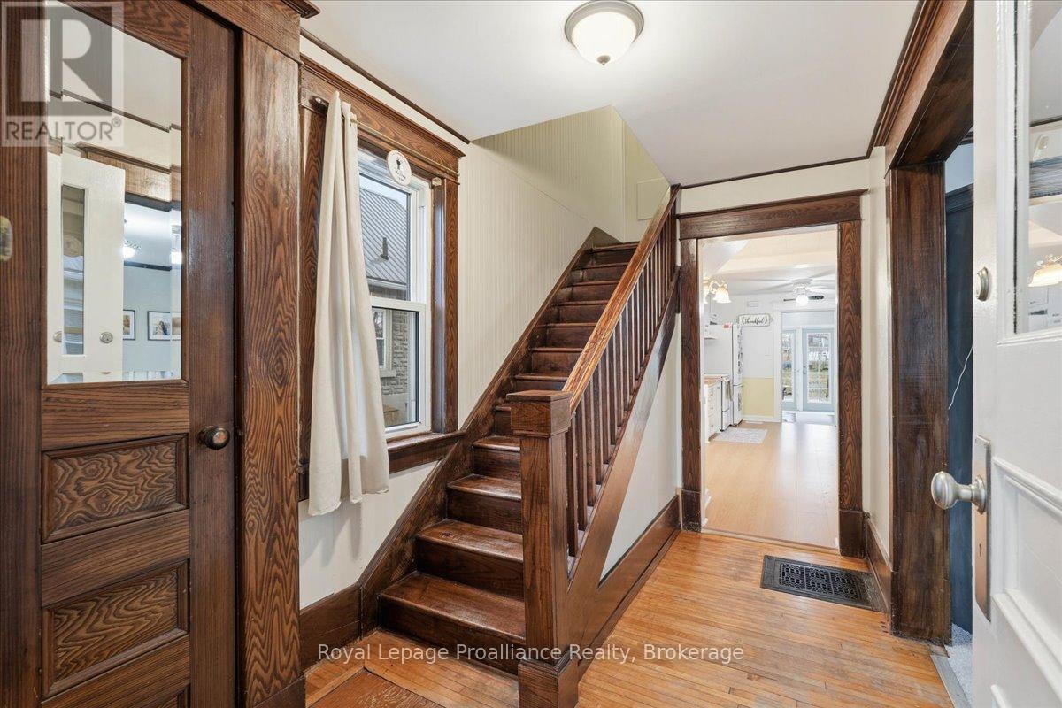
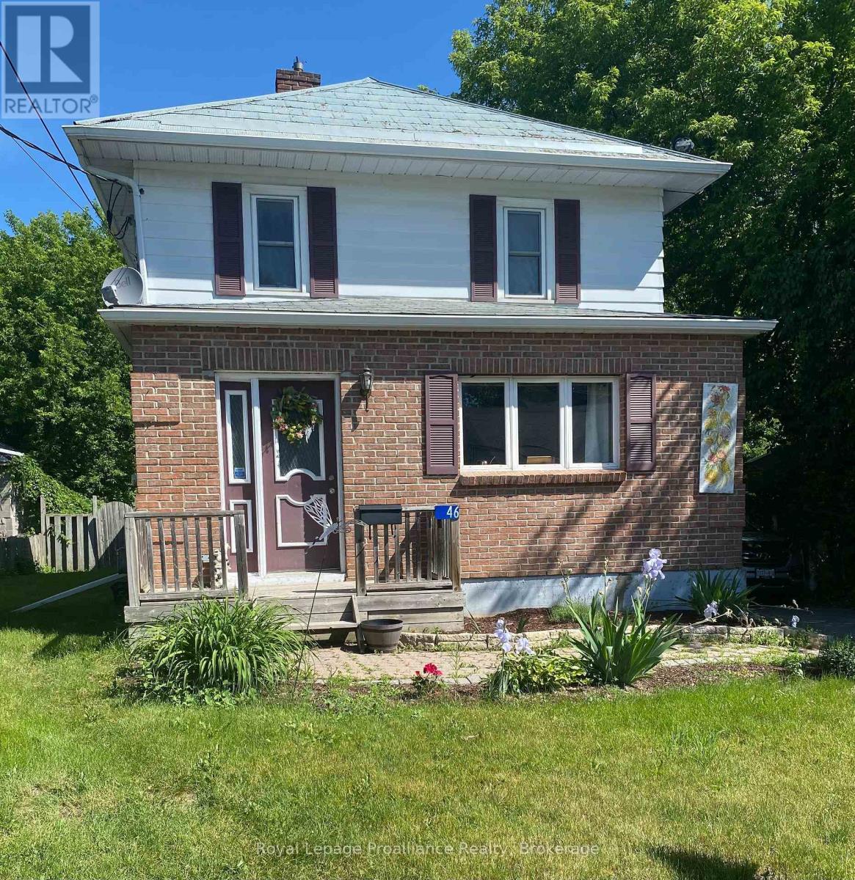
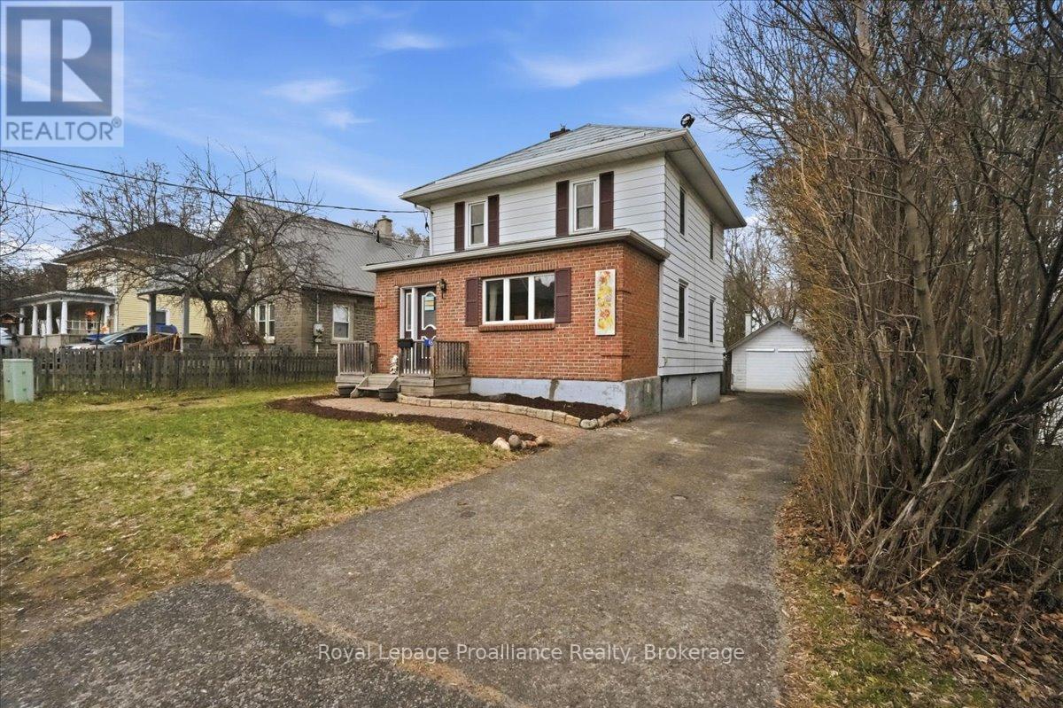
Looking for an affordable home full of character and charm?? Welcome to 46 Victoria St. This is not your average cookie cutter home with its abundance of charm and character. It is located in the heart of Frankford making it easily accessible to the Trent River, groceries, golfing, parks and restaurants. The main floor features a large bright Livingroom, dining room and kitchen with a flow that's great for entertaining. Through the back of the kitchen you'll find laundry , a new 2pc bath and patio doors leading out to the deck to enjoy the privacy of your huge fenced backyard . Head up the beautiful staircase to the 2nd floor to find 3bedrooms and a 4pc updated bath. Basement for storage fully fenced large yard great for kids/pets and a detached 1 car garage. This is a house you'll want to call HOME !
Map data © OpenStreetMap contributors
No open houses are scheduled for this home.
Can't make it? Request a private viewing.
| Foyer | Main level | 1.82 x 1.84 m |
| Other | Basement | 2.58 x 6.12 m |
| Living room | Main level | 4.27 x 5.33 m |
| Dining room | Main level | 3.48 x 2.99 m |
| Kitchen | Main level | 3.4 x 2.88 m |
| Bathroom | Main level | 0.81 x 1.7 m |
| Bedroom | Second level | 3.19 x 3.28 m |
| Bedroom 2 | Second level | 3.19 x 2.57 m |
| Primary Bedroom | Second level | 3.17 x 3.16 m |
| Bathroom | Second level | 3.18 x 1.49 m |
| Utility room | Basement | 3.35 x 4.58 m |




