 For sale 50
$559,000
4 bed2 bath1,500–2,000 sq ft
1664 Wallbridge Loyalist Road
Sidney Ward, Quinte West
1 month agoMLS® X13711056
EXP REALTY, BROKERAGE
47 Meagan Lane
Frankford Ward, Quinte West, Ontario K0K2C0
For sale· Added
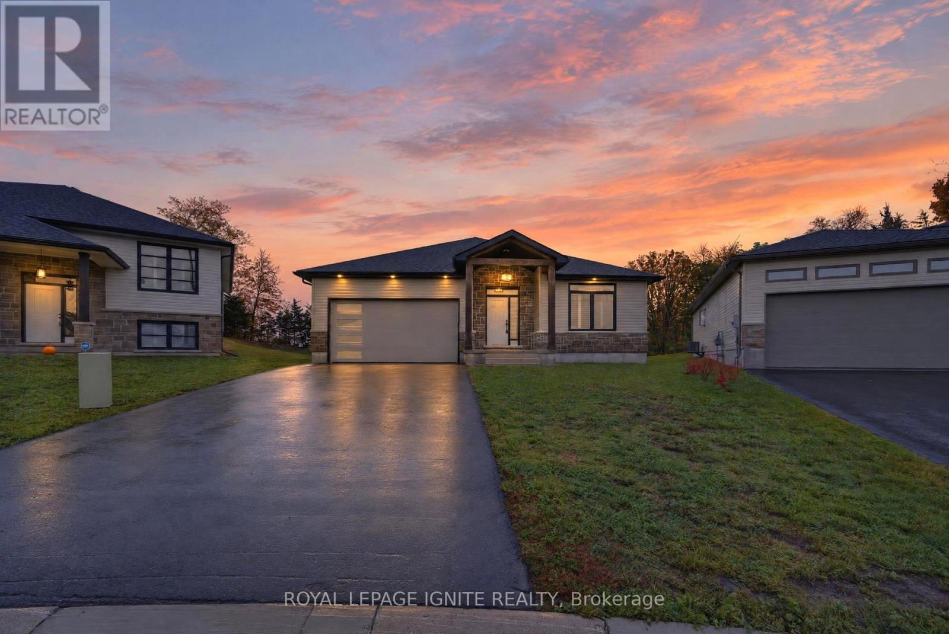
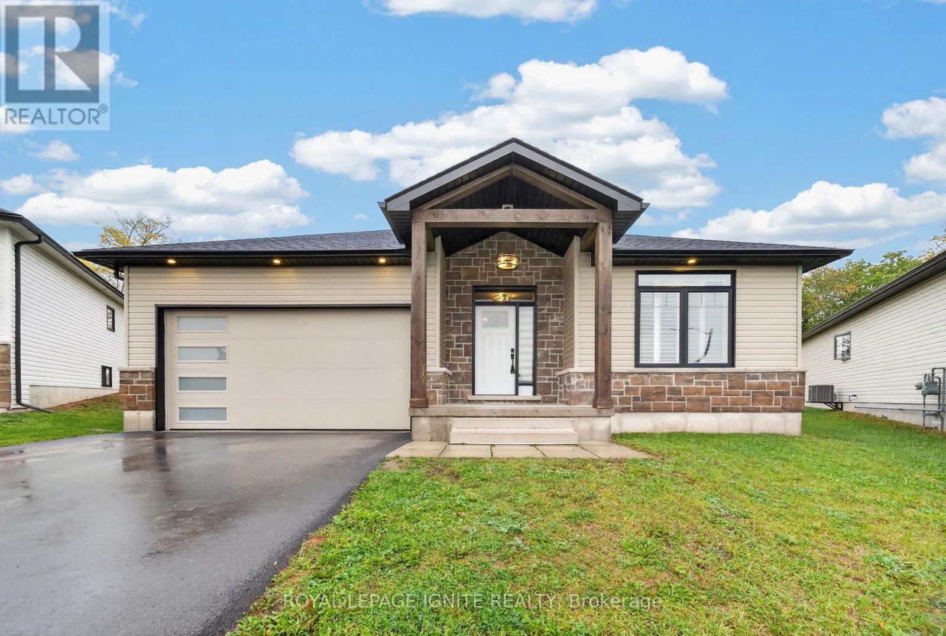
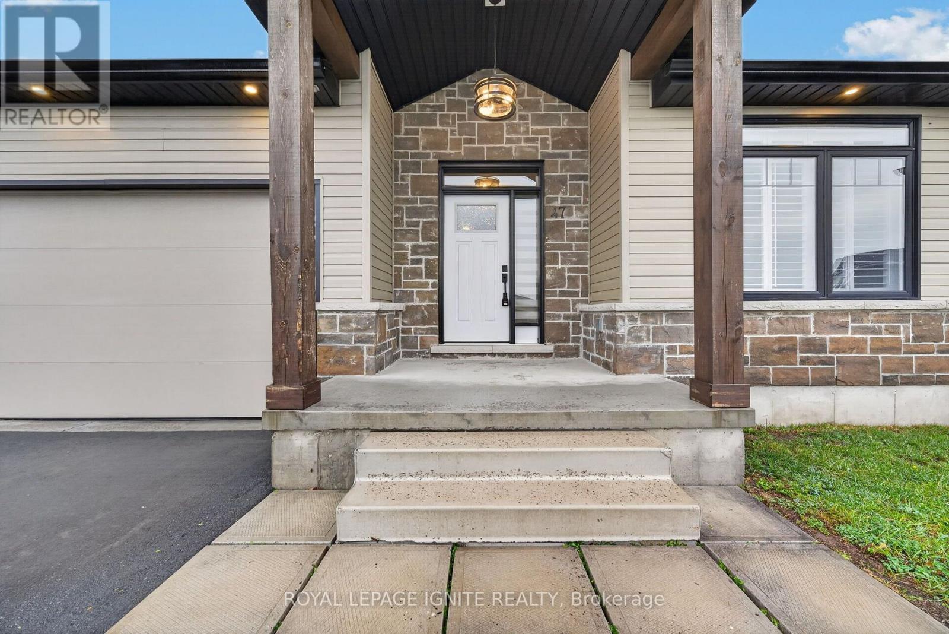
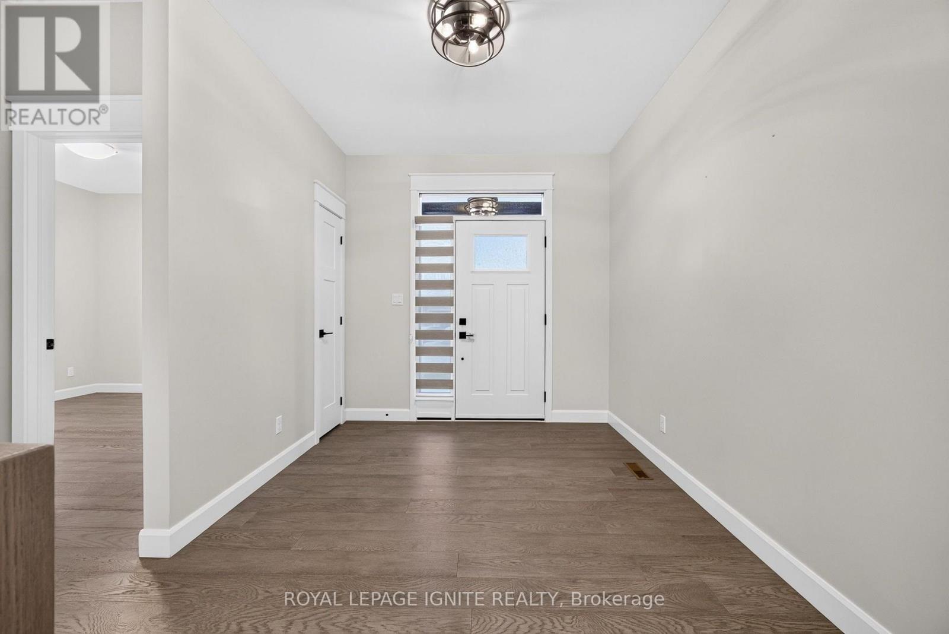
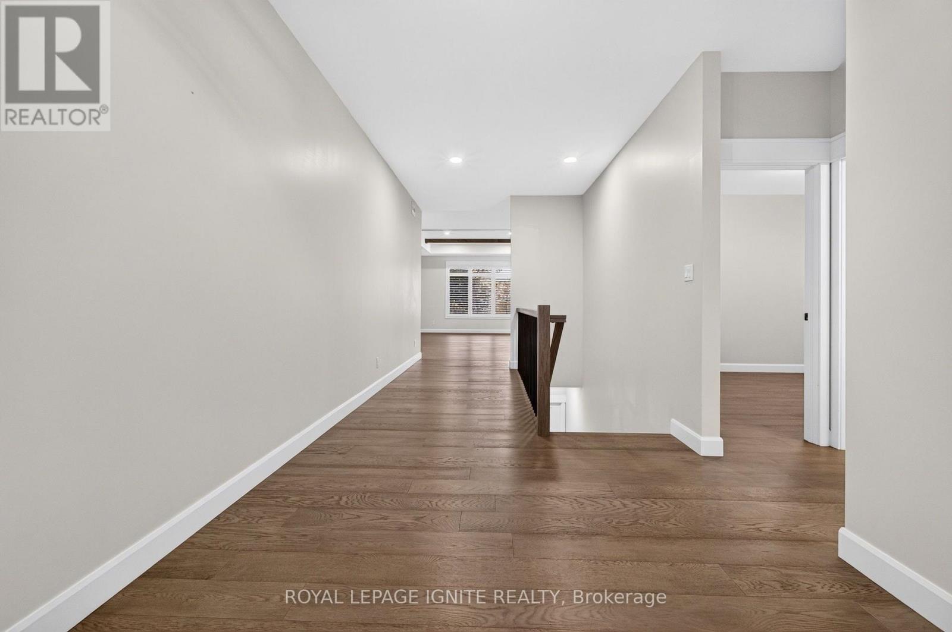
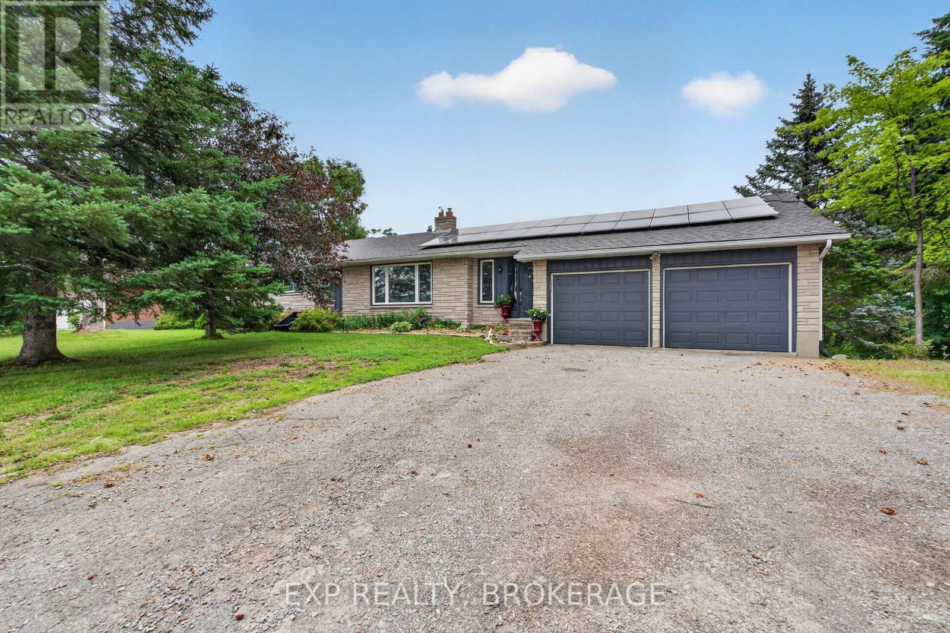
Elegant, 4-year-new detached home in the wonderful community ofFrankford, featuring a premium pie-shaped ravine lot. This beautifullymaintained home offers rich hardwood flooring throughout, an oakstaircase, California shutters, and impressive high ceilings on themain floor. The bright, open-concept living, dining, and kitchen areais perfect for everyday living and entertaining. The upgraded kitchenfeatures quartz countertops, a centre island, LED under-cabinetlighting, and black stainless steel appliances. The spacious primarysuite boasts a walk-in closet and private ensuite, complemented by twoadditional bedrooms and a second full bathroom. Additional highlightsinclude a main-floor laundry room, custom-tiled shower with glassenclosure, pot lights, a spacious foyer, an owned hot water system,and 200-amp electrical service. Enjoy outdoor living on the huge deckoverlooking the beautiful ravine setting, ideal for family gatheringsand entertaining. Complete with a double-car garage and a privatedriveway accommodating up to four vehicles, this exceptional homeoffers comfort, style, and a peaceful setting for the whole family.
Map data © OpenStreetMap contributors
No open houses are scheduled for this home.
Can't make it? Request a private viewing.
| Great room | Main level | 6.1 x 4.45 m |
| Kitchen | Main level | 3.66 x 3.63 m |
| Dining room | Main level | 3.84 x 3.66 m |
| Primary Bedroom | Main level | 4.75 x 4.27 m |
| Bedroom 2 | Main level | 3.81 x 3.05 m |
| Bedroom 3 | Main level | 3.81 x 3.05 m |