
 For sale 50
$449,900
3 bed2 bath1,500–2,000 sq ft
82 Marmora Street
Trenton Ward, Quinte West
20 days agoMLS® X13817578
Royal Lepage Proalliance Realty
49 Hillside Meadow Drive
Murray Ward, Quinte West, Ontario K8V0J5
For sale· Added
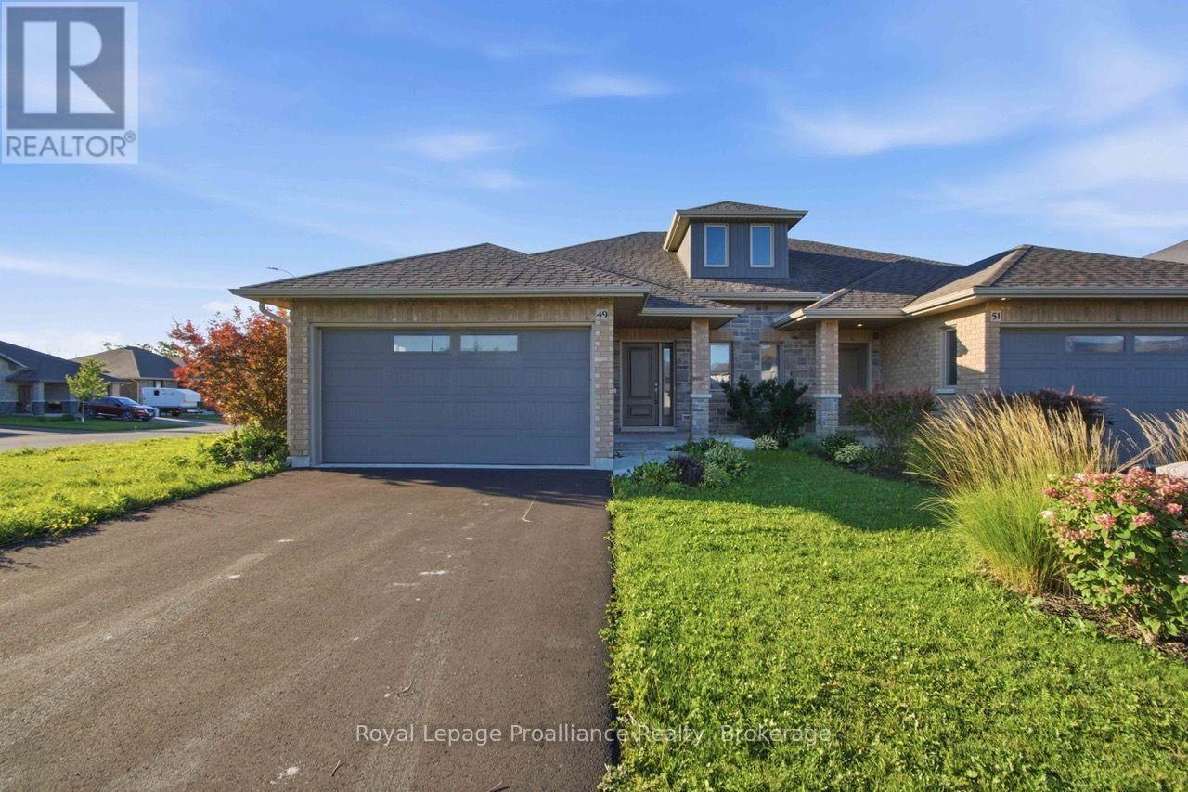
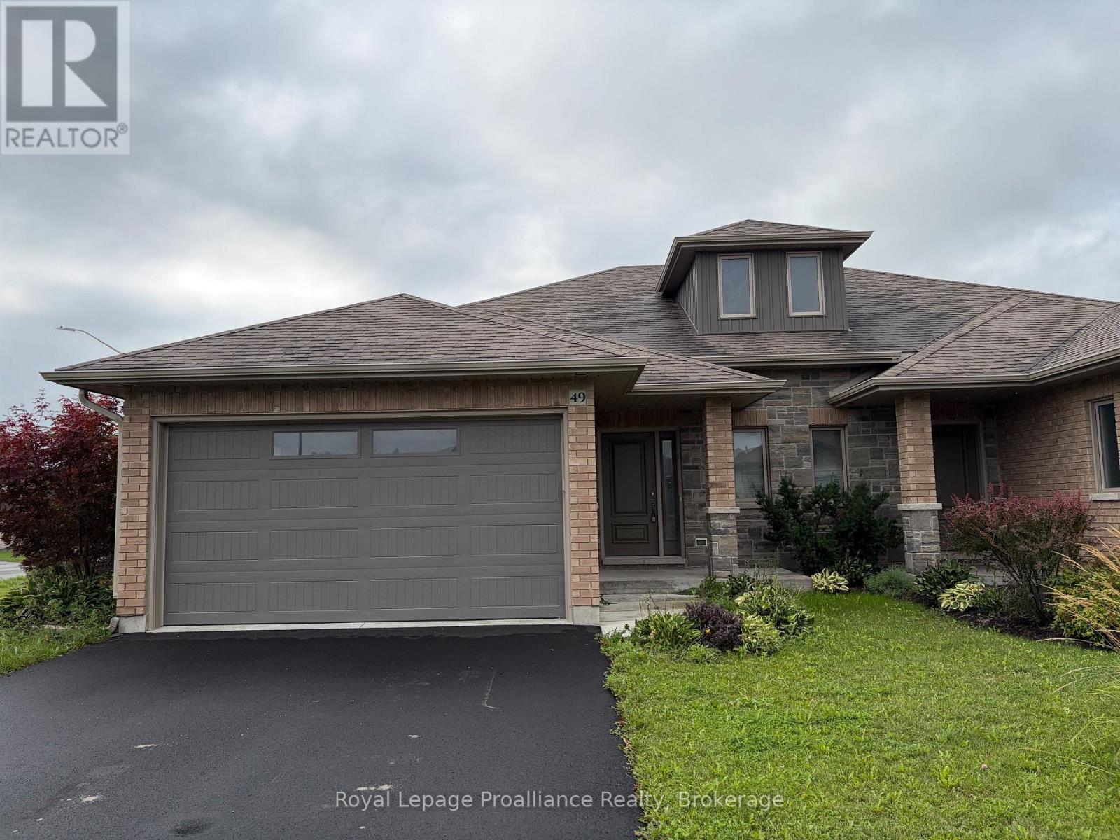
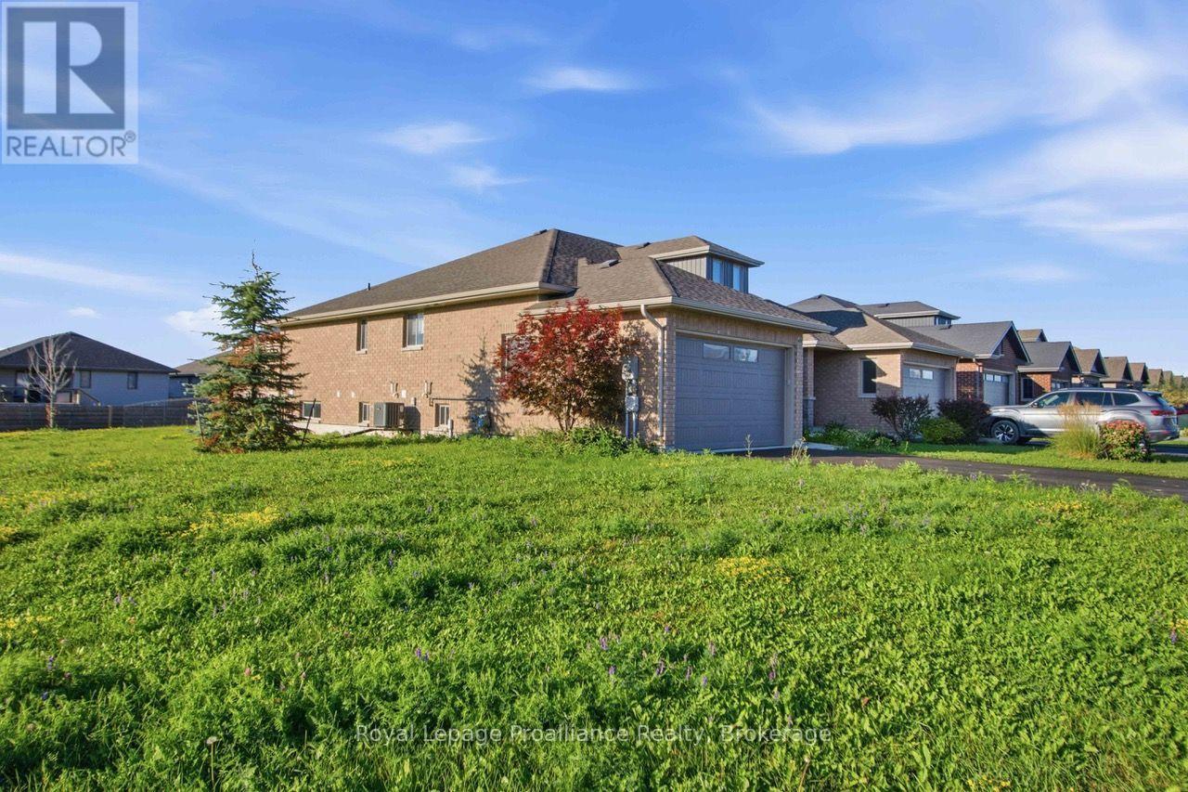
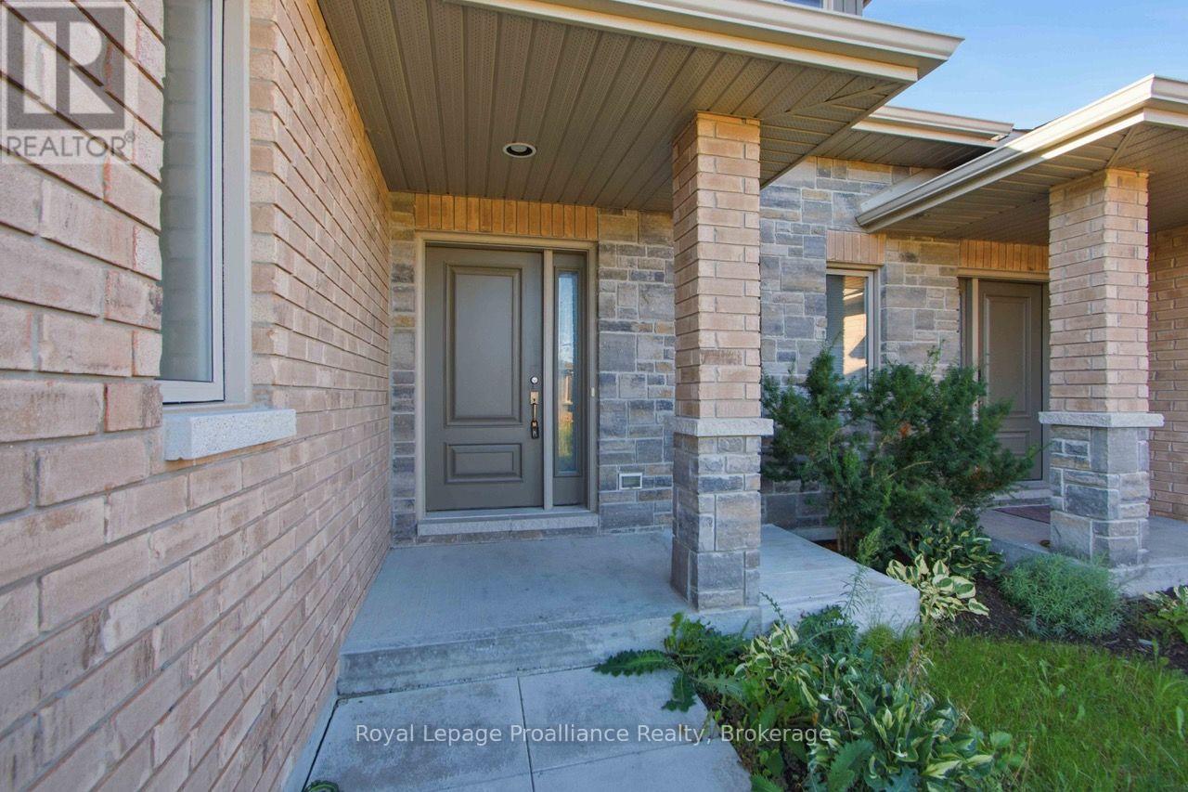
SELLER AGRESS TO REBATE TO THE BUYER FIFTEEN THOUSAND DOLLARS ($15,000) ON CLOSING IF A FIRM OFFER IS IN PLACE NOT LATER THAN OCTOBER 15, 2026. Tremendous value in this newer semi detached home on an extra wide lot. Four bedrooms, three bathrooms, main floor laundry with a double car garage, fenced yard and a screened in south facing deck plus in - law potential. Located on Trenton's popular west side it is only 15 mins or less to CFB Trenton/Prince Edward County and 5 mins or less to shopping, schools and marina. See it today - it may be gone tomorrow.
Map data © OpenStreetMap contributors
No open houses are scheduled for this home.
Can't make it? Request a private viewing.
| Kitchen | Main level | 3.7 x 3.1 m |
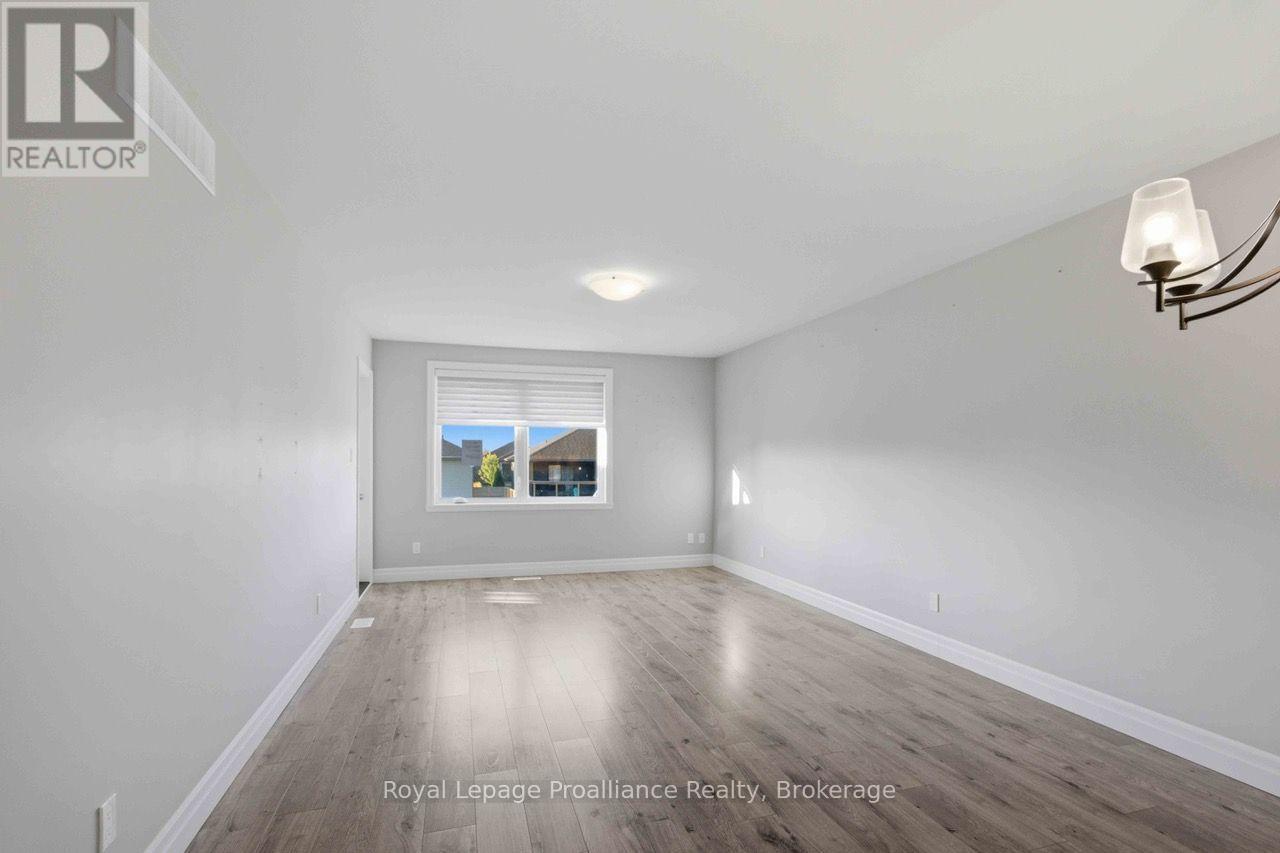
| Living room | Main level | 7.6 x 3.6 m |
| Bedroom | Main level | 3.9 x 3.6 m |
| Bedroom 2 | Main level | 3.5 x 2.8 m |
| Laundry room | Main level | 2.1 x 1.8 m |
| Recreational, Games room | Lower level | 5.7 x 3.9 m |
| Bedroom 3 | Lower level | 4.1 x 3.4 m |
| Bedroom 4 | Lower level | 3.9 x 3.8 m |
| Utility room | Lower level | 4.1 x 2.9 m |




