
 For sale 50
$449,900
3 bed2 bath1,500–2,000 sq ft
82 Marmora Street
Trenton Ward, Quinte West
20 days agoMLS® X13817578
Royal Lepage Proalliance Realty
49 Mcintosh Crescent
Murray Ward, Quinte West, Ontario K8V0G1
For sale· Added
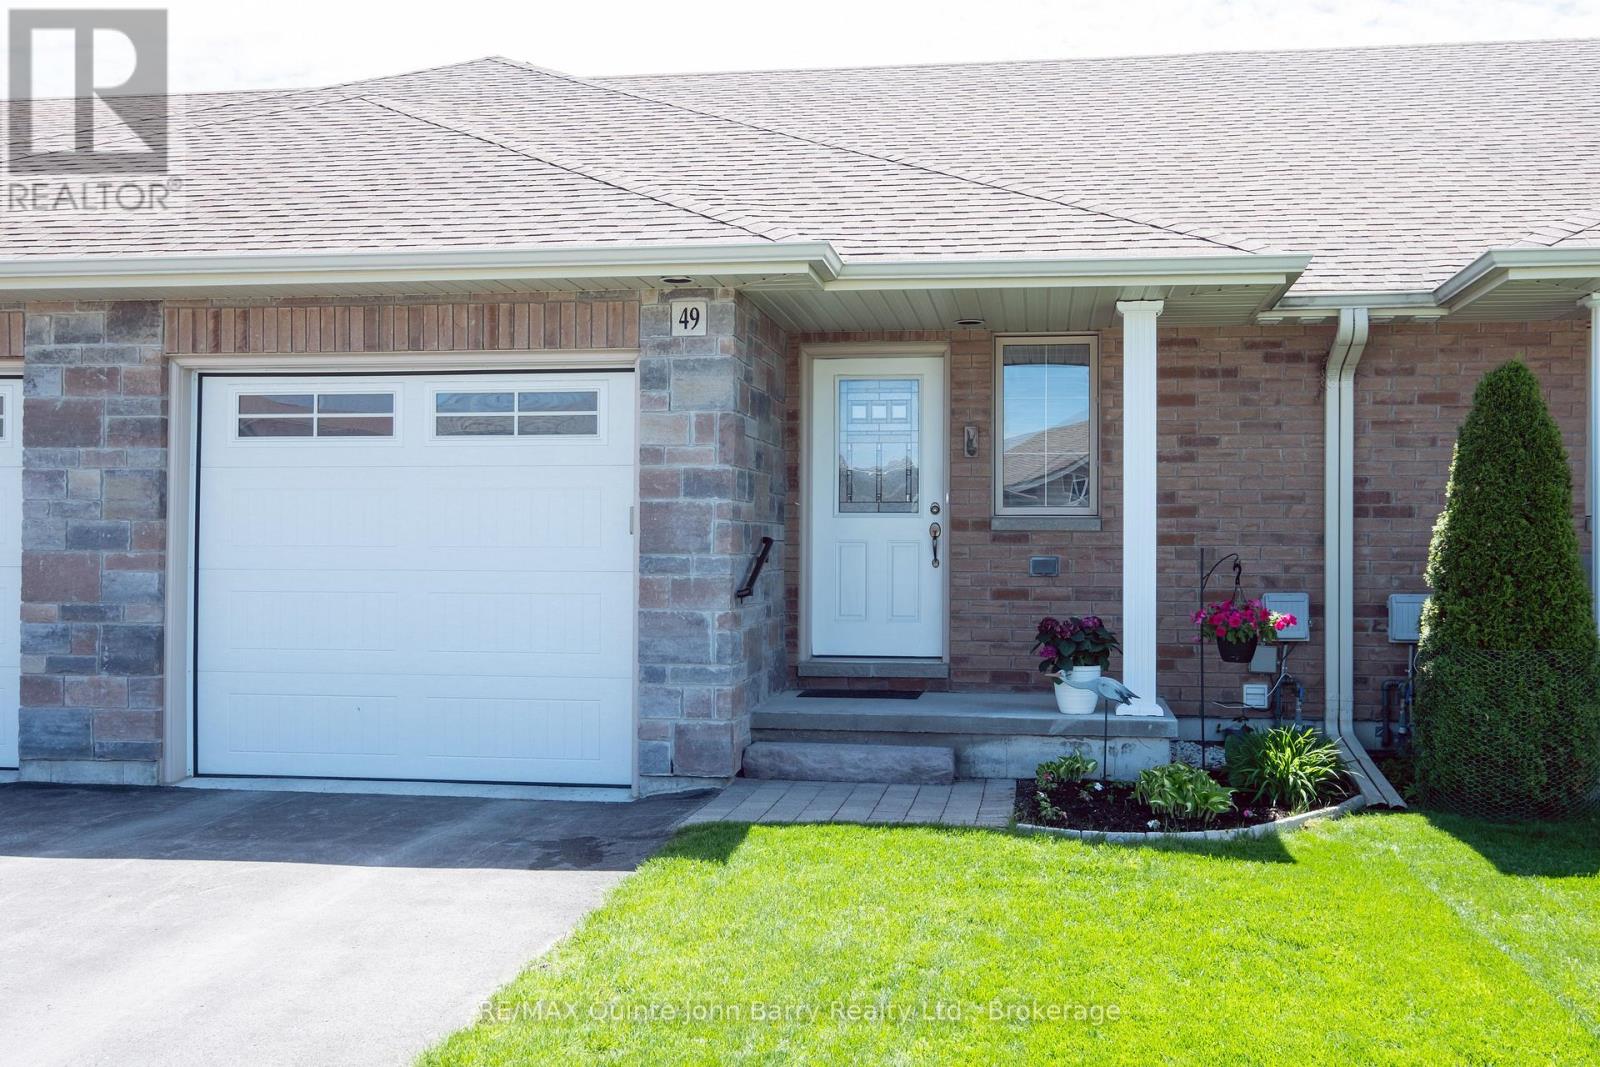
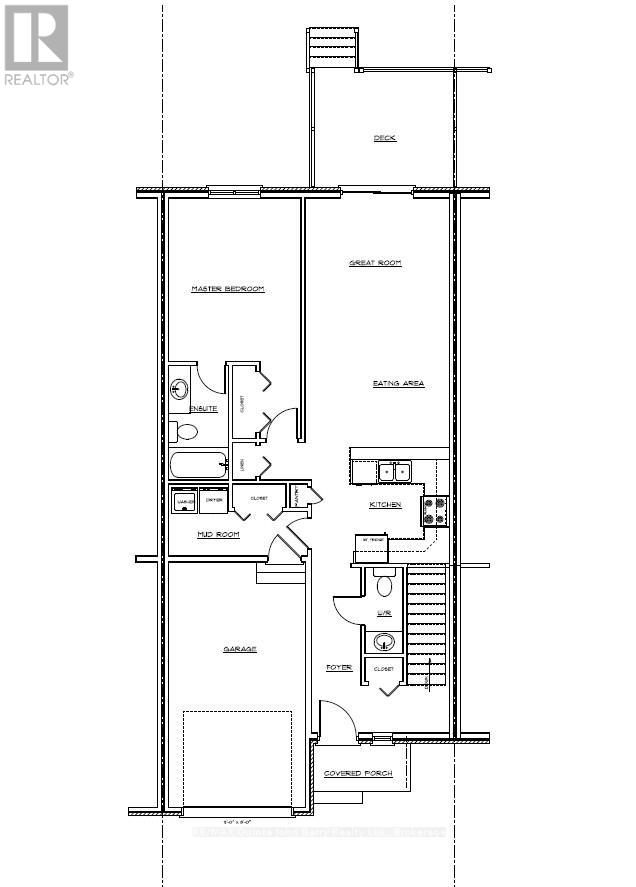
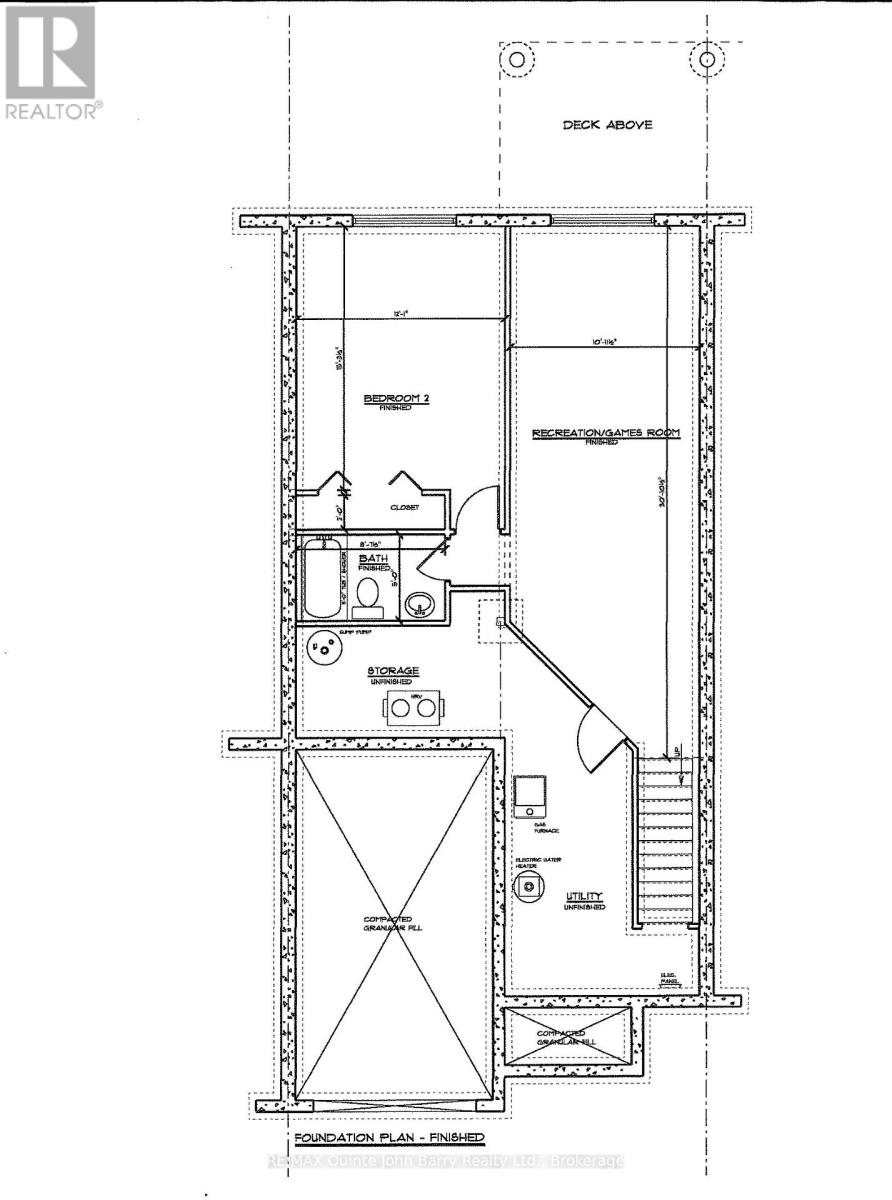
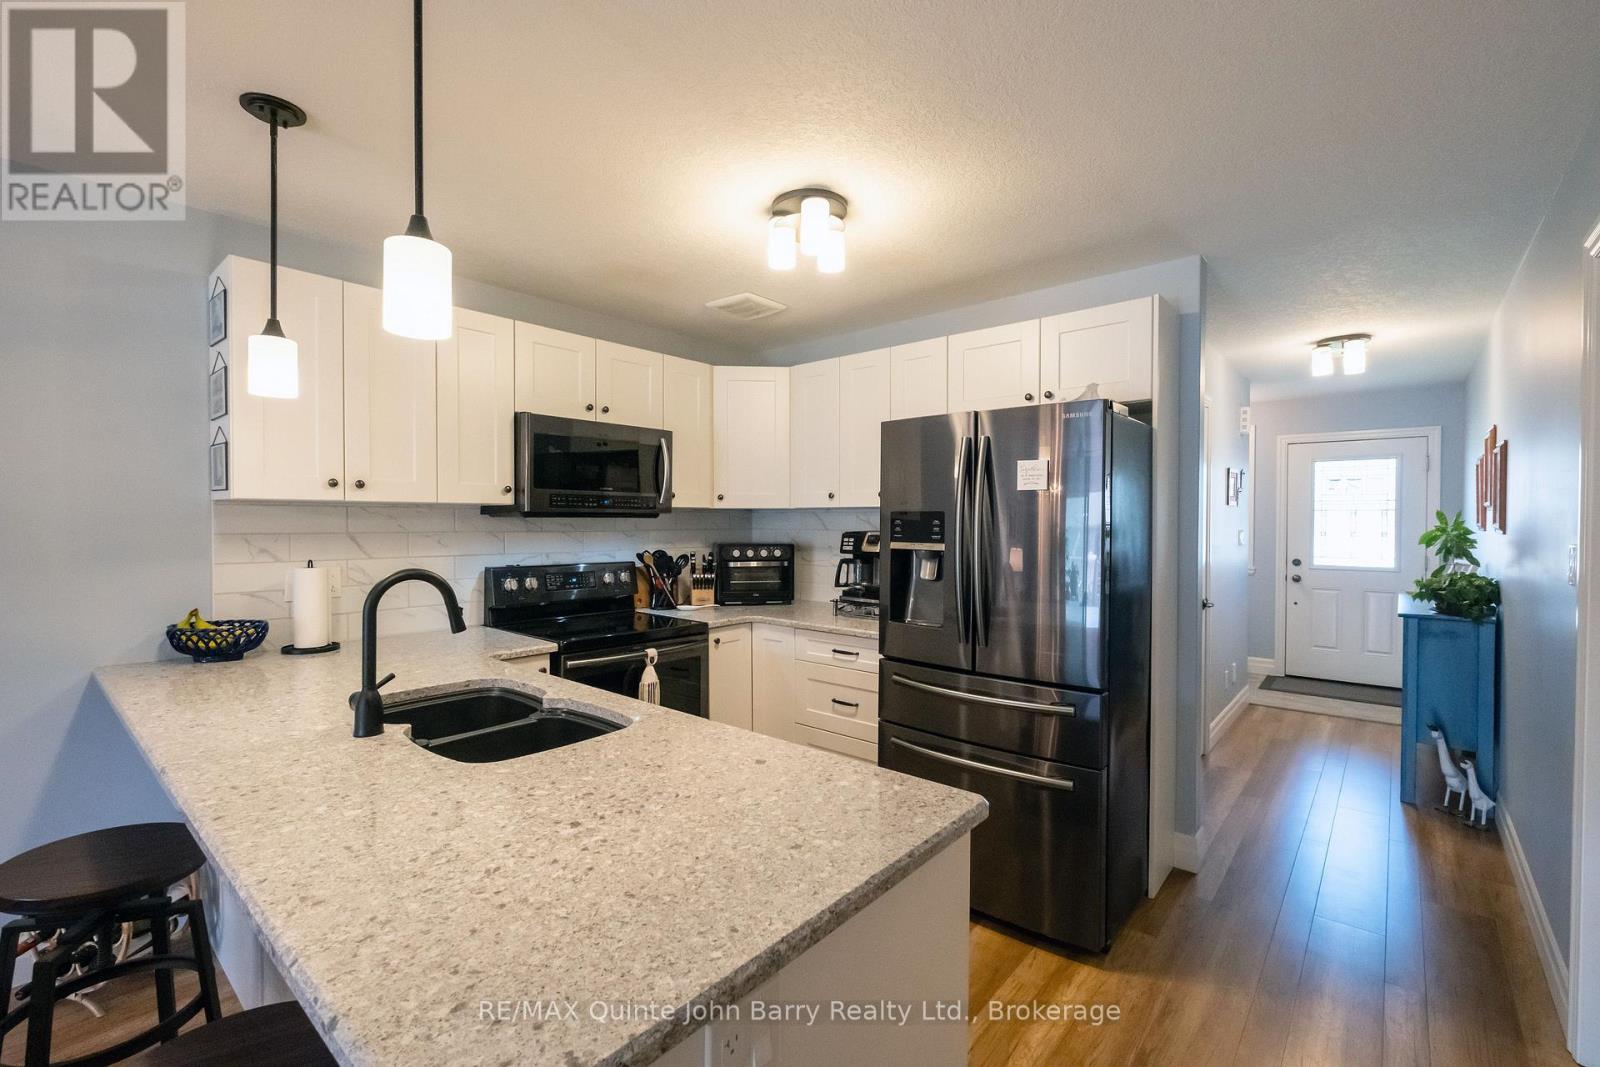
Discover Applegrove Acres by Klemencic Homes, a sought-after community offering comfortable, low-maintenance living in a quiet and inviting neighborhood. This thoughtfully designed 935 sq ft bungalow townhome features 2 bedrooms and a bright, open-concept main floor that seamlessly connects the kitchen, dining, and living areas, creating an inviting space for everyday living and entertaining. The well-appointed kitchen showcases quartz countertops, a stylish backsplash, pantry, breakfast bar, and plenty of workspace for meal preparation and gathering with family and friends. Step through to the rear deck and enjoy a private outdoor retreat. The main level includes a spacious primary bedroom with a 3 pc ensuite featuring glass shower doors, a convenient 2 pc powder room, main-floor laundry in spacious mudroom with closet and inside access to the attached garage. Upgraded lighting and ceiling fans in the living and dining areas enhance both comfort and style throughout the home. The finished lower level expands the living space with a generous family room, second bedroom, 4-piece bathroom, ample storage room with workbench. Ideally located close to CFB Trenton, Trenton Memorial Hospital, shopping, dining, and everyday amenities, with quick access to Highway 401 for easy commuting. Perfect for first-time buyers, downsizers, or anyone seeking modern comfort, convenience, and a carefree lifestyle.
Map data © OpenStreetMap contributors
No open houses are scheduled for this home.
Can't make it? Request a private viewing.
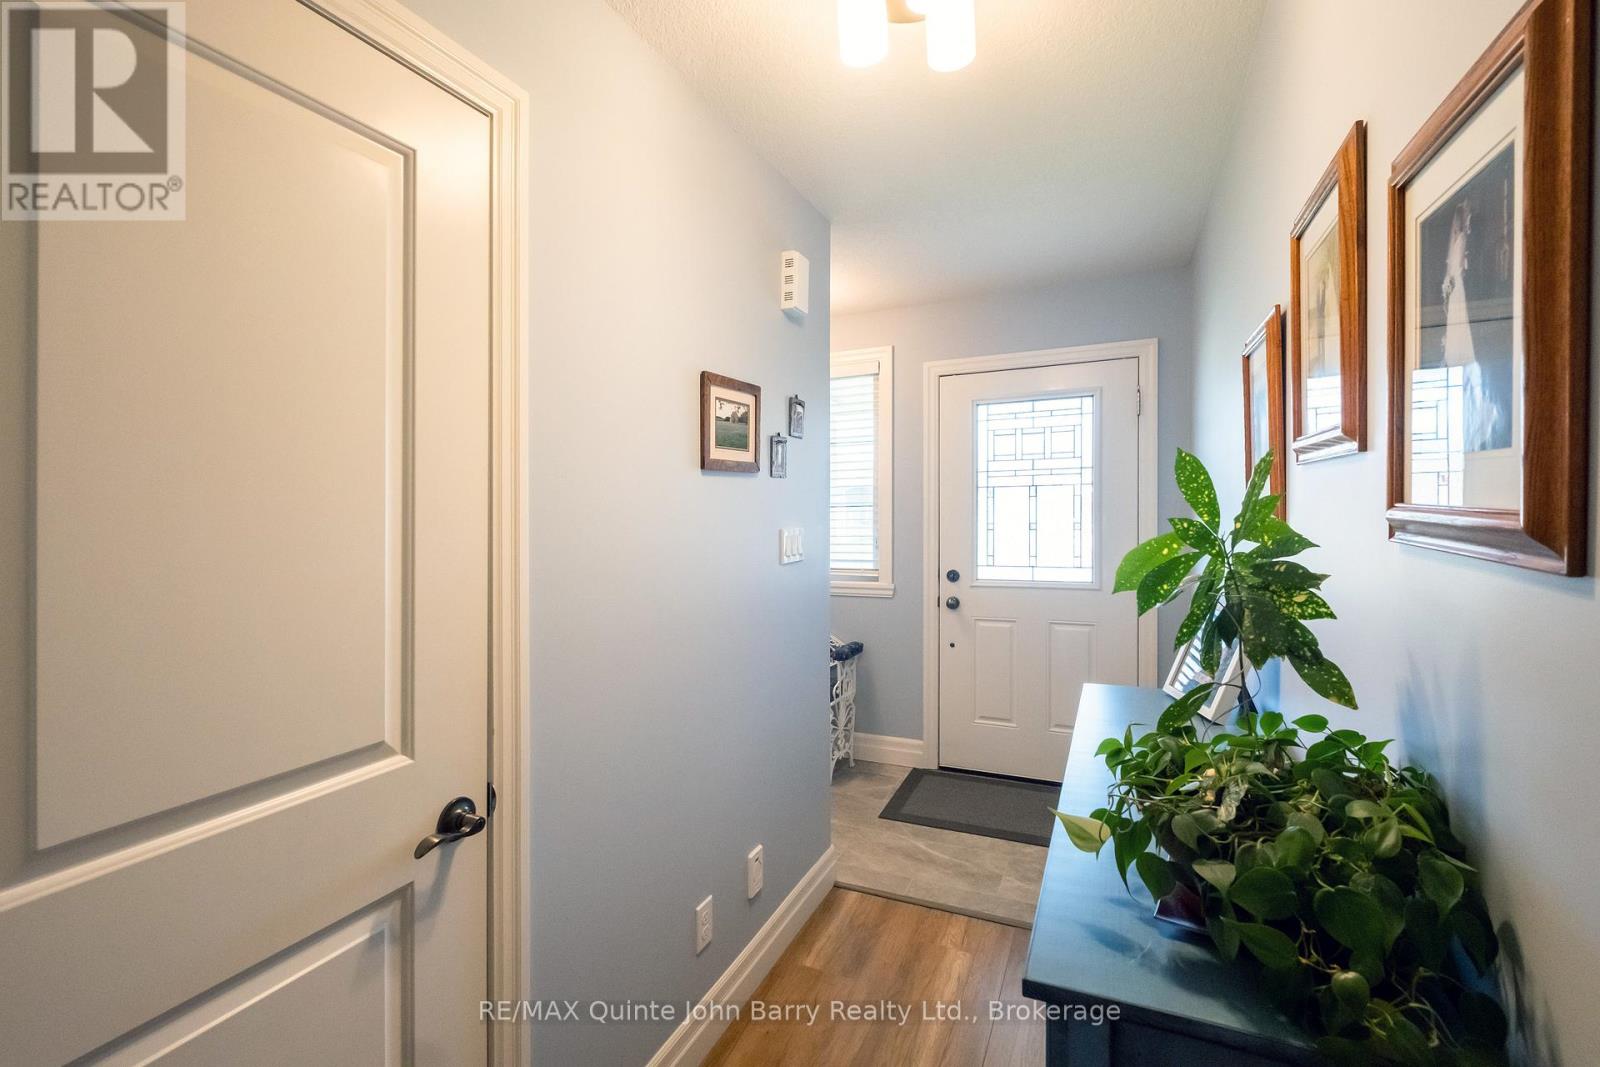
| Foyer | Main level | 3.35 x 0.41 m |
| Kitchen | Main level | 2.98 x 3.47 m |
| Living room | Main level | 6.25 x 3.39 m |
| Mud room | Main level | 3.54 x 1.83 m |
| Primary Bedroom | Main level | 5.15 x 3.08 m |
| Family room | Lower level | 8.47 x 3.24 m |
| Bedroom 2 | Lower level | 4.61 x 3.59 m |




