
 For sale 50
$459,900
3+1 bed2 bath700–1,100 sq ft
696 Whites Road
Sidney Ward, Quinte West
18 days agoMLS® X13827152
CENTURY 21 SYNERGY REALTY INC.
525 Whites Road
Trenton Ward, Quinte West, Ontario K8V5P8
For sale· Added
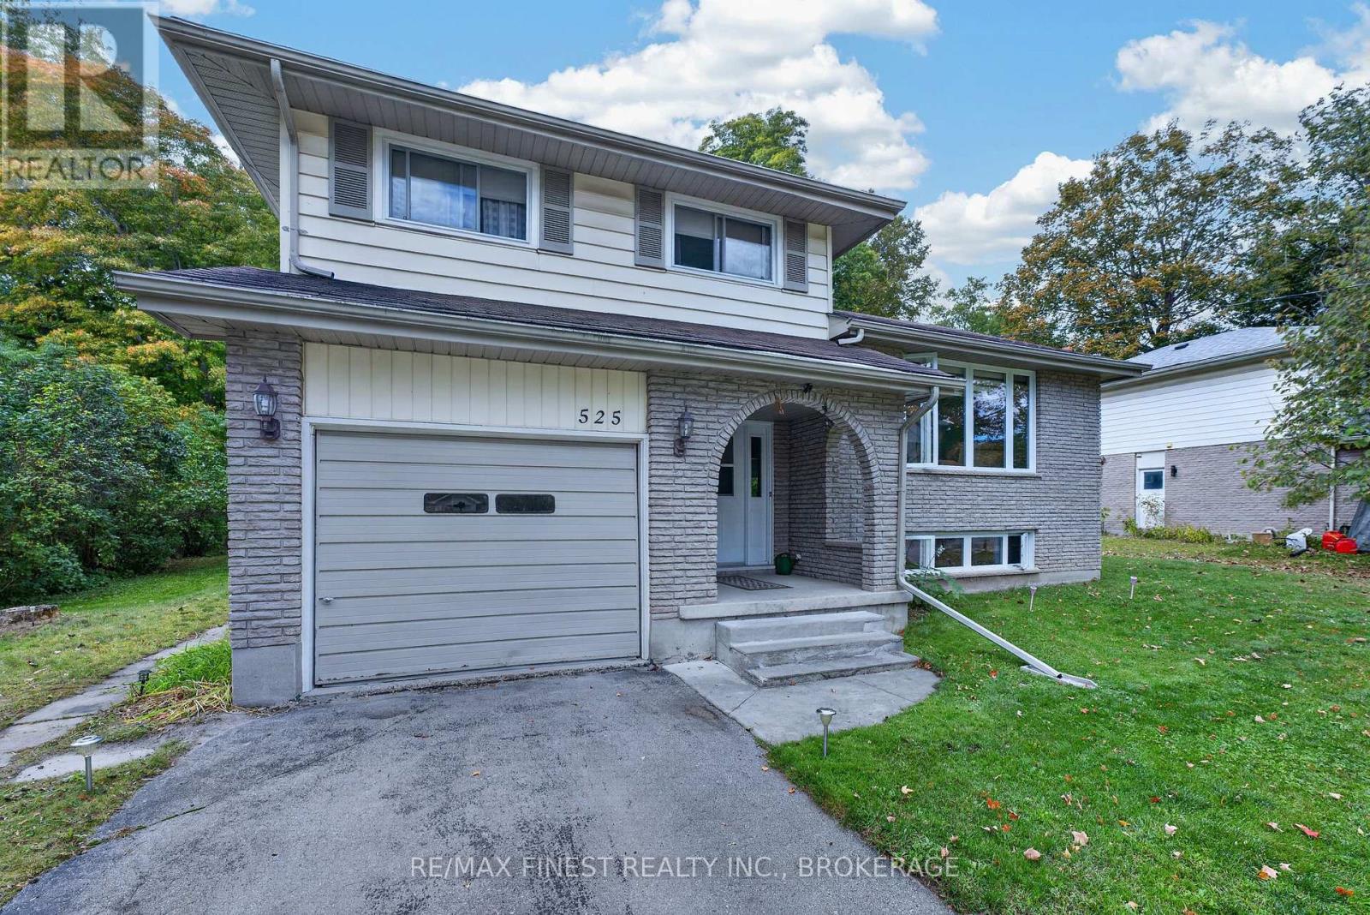
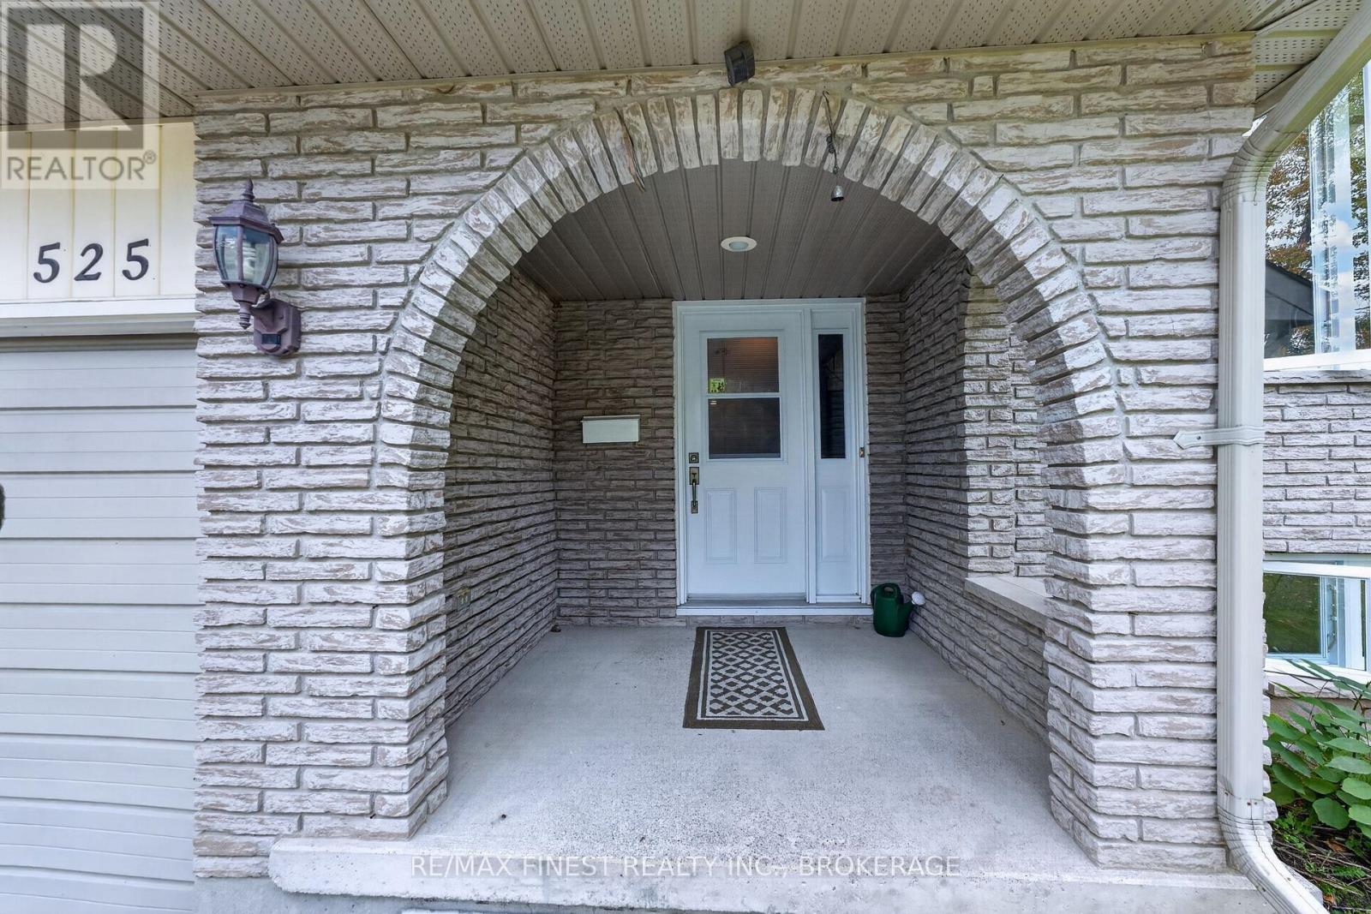
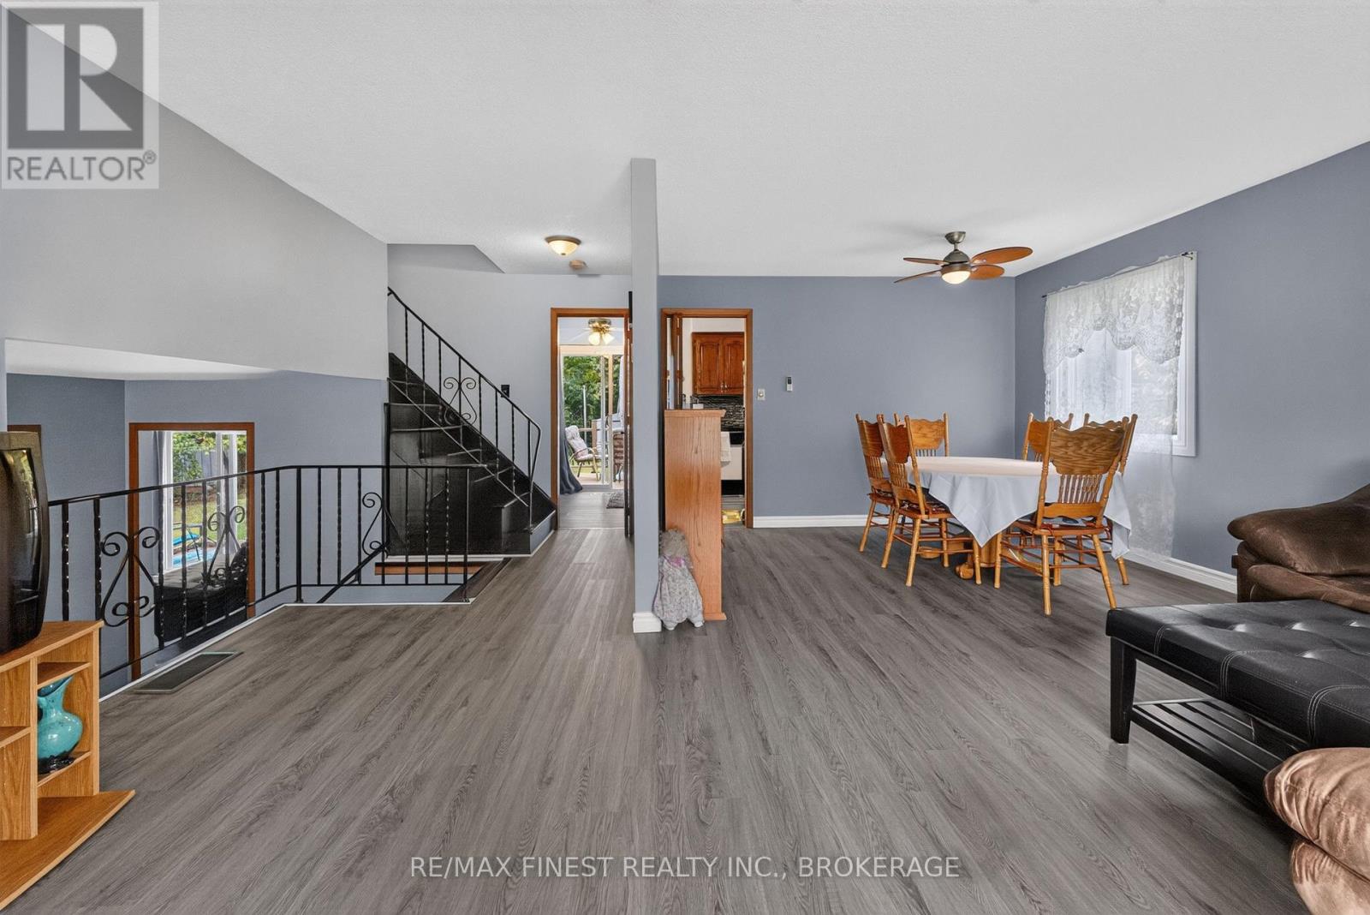
Peaceful Country Living with a Private Pool. Welcome to 525 Whites Rd, a beautifully maintained3-bedroom, 2-bathroom mid-split offering the perfect blend of countryside charm and family-functional design. Ideal for a growing family, the mid-split layout provides an airy, efficient transition for easy living. Step outside into your personal backyard paradise, featuring an inviting pool and a spacious yard! Perfect for summer hosting, kids playing, or quiet evenings. Pride of ownership is evident in every corner, complete with numerous updates and mechanical peace of mind (roof approx. 10 years old). Situated in a prime Quinte West location, you enjoy the tranquility of country living while remaining just minutes from local schools, amenities, and main commuter routes. A true turnkey property ready for your family's next chapter!
Map data © OpenStreetMap contributors
No open houses are scheduled for this home.
Can't make it? Request a private viewing.
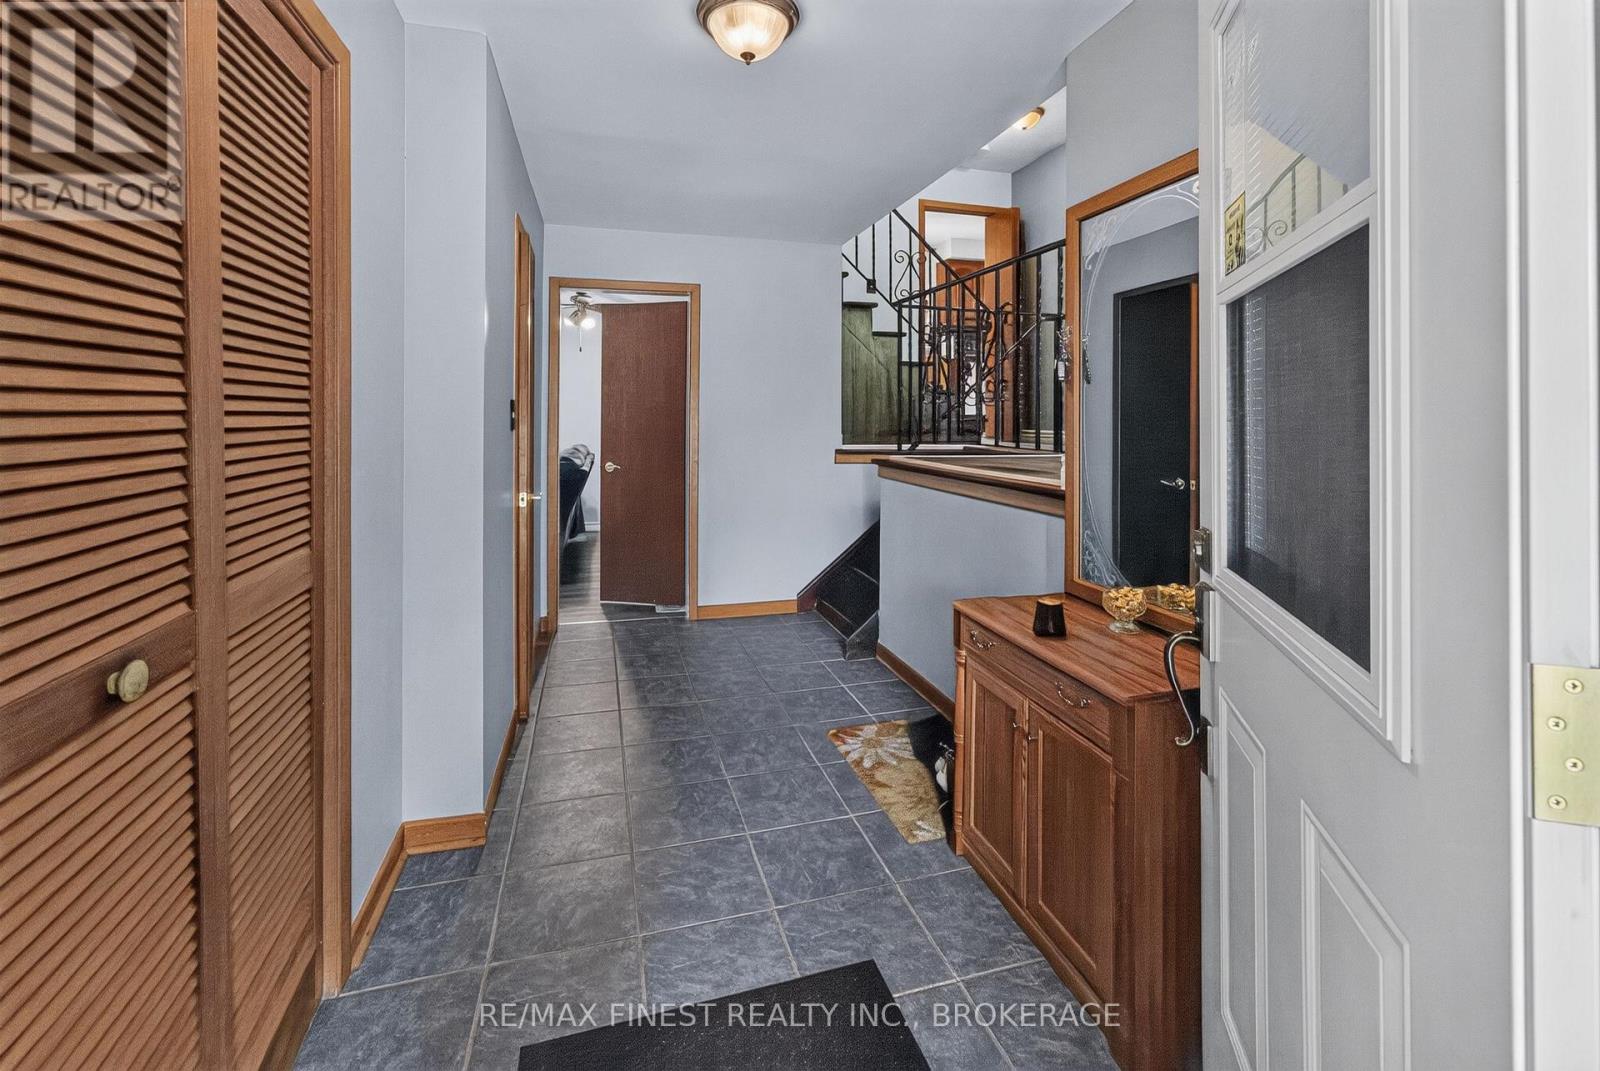
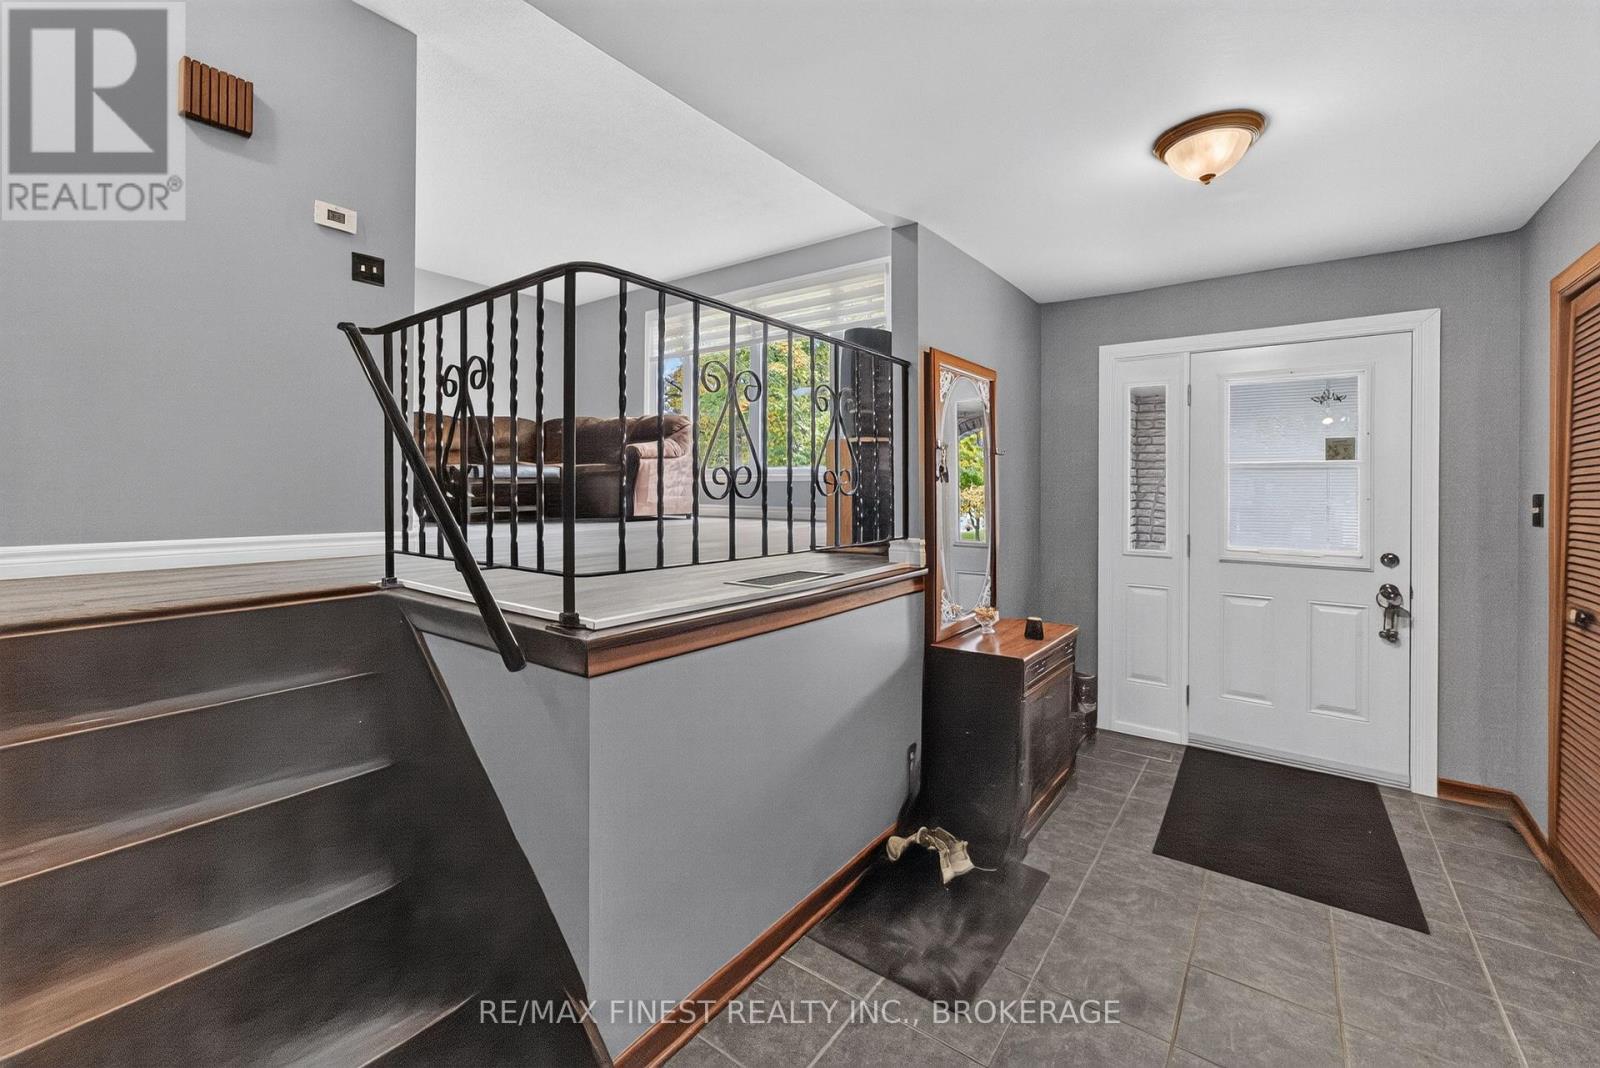
| Foyer | Main level | 4.15 x 2.01 m |
| Recreational, Games room | Lower level | 5.18 x 3.65 m |
| Living room | Main level | 5.49 x 3.66 m |
| Kitchen | Main level | 5.79 x 2.62 m |
| Dining room | Main level | 3.54 x 2.74 m |
| Family room | Main level | 6.1 x 3.5 m |
| Bathroom | Main level | 0.82 x 1.99 m |
| Bedroom 2 | Upper Level | 4.45 x 2.93 m |
| Bedroom 3 | Upper Level | 3.54 x 2.62 m |
| Bathroom | Upper Level | 2.56 x 2.23 m |




