
 For sale 50
$449,900
3 bed2 bath1,500–2,000 sq ft
82 Marmora Street
Trenton Ward, Quinte West
20 days agoMLS® X13817578
Royal Lepage Proalliance Realty
53 Aspen Drive
Murray Ward, Quinte West, Ontario K8V0E2
For sale· Added
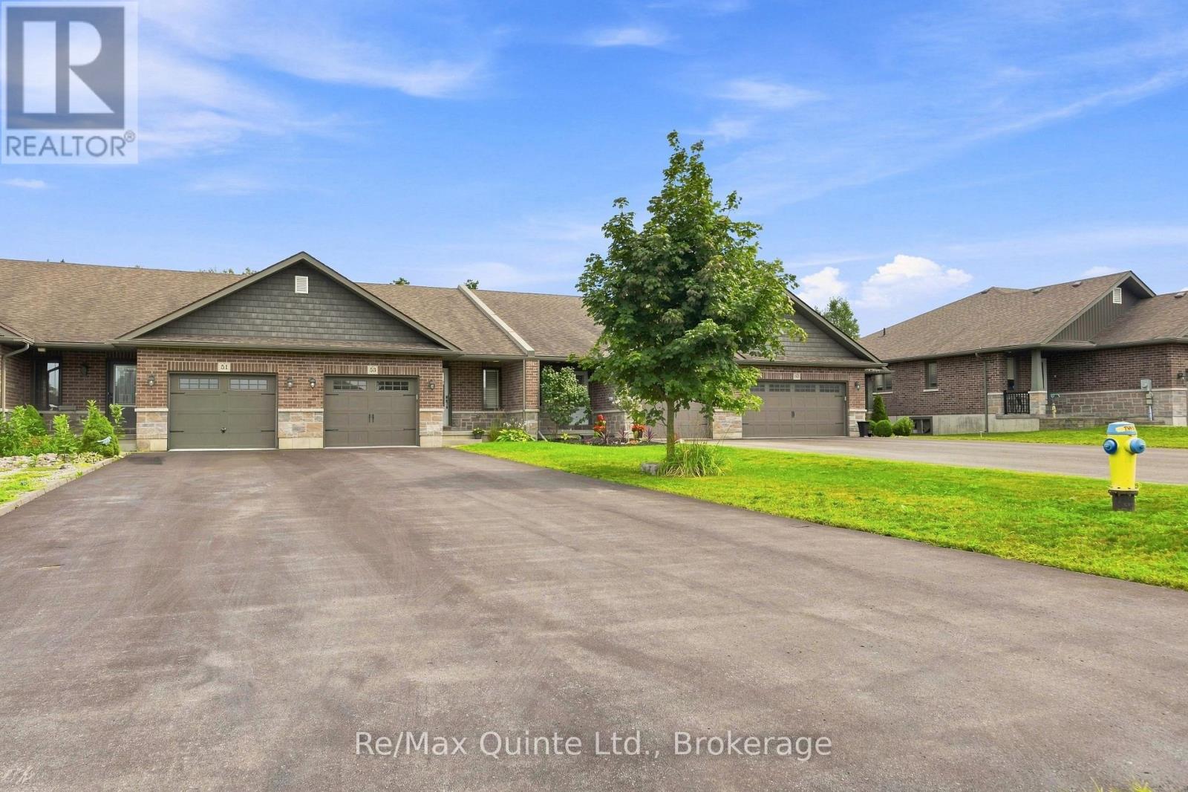
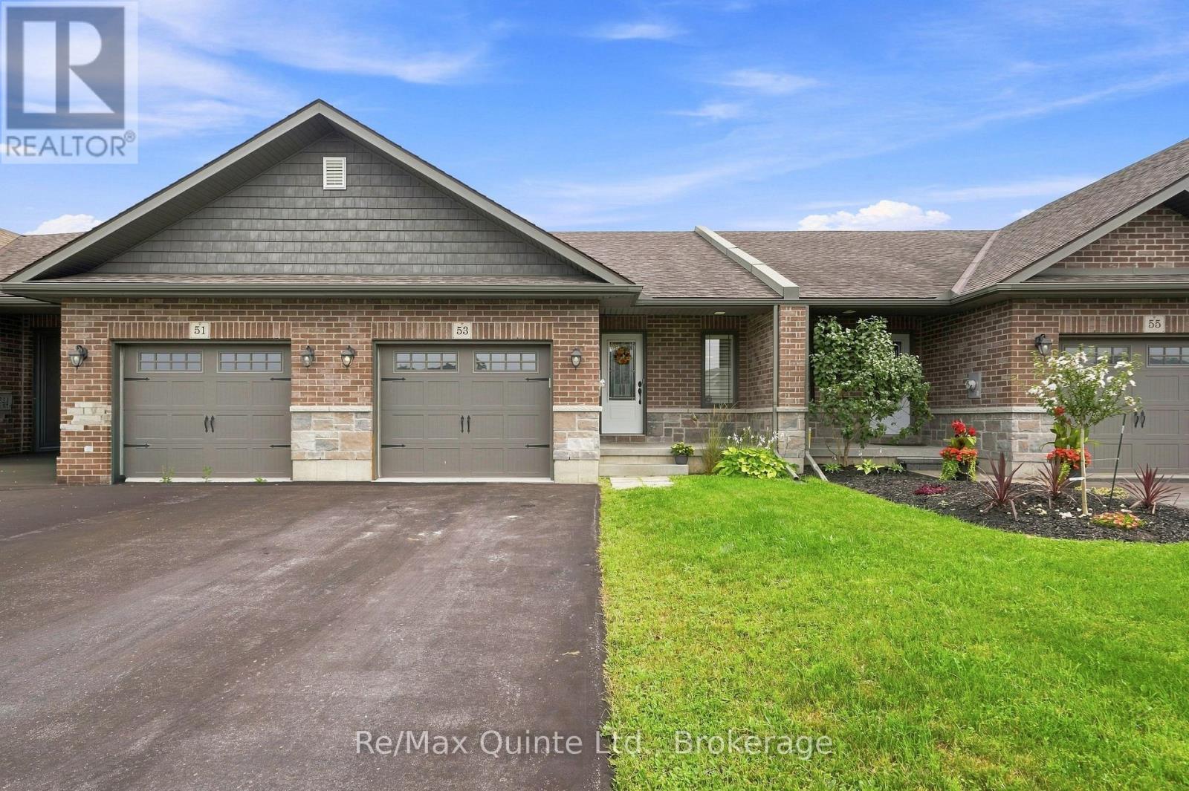
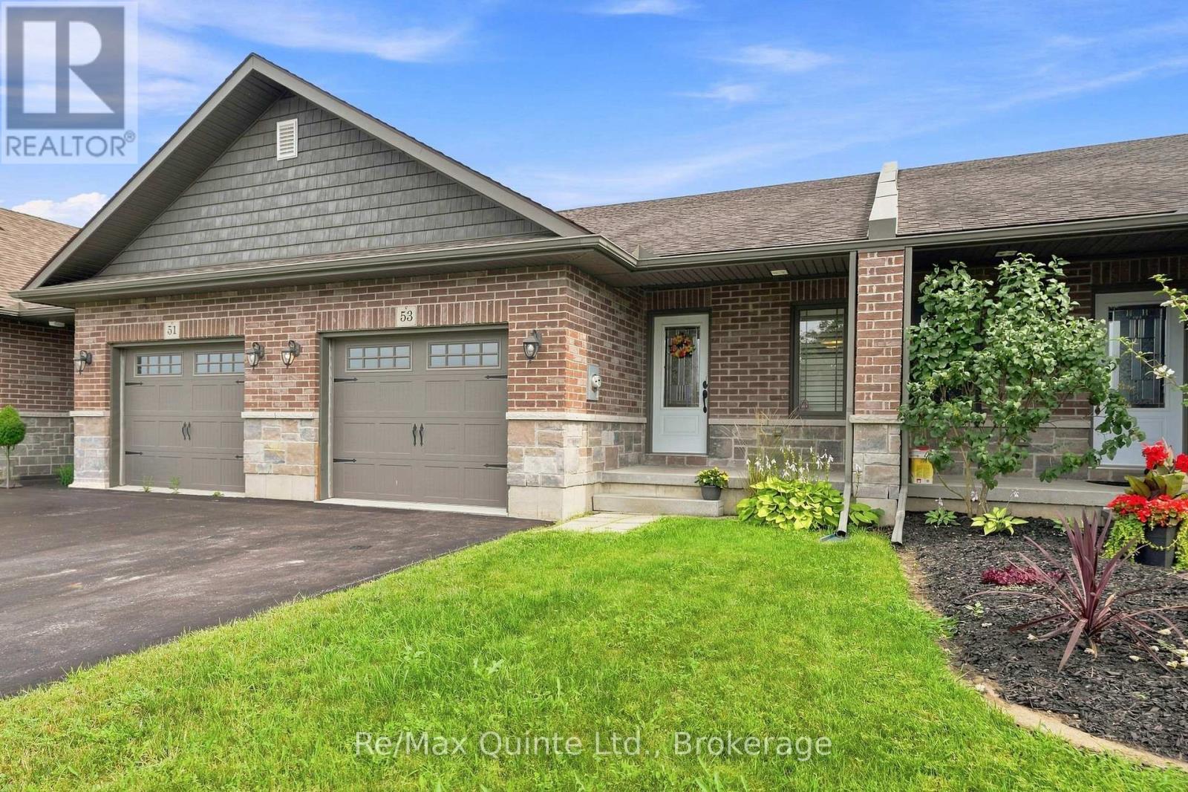
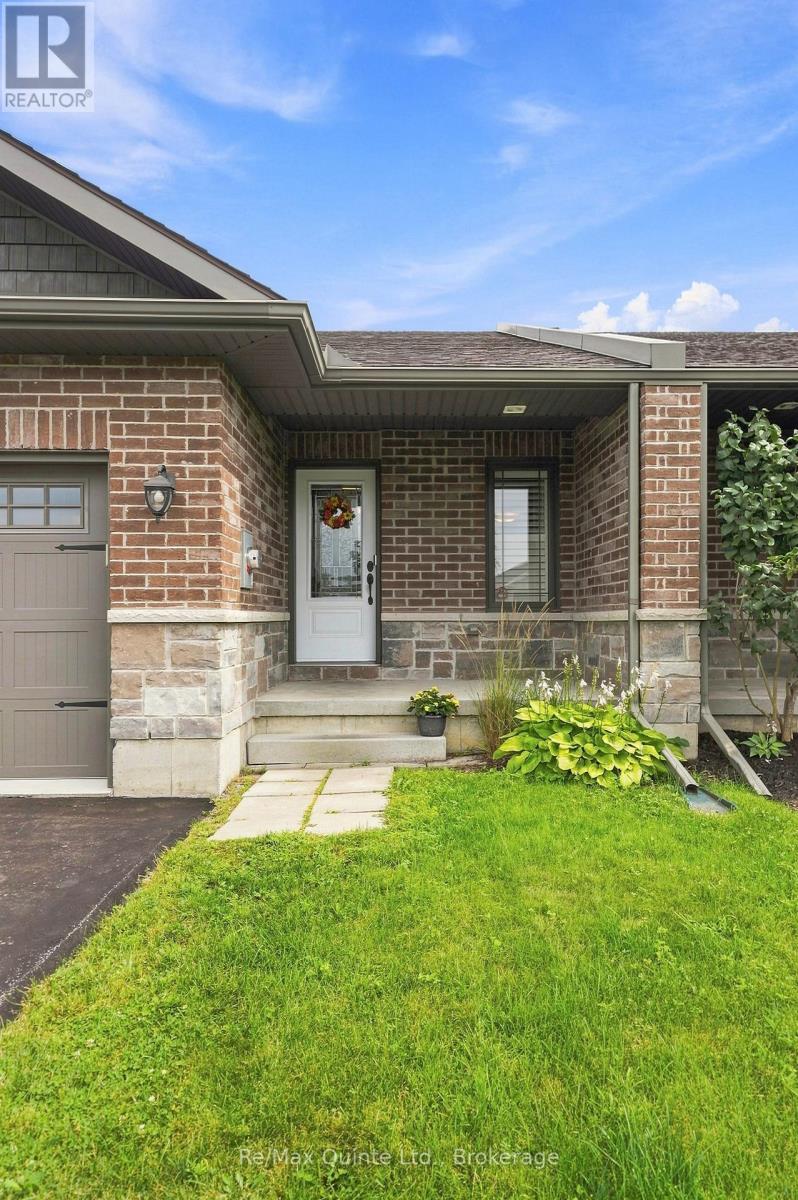
Welcome to this immaculate one-bedroom home with potential for a second bedroom, offering a thoughtfully designed and functional layout with room to grow. The spacious primary bedroom features a private ensuite & large walk-in closet, while a convenient main-floor powder room is ideal for guests. The open-concept kitchen, dining, and living area enhanced by a vaulted ceiling and attractive white California shutters throughout the main-floor windows truly makes this home so warm and inviting. The kitchen features pot lighting, a peninsula with seating, double sink, and a spacious pantry for additional storage. The unfinished basement offers excellent potential for future living space, including room for an additional bedroom and a rough-in for a full bathroom. The heated garage is perfect for vehicle enthusiasts or those looking for a comfortable year-round workshop, hobby, or storage space. Conveniently located close to everyday amenities and Highway 401, with a playground and park within walking distance. An excellent opportunity for first-time buyers, downsizers, or anyone looking for a move-in-ready home with a functional layout and future potential.
Map data © OpenStreetMap contributors
No open houses are scheduled for this home.
Can't make it? Request a private viewing.
| Sep 28, 2026 | $459,000 | ▼ $10,000 |
| Sep 4, 2026 | $469,000 | First recorded price |
Price changes since Sep 4, 2026.




