 For sale 50
$514,900
3 bed1 bath700–1,100 sq ft
23 Wood Street
Murray Ward, Quinte West
28 days agoMLS® X13785382
Century 21 Lanthorn Real Estate Ltd.
54 Aspen Drive
Murray Ward, Quinte West, Ontario K8V0E2
For sale· Added
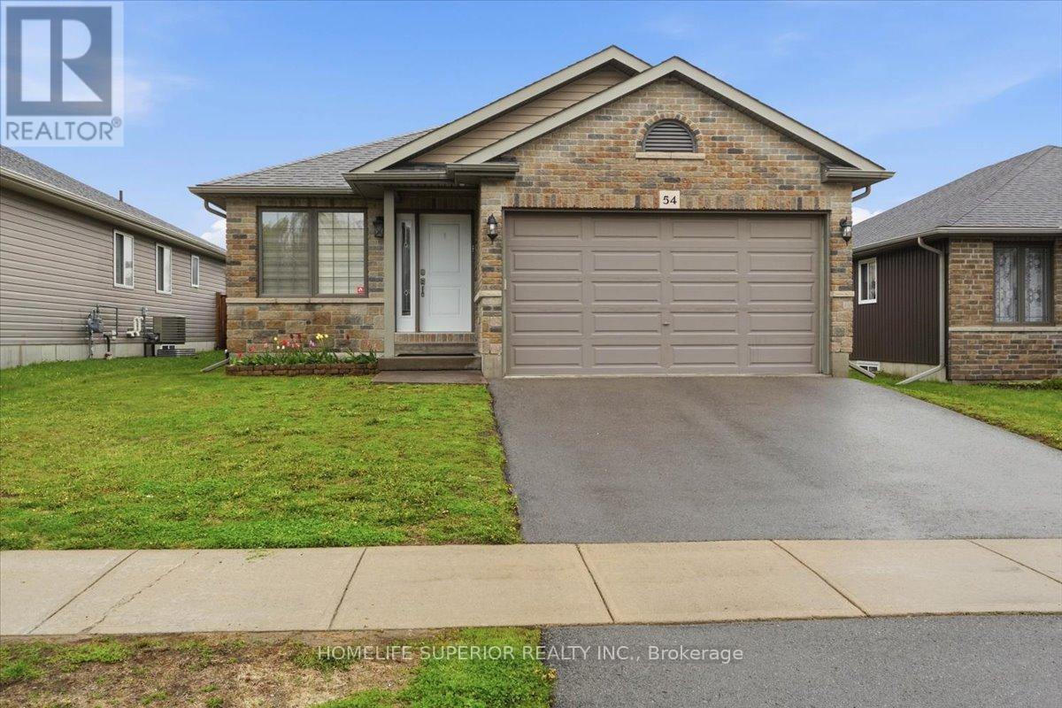
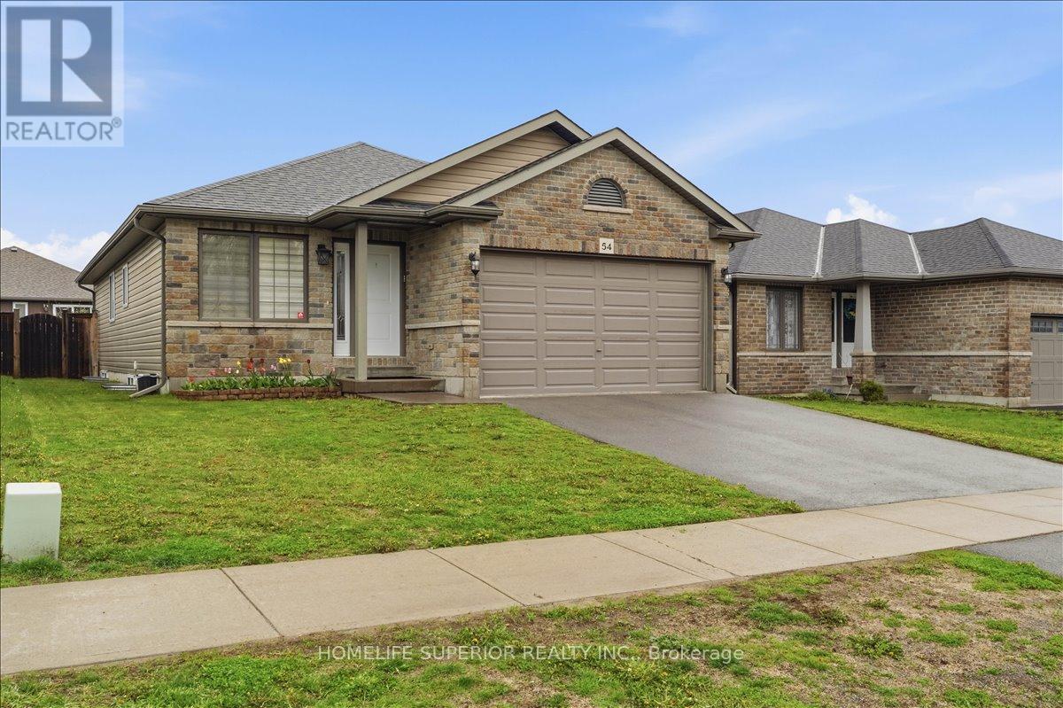
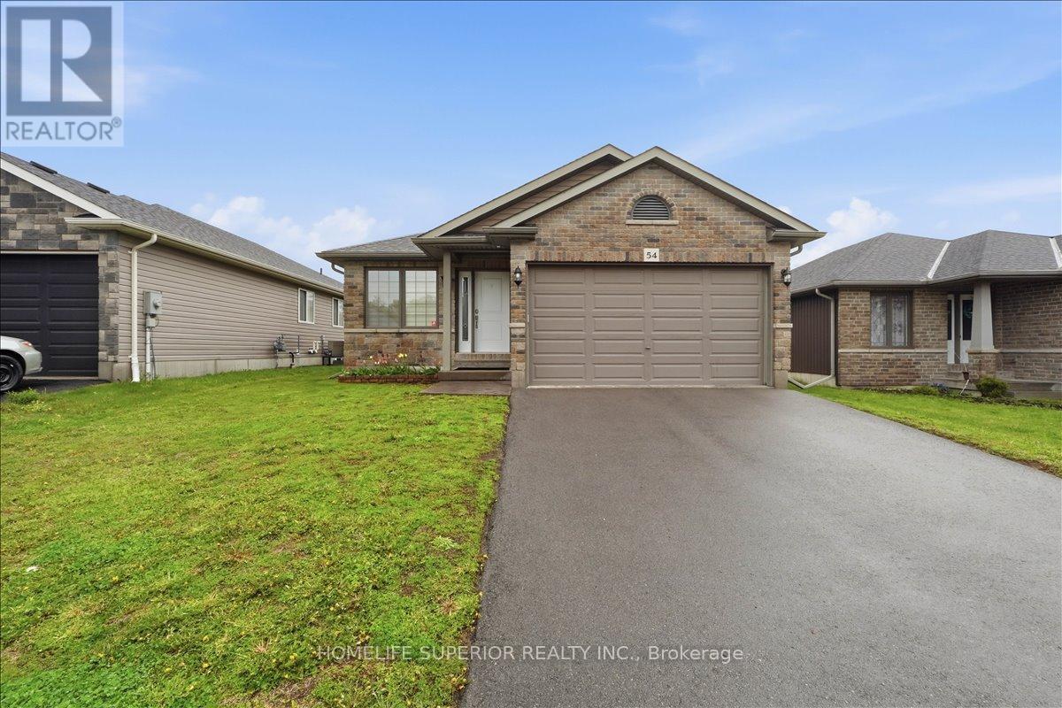
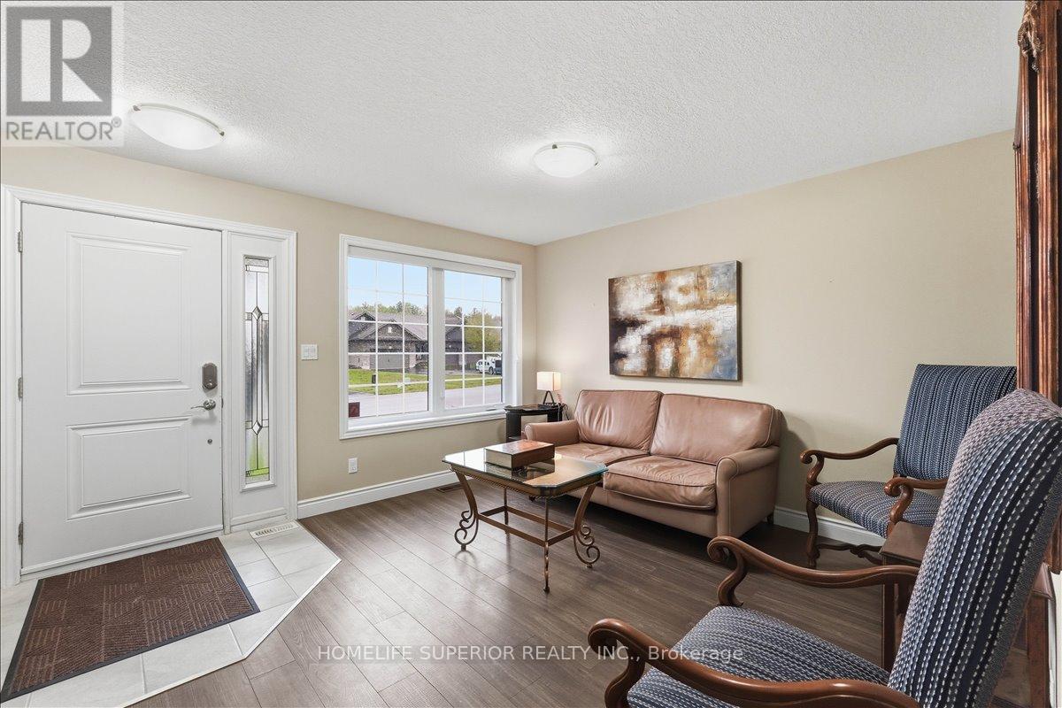
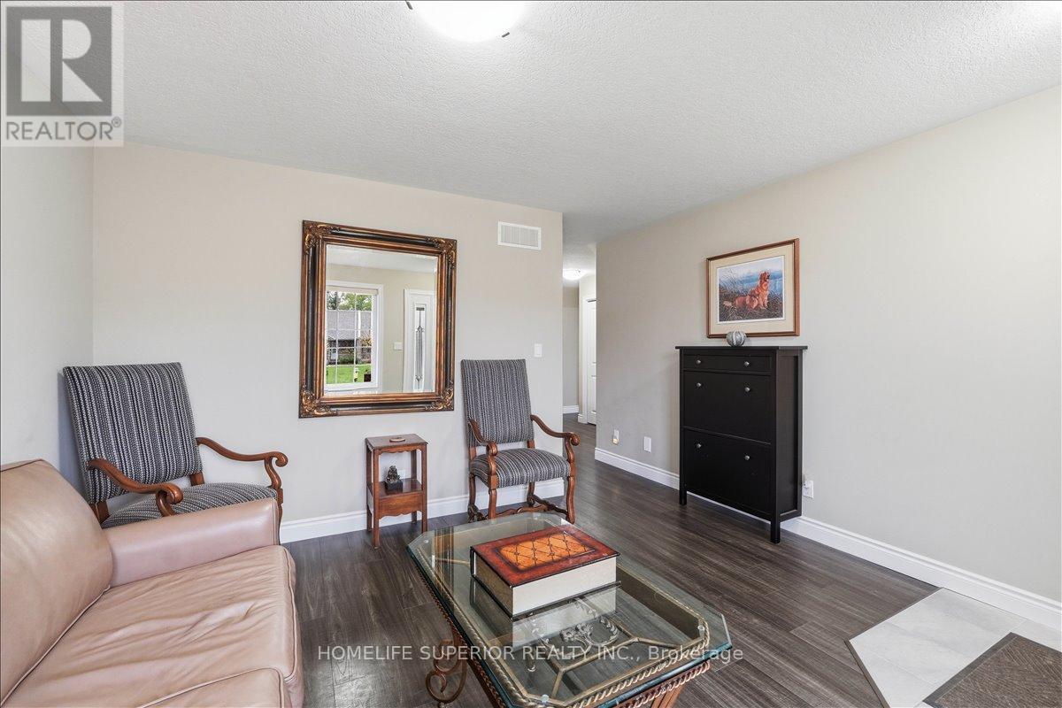
Welcome to 54 Aspen Dr in the sought-after Brookshire Meadows community. This spacious home features 2 large main-floor bedrooms, a bright living room overlooking the front yard, & large eat-in kitchen with patio doors leading to a custom oversized deck. The lower level offers 2 additional generous bedrooms & large rec room, ideal for family living or guests. Outside, enjoy a fully fenced yard, garden shed & ample space for outdoor activities. Located just minutes from CFB Trenton, Hwy 401 , approx 1hr to Oshawa, schools, parks, & everyday amenities. A versatile home in one of Quinte West's most desirable neighbourhoods.
Map data © OpenStreetMap contributors
Eastern time. Can't make it? Request a private viewing.
| Kitchen | Main level | 4.35 x 2.98 m |
| Dining room | Main level | 2.8 x 2.95 m |
| Living room | Main level | 4.32 x 4.14 m |
| Primary Bedroom | Main level | 5.15 x 3.38 m |
| Bedroom 2 | Main level | 3.68 x 3.23 m |
| Bedroom 3 | Basement | 3.74 x 2.74 m |
| Bedroom 4 | Basement | 3.74 x 3.04 m |
| Recreational, Games room | Basement | 14.5 x 2.83 m |
| Utility room | Basement | 3.23 x 4.9 m |
| Family room | Main level | 4.06 x 4.19 m |