
 For sale 50
$459,900
3+1 bed2 bath700–1,100 sq ft
696 Whites Road
Sidney Ward, Quinte West
18 days agoMLS® X13827152
CENTURY 21 SYNERGY REALTY INC.
65 Barbara Street
Trenton Ward, Quinte West, Ontario K8V1Z6
For sale· Added
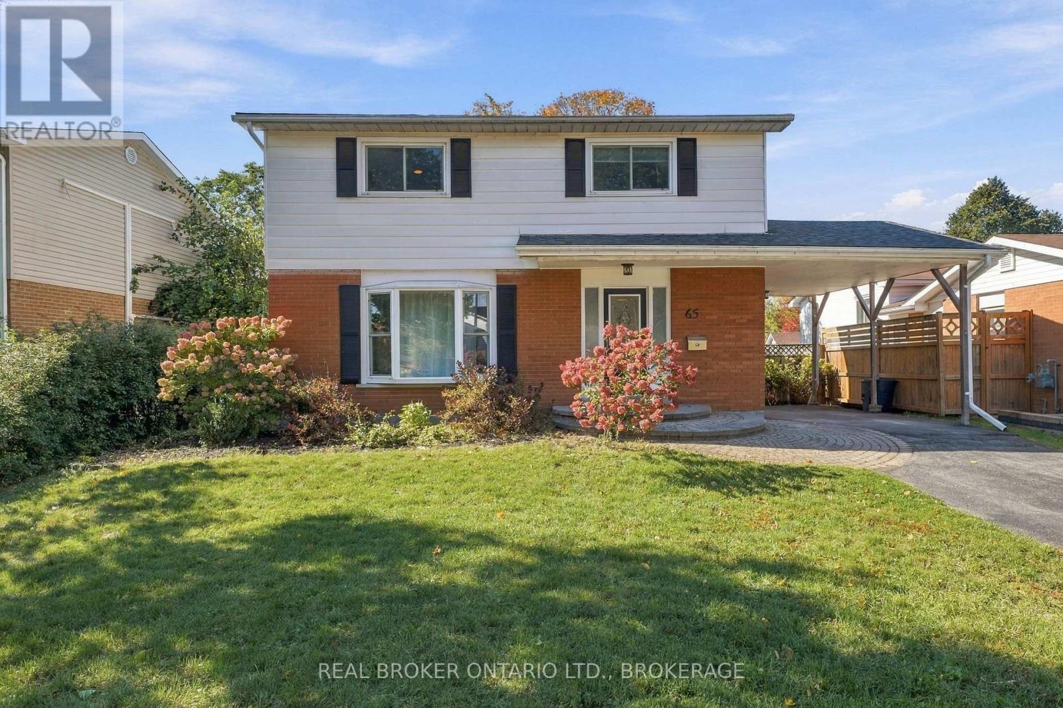
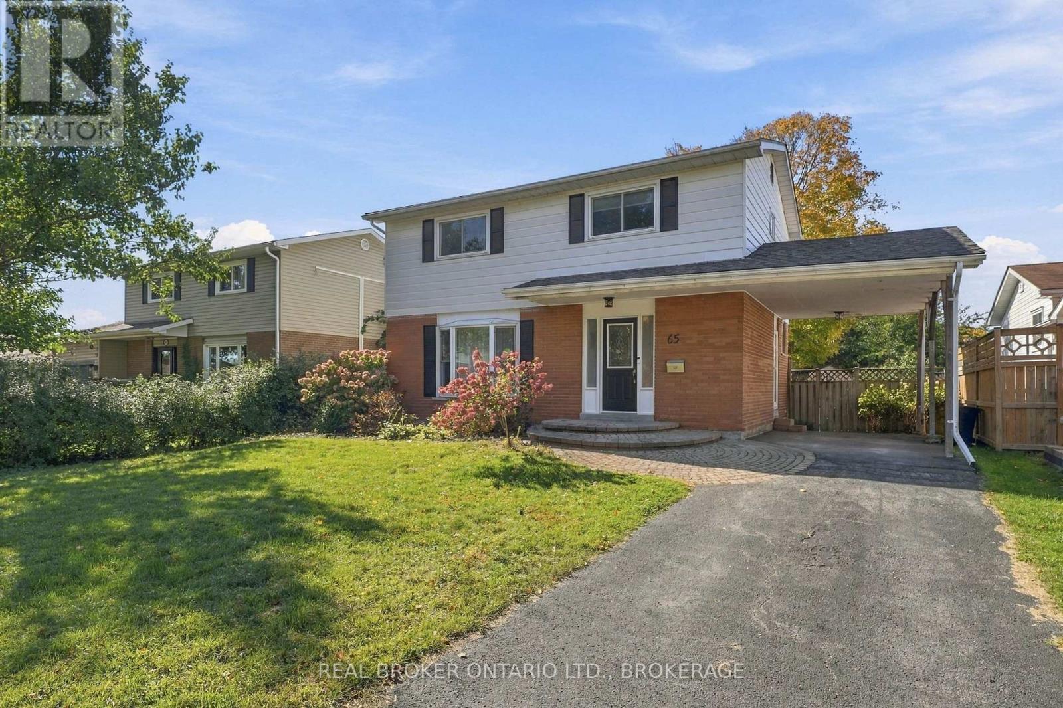
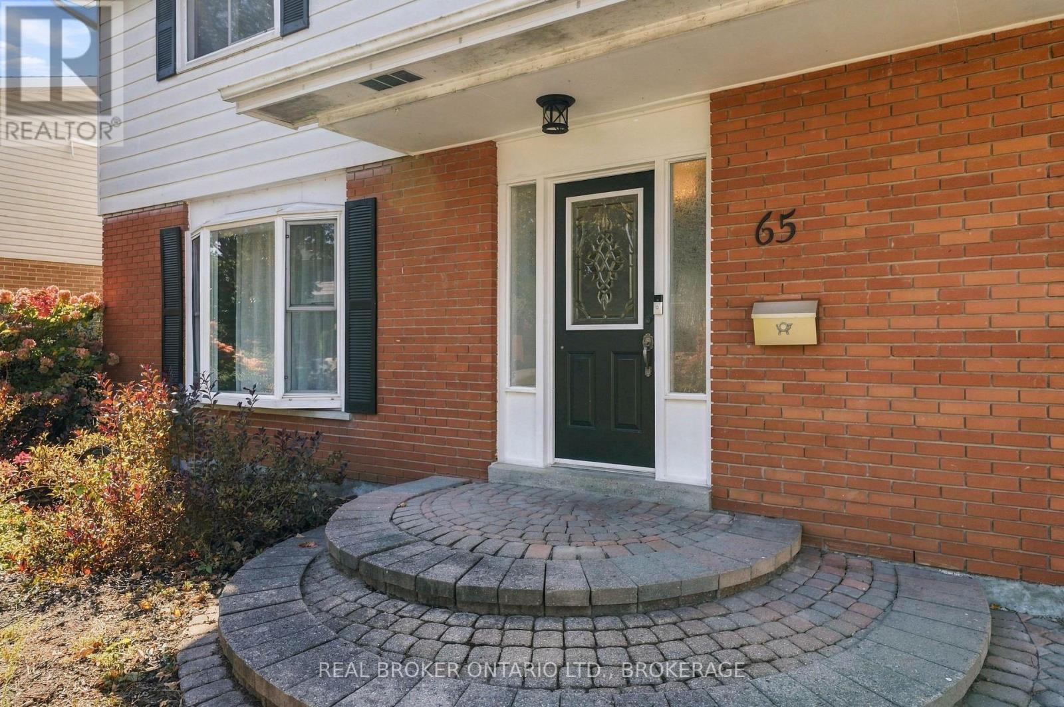
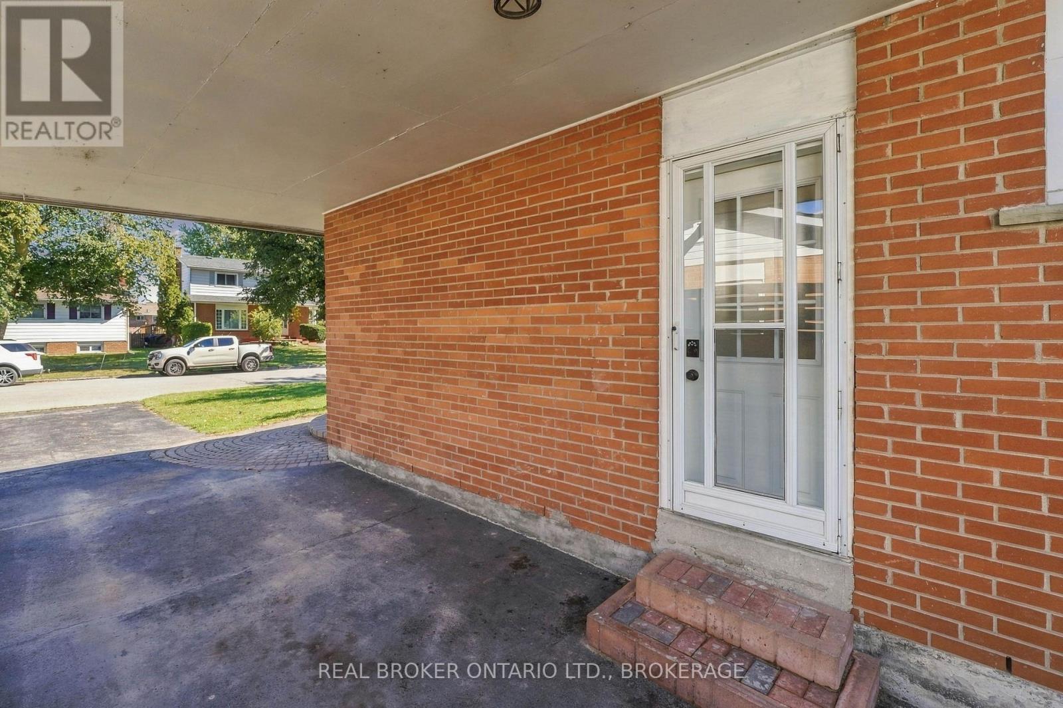
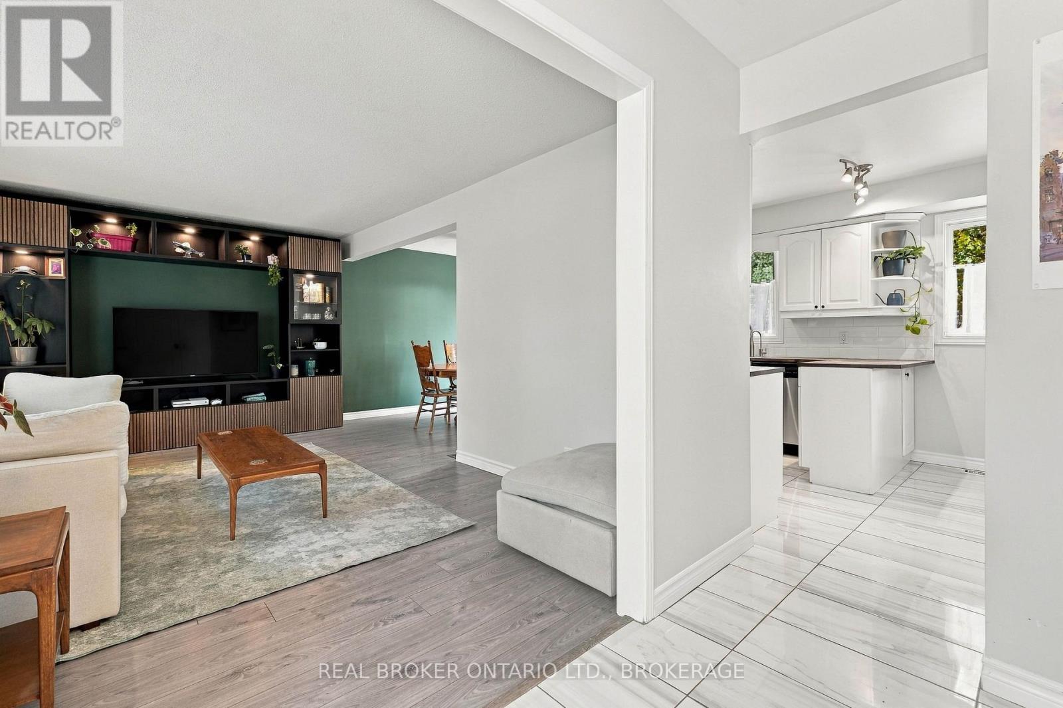
Welcome to 65 Barbara Street, a beautifully maintained 4-bedroom, 2-bathroom, two-storey home in an established, family-friendly neighbourhood in Trenton. Offering a great combination of comfort, space, and functionality, this inviting home features a bright and spacious main floor with an updated kitchen, modern finishes, and a comfortable living and dining area perfect for everyday family life and entertaining. Upstairs, you'll find four bedrooms and an updated bathroom, while the partially finished basement provides additional living space with plenty of potential. Step outside to enjoy the fully fenced backyard, featuring a spacious deck and convenient access to the neighbouring park, creating a wonderful setting for relaxing or spending time with family and friends. Recent improvements include a brand-new roof (2026) and an Aero Barrier energy-efficiency retrofit, adding comfort and peace of mind. A private driveway and attached carport provide convenient parking. Ideally located close to schools, parks, shopping, CFB Trenton, Highway 401, and everyday amenities. Move-in ready and well cared for, 65 Barbara Street is a wonderful place to call home!
Map data © OpenStreetMap contributors
No open houses are scheduled for this home.
Can't make it? Request a private viewing.
| Foyer | Main level | 2.11 x 3.45 m |
| Recreational, Games room | Basement | 7.34 x 3.35 m |
| Laundry room | Basement | 4.32 x 2.76 m |
| Utility room | Basement | 4.22 x 2.82 m |
| Living room | Main level | 5.33 x 3.43 m |
| Dining room | Main level | 2.85 x 2.85 m |
| Kitchen | Main level | 4.34 x 2.82 m |
| Bathroom | Main level | 1.47 x 1.22 m |
| Primary Bedroom | Second level | 4.47 x 3.07 m |
| Bedroom | Second level | 3.43 x 2.74 m |
| Bedroom | Second level | 3.1 x 2.69 m |
| Bedroom | Second level | 3.2 x 2.83 m |
| Bathroom | Second level | 2.16 x 1.7 m |




