
 For sale 50
$459,900
3+1 bed2 bath700–1,100 sq ft
696 Whites Road
Sidney Ward, Quinte West
18 days agoMLS® X13827152
CENTURY 21 SYNERGY REALTY INC.
97 Spring Street
Trenton Ward, Quinte West, Ontario K8V3Y9
For sale· Added
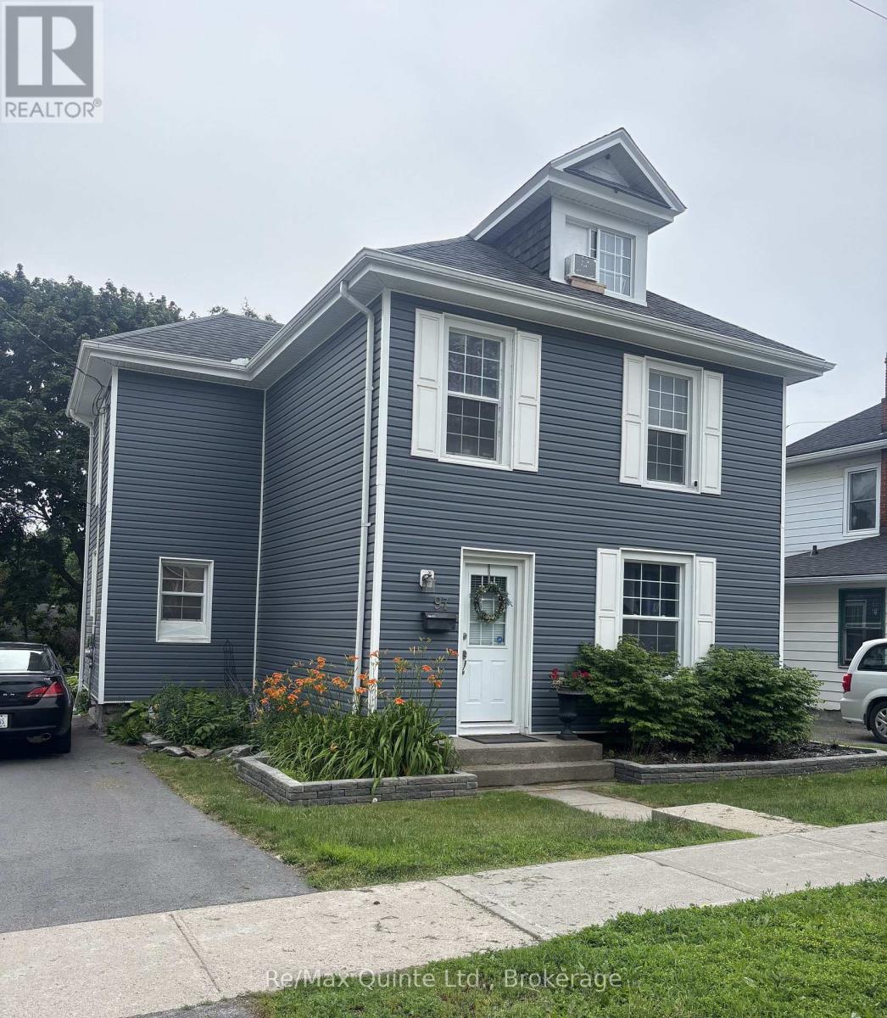
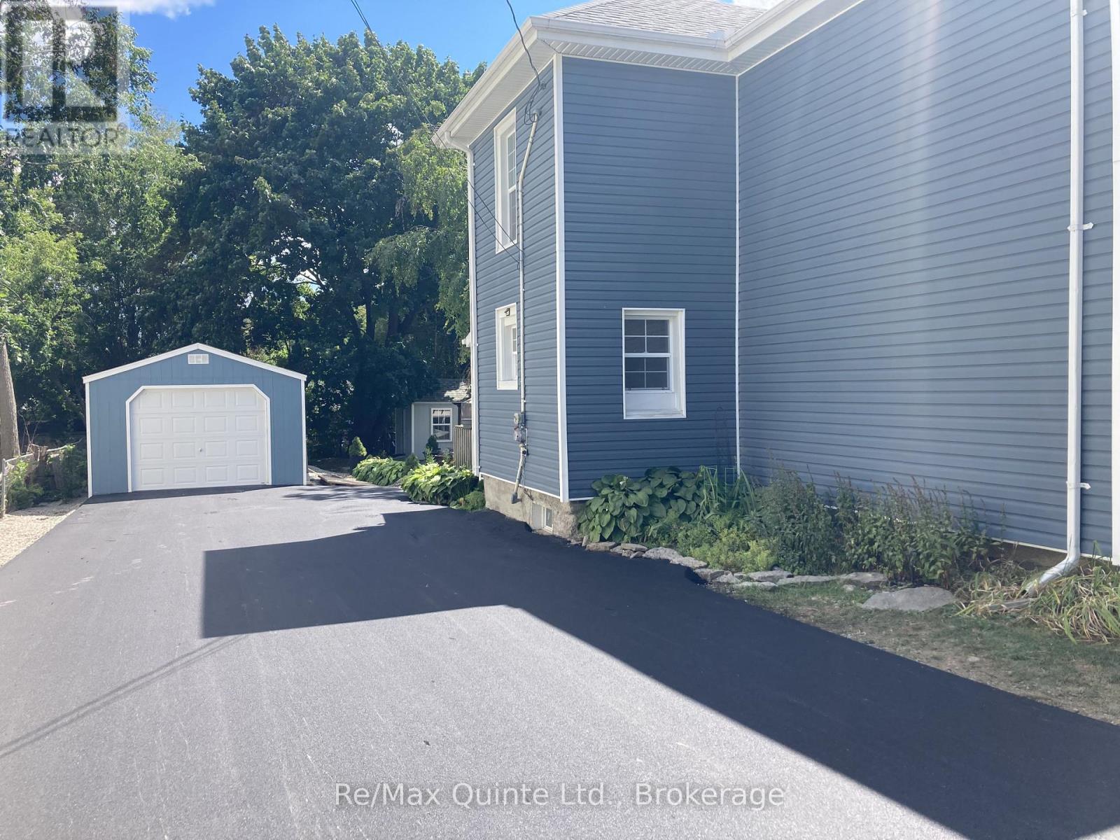
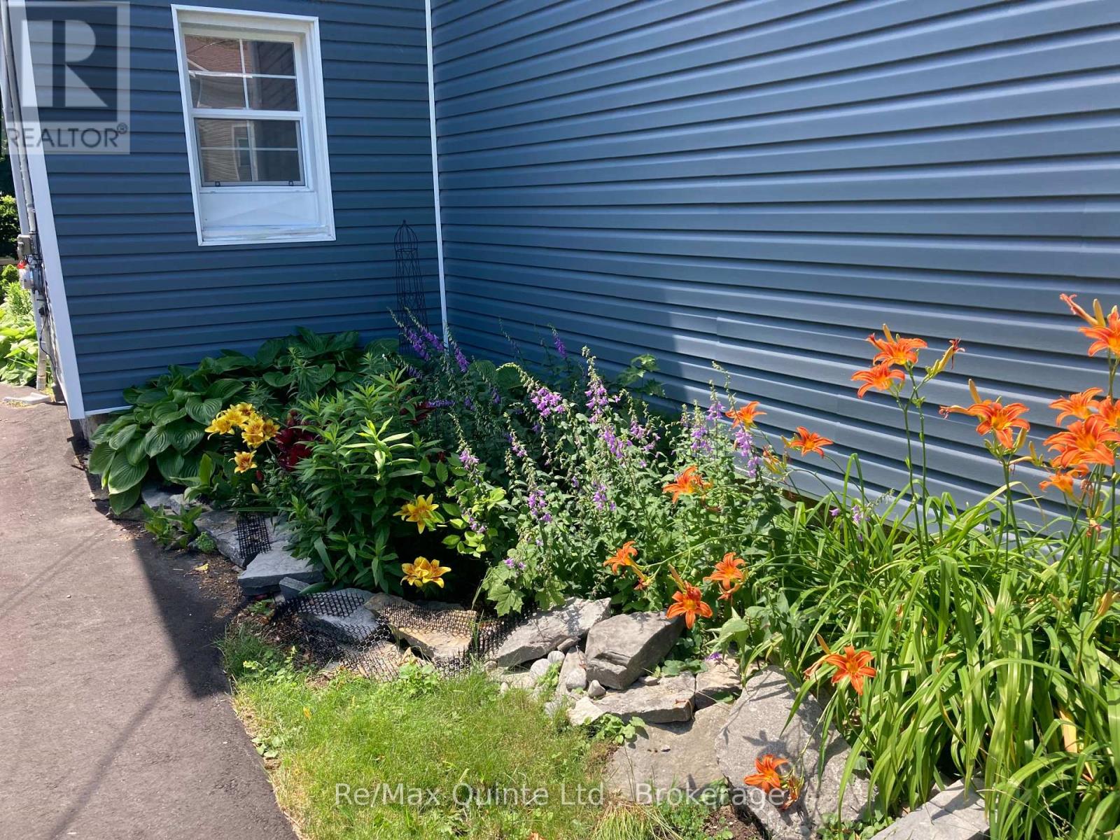
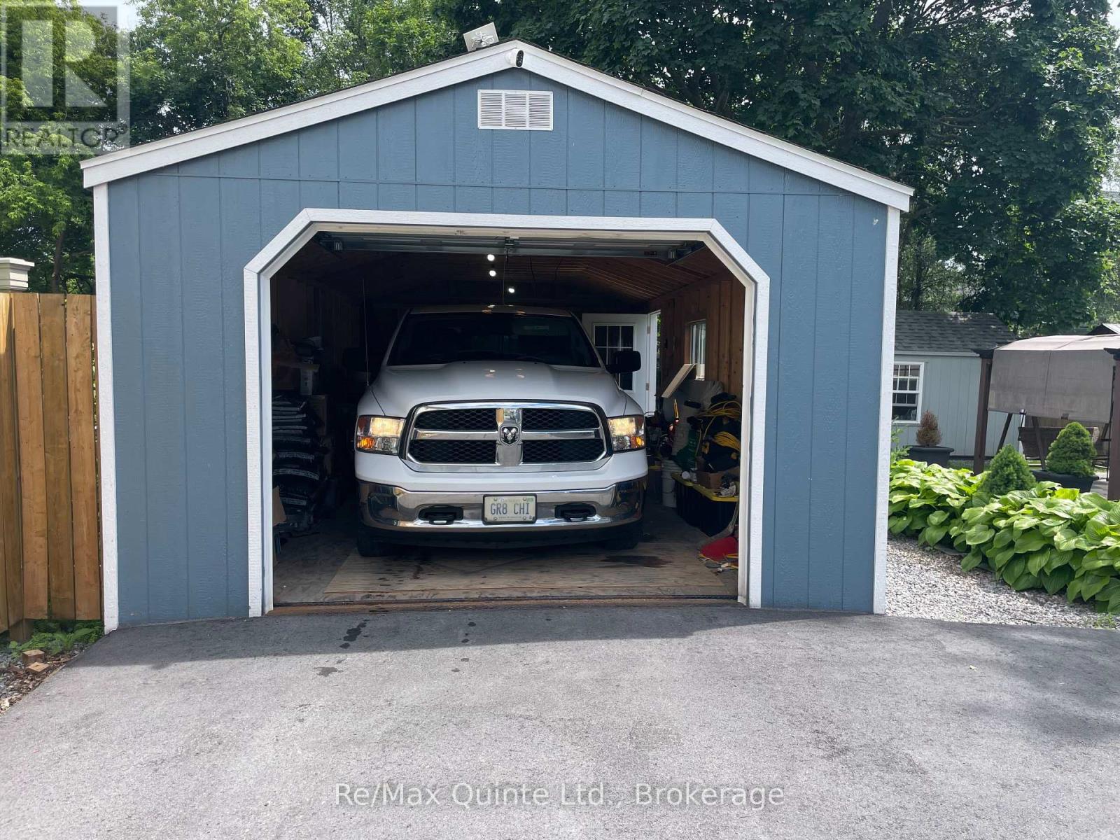
$10,000 in CLOSING COST CREDITS * Welcome to 97 Spring St., nestled in a quiet neighborhood. Just steps from Trenton Memorial Hospital, this beautifully renovated 4+1 bedroom home offers the perfect mix of serene living and top-tier convenience. Highlights include generous bedroom layouts, finished loft, in-law suite with separate private entrance, an oversized 14'x28' garage with Hydro & almost endless storage space with plenty of room for a vehicle, workbench, & all your seasonal gear. In the backyard you'll find a Bunkie-Style storage shed with an entrance ramp for heavier equipment, patio, walkway & plenty of room for further landscaping & garden dcor.There are 3 bedrooms on the 2nd floor, with convenient laundry room. Basement has a 3-pce bath & In-Law Suite with separate private entrance. The finished loft/4th bedroom also makes for a perfect studio. Comes fully equipped with a gas-powered 20KW whole-house Generac generator that is hooked up to the house's main electrical panel for total peace of mind in any power-out situation. This renovated 4+1 bedroom Trenton home balances everyday tranquility with unbeatable convenience. Ideal for families, healthcare professionals, or savvy investors looking for an investment opportunity that serves potential tenants in the healthcare profession!
Map data © OpenStreetMap contributors
Eastern time. Can't make it? Request a private viewing.
| Sep 9, 2026 | $559,000 | ▼ $30,000 |
| Sep 4, 2026 | $589,000 | First recorded price |
Price changes since Sep 4, 2026.
| Kitchen | Main level | 3.6 x 4.42 m |
| Dining room | Main level | 3.81 x 4.72 m |
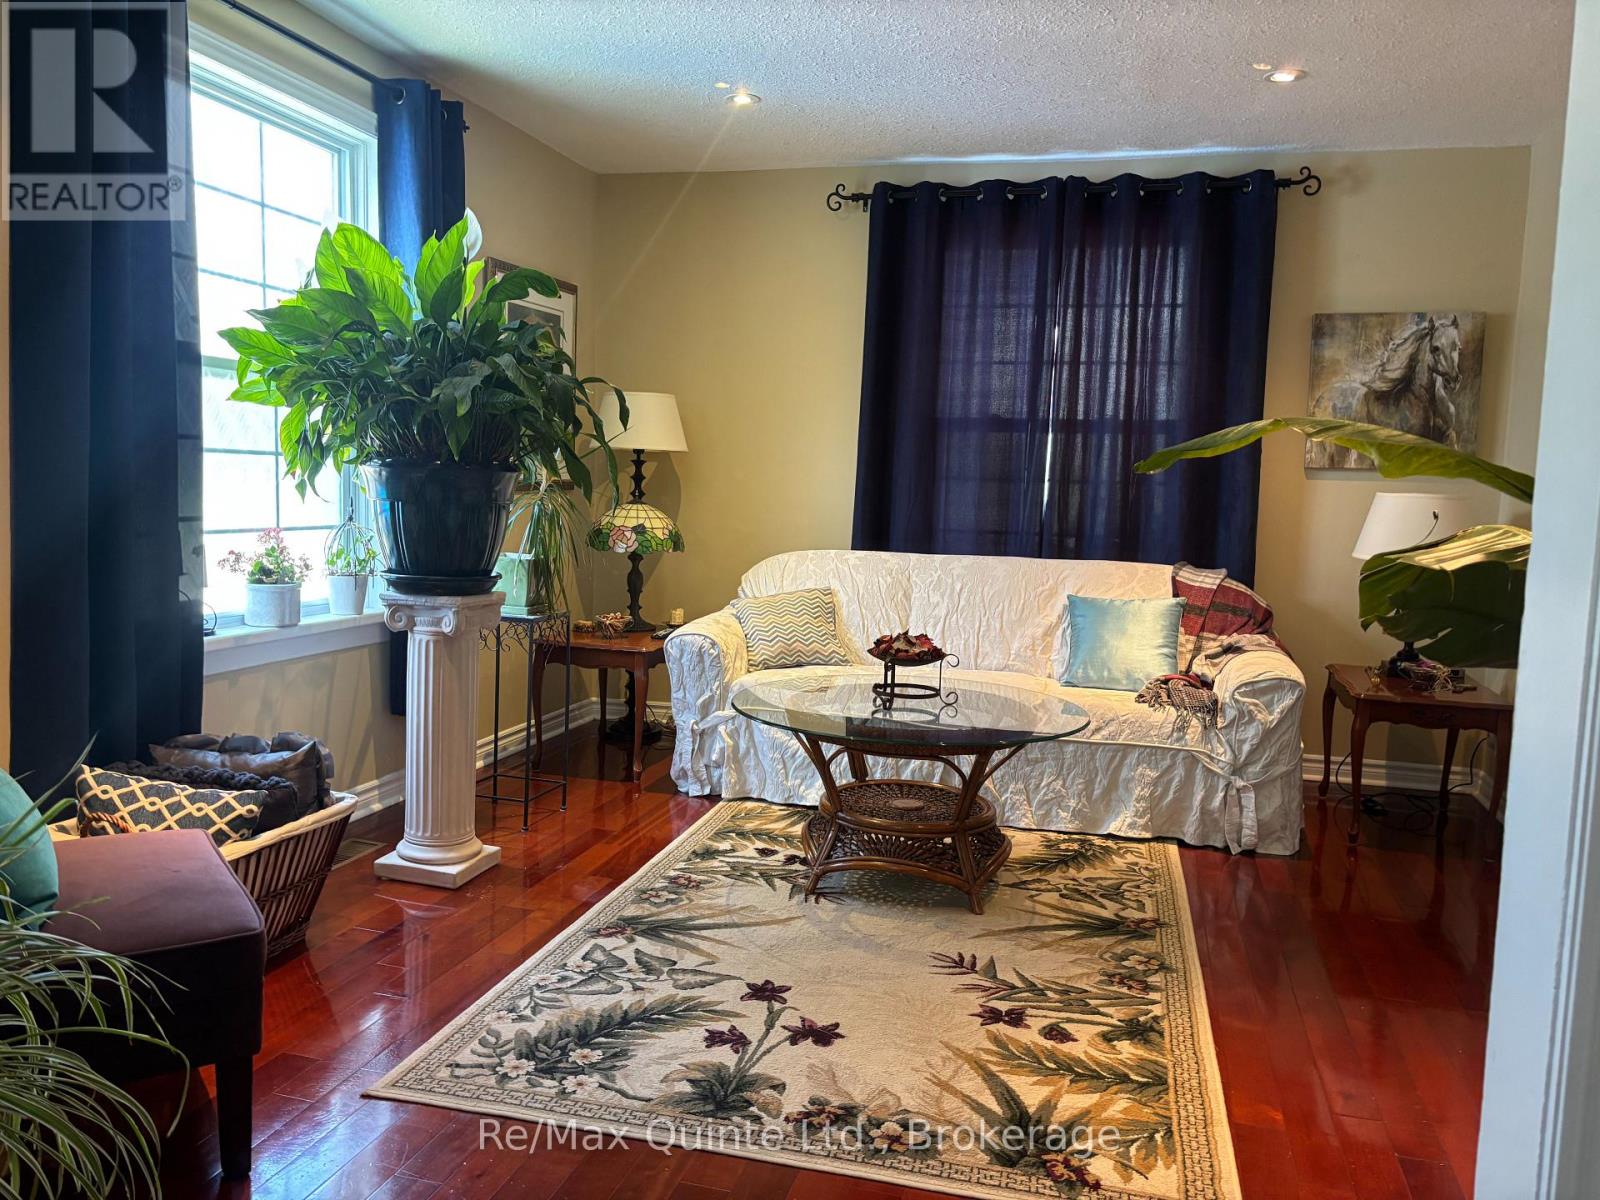
| Living room | Main level | 3.9 x 4.1 m |
| Foyer | Main level | 1.8 x 1.5 m |
| Mud room | Main level | 2 x 1.5 m |
| Primary Bedroom | Second level | 3.9 x 3 m |
| Bedroom 2 | Second level | 4 x 3.6 m |
| Bedroom 3 | Second level | 2.5 x 3.9 m |
| Loft | Third level | 6.1 x 3.9 m |
| Bedroom | Basement | 3.1 x 4.3 m |




