
 For sale 50
$959,900
3 bed3 bath1,500–2,000 sq ft
73 Bloomgate Crescent
Oak Ridges, Richmond Hill
3 months agoMLS® N13523860
RIGHT AT HOME REALTY
1 Bassview Court
Jefferson, Richmond Hill, Ontario L4E0M3
For sale· Added
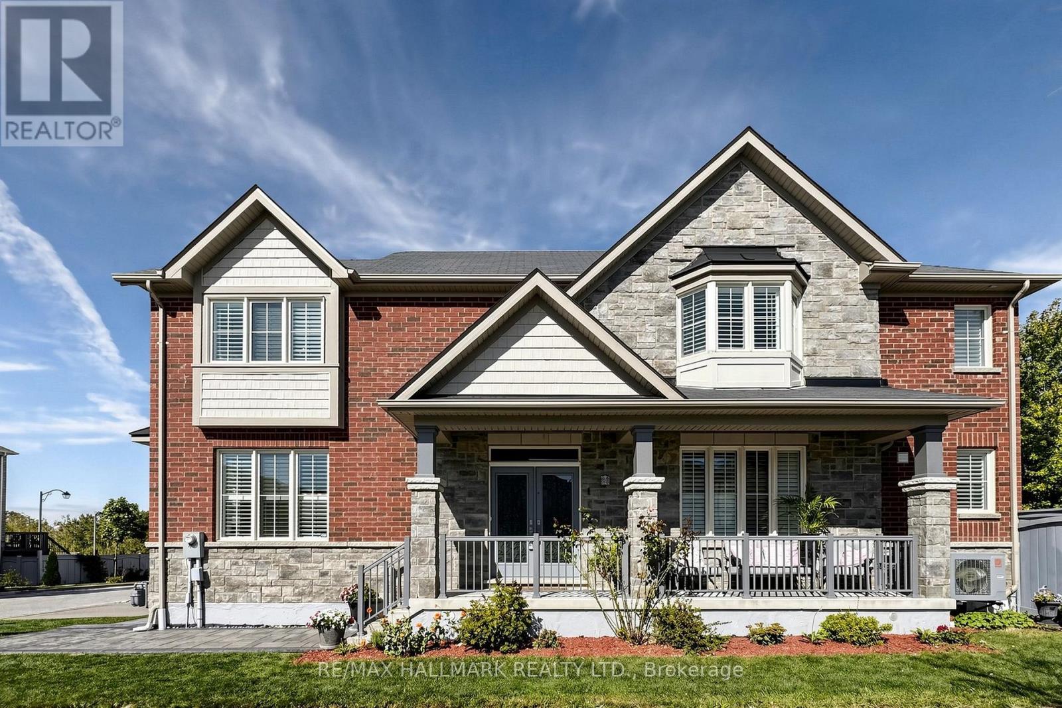
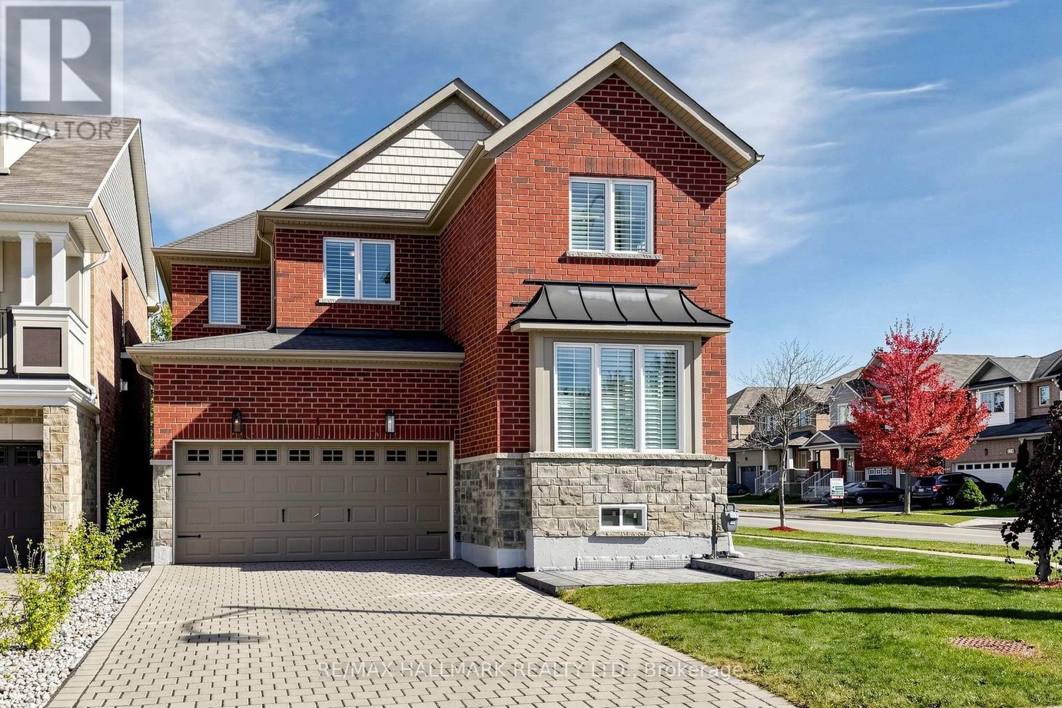
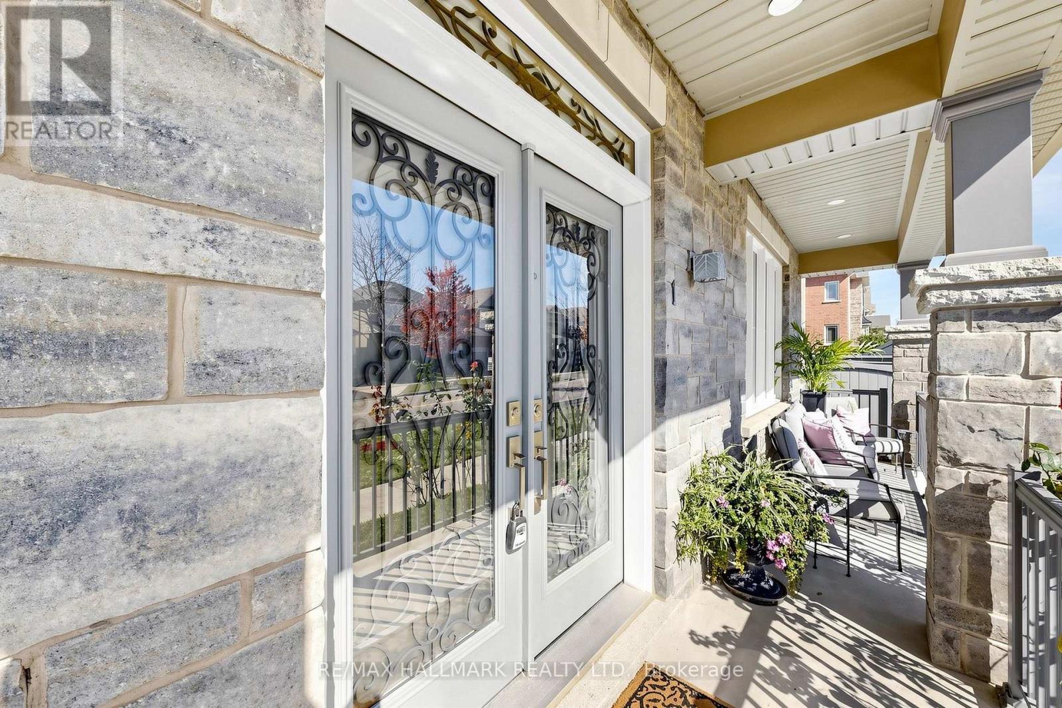
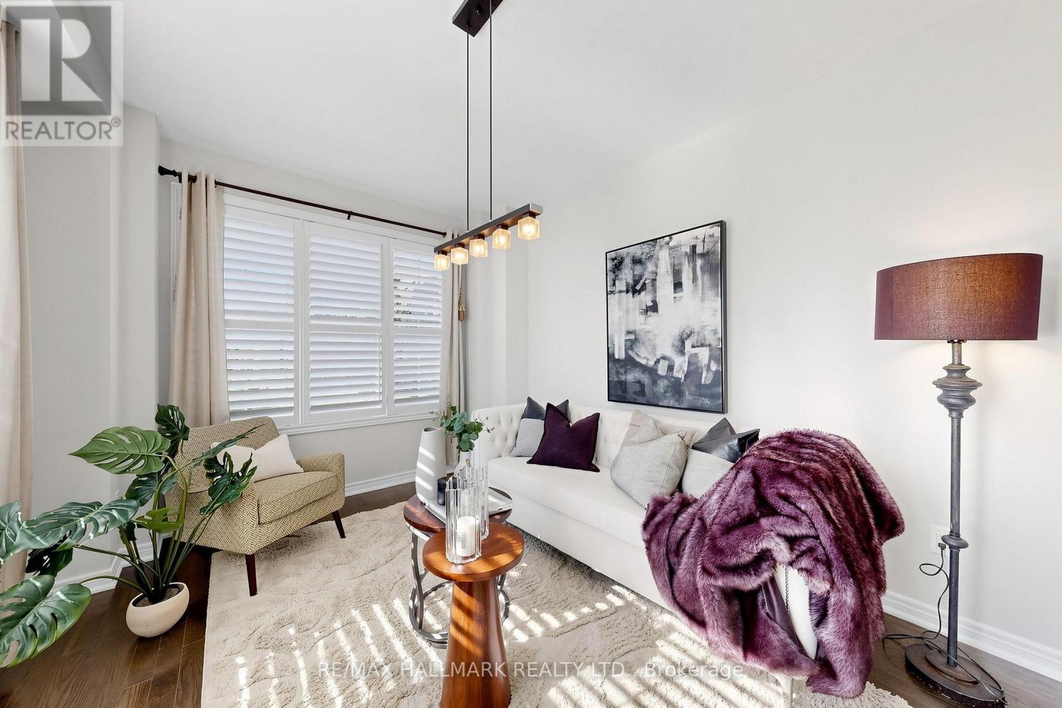
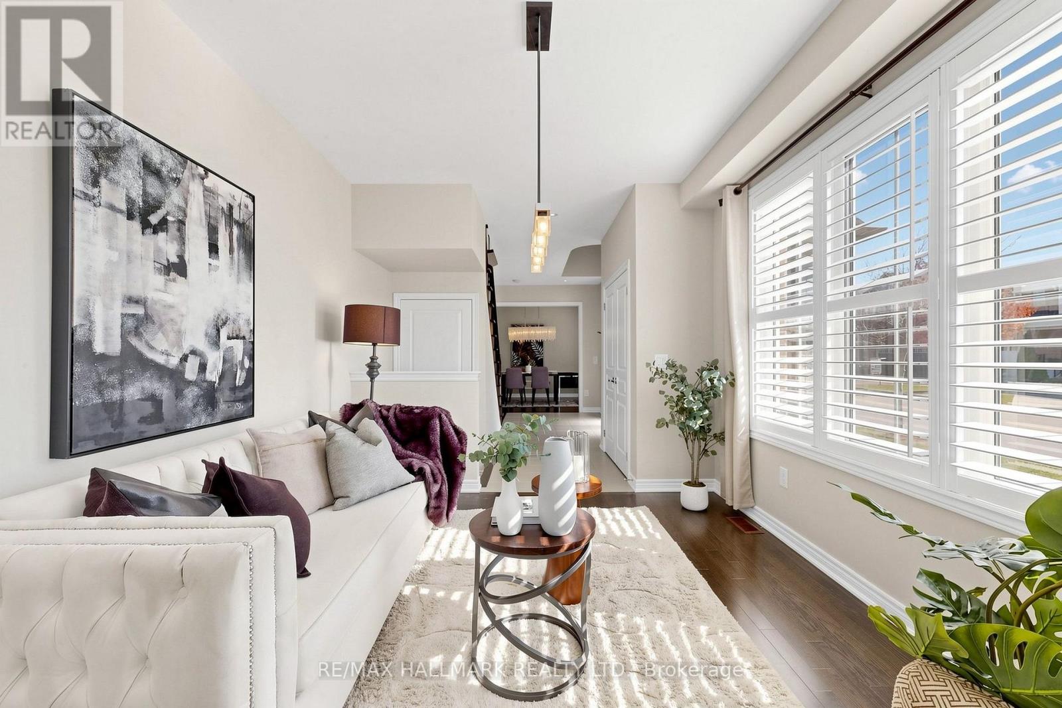
Gorgeous Home,2400 sq' Plus 900 sq' Finished Basement with Smooth Ceilings , Large windows throughout bringing in Abundant sunshine with California Shutters. Hardwood Flrs & Pot Lights on Main floor. Stone & Brick makes beautiful frontage.Upgraded Laminate Flooring basement with 5th bedroom with 3 pc Bath and office/gym area. Interlocking driveway with stone finished walkway and backyard. Newer Trane Heat PUMP and Newer Frigidaire Fridge, Induction Stove, Dishwasher & BBQ Gas line. Enjoy the court location with beautiful sunset views. Can park 4 cars on driveway no sidewalk. This was last street built in the subdivision.Built in 2013.The lot size is 42'x99'
Map data © OpenStreetMap contributors
No open houses are scheduled for this home.
Can't make it? Request a private viewing.
| Living room | Ground level | 3.23 x 3.96 m |
| Dining room | Ground level | 3.96 x 3.23 m |
| Family room | Ground level | 4.45 x 3.54 m |
| Kitchen | Ground level | 4.88 x 3.23 m |
| Bedroom | Second level | 5.18 x 3.66 m |
| Bedroom 2 | Second level | 4.27 x 3.05 m |
| Bedroom 3 | Second level | 3.72 x 3.23 m |
| Bedroom 4 | Second level | 4.05 x 3.66 m |
| Bedroom 5 | Basement | 3.05 x 3.66 m |
| Recreational, Games room | Basement | 8.26 x 7.93 m |




