
 For sale 50
$959,900
3 bed3 bath1,500–2,000 sq ft
73 Bloomgate Crescent
Oak Ridges, Richmond Hill
3 months agoMLS® N13523860
RIGHT AT HOME REALTY
100 Milos Road
Jefferson, Richmond Hill, Ontario L4E0M2
For sale· Added
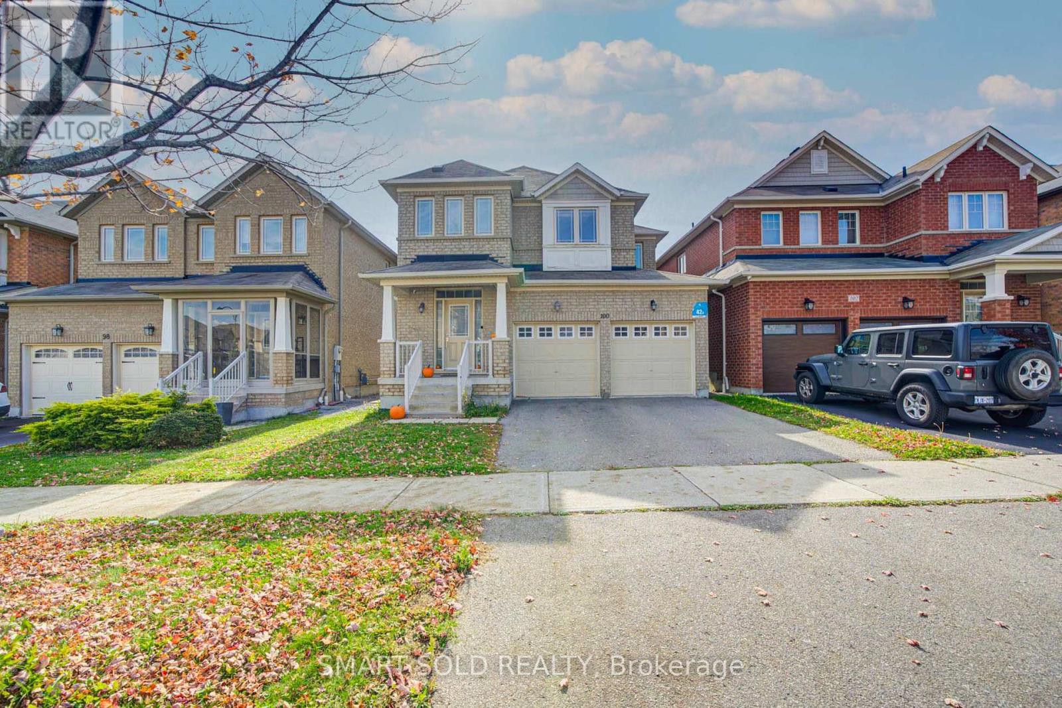
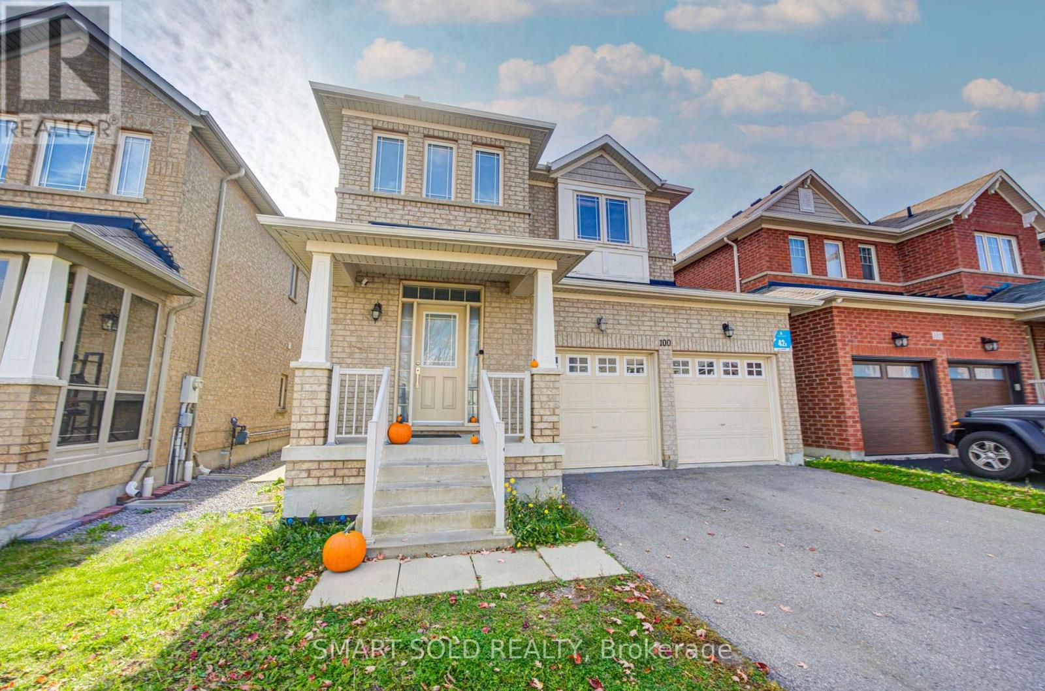
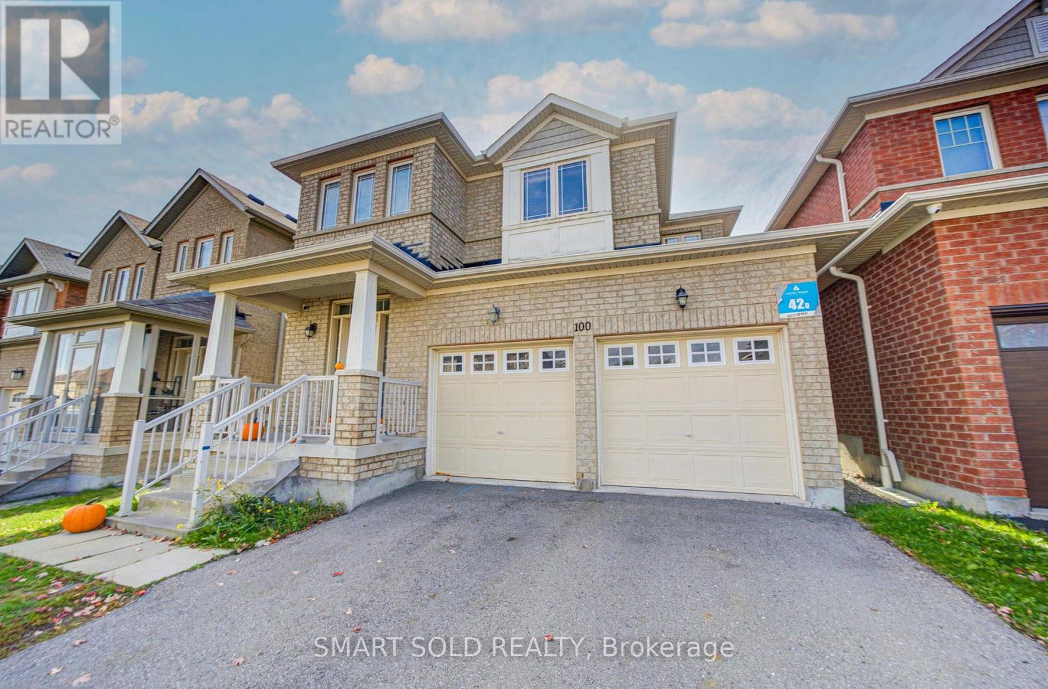
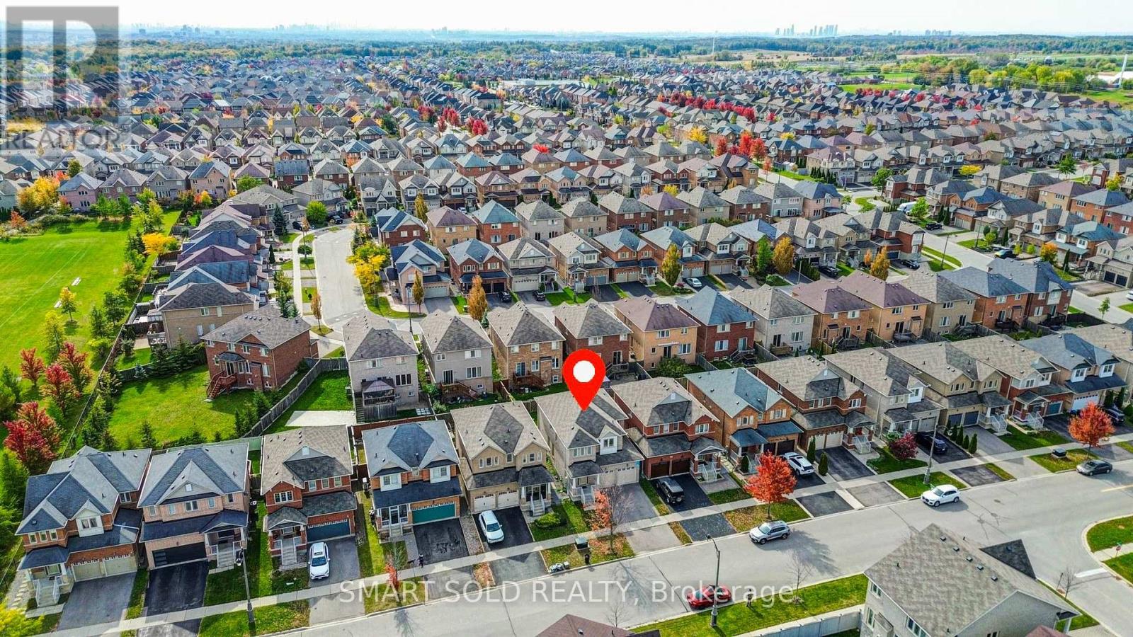
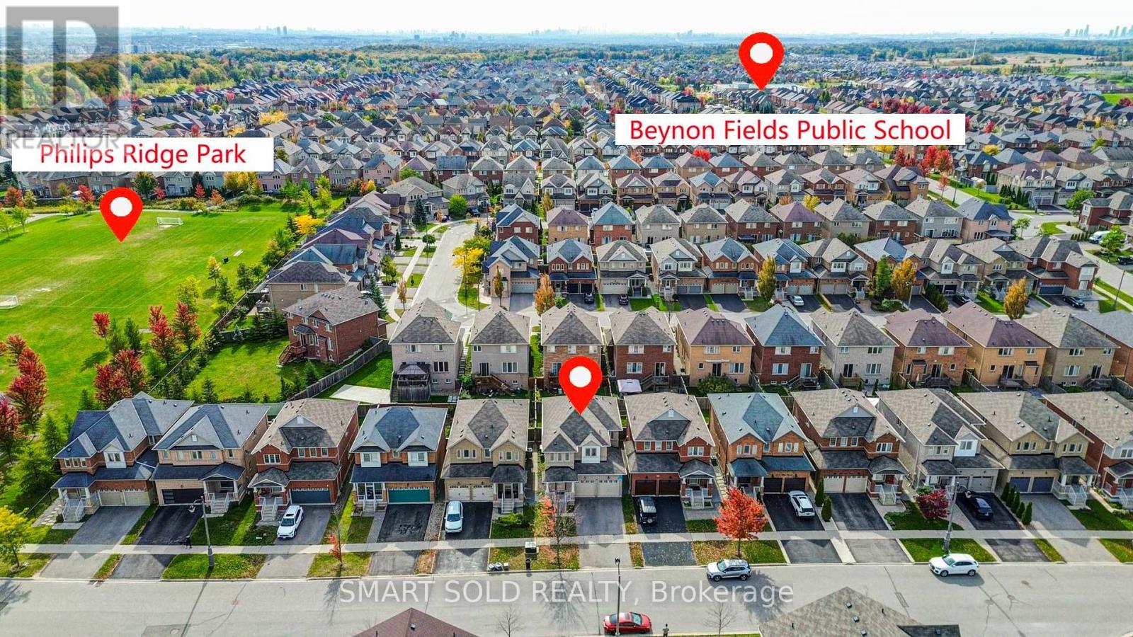
Welcome to 100 Milos Road, a beautiful Aspen Ridge-built detached home nestled in the highly sought-after Jefferson community of Richmond Hill! This spacious 4-bedroom, 3-bathroom family home offers a functional open-concept layout designed for comfortable everyday living. The main floor features a bright and inviting living area, a separate dining space, hardwood flooring, and an open-concept kitchen with quartz countertops, stainless steel appliances, and a generous breakfast area with a walkout to the backyard. A solid wood staircase adds a touch of elegance, while the convenient main-floor laundry room provides additional practicality. Upstairs, four well-proportioned bedrooms offer plenty of space for the entire family, including a spacious primary bedroom with a walk-in closet and ensuite bathroom. Complete with a double-car garage and parking for four vehicles, this home is situated in an established, family-friendly neighbourhood surrounded by parks, scenic trails, golf courses, and natural green spaces. Conveniently located near schools, shopping, public transit, and major highways. A wonderful opportunity to own a detached family home in one of Richmond Hill's most desirable communities!
Map data © OpenStreetMap contributors
No open houses are scheduled for this home.
Can't make it? Request a private viewing.
| Dining room | Main level | 3.96 x 3.35 m |
| Living room | Main level | 3.35 x 4.88 m |
| Kitchen | Main level | 2.44 x 3.96 m |
| Eating area | Main level | 2.62 x 3.96 m |
| Primary Bedroom | Second level | 5.61 x 3.66 m |
| Bedroom 2 | Second level | 4.21 x 4 m |
| Bedroom 3 | Second level | 3.05 x 4 m |
| Bedroom 4 | Second level | 3.05 x 3.05 m |
| Laundry room | Main level | 3.5 x 1.83 m |




