 For sale 50
$1,588,000
4+1 bed5 bath3,000–3,500 sq ft
25 Oak Avenue
South Richvale, Richmond Hill
14 days agoMLS® N13857982
SMART SOLD REALTY
102 Farmstead Road
Rouge Woods, Richmond Hill, Ontario L4S1W8
For sale· Added
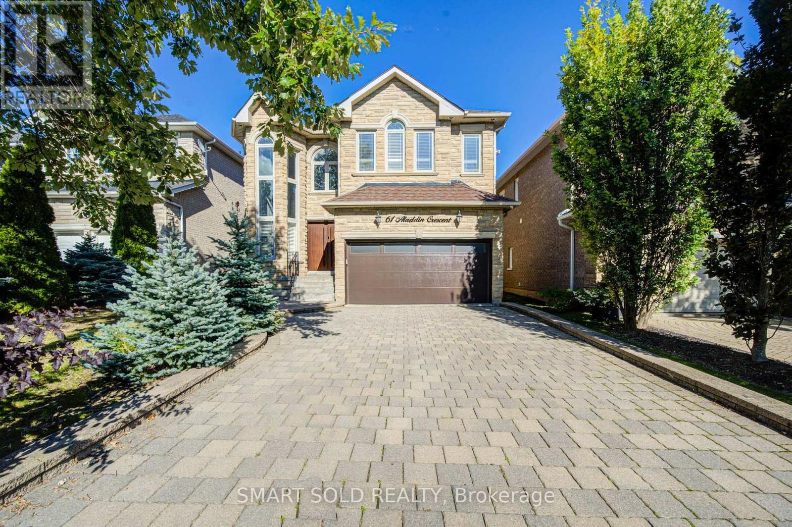
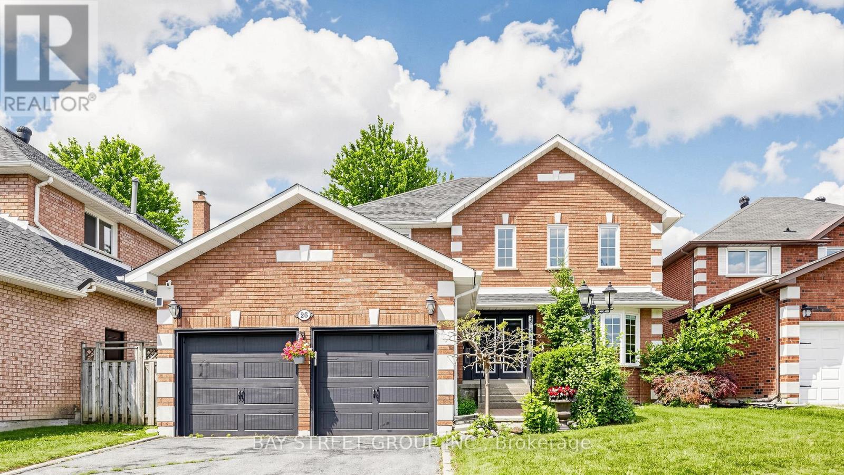
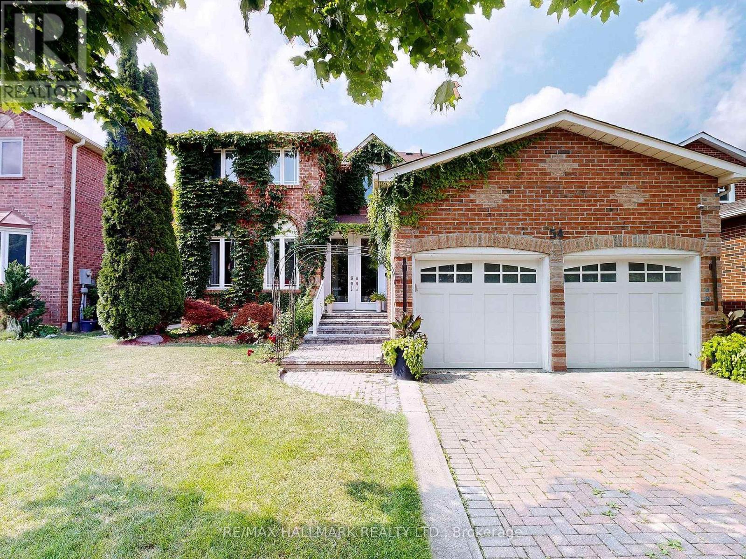
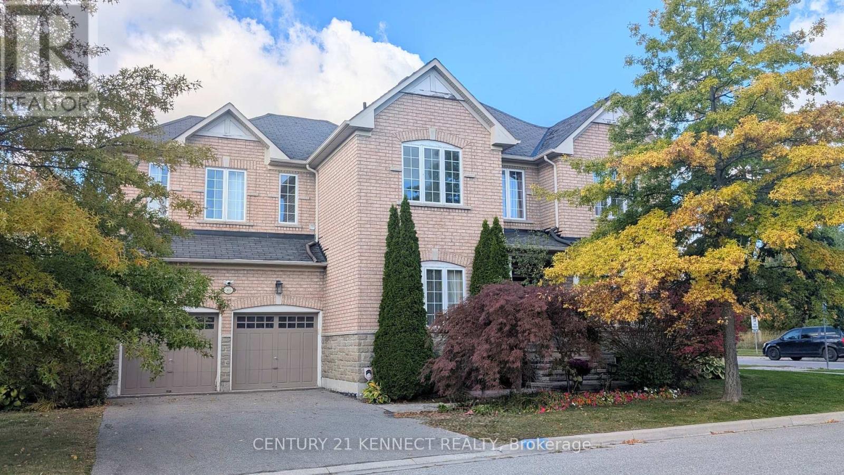
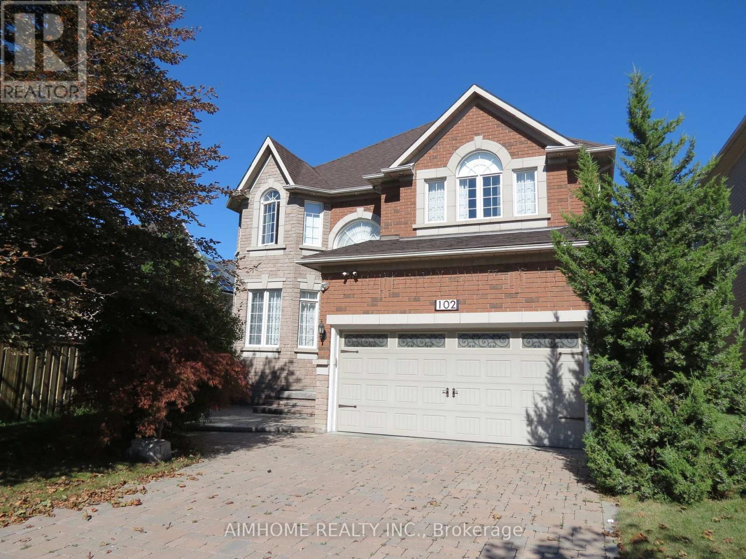
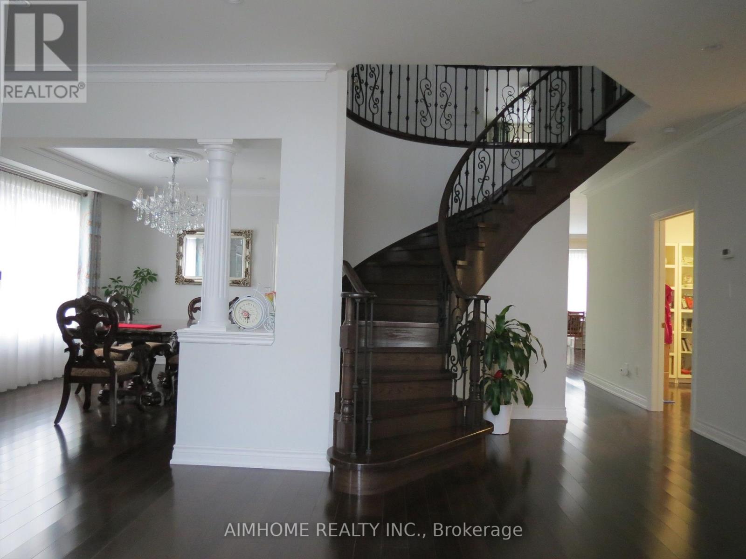
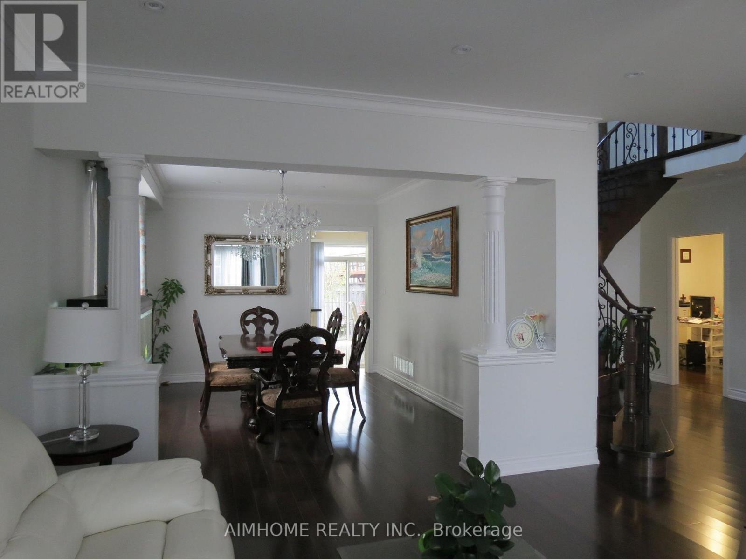
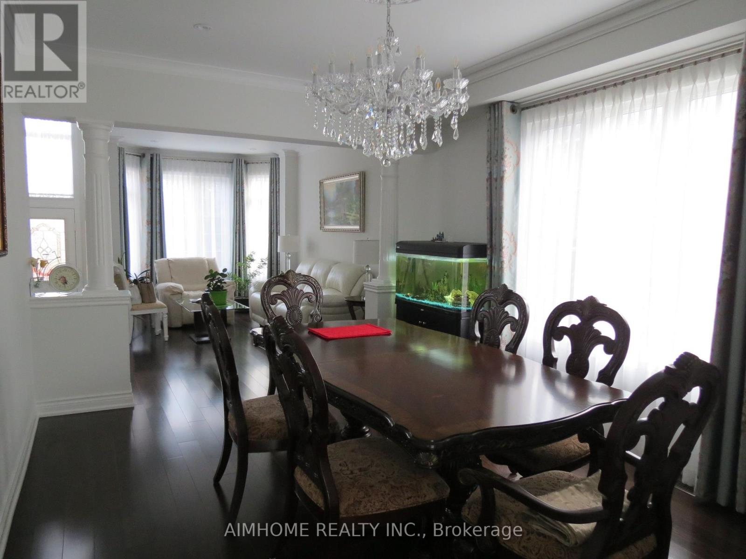
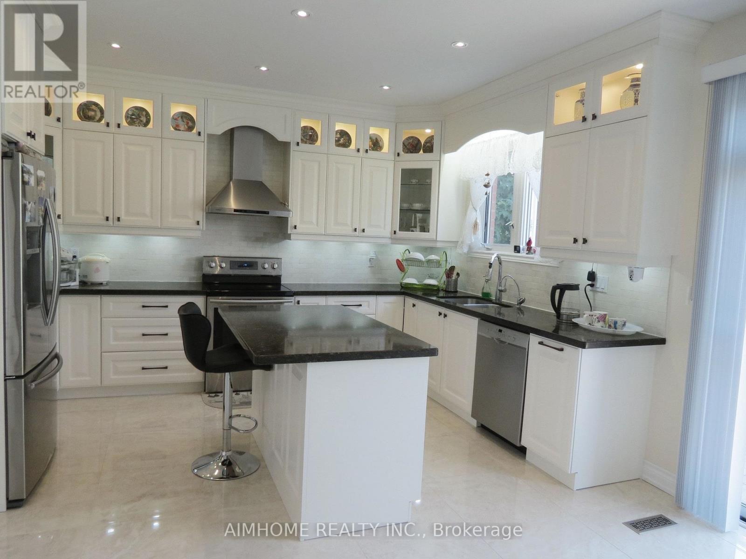
Welcome to this charming family home in Rouge Woods, in the heart of Richmond Hill! Steps to Top-ranked schools Bayview S.S, Silver Stream P.S, Richmond Rose P.S; Double door entrance w/2 story high ceiling grand open foyer, 9' ceiling on Main Floor, crown moulding, pot lights, circular stair to 2nd floor, open concept kitchen with granite counter & S.S Appl; Finished basement adds versatile space for recreation, storage, additional living areas, wet bar and extra bath; interlock driveway & backyard patio. Located near Hwy 404, Hwy 407, and Hwy 7, and just 5 minutes from Richmond Hill GO Station. Steps away from Silver Stream Park and Rouge Woods Community Centre, with many nearby stores and restaurants such as Walmart, Food Basics, and Costco. This home offers the perfect blend of comfort and convenience!
Map data © OpenStreetMap contributors
No open houses are scheduled for this home.
Can't make it? Request a private viewing.
| Living room | Main level | 5.18 x 3.05 m |
| Bedroom 5 | Second level | 3.6 x 2.8 m |
| Recreational, Games room | Basement | 8 x 6.75 m |
| Bedroom | Basement | 3.65 x 3.28 m |
| Bedroom 2 | Basement | 5.3 x 3.2 m |
| Dining room | Main level | 4.27 x 3.56 m |
| Kitchen | Main level | 4.27 x 3.05 m |
| Eating area | Main level | 4.27 x 2.74 m |
| Family room | Main level | 5.18 x 4.57 m |
| Library | Main level | 3.35 x 3.05 m |
| Primary Bedroom | Second level | 6.5 x 5.3 m |
| Bedroom 2 | Second level | 5.13 x 3.66 m |
| Bedroom 3 | Second level | 3.86 x 3.05 m |
| Bedroom 4 | Second level | 3.35 x 3.05 m |