 For sale 50
$688,800
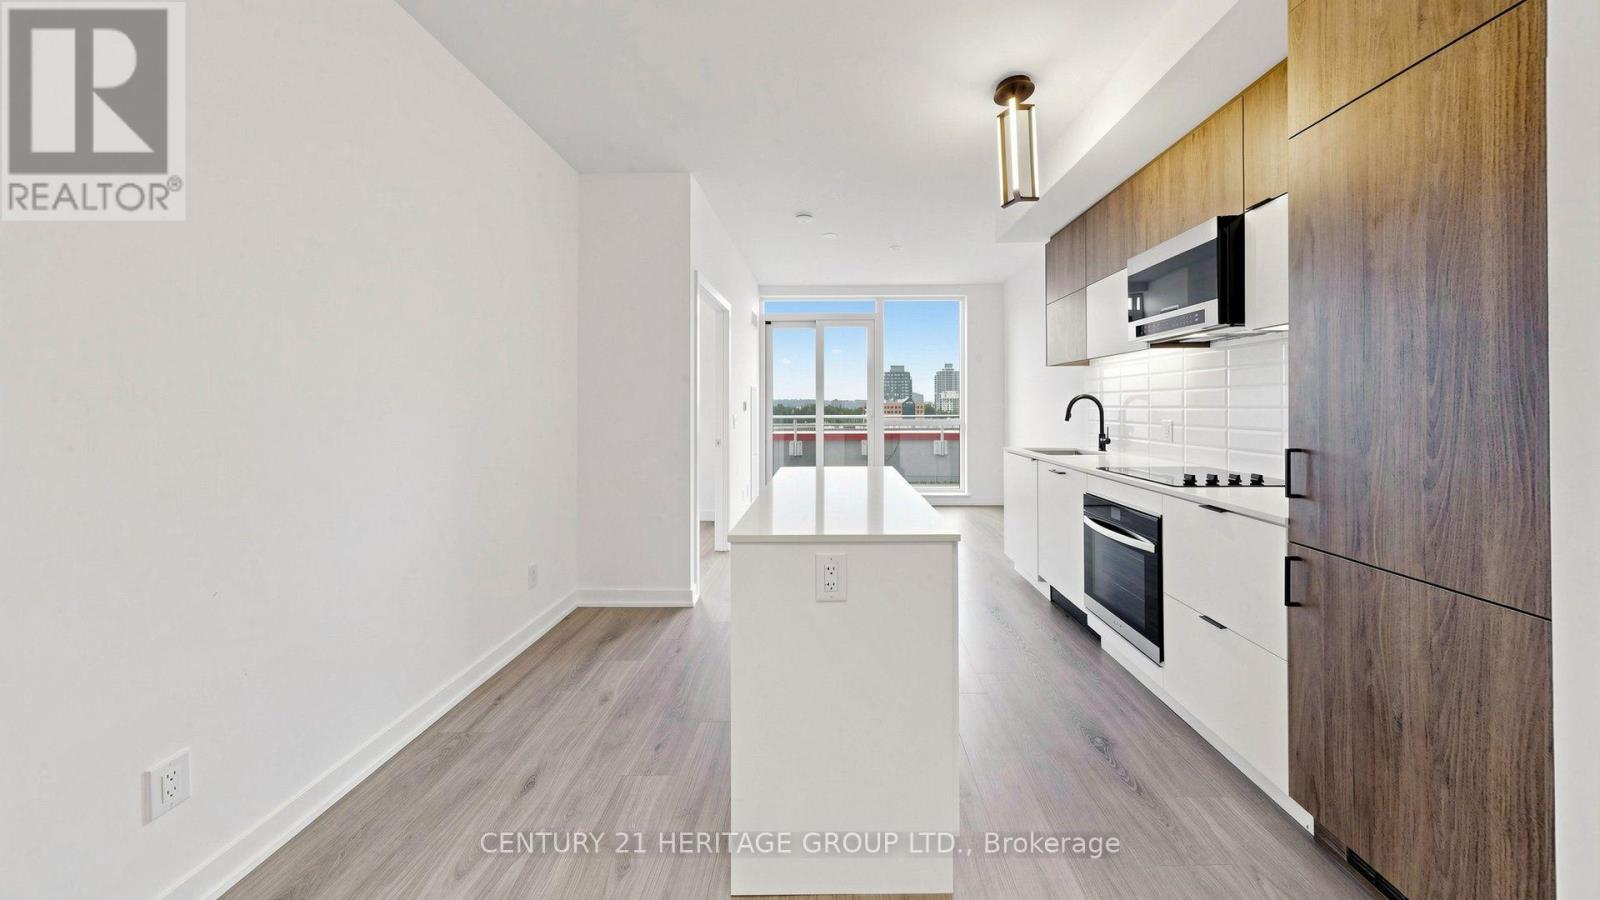
2+1 bed2 bath900–999 sq ft
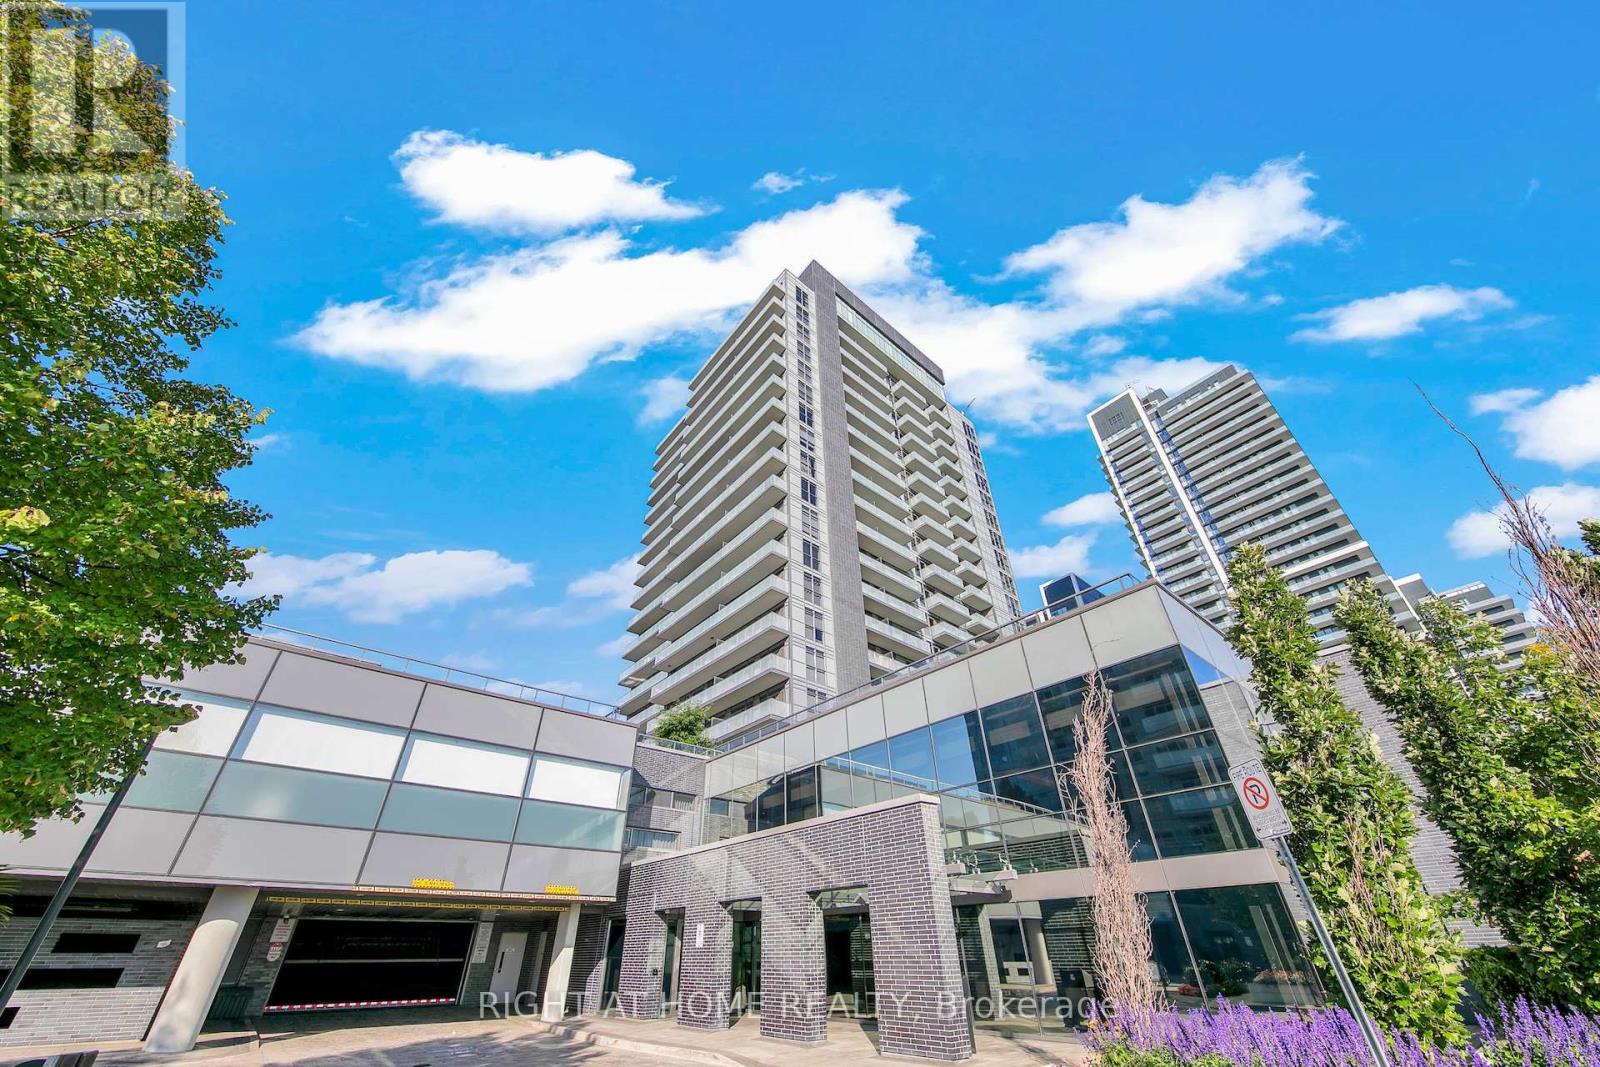
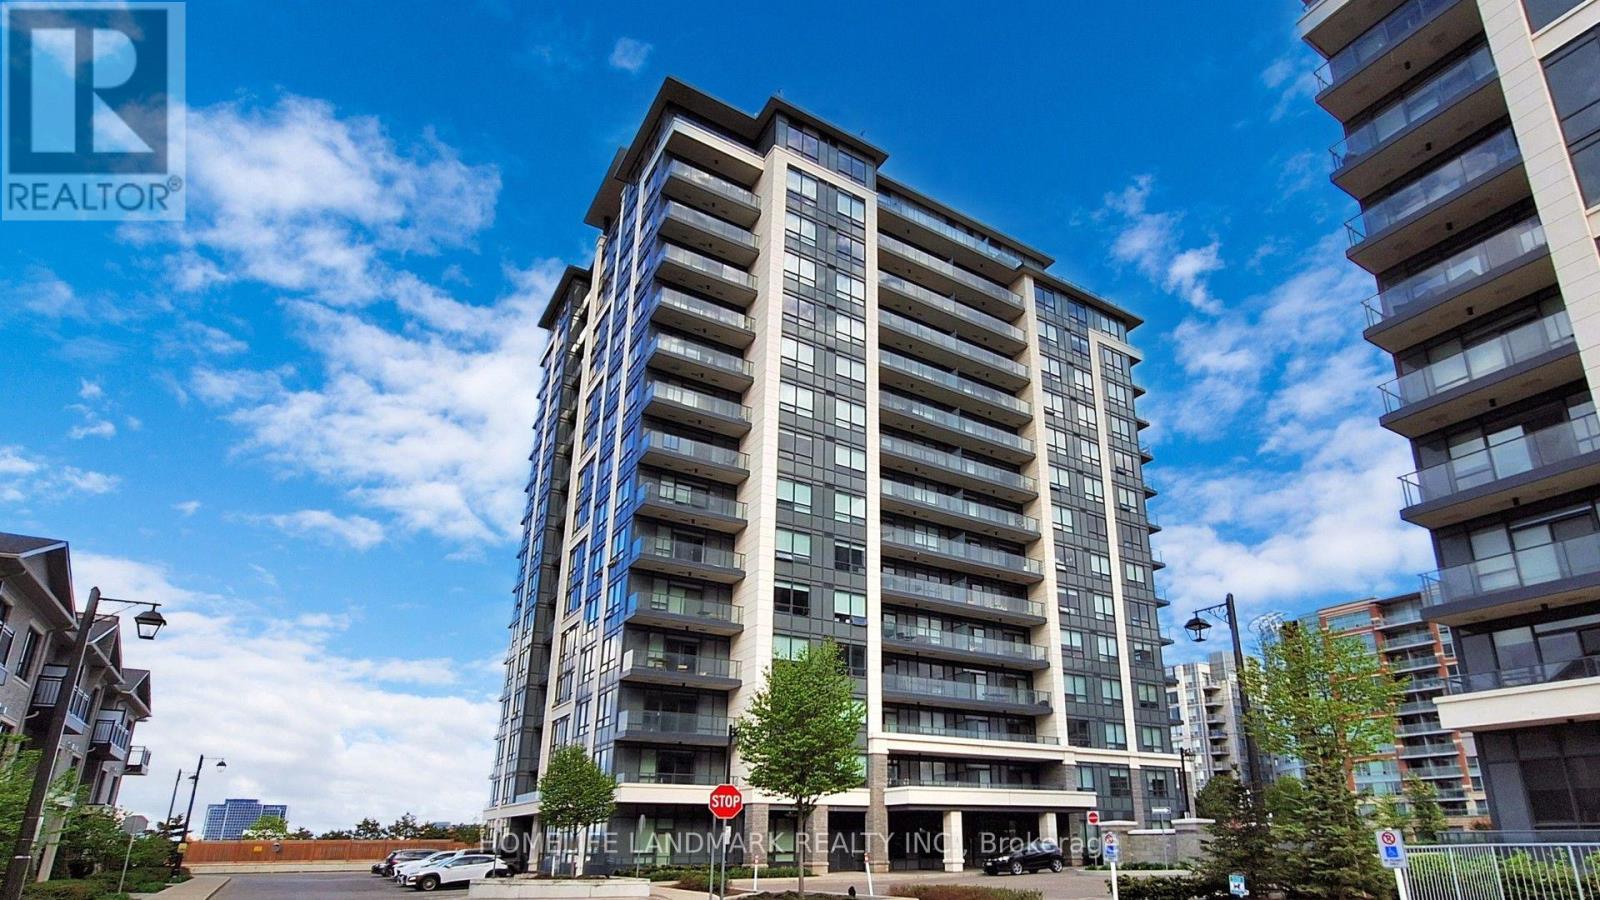
398 Highway 7 East #805
Doncrest, Richmond Hill
2 months agoMLS® N13570888
HOMELIFE LANDMARK REALTY INC.
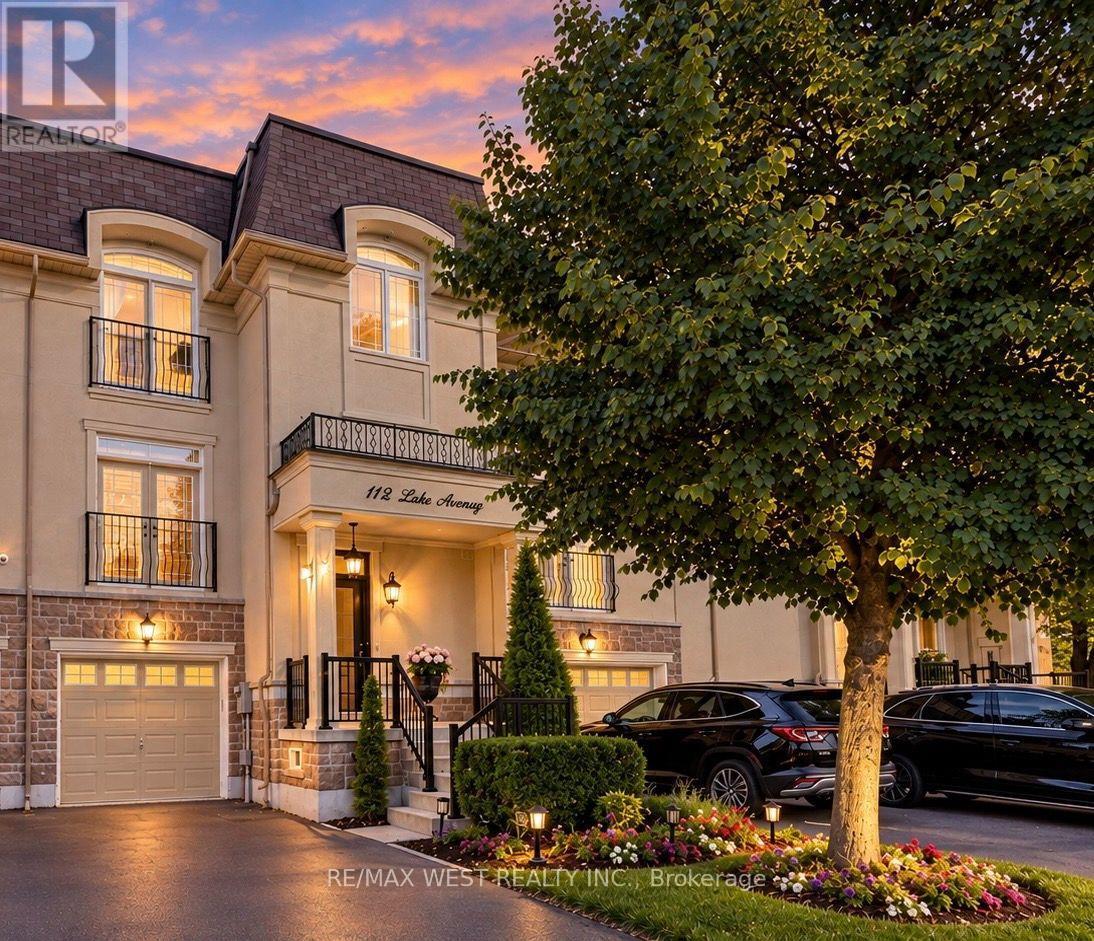
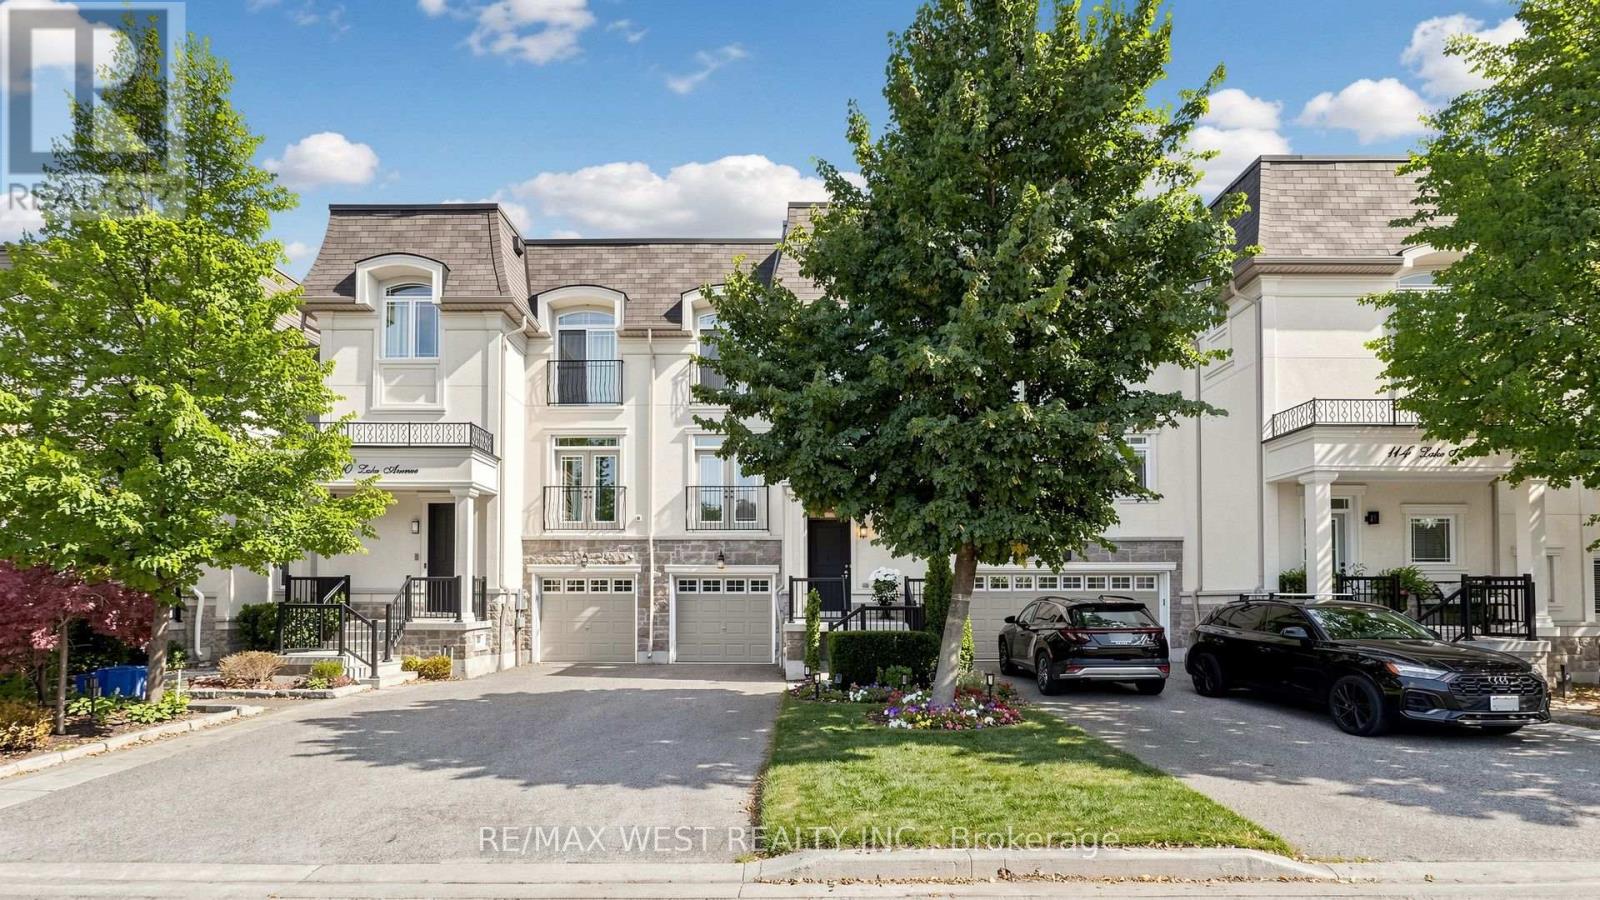
112 Lake Avenue
Oak Ridges Lake Wilcox, Richmond Hill, Ontario L4E3G6
For sale· Added
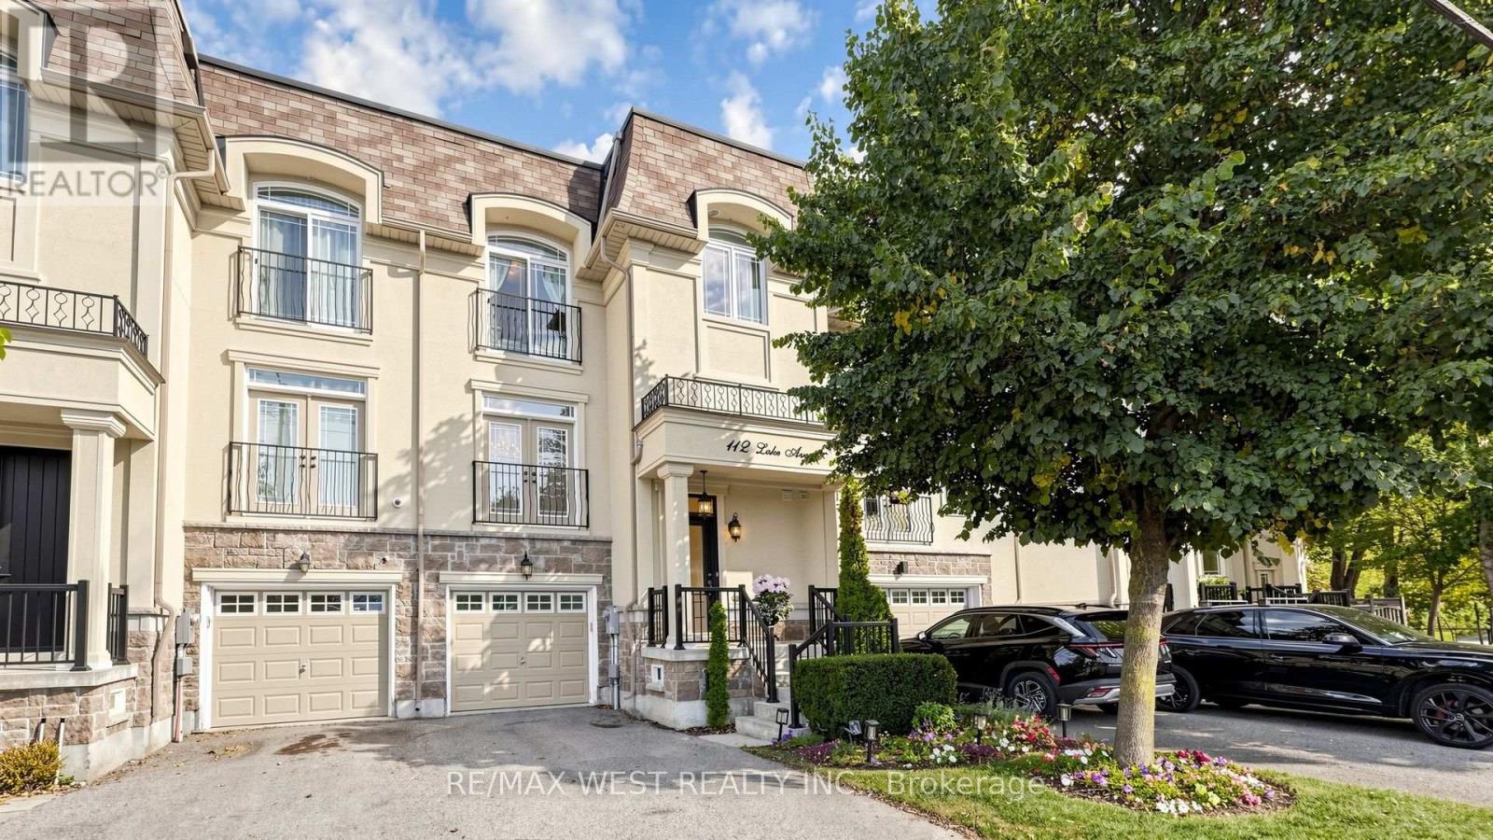
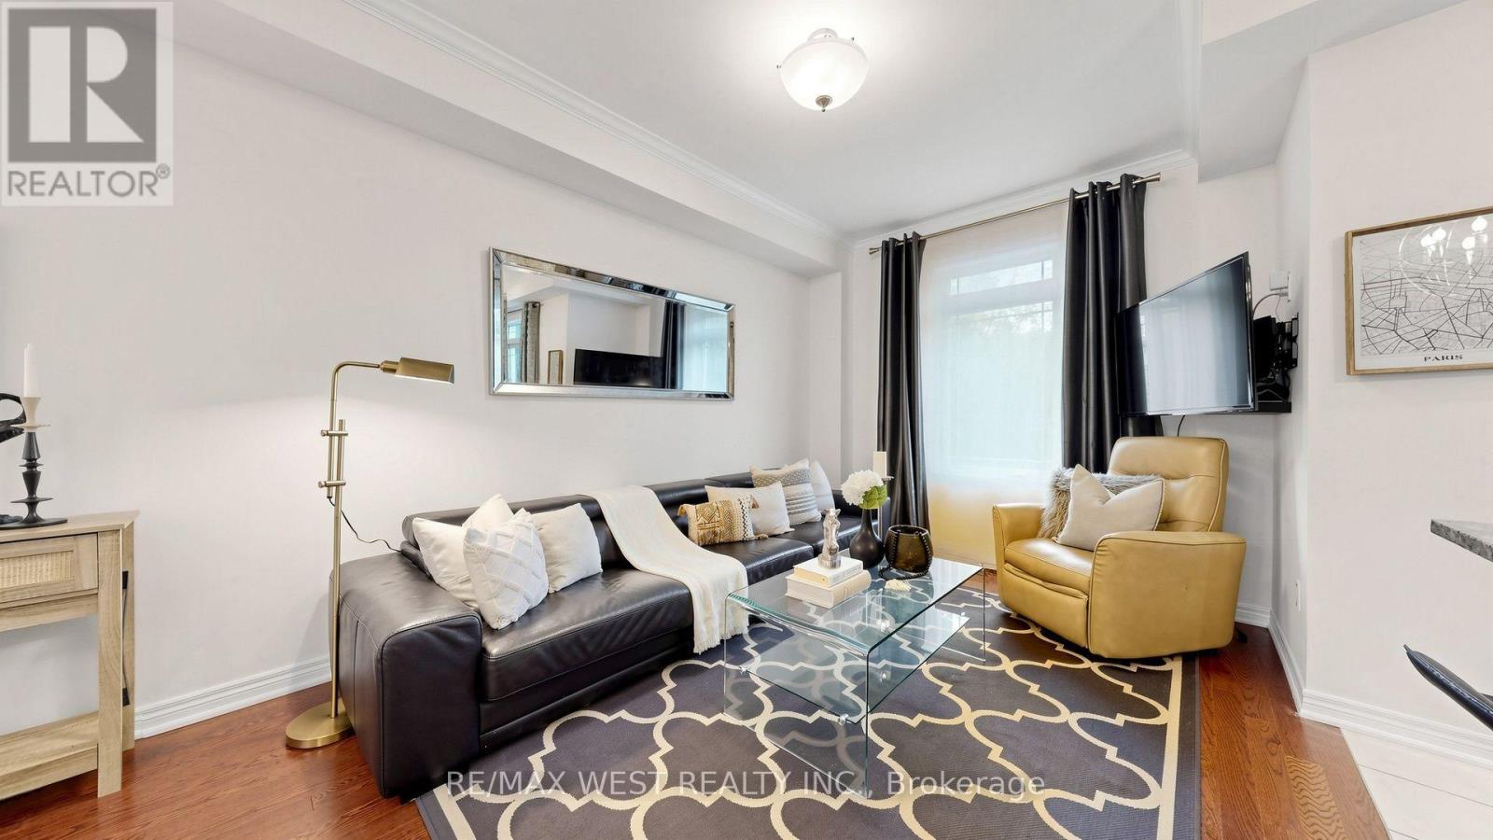
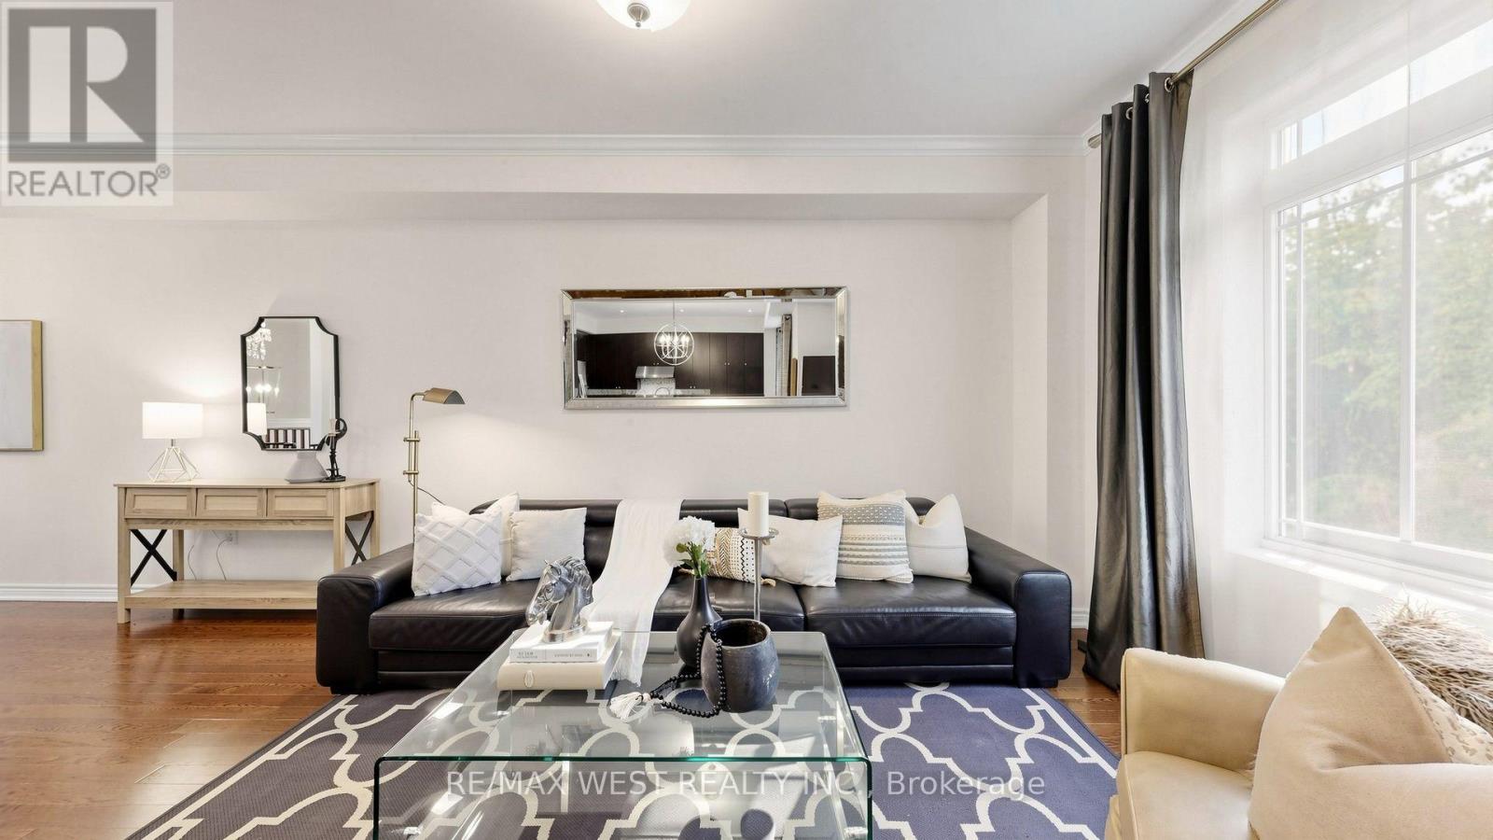
Welcome to 112 Lake Ave, a beautifully appointed executive freehold townhome in the highly sought-after Oak Ridges community of Richmond Hill. Surrounded by multi-million dollar homes. This spacious 4-bedroom, 4-bathroom home features a bright open-concept layout, generous living spaces, upgraded hardwood flooring, crown moulding, 9ft ceiling height on main & 2nd floors, and a spacious chef-inspired kitchen with a large custom island ideal for everyday living and entertaining. Features a low maintenance backyard with a BBQ gas line. Enjoy an exceptional location just steps from Lake Wilcox, offering easy access to nature and recreational opportunities, while Yonge St, Ozark Community Park, Oak Ridges Community Centre, public transit, Hwy 404, shops, restaurants, and everyday amenities are all conveniently nearby.The versatile ground-floor bedroom features a spa-inspired ensuite bathroom and separate rear entrance, offering excellent potential for an in-law suite, multi-generational living, or private teen retreat. A unique opportunity for buyers with potential extra income possibilities. Don't miss this exceptional opportunity in Oak Ridges!
Map data © OpenStreetMap contributors
Eastern time. Can't make it? Request a private viewing.
| Living room | Main level | 5.46 x 3.29 m |
| Dining room | Main level | 3.77 x 3.29 m |
| Kitchen | Main level | 4.47 x 3.37 m |
| Primary Bedroom | Second level | 4.14 x 3.43 m |
| Bedroom 2 | Second level | 3.19 x 2.85 m |
| Bedroom 3 | Second level | 3.38 x 3.26 m |
| Bedroom | Ground level | 6.79 x 3.12 m |