 For sale 50
$599,000
2+1 bed2 bath1,200–1,399 sq ft
8501 Bayview Avenue #1011
Doncrest, Richmond Hill
1 month agoMLS® N13754064
REMAX YOUR COMMUNITY REALTY
11611 Yonge Street #319
Jefferson, Richmond Hill, Ontario L4E1G2
For sale· Added
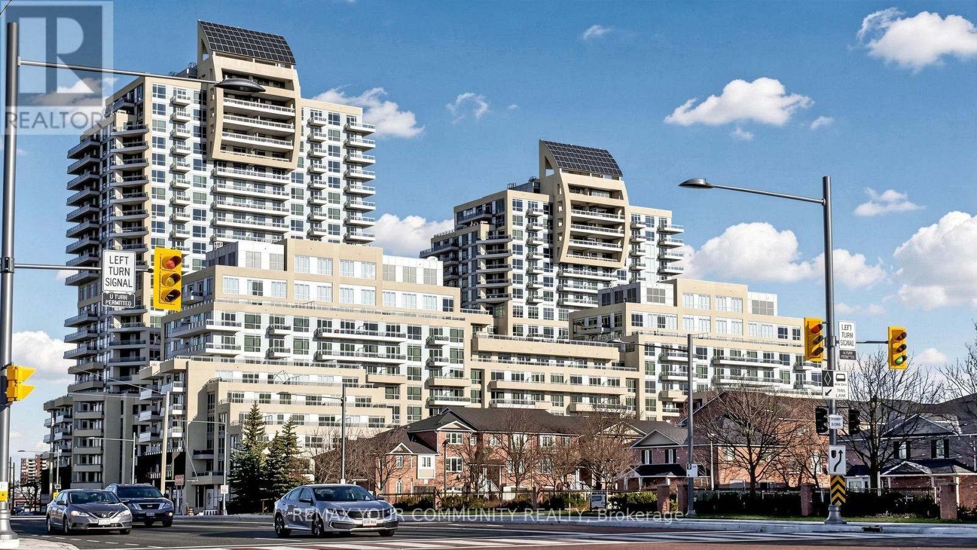
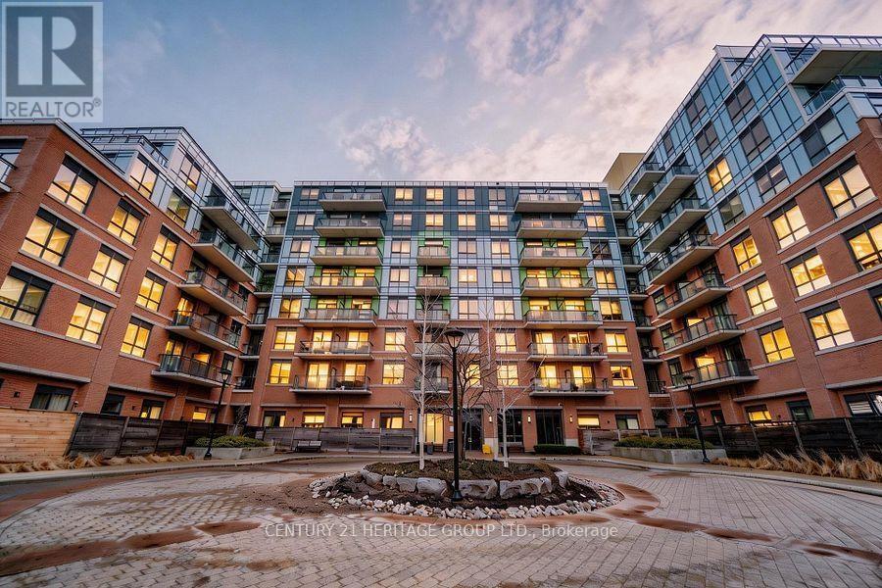
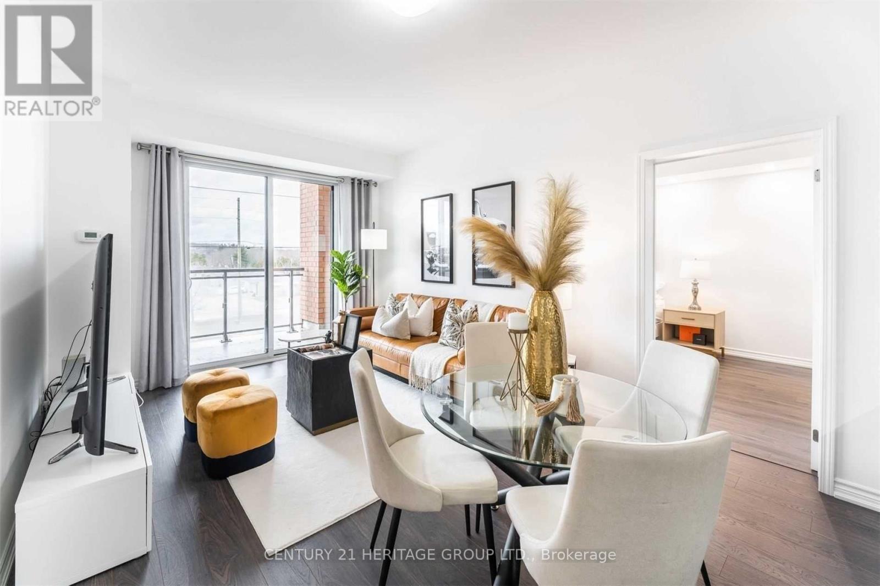
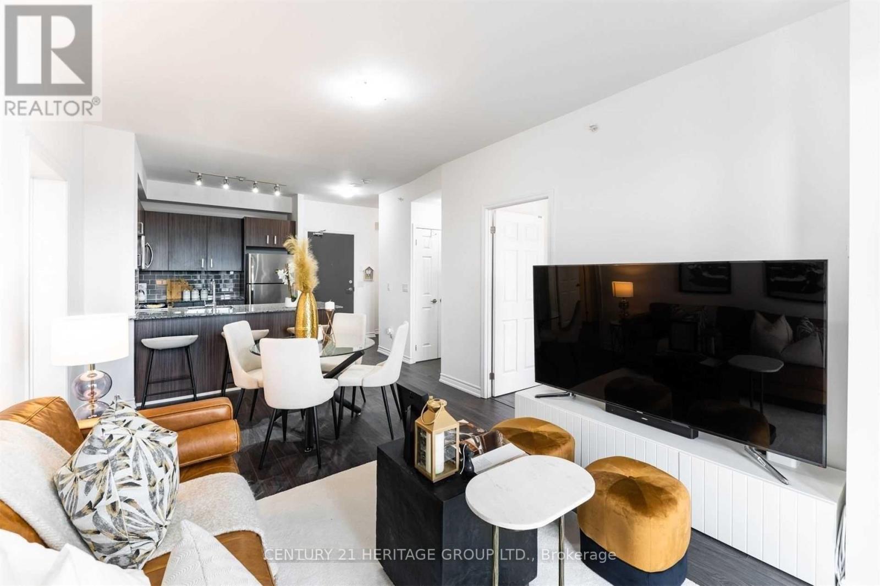
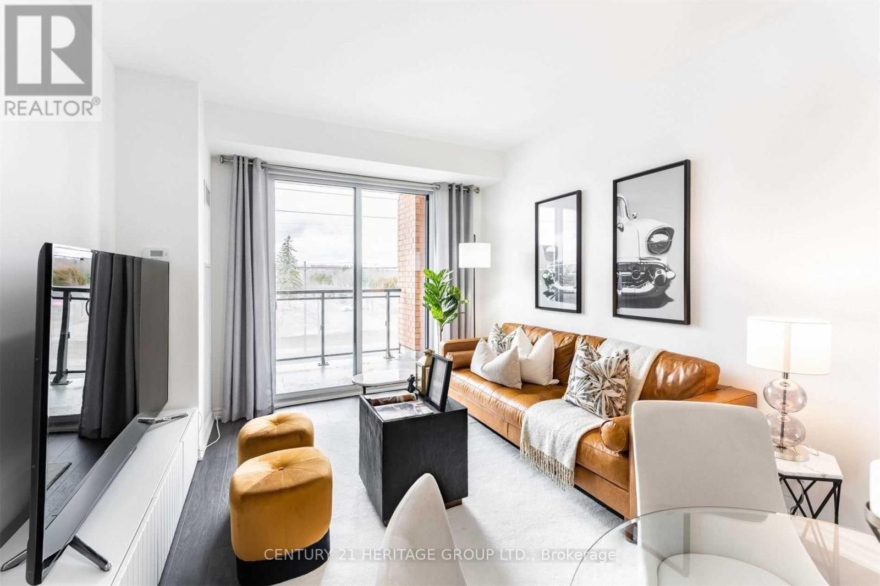
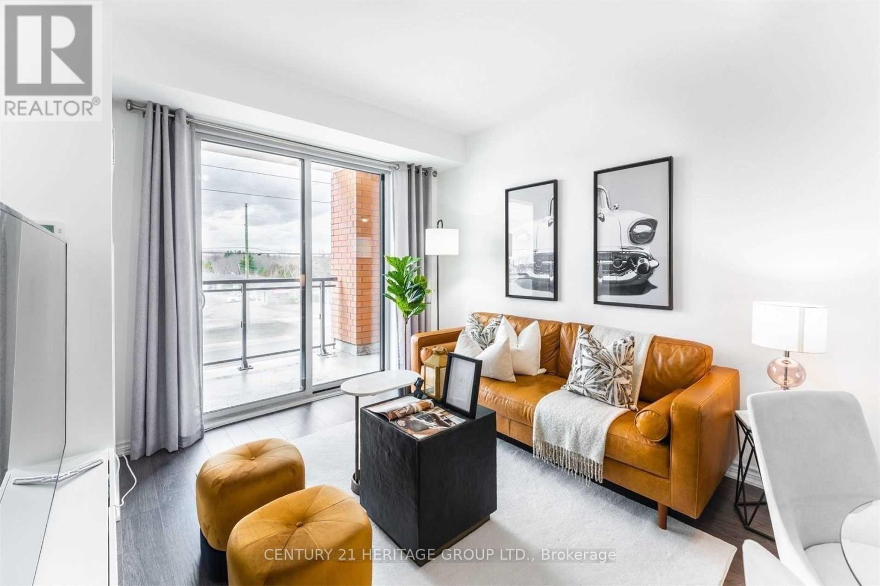
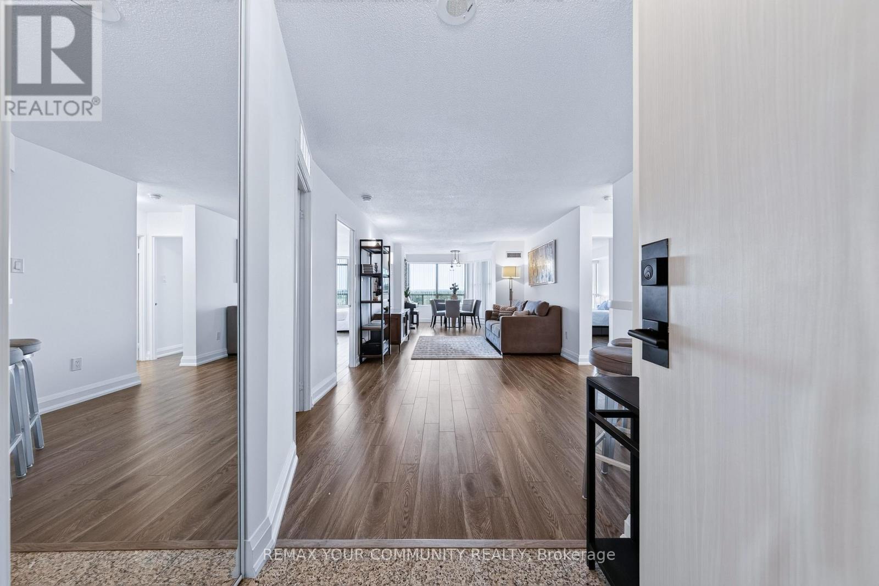
Welcome To 11611 Yonge St. A Modern Boutique Condo, Ideally Situated At Yonge And 19th In Richmond Hill. This Contemporary Unit Boasts Sleek Finishes Throughout, Featuring A Spacious Kitchen With Granite Countertops, Stainless Steel Appliances, Pot Lights, And 9-Foot Smooth Ceilings. Enjoy A Generous Walk-In Closet And The Luxury Of A Massive Full-Length Balcony. No Carpet Laminate Floors Throughout! Parking And Locker Included. Steps To Transit, Highways, Retail, And Top-Rated Schools, Including AP Courses At St. Theresa Of Lisieux Catholic High School. Perfect For Modern Living!
Map data © OpenStreetMap contributors
No open houses are scheduled for this home.
Can't make it? Request a private viewing.
| Living room | Ground level | 6.86 x 3.35 m |
| Dining room | Ground level | 6.86 x 3.35 m |
| Kitchen | Ground level | 3.05 x 3.35 m |
| Primary Bedroom | Ground level | 3.2 x 5 m |
| Bedroom 2 | Ground level | 3.08 x 2.92 m |
| Den | Ground level | 2.62 x 1.65 m |