 For sale 50
$1,599,000
4+1 bed4 bath3,000–3,500 sq ft
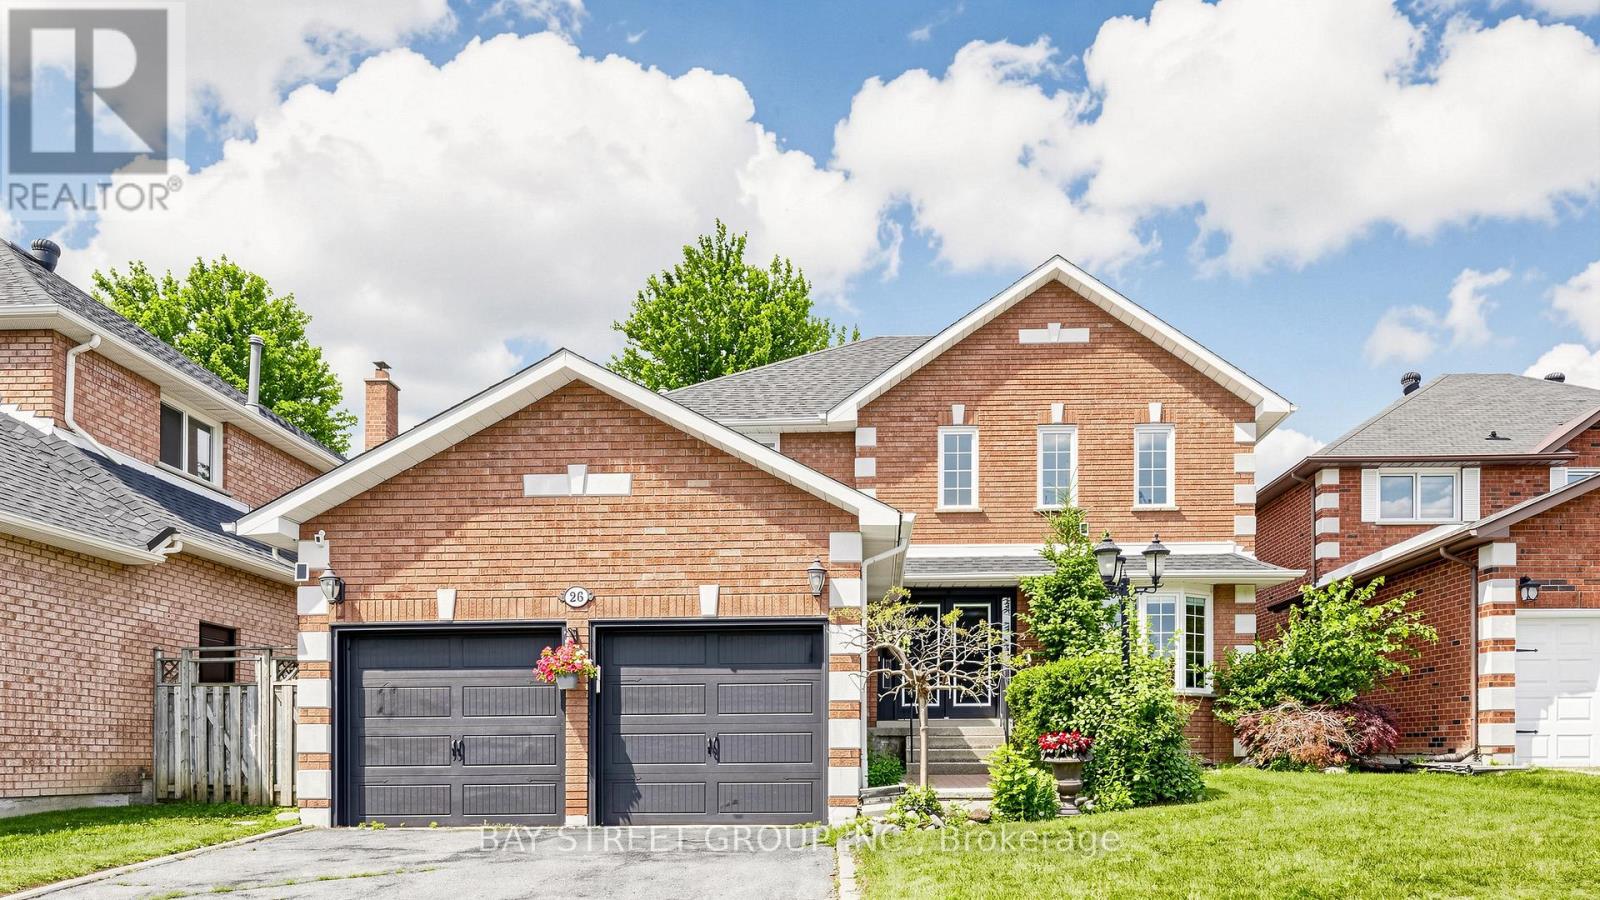
61 Aladdin Crescent
Westbrook, Richmond Hill
28 days agoMLS® N13783586
SMART SOLD REALTY
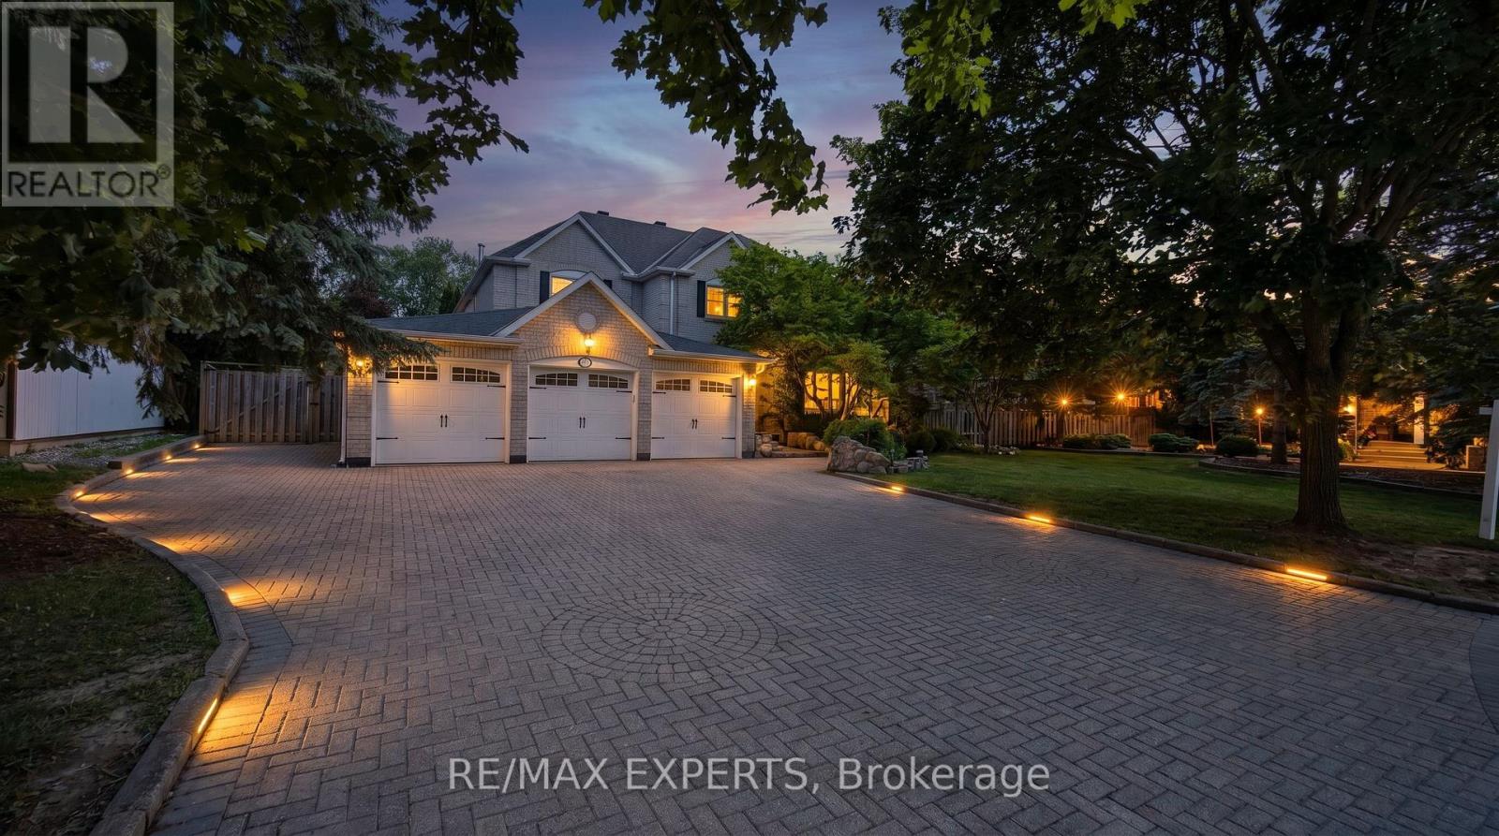
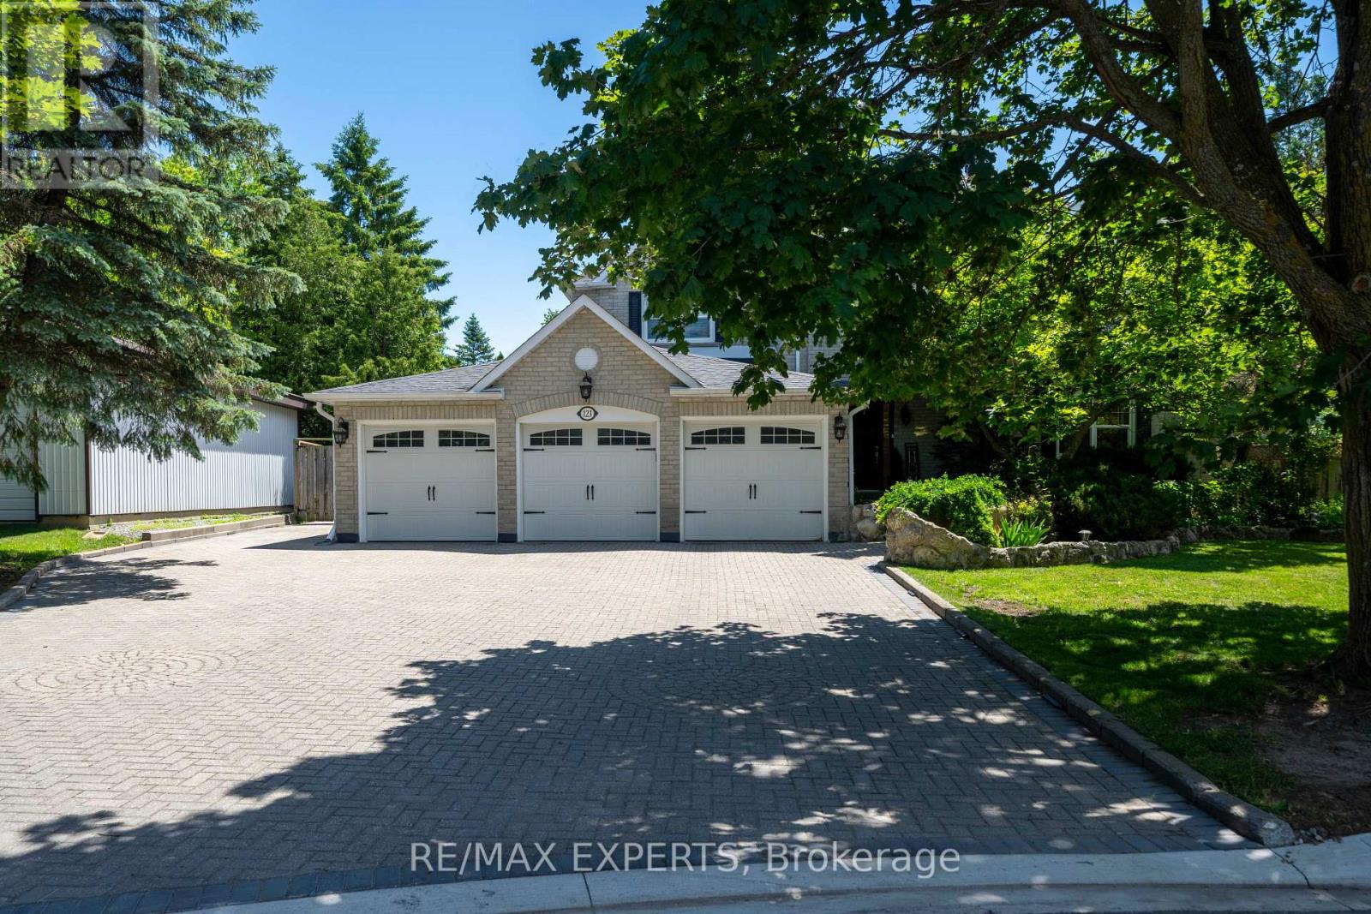
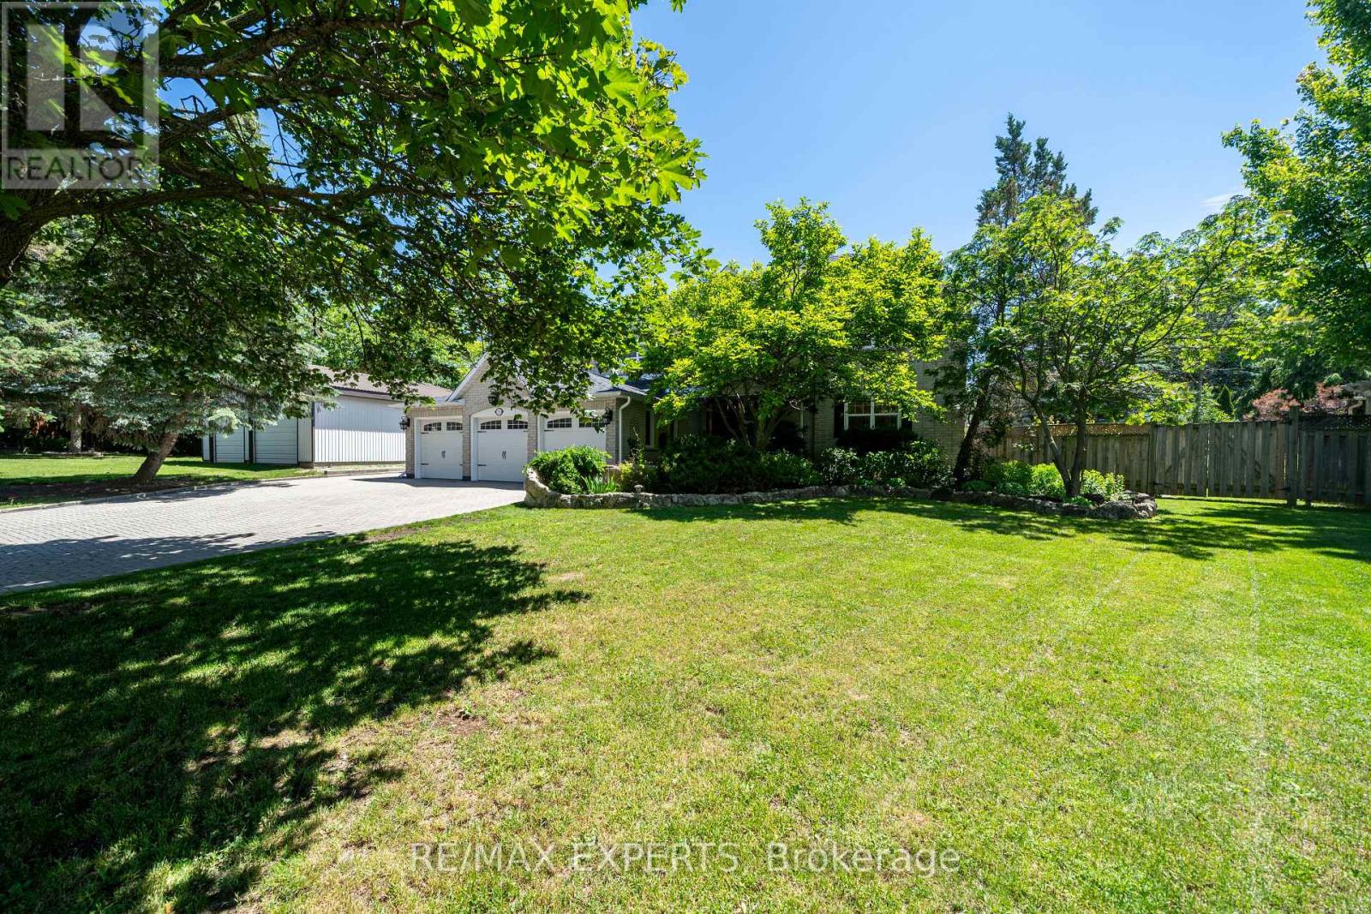
123 Fern Valley Crescent
Oak Ridges, Richmond Hill, Ontario L4E2K3
For sale· Added
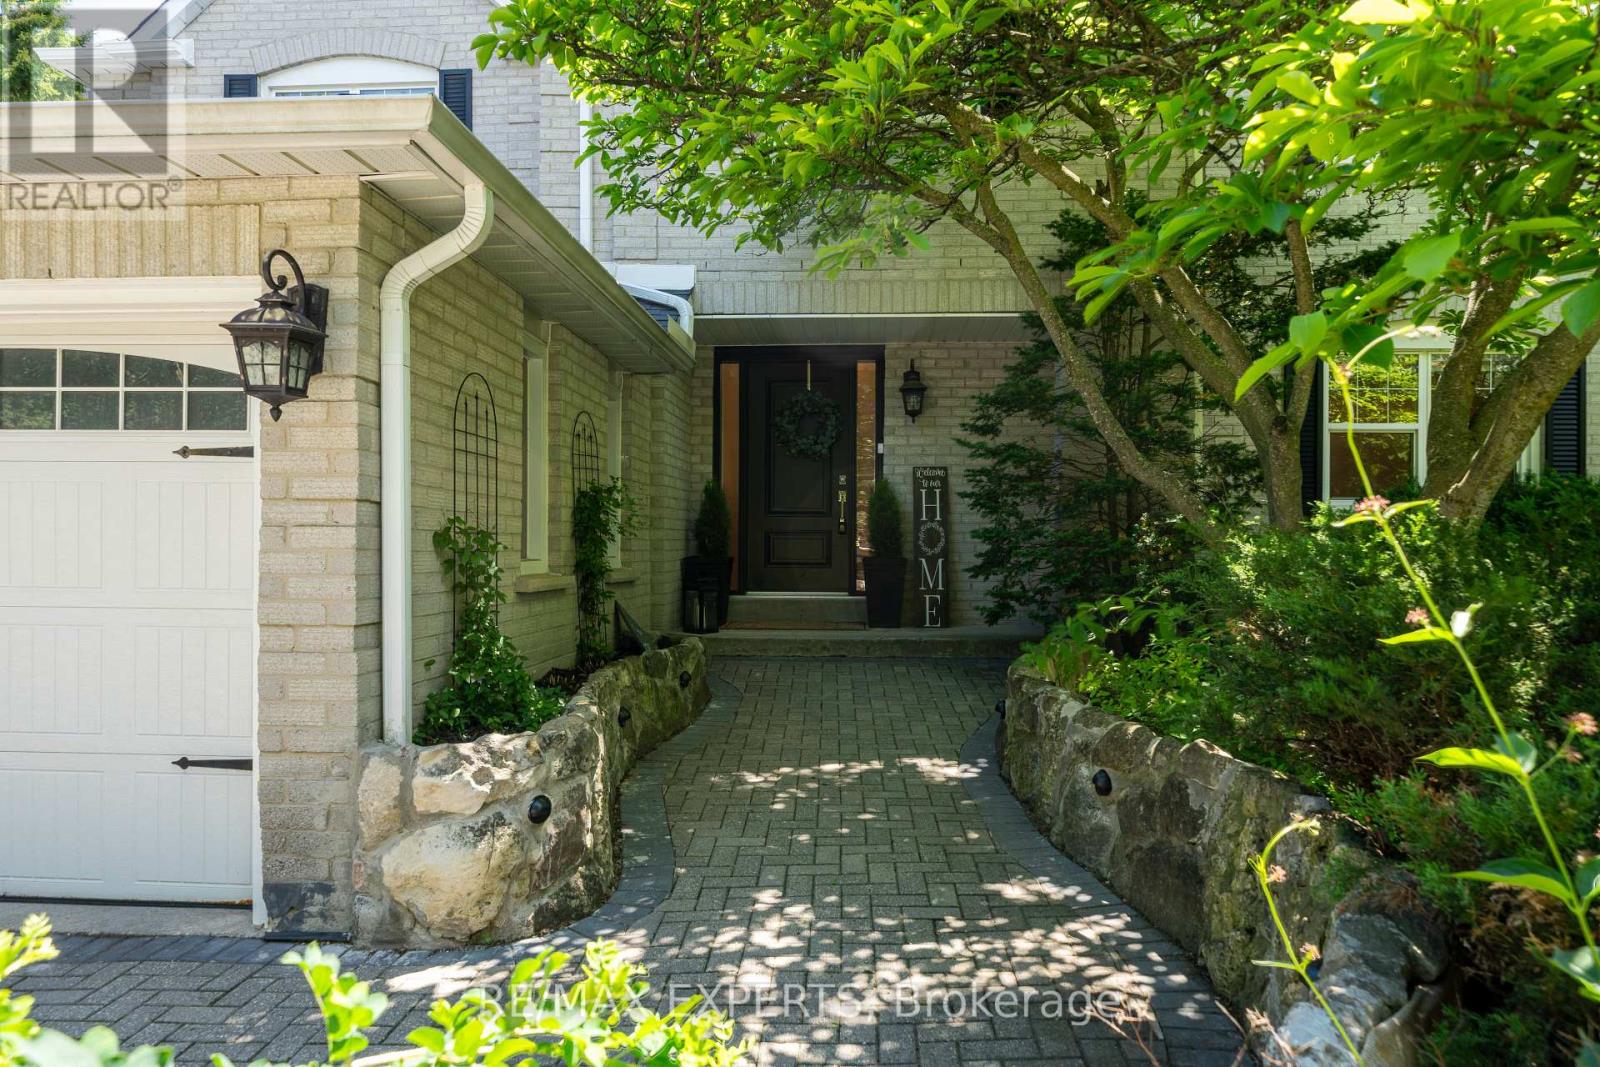
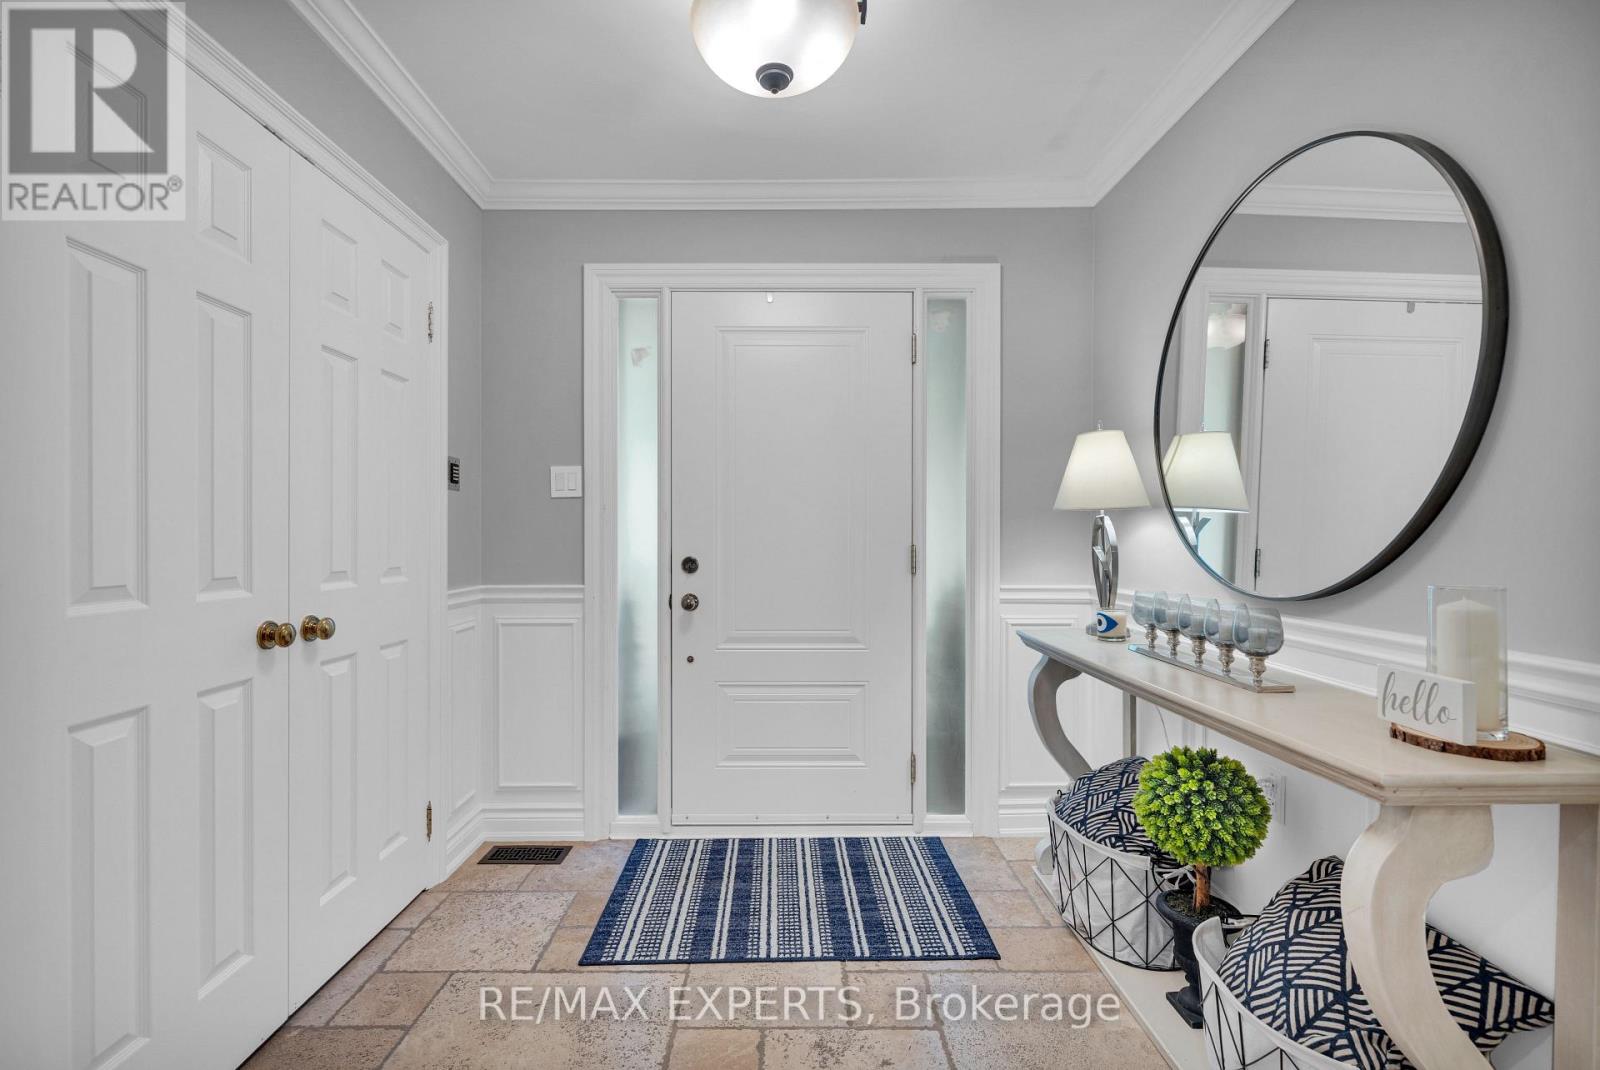
Welcome To 123 Fern Valley Crescent, a Remarkable Estate Residence Set On One Of The Largest & Most Private Lots In Oak Ridges. This Is a Rare Opportunity To Enjoy a Lifestyle Where Nature, Recreation & Luxury Come Together In Perfect Harmony. A Grand 16-Foot Foyer Introduces a Thoughtfully Designed Home Featuring Spacious Principal Rooms & An Ideal Layout For Both Family Living & Entertaining. The Home Offers 4 Generous Bedrooms & a Nursery, Including a Spacious Primary Retreat, Formal Living And Dining Rooms, a Dedicated Main-Floor Office, Convenient Laundry Room & a Warm Family Room Anchored By a Classic Wood-Burning Fireplace. Large Windows Throughout Fill The Home With Natural Light While Showcasing Beautiful Views Of The Surrounding Greenery. Step Outside & Discover What Truly Sets This Property Apart. Surrounded By Mature Trees & Lush Landscaping, The Backyard Offers An Exceptional Sense Of Privacy And Tranquility. Enjoy a Match On Your Private Tennis Court, Entertain Guests Beneath The Gazebo, Or Simply Relax & Take In The Peaceful Setting. This Outdoor Retreat Provides a Lifestyle That Few Properties Can Match. Ideally Located Near Lake Wilcox, Scenic Parks, Walking Trails, The Seneca King Campus Trail & The King Township Recreation Centre, This Home Offers The Perfect Balance Of Recreation & Convenience. Families Will Appreciate Access To Highly Regarded Public, French Immersion, IB & Private School Options. Commuters Will Benefit From Easy Access To King City And Bloomington GO Stations, Major Highways, Shopping, Restaurants, & Everyday Amenities. Offering The Charm Of An Estate Property With The Convenience Of City Living, 123 Fern Valley Crescent Presents a Rare Opportunity To Enjoy One Of Oak Ridges' Most Distinguished Residential Settings. A Place Where Privacy, Space, & Lifestyle Come Together To Create Something Truly Special.
Map data © OpenStreetMap contributors
No open houses are scheduled for this home.
Can't make it? Request a private viewing.
| Living room | Main level | 5.48 x 3.47 m |
| Nursery | Second level | 4.75 x 3.65 m |
| Dining room | Main level | 4.26 x 3.35 m |
| Office | Main level | 3.59 x 3.41 m |
| Family room | Main level | 6.096 x 4.084 m |
| Kitchen | Main level | 4.26 x 4.084 m |
| Eating area | Main level | 3.65 x 3.47 m |
| Bedroom | Second level | 7.43 x 4.99 m |
| Bedroom 2 | Second level | 4.51 x 3.048 m |
| Bedroom 3 | Second level | 3.96 x 3.35 m |
| Bedroom 4 | Second level | 3.59 x 3.65 m |