
 NewFor sale 50
$1,020,000
4 bed4 bath2,000–2,500 sq ft
15 Calamint Lane
Oak Ridges Lake Wilcox, Richmond Hill
2 days agoMLS® N13885658
AIMHOME REALTY INC.
127 O'Connor Crescent
North Richvale, Richmond Hill, Ontario L4C7R7
For sale· Added
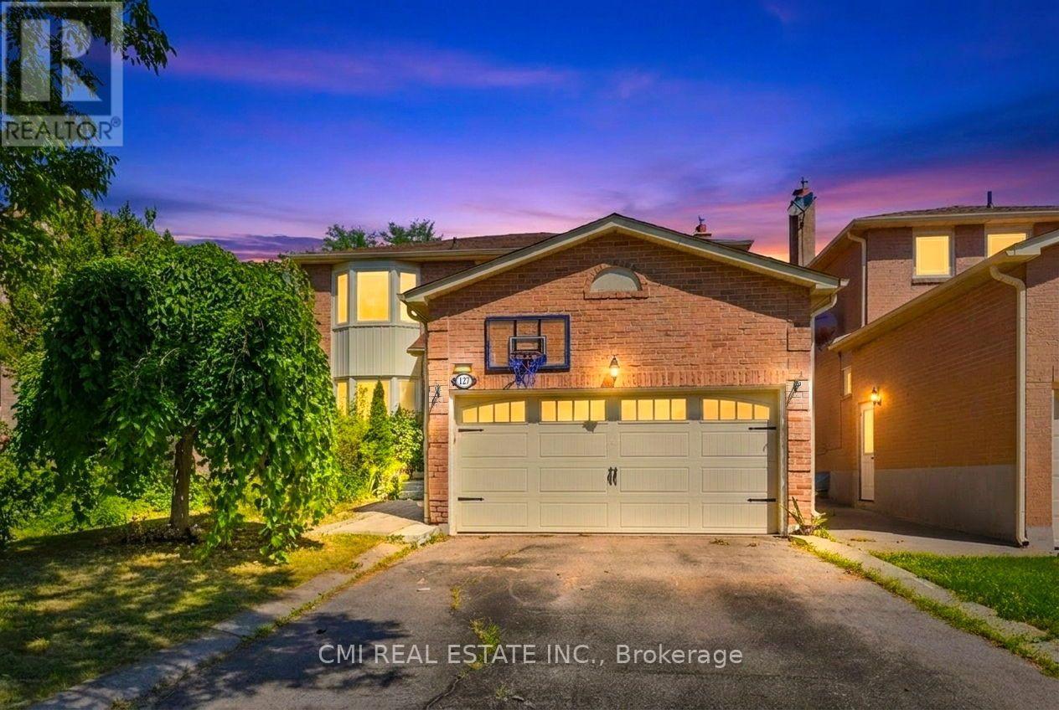
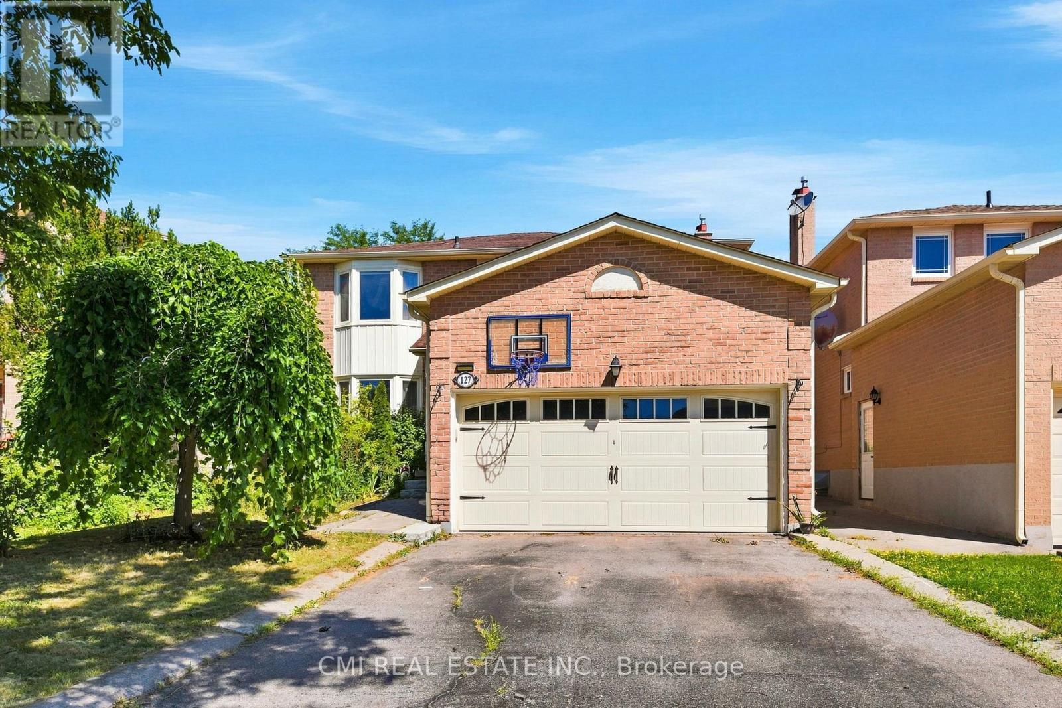
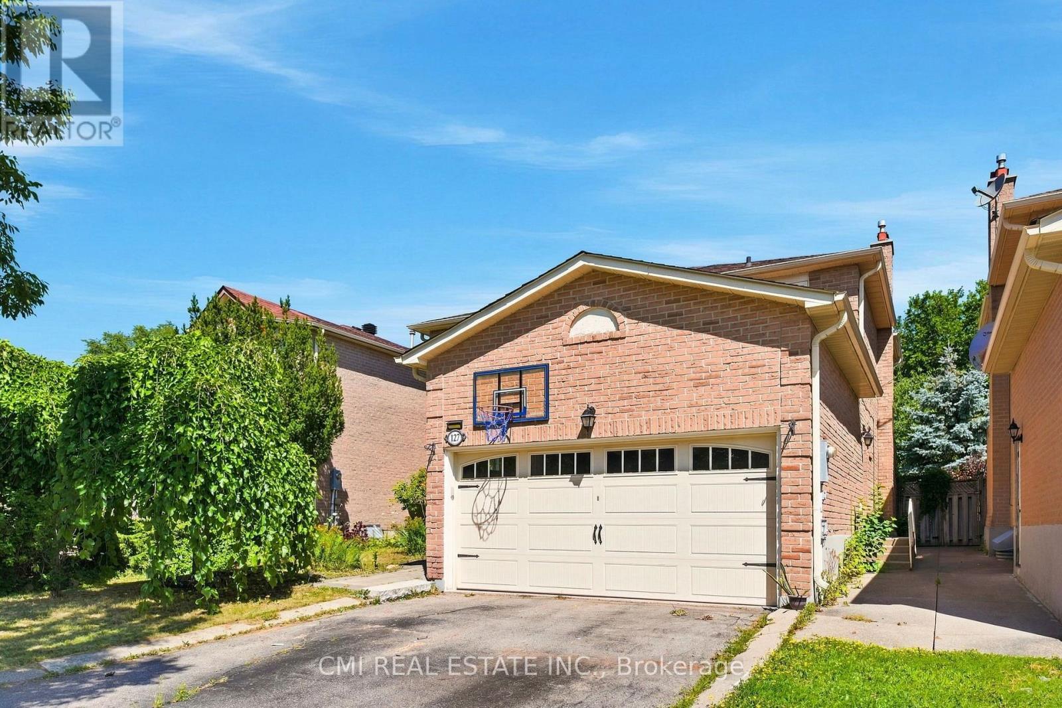
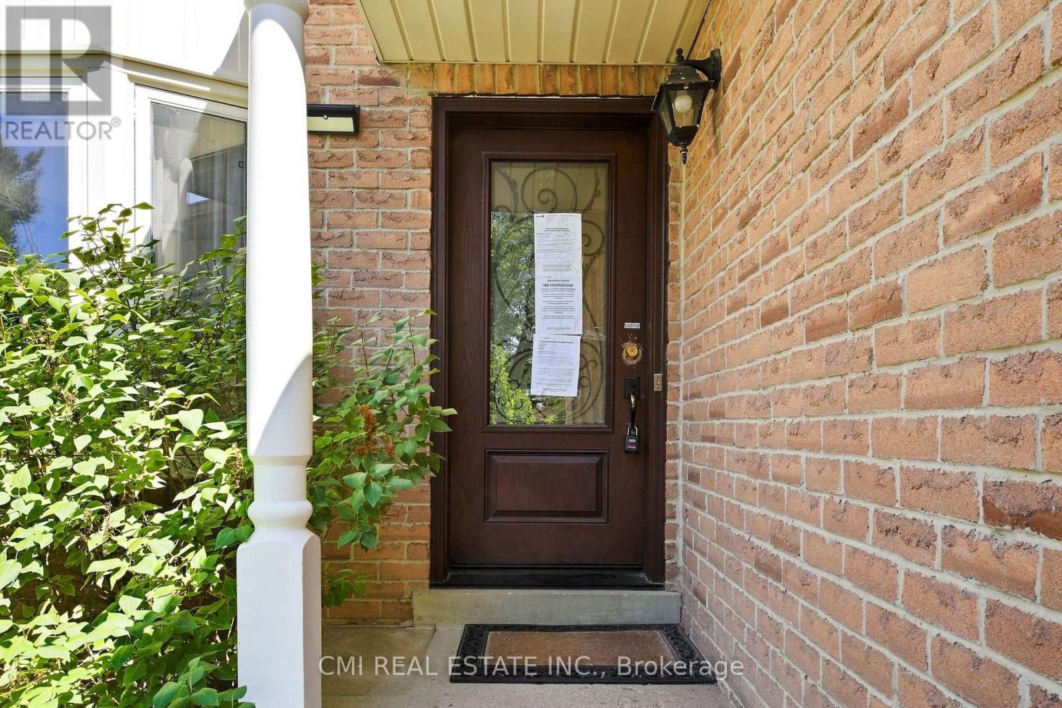
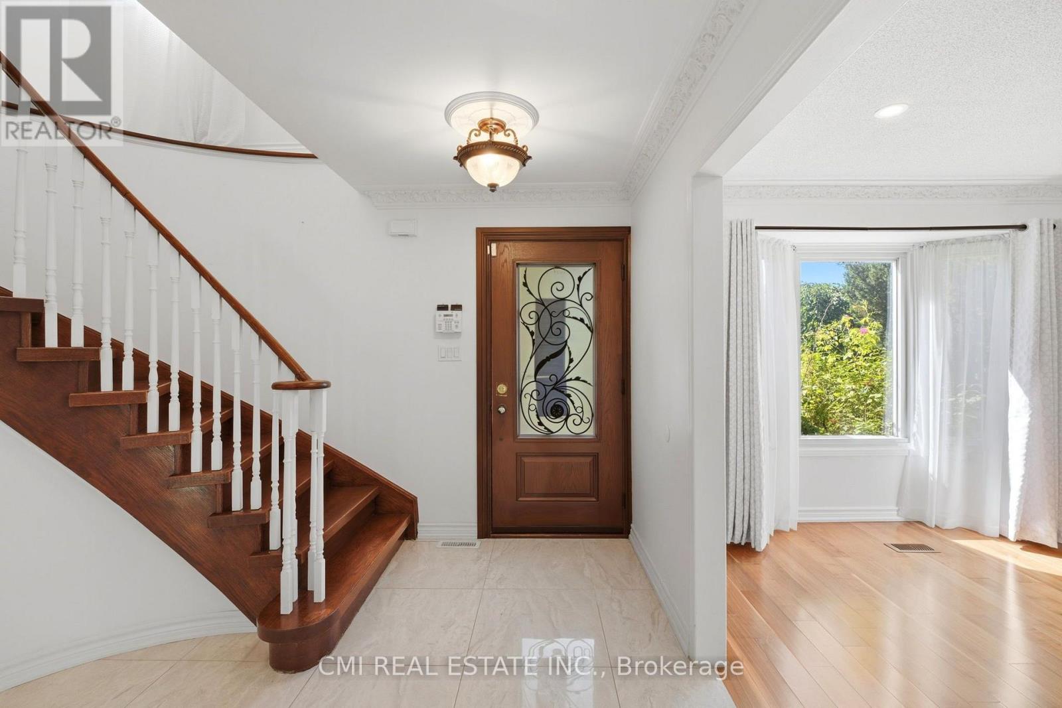
High-demand location! Spacious 4+1 bedroom home offering over 3,200 sq. ft. of finished living space and loaded with quality upgrades. Features include a solid mahogany front door, hardwood flooring and pot lights throughout, and a stunning stone-mantel fireplace. The modern kitchen boasts extended cabinetry, quartz countertops, stylish backsplash, and valance lighting. Elegant oak staircase leads to the upper level, where the primary bedroom offers a 4-piece ensuite and double closet. The finished basement with separate entrance includes a large recreation room with fireplace, open office area, kitchen, 3-piece bath, bedroom, and second laundry room. Enjoy the beautifully landscaped yard and a long driveway with parking for up to 4 vehicles.
Map data © OpenStreetMap contributors
No open houses are scheduled for this home.
Can't make it? Request a private viewing.
| Foyer | Main level | 3.01 x 4.23 m |
| Recreational, Games room | Basement | 8.65 x 6.55 m |
| Kitchen | Basement | 2.83 x 3.33 m |
| Bedroom 5 | Basement | 2.81 x 3.25 m |
| Living room | Main level | 5.08 x 3.25 m |
| Dining room | Main level | 3.54 x 2.98 m |
| Kitchen | Main level | 3.02 x 3.2 m |
| Eating area | Main level | 3.02 x 3 m |
| Family room | Main level | 5.02 x 3.44 m |
| Bedroom | Second level | 6.76 x 3.66 m |
| Bedroom 2 | Second level | 3.19 x 3.09 m |
| Bedroom 3 | Second level | 4.22 x 2.96 m |
| Bedroom 4 | Second level | 3.89 x 2.96 m |




