 For sale 50
$680,000
2+1 bed2 bath800–899 sq ft
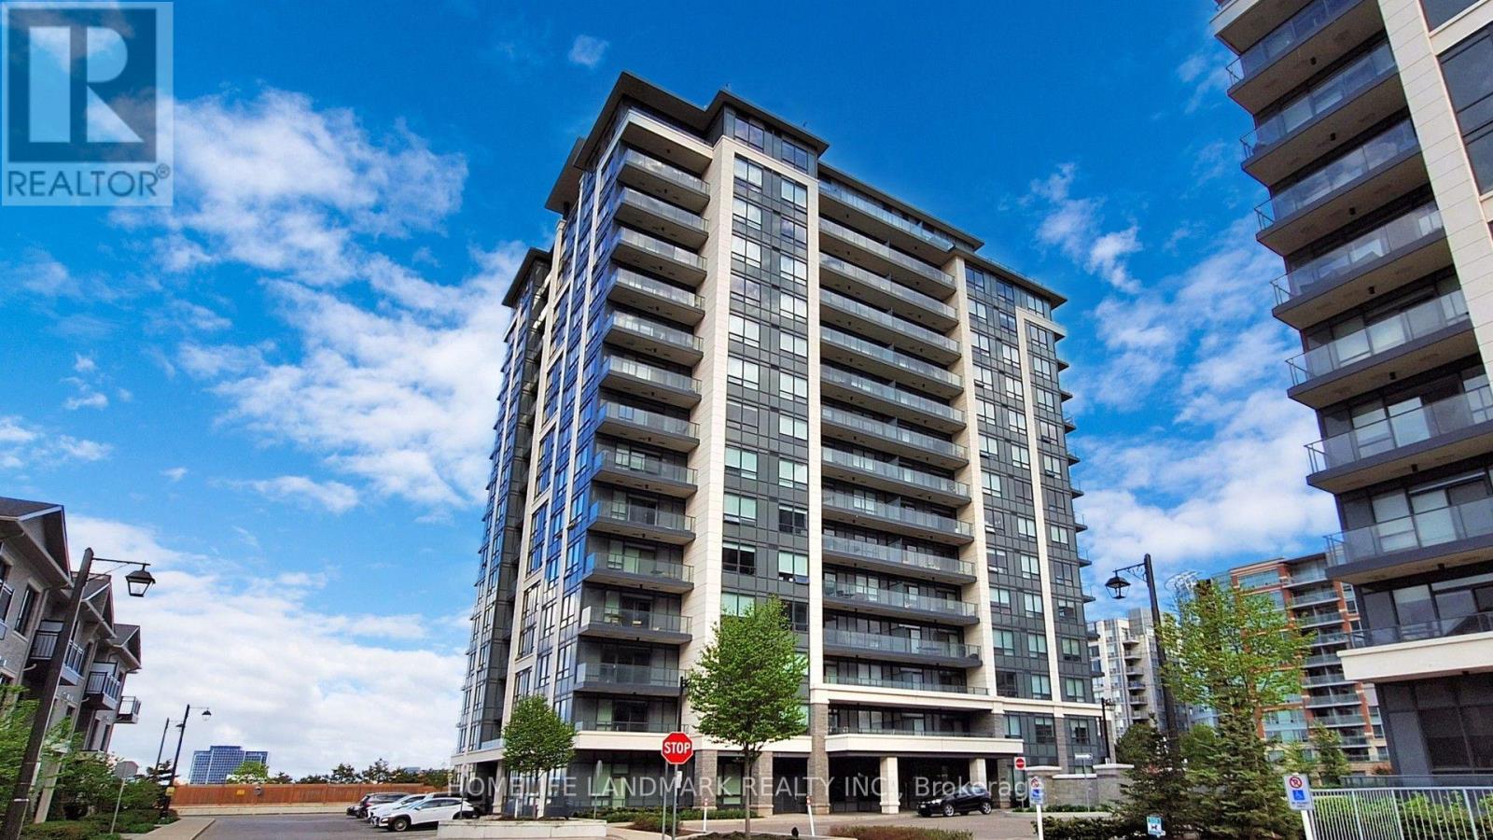
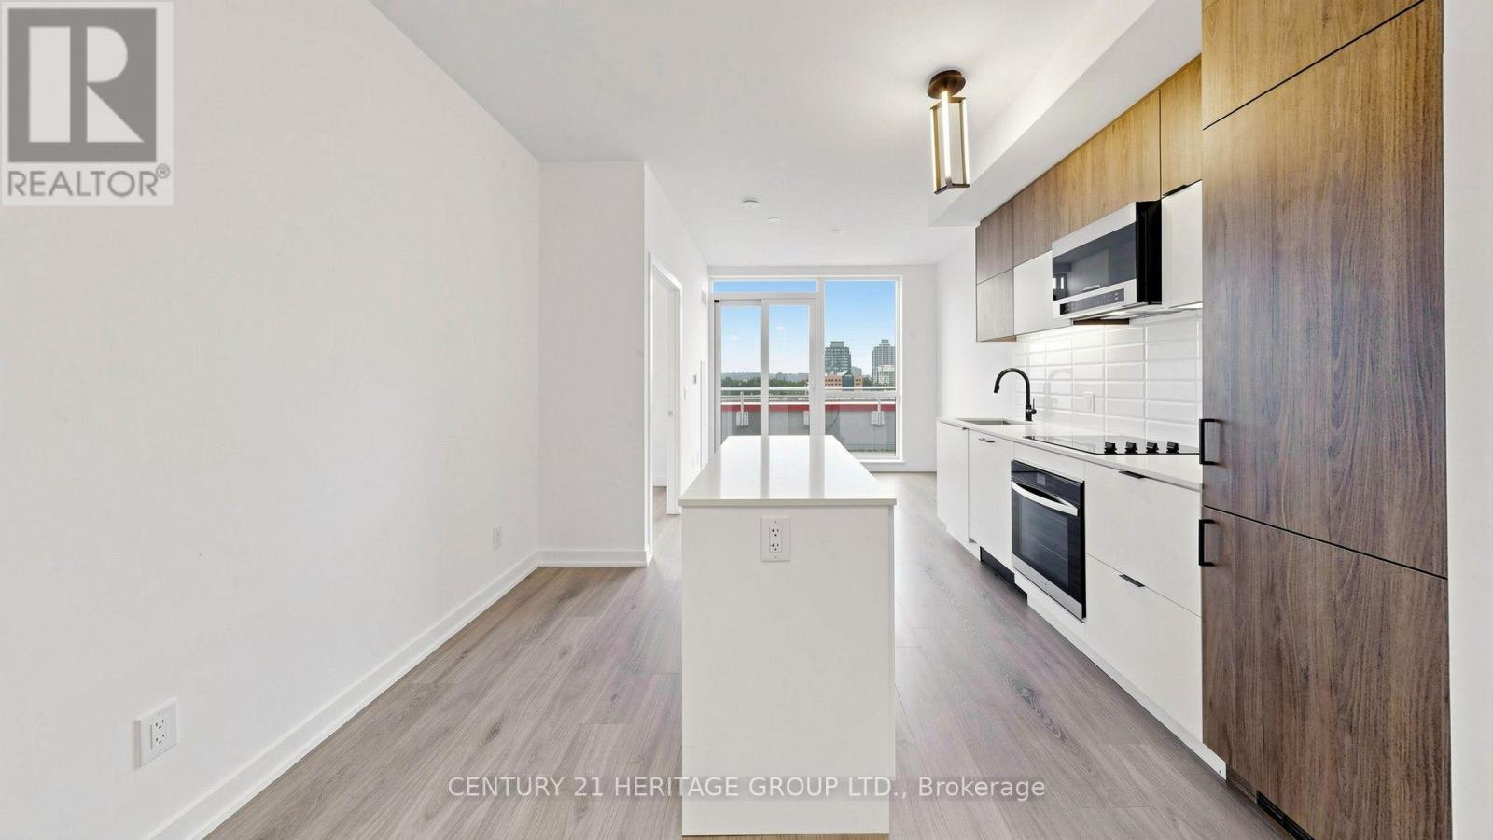
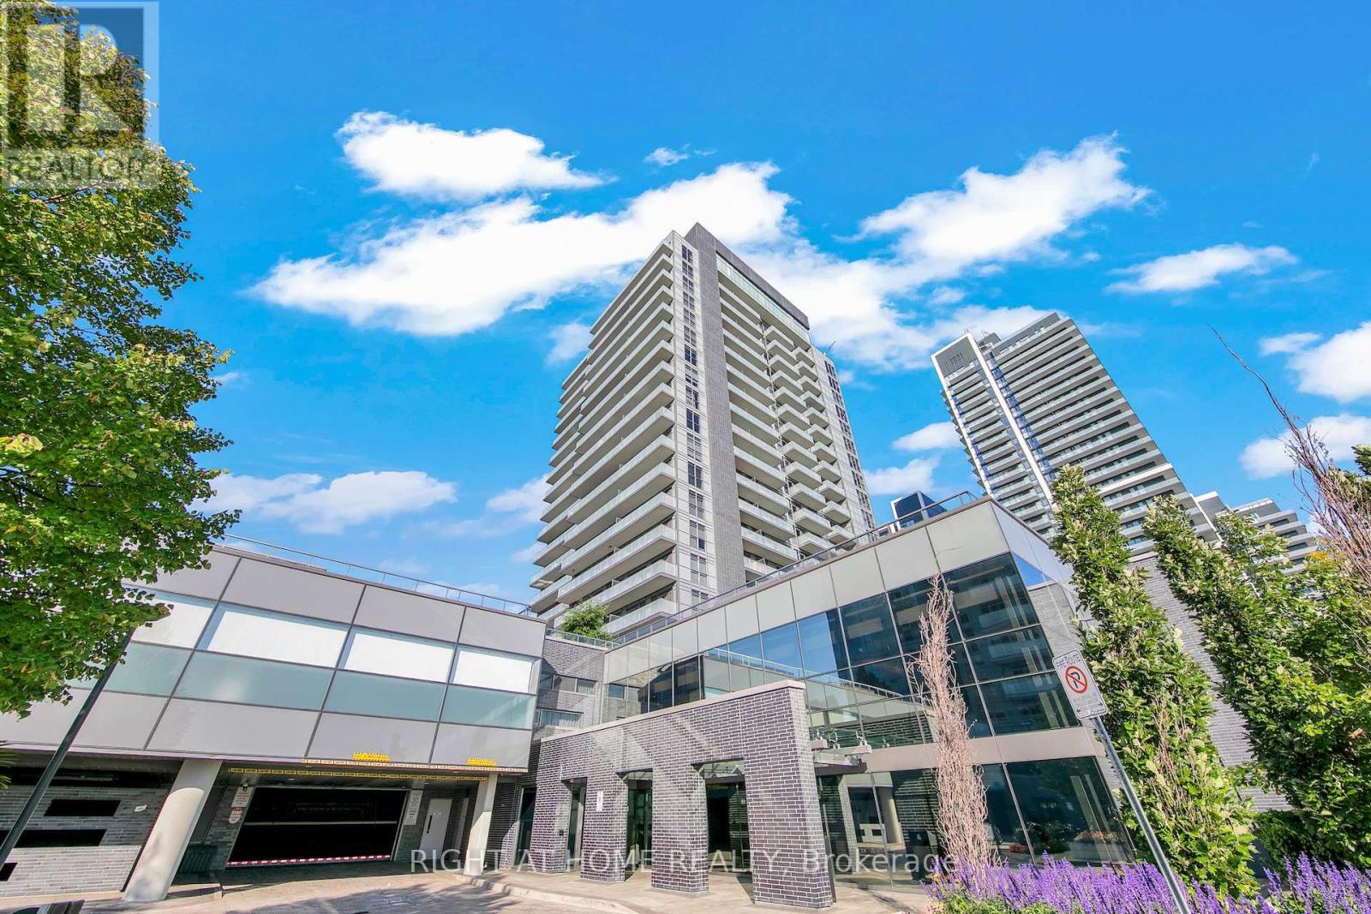
65 Oneida Crescent #903
Langstaff, Richmond Hill
2 months agoMLS® N13654902
RIGHT AT HOME REALTY
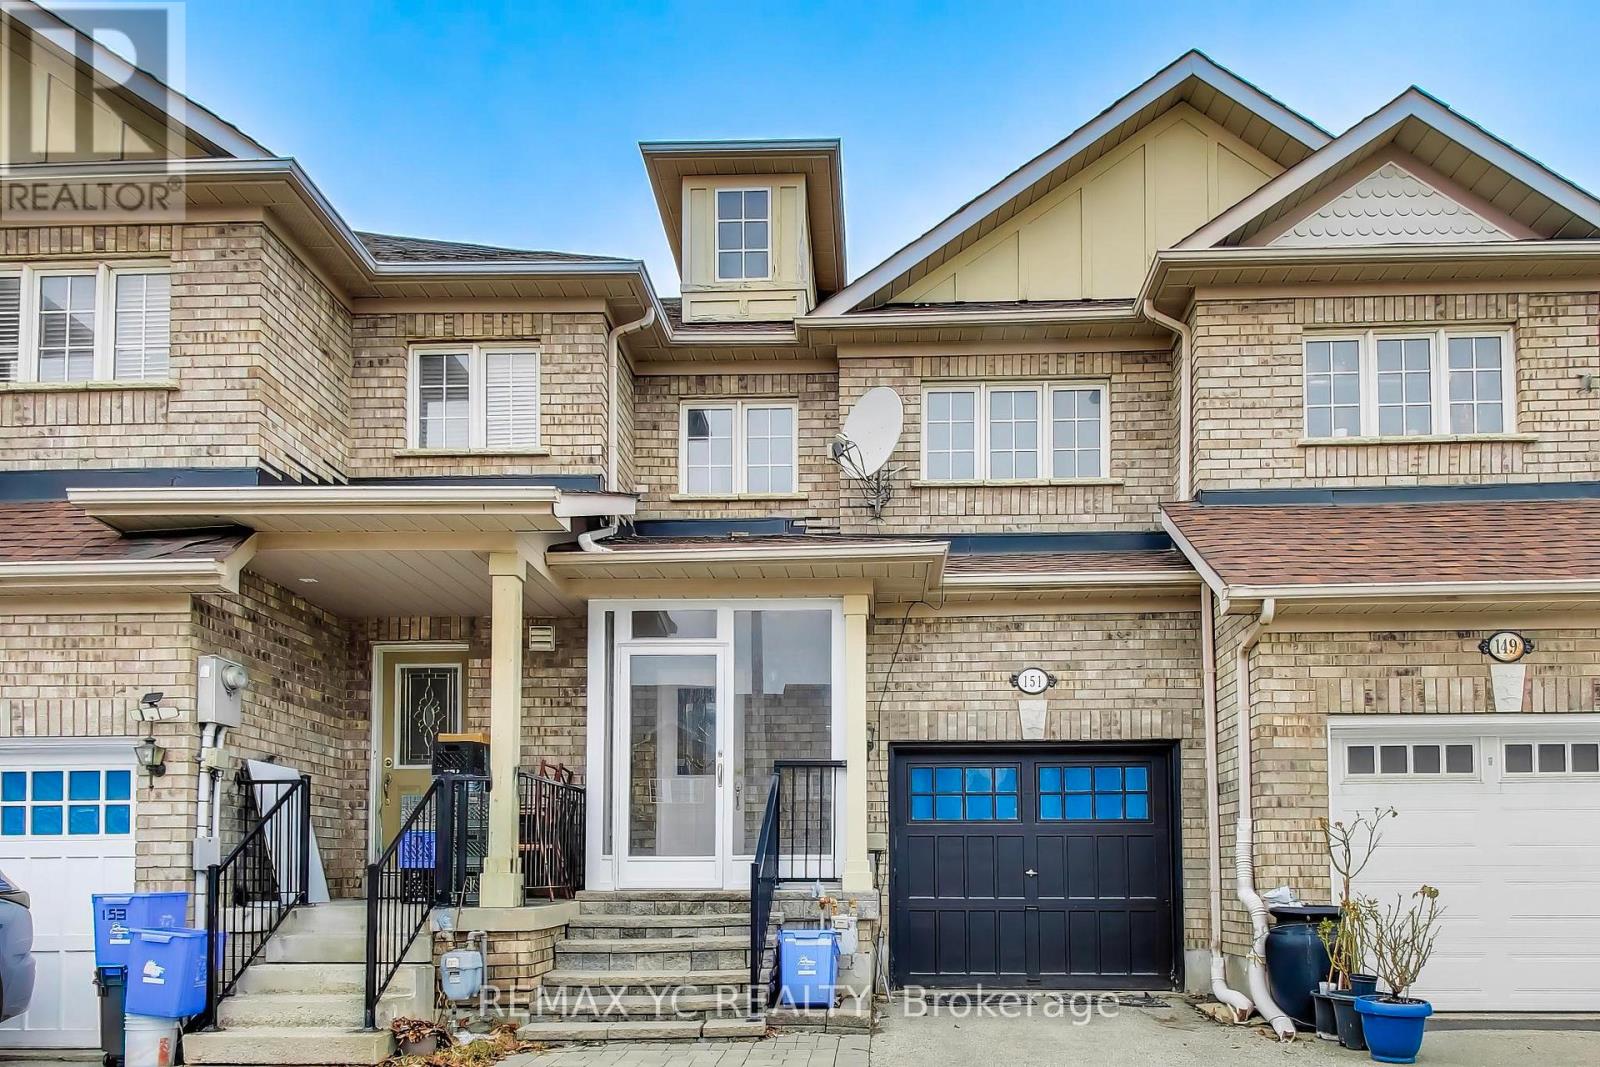
151 Amulet Crescent
Rouge Woods, Richmond Hill, Ontario L4S2T5
For sale· Added
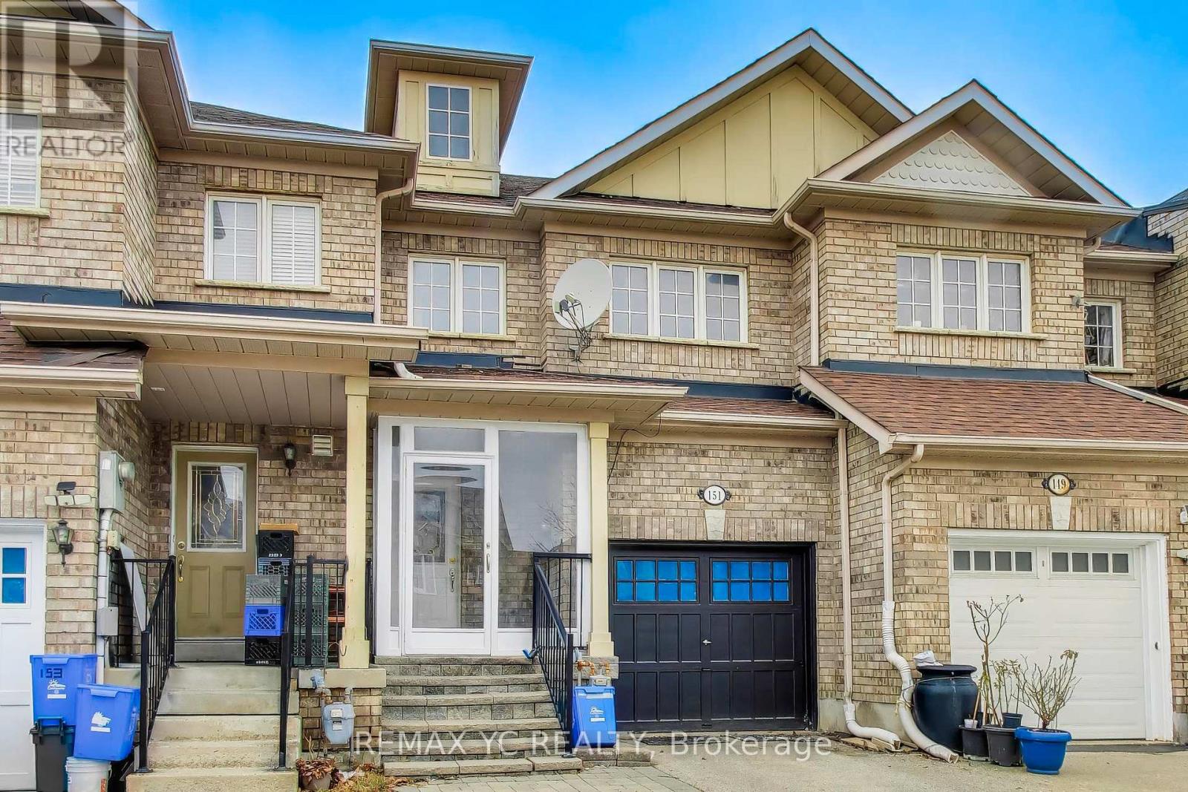
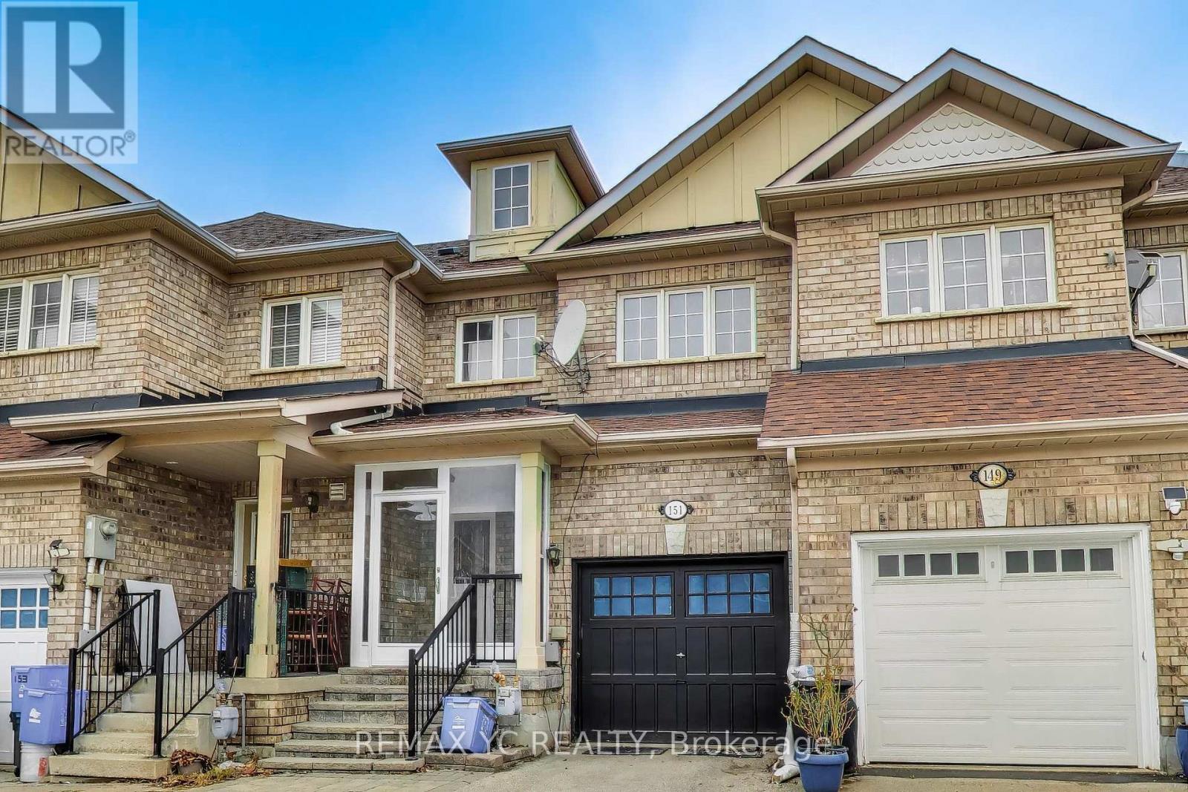
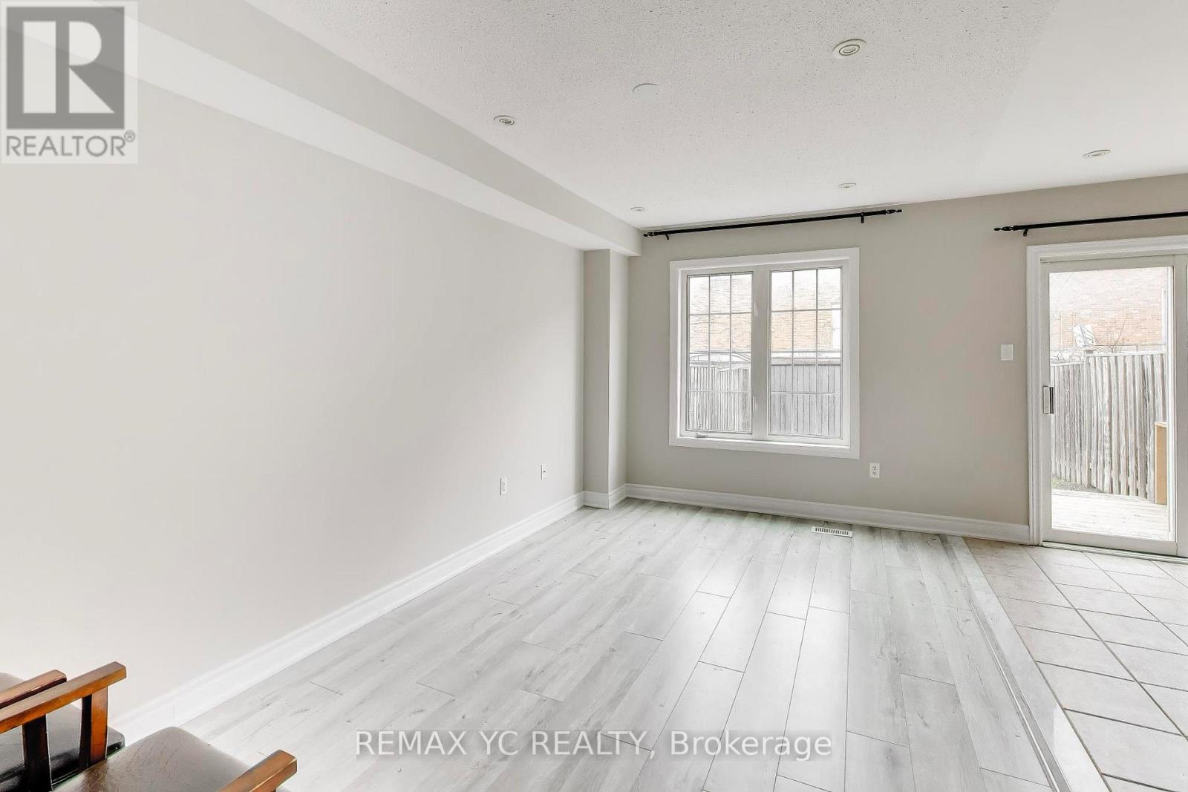
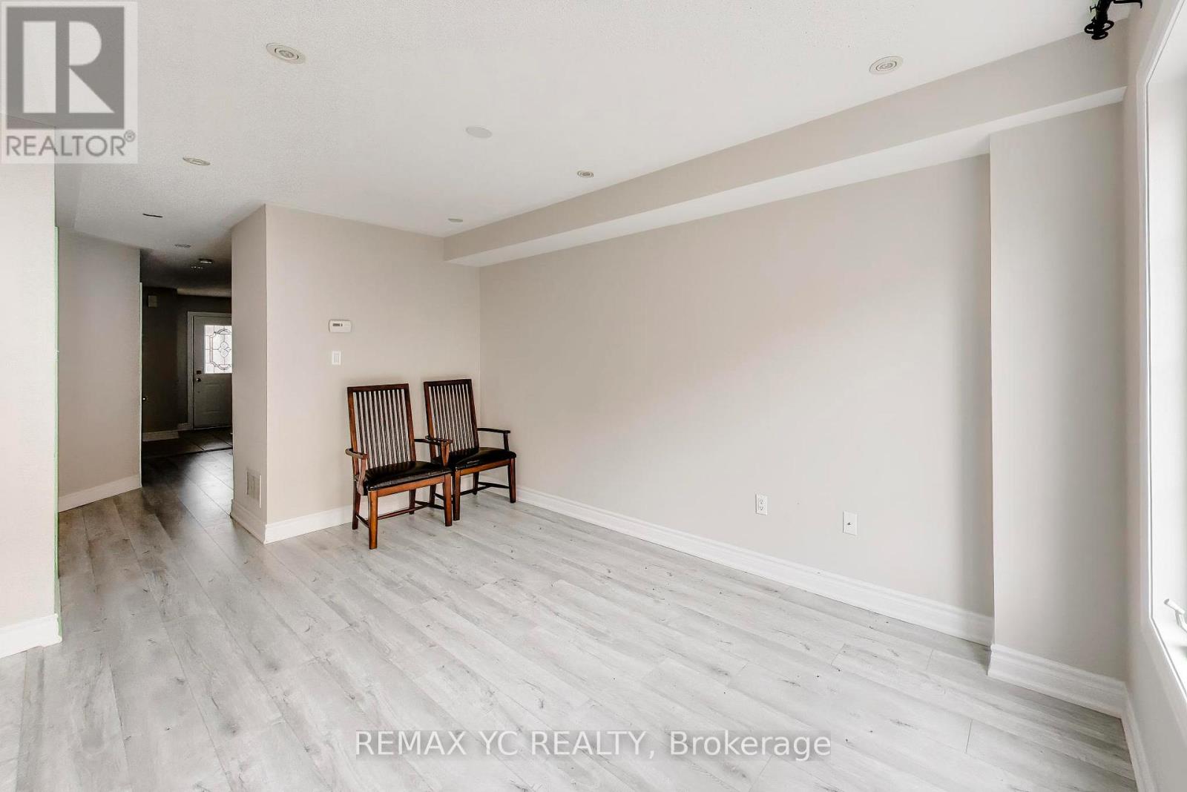
Experience elegant living in this beautifully upgraded freehold townhome (No POTL fees!) nestled in Richmond Hill's highly coveted Rouge Wood community. This move-in ready, open-concept home features 3 spacious bedrooms, 4 washrooms, and a newly-finished basement (2024) complete with a washroom, cold room, great room, and a desirable office space-perfect for versatile living. Thousands spent on premium upgrades, including brand-new laminate flooring across all three levels, elegant oak staircases, and modern pot lights throughout the main floor and second-floor hallway. A newly redesigned entryway (2025) now offers direct garage access and a brand-new custom hallway pantry. Step outside to entertain on your extended backyard deck, offering exceptional privacy with no rear neighbours overlooking the fence. Unbeatable location! Just a 1-minute walk to your local Starbucks and mere minutes to Hwy 404, Costco, Home Depot, community centres, and parks. Zoned for top-rated schools, including Redstone Public School and Richmond Green Secondary School.
Map data © OpenStreetMap contributors
No open houses are scheduled for this home.
Can't make it? Request a private viewing.
| Living room | Ground level | 4.3 x 2.76 m |
| Dining room | Ground level | 4.04 x 2.54 m |
| Kitchen | Ground level | 2.82 x 2.44 m |
| Primary Bedroom | Second level | 5.33 x 3.74 m |
| Bedroom 2 | Second level | 4.14 x 2.59 m |
| Bedroom 3 | Second level | 4.14 x 2.59 m |
| Great room | Basement | 6 x 3 m |