 For rent 50
$5,500/mo
3+1 bed3 bath1,600–1,799 sq ft
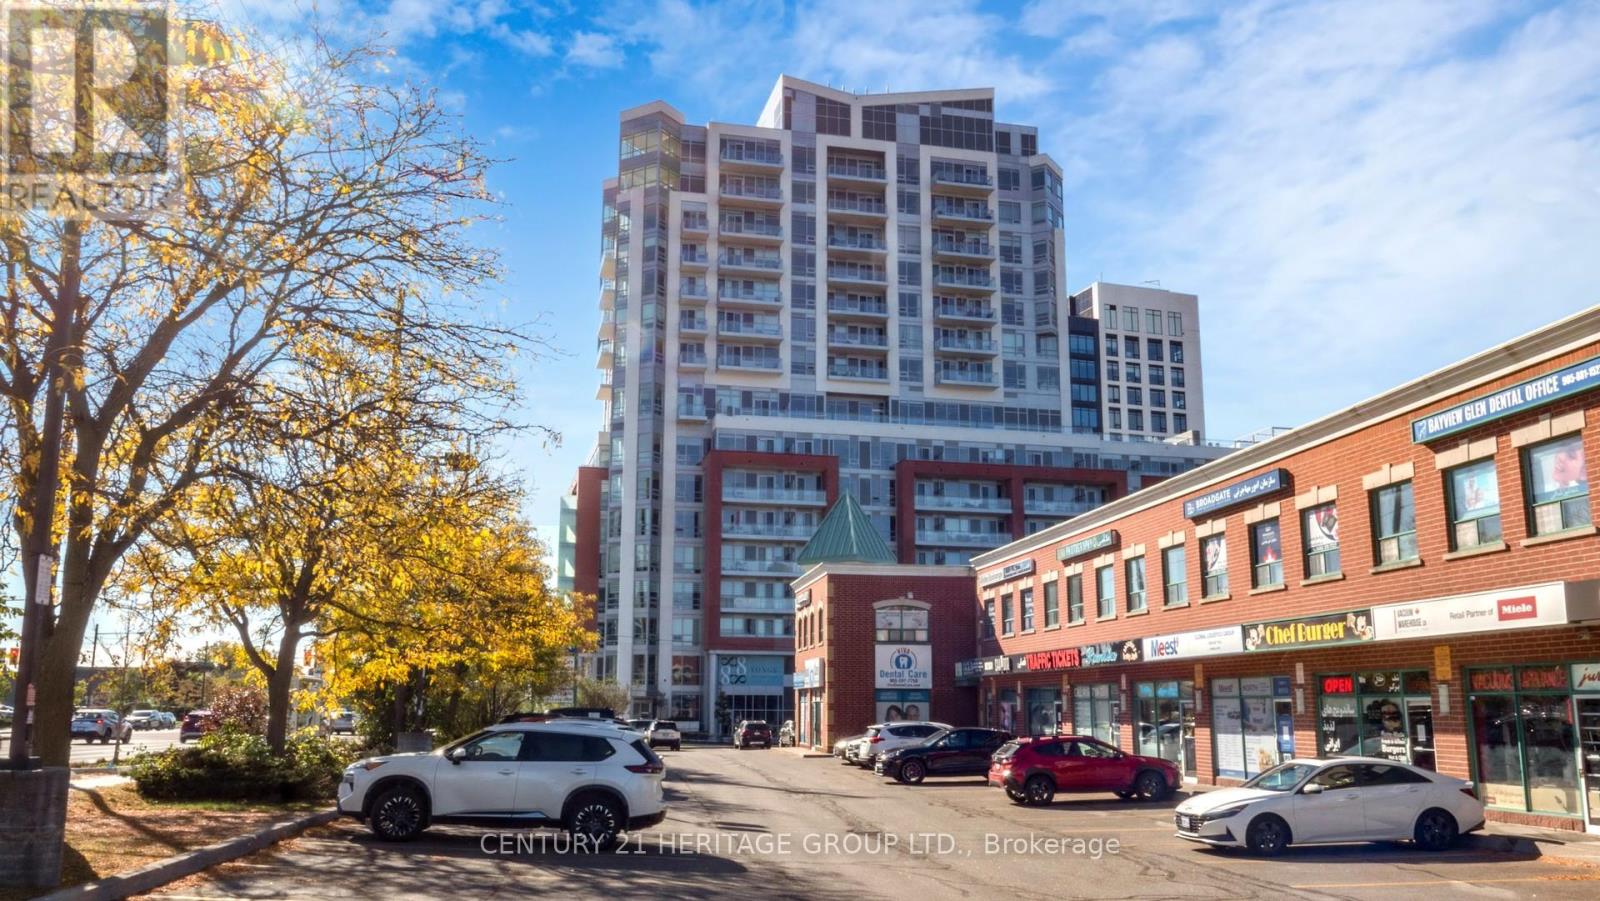
8888 Yonge Street #1205
South Richvale, Richmond Hill
1 month agoMLS® N13747648
CENTURY 21 HERITAGE GROUP LTD.
152 William F Bell Parkway
Rural Richmond Hill, Richmond Hill, Ontario L4S0L7
For rent· Added
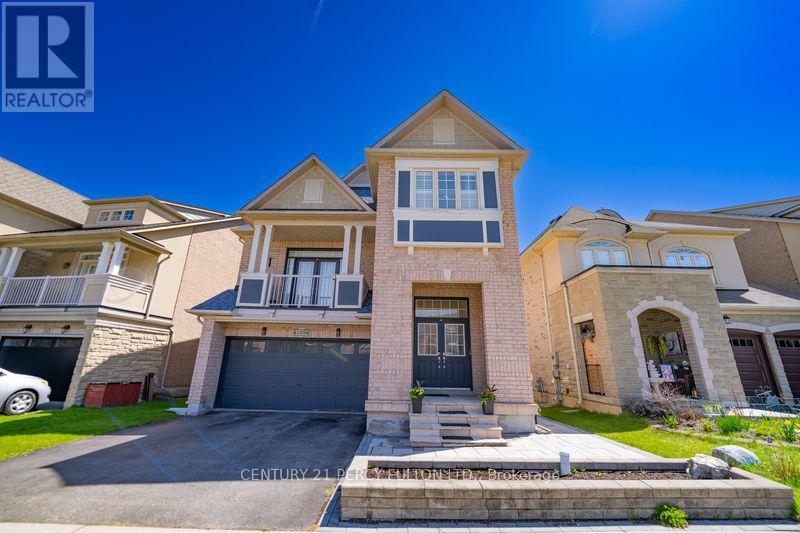
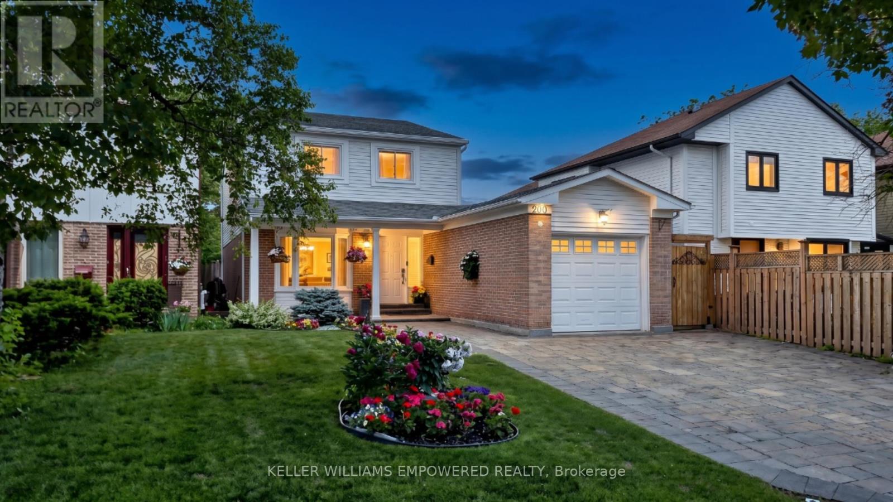
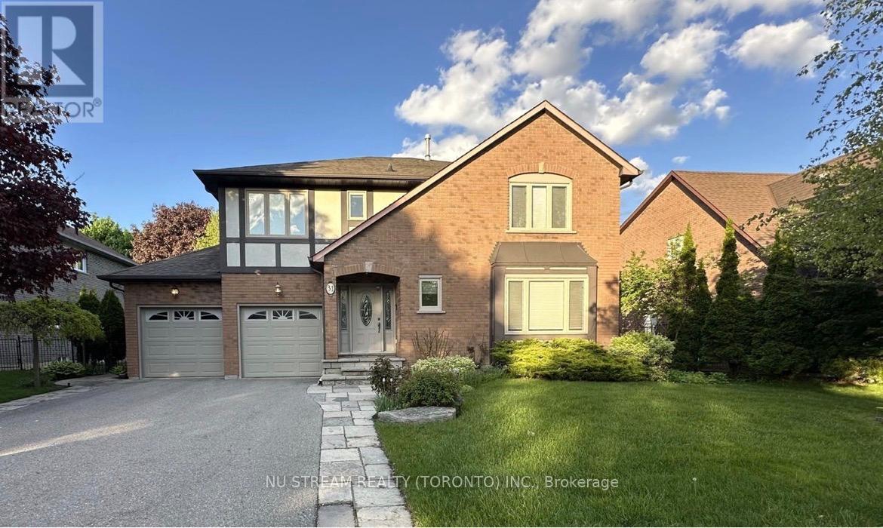
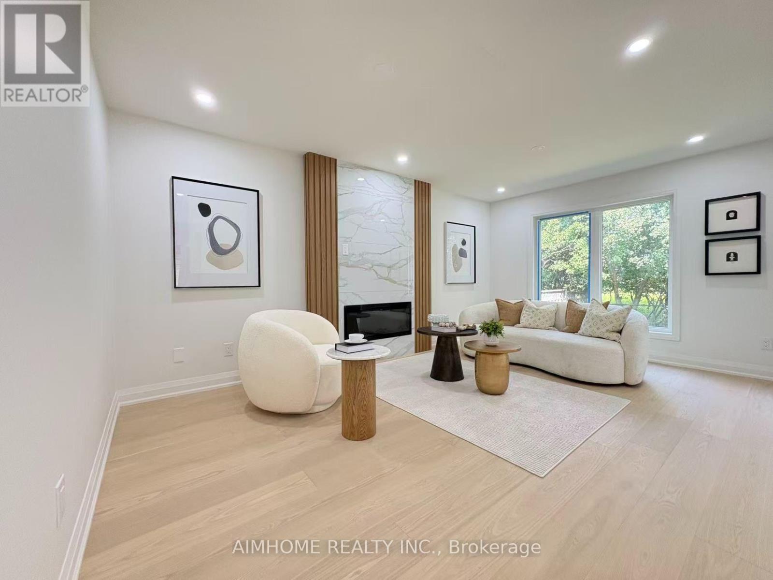
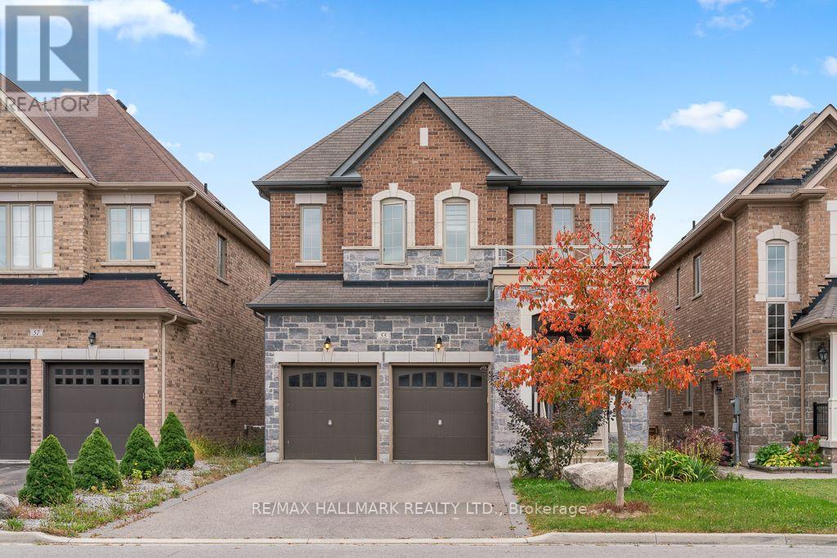
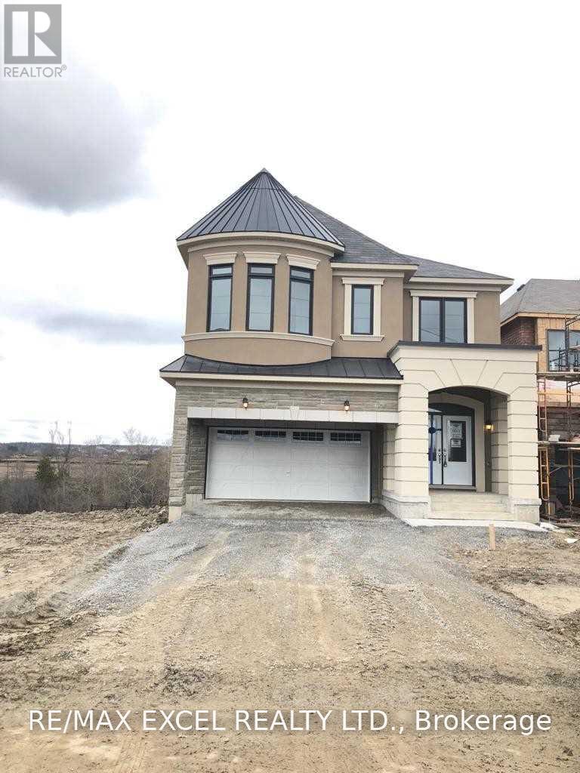
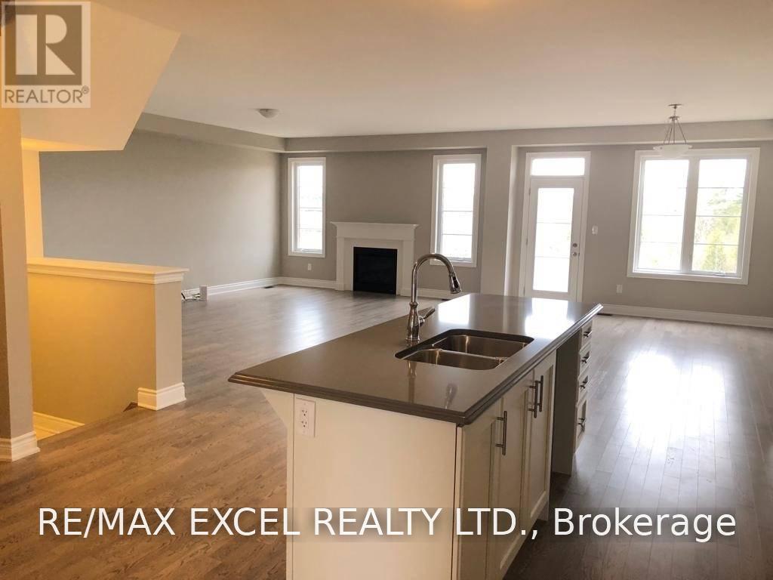
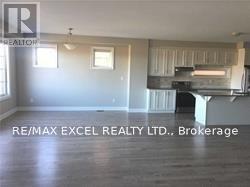
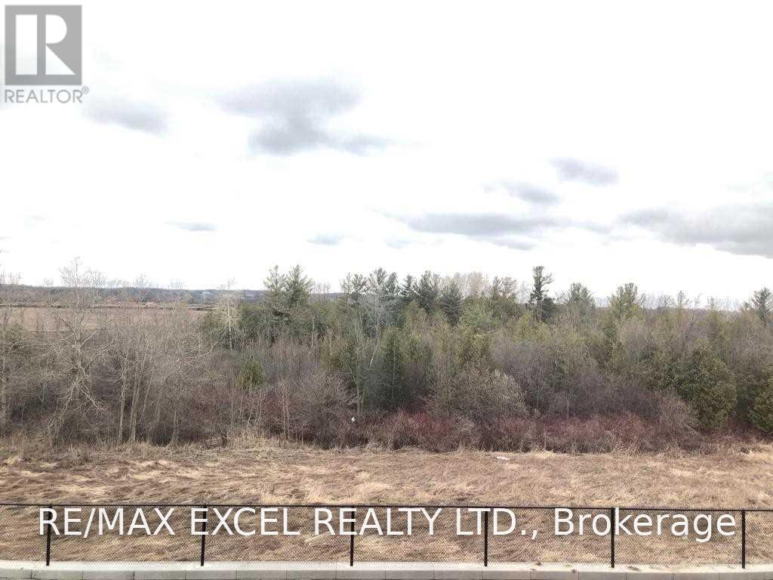
Stunning Detached Home In The Highly Sought-After Richmond Green Community! Featuring A Spacious And Bright Open-Concept Layout With 9-Ft Ceilings On Both The Main And Second Floors. Upgraded Hardwood Flooring On The Main Level And A Contemporary Kitchen With Stone Countertops. Offering 5 Generously Sized Bedrooms And A Walk-Out Basement. Enjoy Beautiful Unobstructed Views From The Backyard. Conveniently Located Minutes To Hwy 404, Richmond Green Sports Centre & Park, Shopping, Schools, Restaurants And All Amenities. An Excellent Family Home In A Prime Richmond Hill Location!
Map data © OpenStreetMap contributors
No open houses are scheduled for this home.
Can't make it? Request a private viewing.
| Bedroom 2 | Second level | 3.6 x 3.66 m |
| Bedroom 3 | Second level | 3.54 x 3.66 m |
| Bedroom 4 | Second level | 3.66 x 4.33 m |
| Bedroom 5 | Second level | 3.17 x 3.9 m |
| Living room | Ground level | 4.57 x 6.52 m |
| Dining room | Ground level | 3.96 x 4.57 m |
| Kitchen | Ground level | 3.99 x 5.76 m |
| Eating area | Ground level | 3.99 x 5.76 m |
| Family room | Ground level | 4.57 x 6.55 m |
| Primary Bedroom | Second level | 4.88 x 5.49 m |