 For sale 50
$2,598,000
4+1 bed5 bath3,000–3,500 sq ft
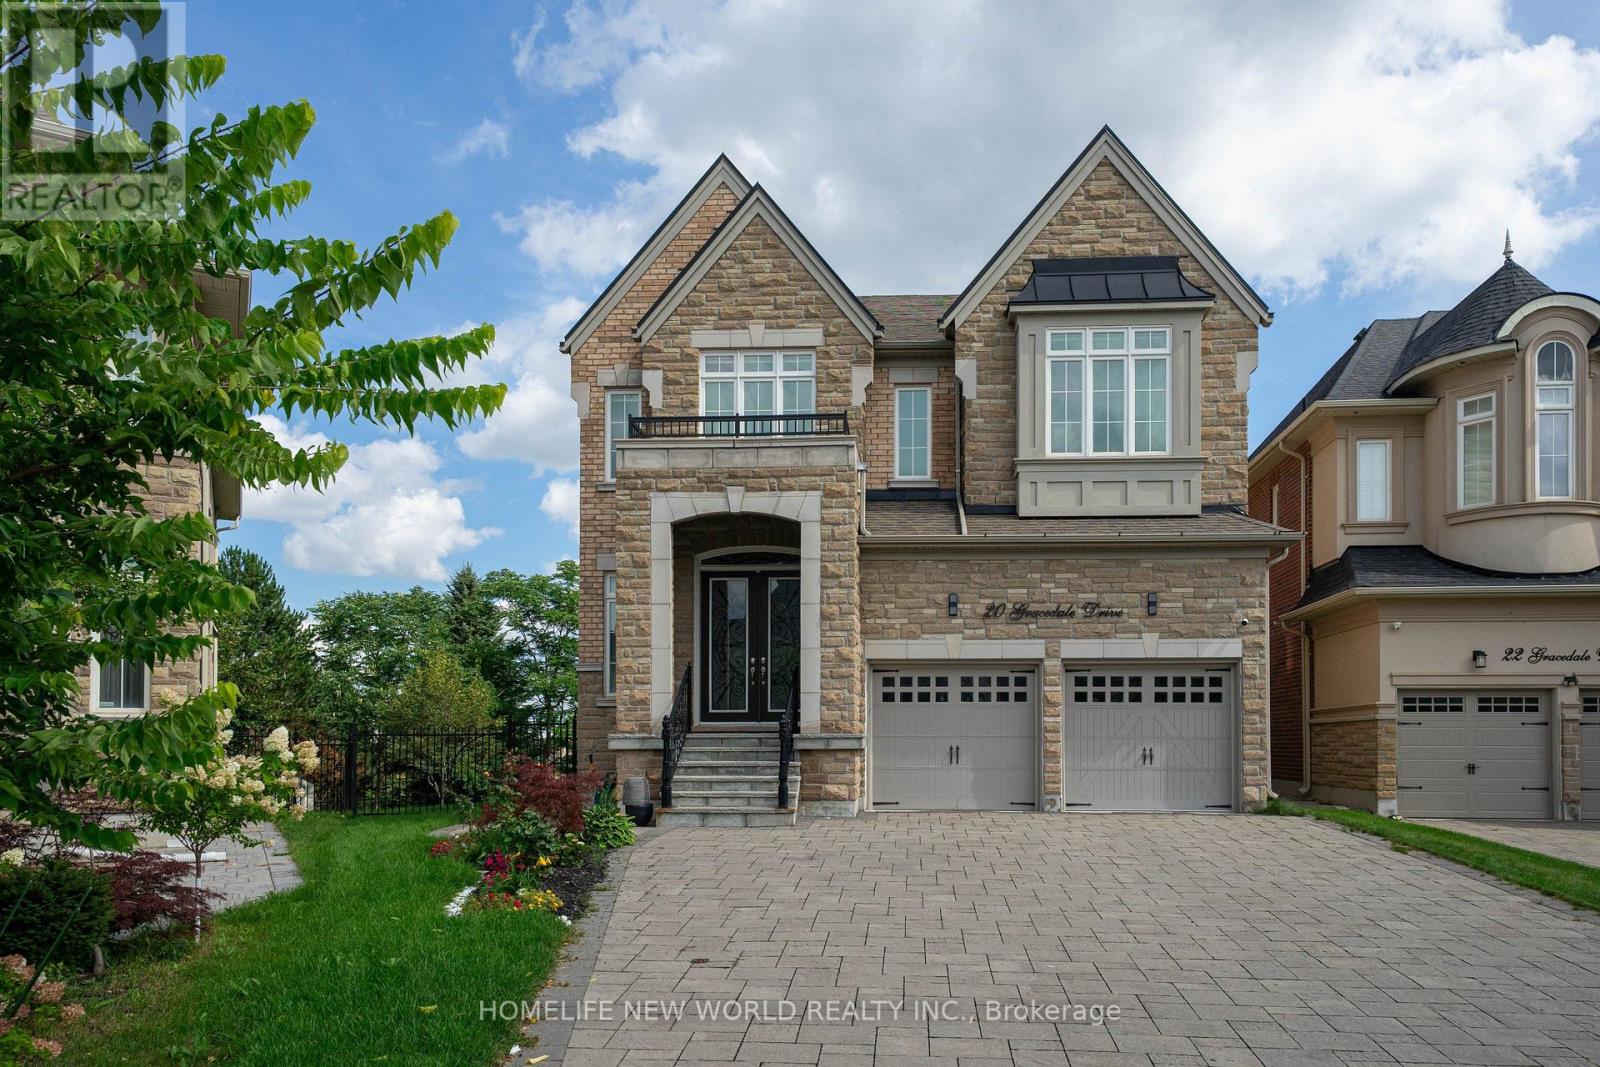
20 Gracedale Drive
Westbrook, Richmond Hill
1 month agoMLS® N13743882
HOMELIFE NEW WORLD REALTY INC.
158 Elmwood Avenue
Harding, Richmond Hill, Ontario L4C1L1
For sale· Added
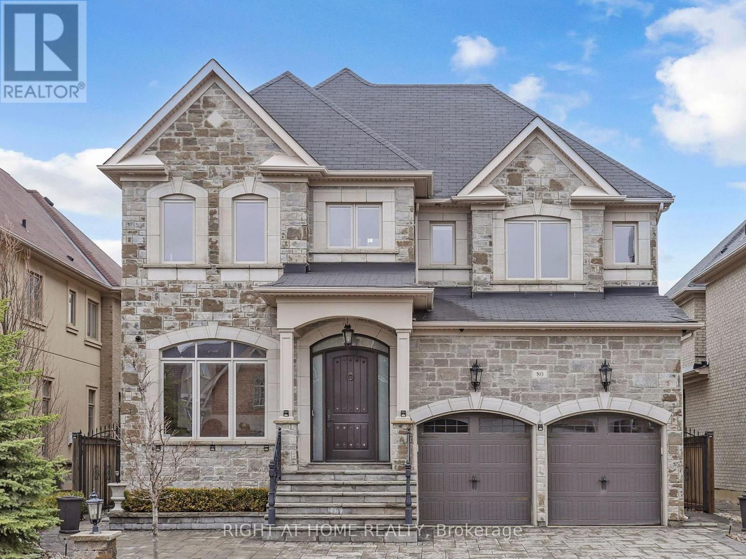
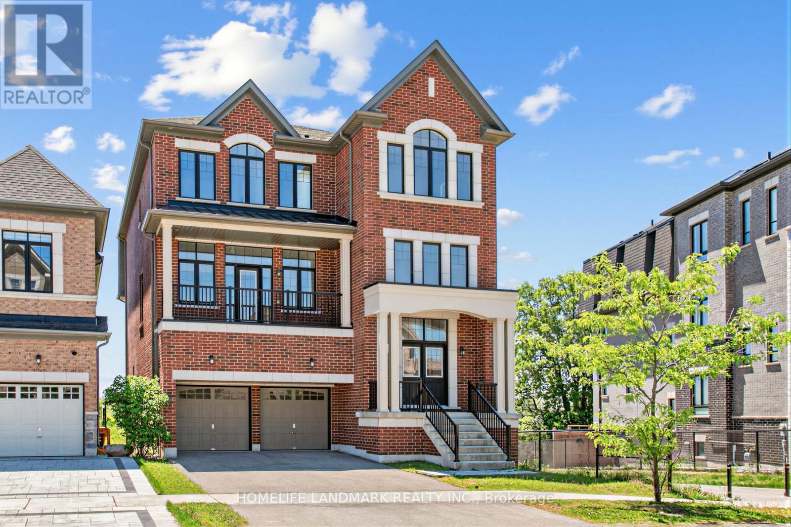
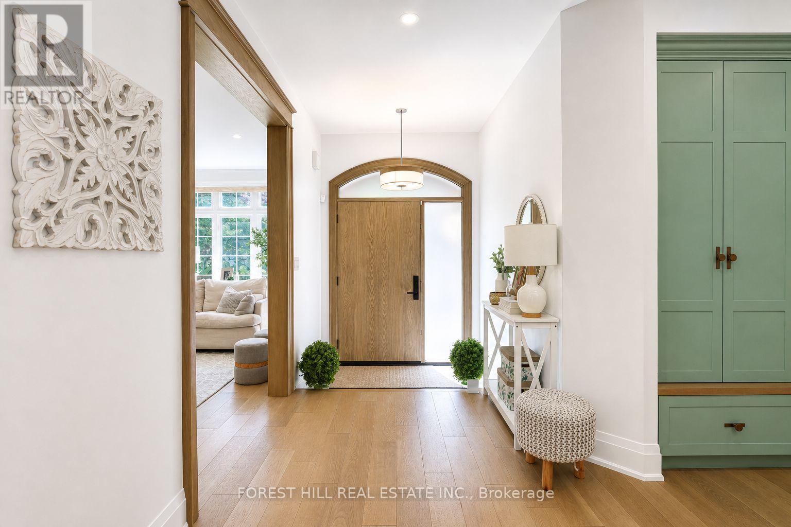
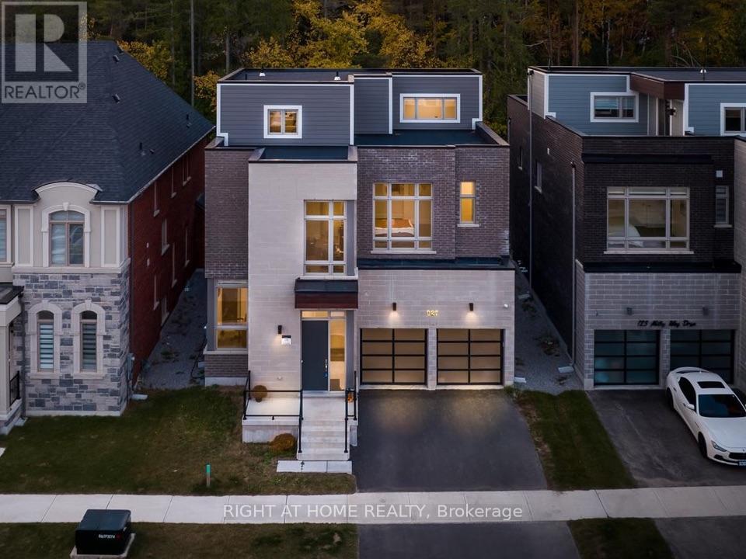
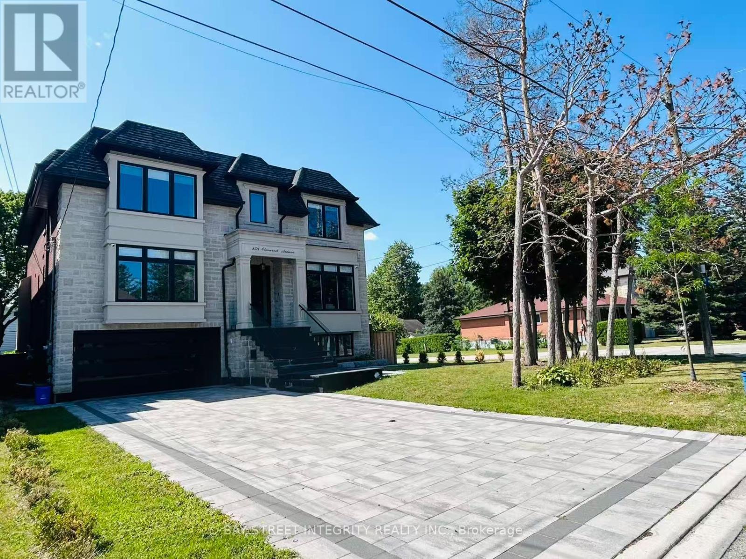
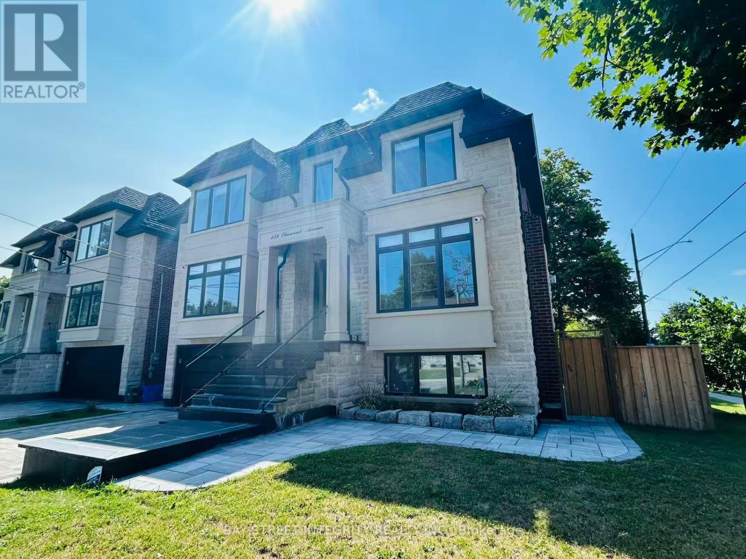
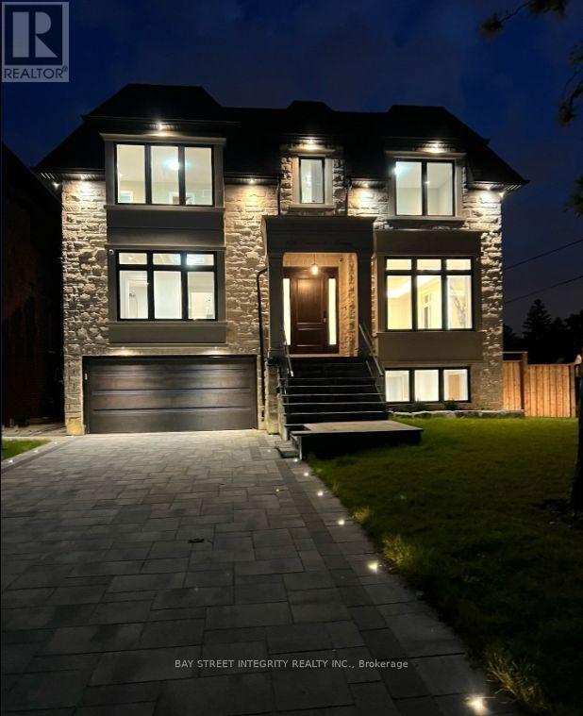
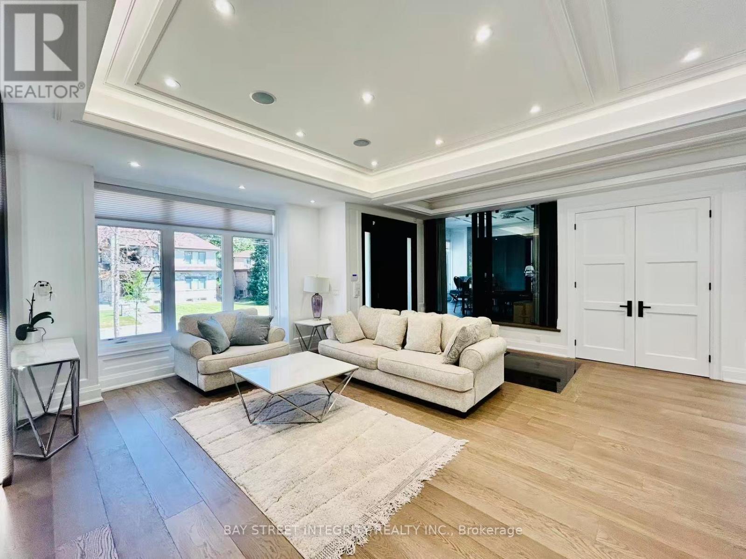
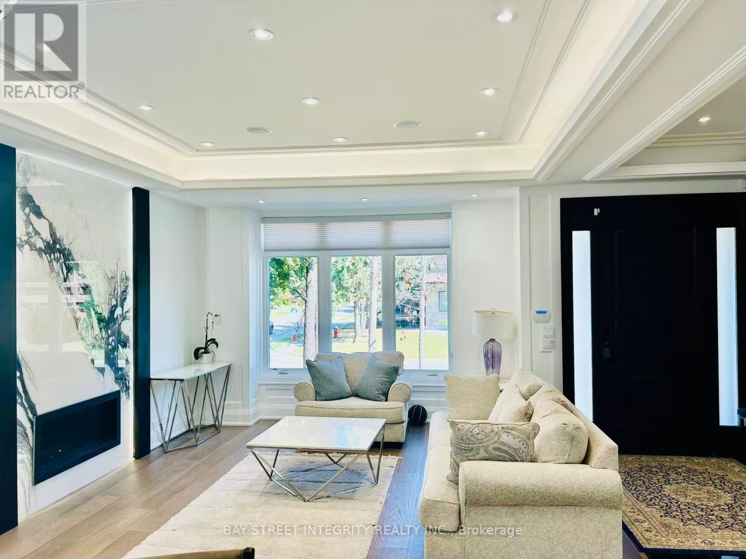
A newly built custom luxury detached home in 4 levels offering nearly 6,000 sq. ft. of finished living space in a prestigious, quiet, and highly walkable Richmond Hill neighbourhood. Spectacular Custom Masterpiece with modern Design Nestled on a Huge 55x110 ft. Lot located in the heart of Richmond Hill. Featuring with bright open-concept residence boasts 10-ft ceilings on the main floor, 9-ft ceilings on the second level, and 9-ft ceiling in the fully finished basement with kitchen, creating expansive sightlines and abundant natural light. With glass-railed staircase, radiant heated proclaim floors in basement , exciting modern kitchen with oversized waterfall island, breakfast area, open to a large family room w/sliding door to a beautiful deck. All 4 bedrooms have a walk-in closet with organizer and private ensuite. Master Bedroom with 5 Pc ensuite w/heating floor. Luxurious features and spot lights throughout the whole house. A large professional home office with B/I oak book shelves and ensuite.
Map data © OpenStreetMap contributors
No open houses are scheduled for this home.
Can't make it? Request a private viewing.
| Living room | Main level | 7.95 x 4.5 m |
| Bedroom | Basement | 4 x 3.9 m |
| Bedroom 2 | Basement | 4.9 x 3.9 m |
| Dining room | Main level | 7.95 x 4.5 m |
| Family room | Main level | 5.5 x 43.65 m |
| Kitchen | Main level | 7.2 x 5.6 m |
| Library | Ground level | 3.55 x 4.85 m |
| Primary Bedroom | Second level | 7.2 x 4.7 m |
| Bedroom 2 | Second level | 4.35 x 3.05 m |
| Bedroom 3 | Second level | 4.3 x 3.95 m |
| Bedroom 4 | Second level | 4.55 x 3.95 m |
| Recreational, Games room | Basement | 11.3 x 4.5 m |