 For sale 50
$1,660,000
4+1 bed4 bath2,500–3,000 sq ft
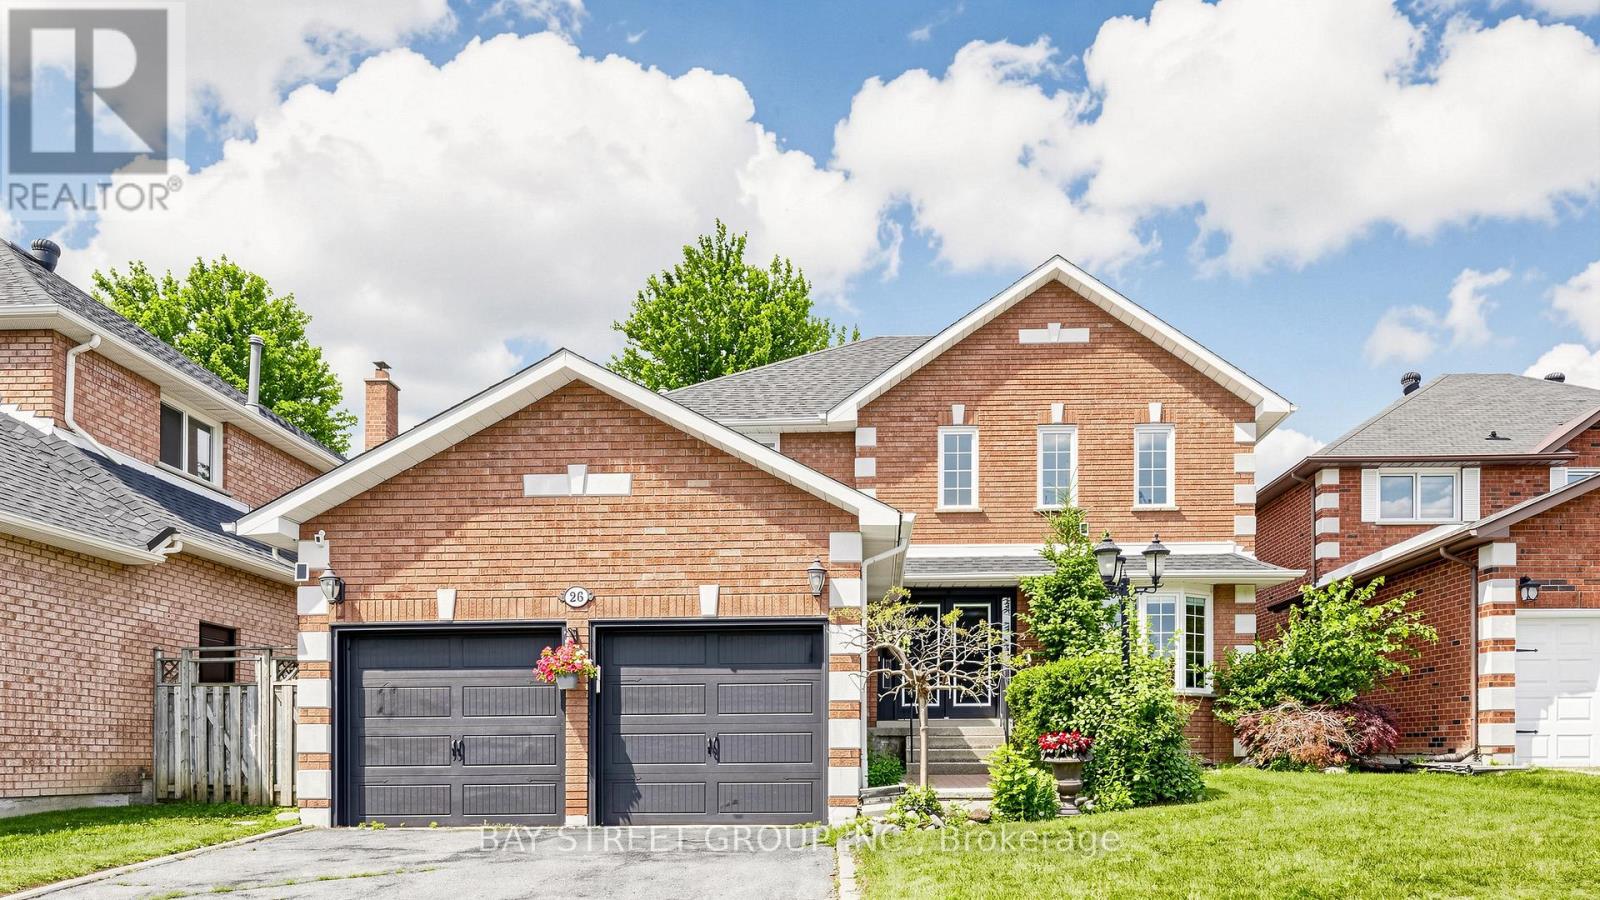
26 Kew Gardens
Doncrest, Richmond Hill
1 month agoMLS® N13758966
BAY STREET GROUP INC.
159 Snively Street
Oak Ridges Lake Wilcox, Richmond Hill, Ontario L4E3E9
For sale· Added
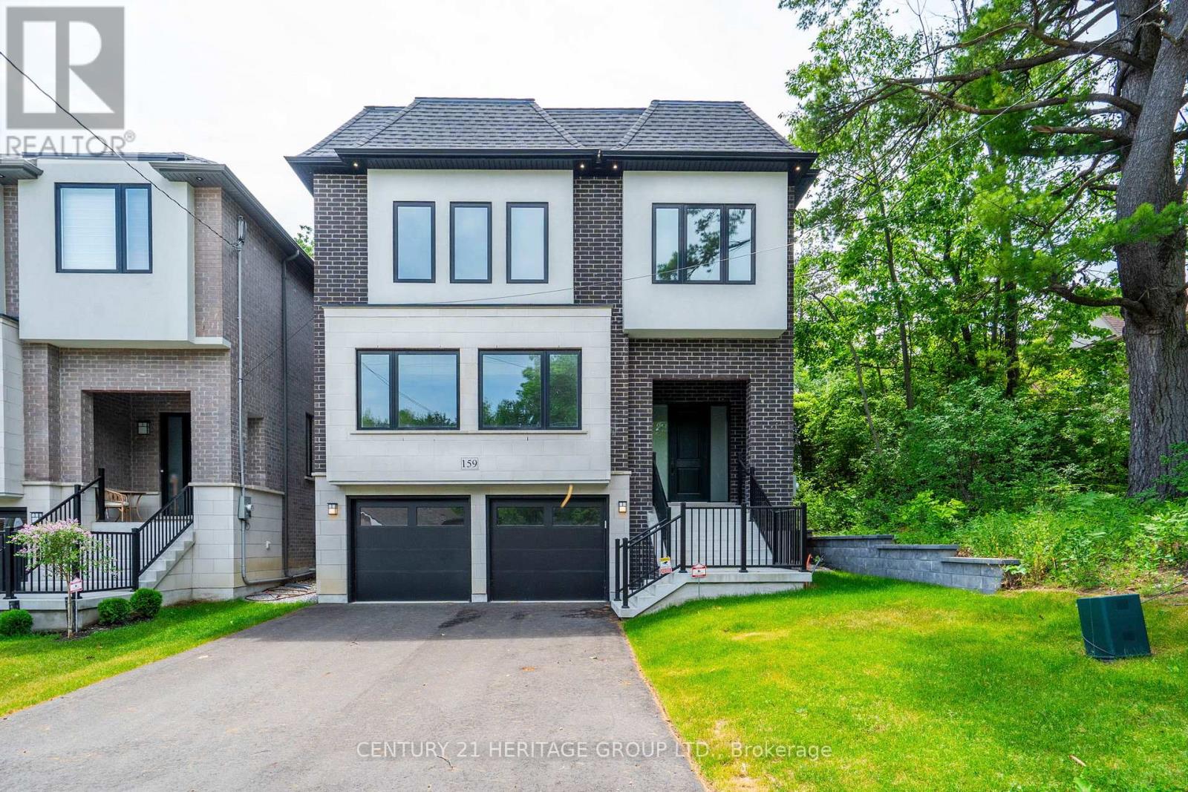
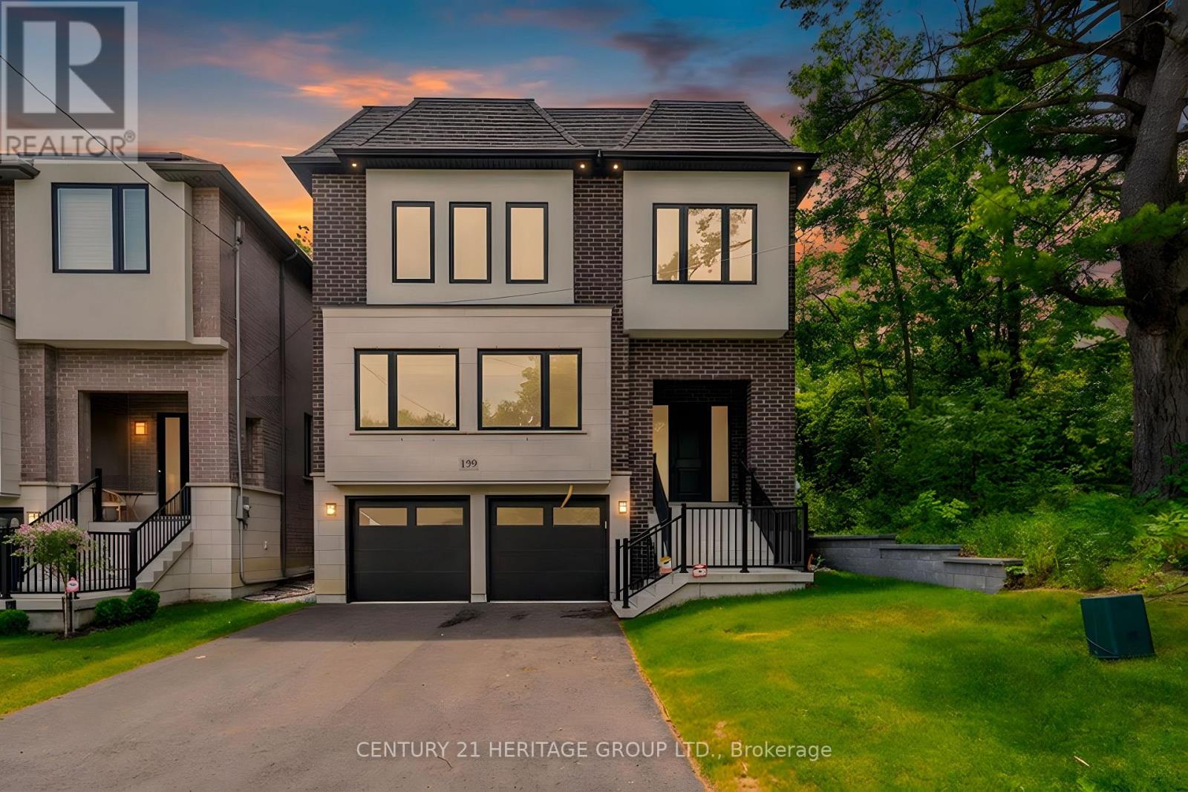
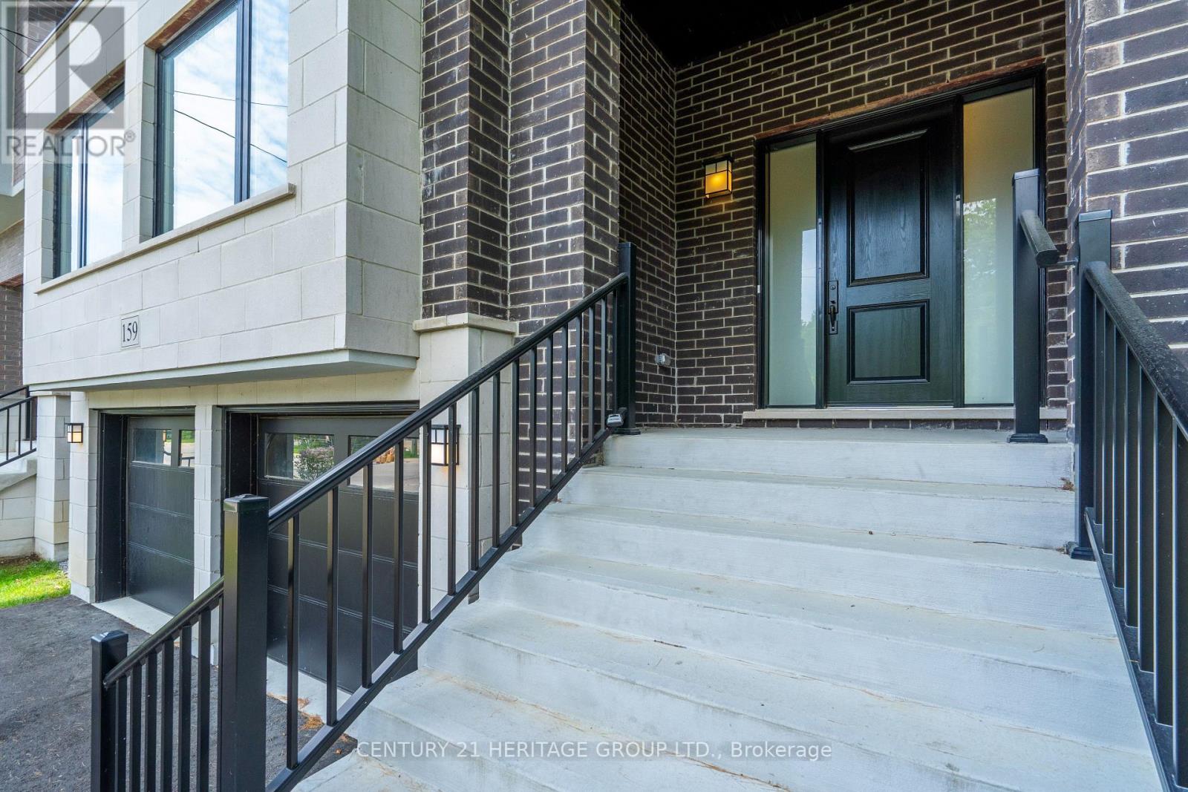
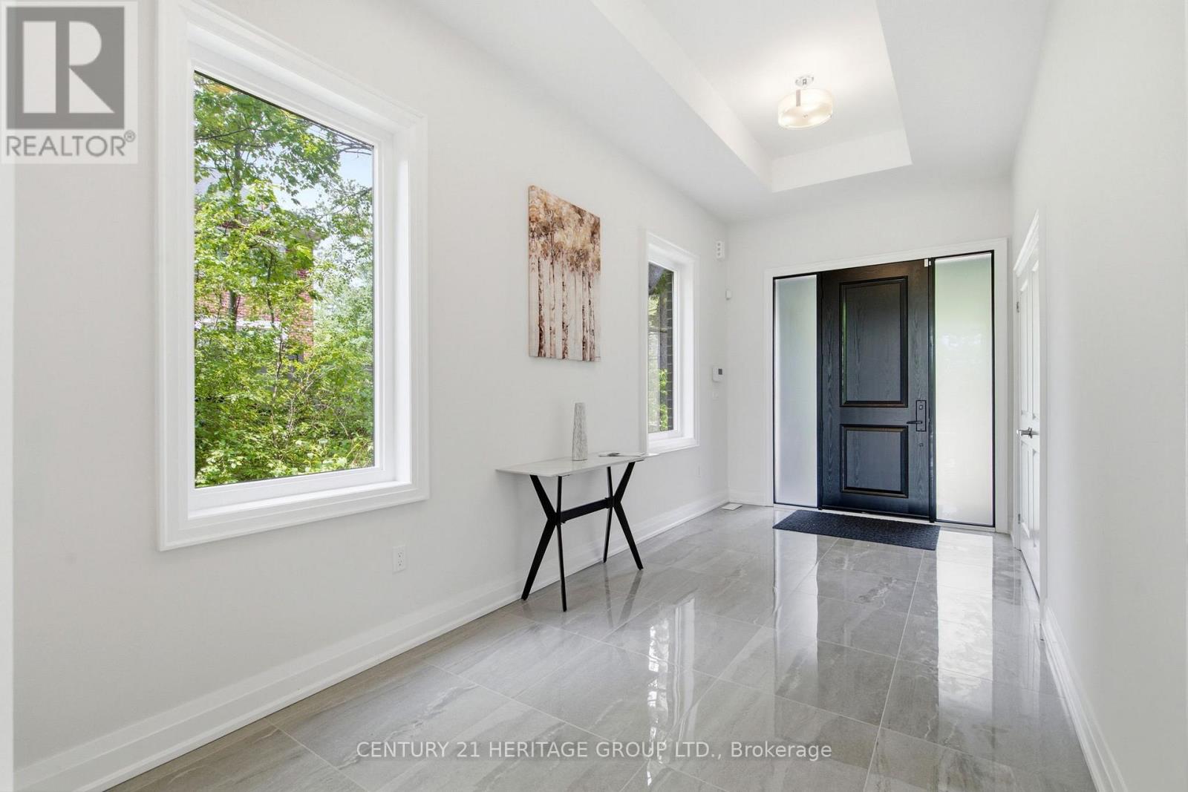
Beautiful Brand new built custom spacious detached home in sought after Lake Wilcox area. Backs and sides onto conservation. Approx 3365 sq ft above grade. 11 foot ceilings on main floor. Extra large windows giving lots of light. Hardwood floors, large porcelain tiles, pot lights, Fireplace with mantle, Large Kitchen with all uppers, Quartz Countertops and Backsplash, Kitchen Island with Quartz waterfall and breakfast bar. 3 piece rough in plumbing in basement. Oak staircase with large landings. Large cantina. Walking distance to Lake Wilcox, Park and trails. Close to Public Transit, school, Community Center. 7 Years Tarion Warranty.
Map data © OpenStreetMap contributors
No open houses are scheduled for this home.
Can't make it? Request a private viewing.
| Kitchen | Main level | 4.3 x 3.04 m |
| Eating area | Main level | 2.4 x 3.04 m |
| Living room | Main level | 8.04 x 5.9 m |
| Family room | In between | 2.8 x 5.6 m |
| Dining room | In between | 3.62 x 5.6 m |
| Primary Bedroom | Upper Level | 5.66 x 4.57 m |
| Bedroom 2 | Upper Level | 3.96 x 5.47 m |
| Bedroom 3 | Upper Level | 4.29 x 4.26 m |
| Bedroom 4 | Upper Level | 3.65 x 3.44 m |