
 NewFor sale 50
$1,020,000
4 bed4 bath2,000–2,500 sq ft
15 Calamint Lane
Oak Ridges Lake Wilcox, Richmond Hill
2 days agoMLS® N13885658
AIMHOME REALTY INC.
16 Courtney Crescent
Jefferson, Richmond Hill, Ontario L4E4B9
For sale· Added
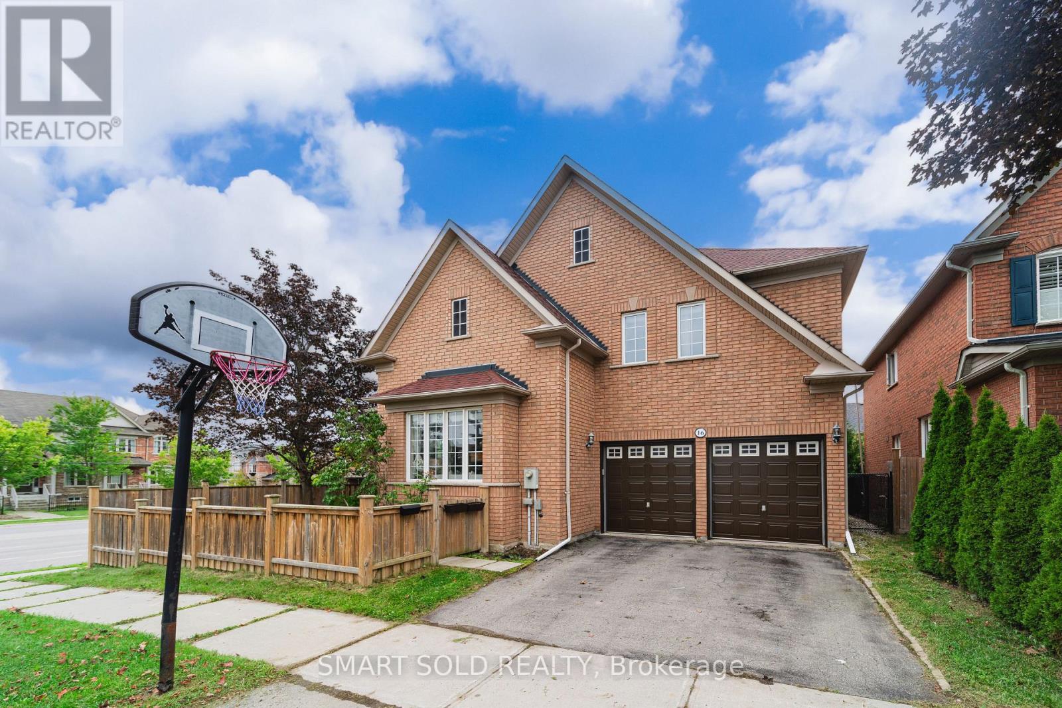
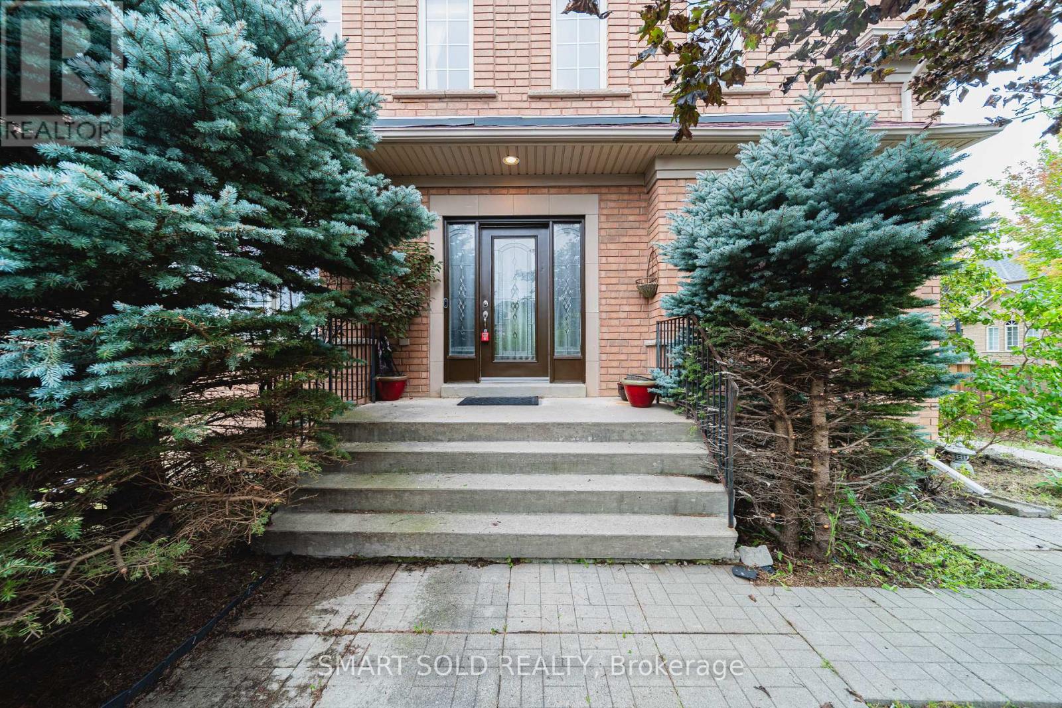
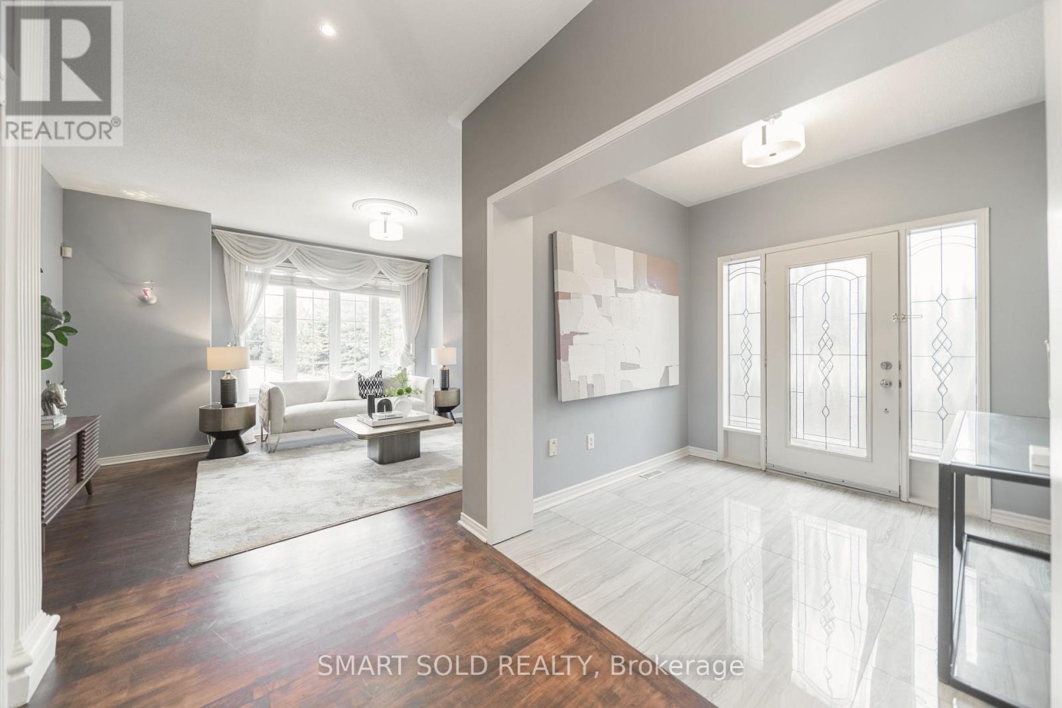
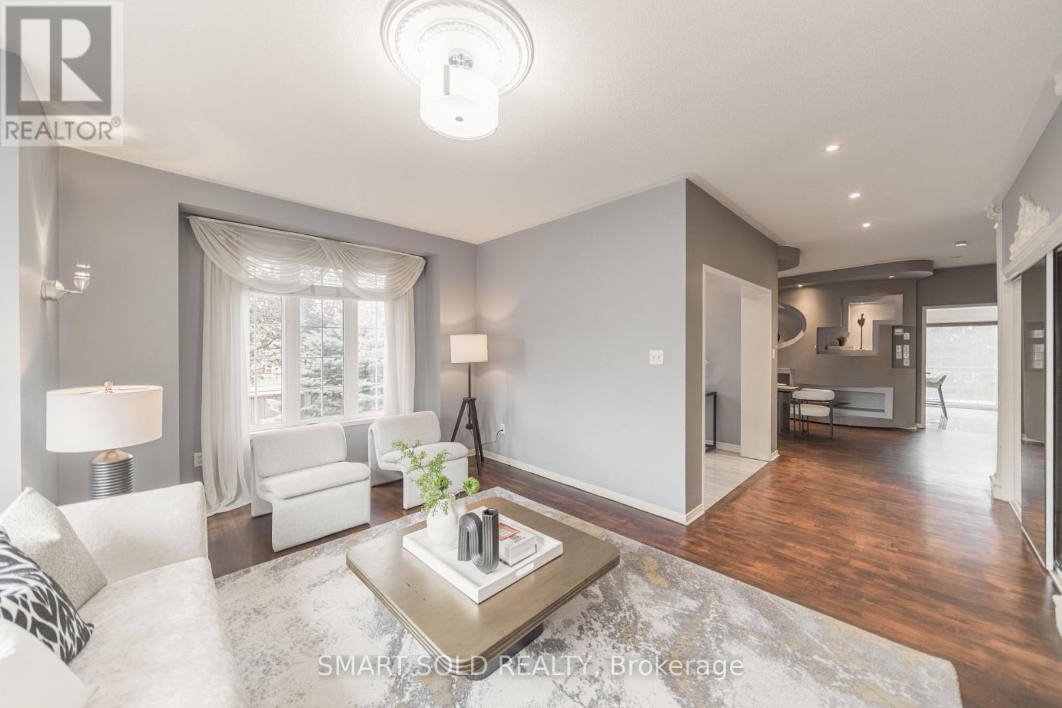
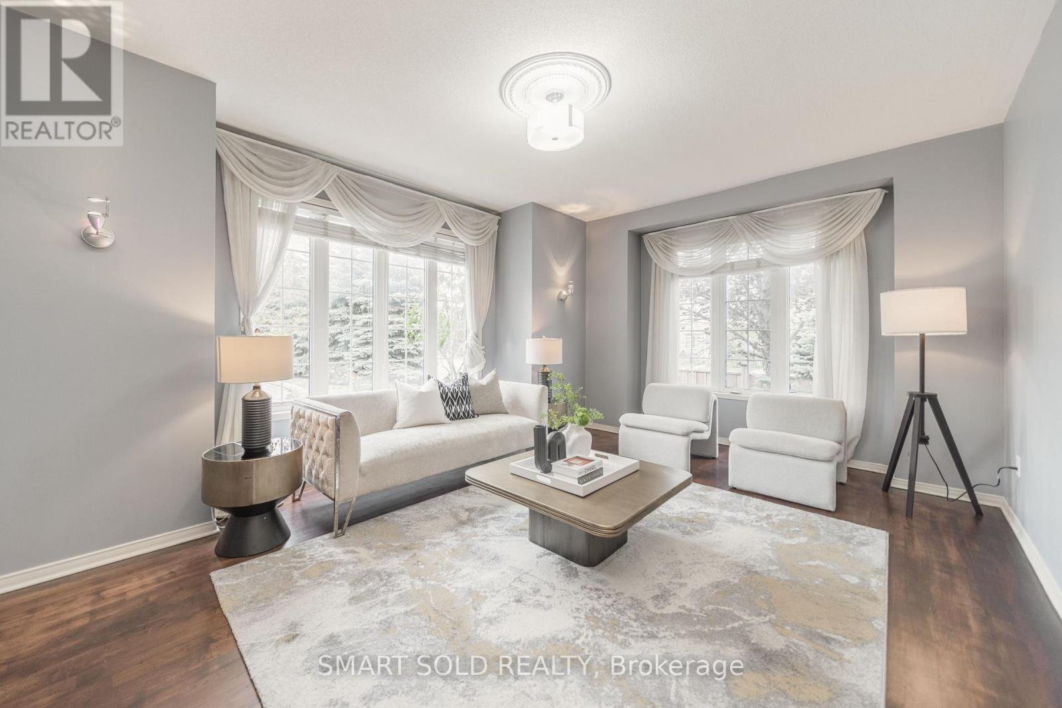
Motivated Seller! The Biggest House with The Most Reasonable Price. Currently The Best-Value Home In The Highly Sought-After Jefferson Forest Community! Rare 60-Ft-Wide Lot Nestled On A Quiet Cul-De-Sac! Sophisticated Open-Concept Layout By Tribute, A Tarion Award-Winning Builder. Large Windows Offer Expansive Scenic Views And Abundant Natural Light, Creating Bright And Inviting Living Spaces Throughout. An Enlarged Foyer, Walkway And Patio Door Provide A Seamless Flow, Perfect For Both Family Living And Entertaining. Custom Interior Design In Elegant Neutral Tones, Featuring A Newer Modern Kitchen, Granite Countertops, Hardwood Flooring, Upgraded Tiles, Pot Lights, Stylish Ceiling Fixtures And Wrought-Iron Railings.
Map data © OpenStreetMap contributors
No open houses are scheduled for this home.
Can't make it? Request a private viewing.
| Oct 6, 2026 | $1,339,000 | ▼ $10,800 |
| Sep 21, 2026 | $1,349,800 | ▲ $159,800 |
| Sep 9, 2026 | $1,190,000 | First recorded price |
Price changes since Sep 9, 2026.
| Kitchen | Ground level | 5.59 x 3.55 m |
| Bedroom 5 | Basement | 4.99 x 3.5 m |
| Exercise room | Basement | 3.37 x 3.04 m |
| Family room | Ground level | 4.99 x 3.55 m |
| Living room | Ground level | 5.49 x 3.8 m |
| Dining room | Ground level | 5.49 x 4.03 m |
| Primary Bedroom | Second level | 5 x 4.8 m |
| Bedroom 2 | Second level | 4.8 x 4.49 m |
| Bedroom 3 | Second level | 4.8 x 3.04 m |
| Bedroom 4 | Second level | 4.8 x 3.04 m |
| Laundry room | Second level | 3 x 2.3 m |
| Media | Basement | 7.19 x 4.9 m |




