 For sale 50
$1,660,000
4+1 bed4 bath2,500–3,000 sq ft
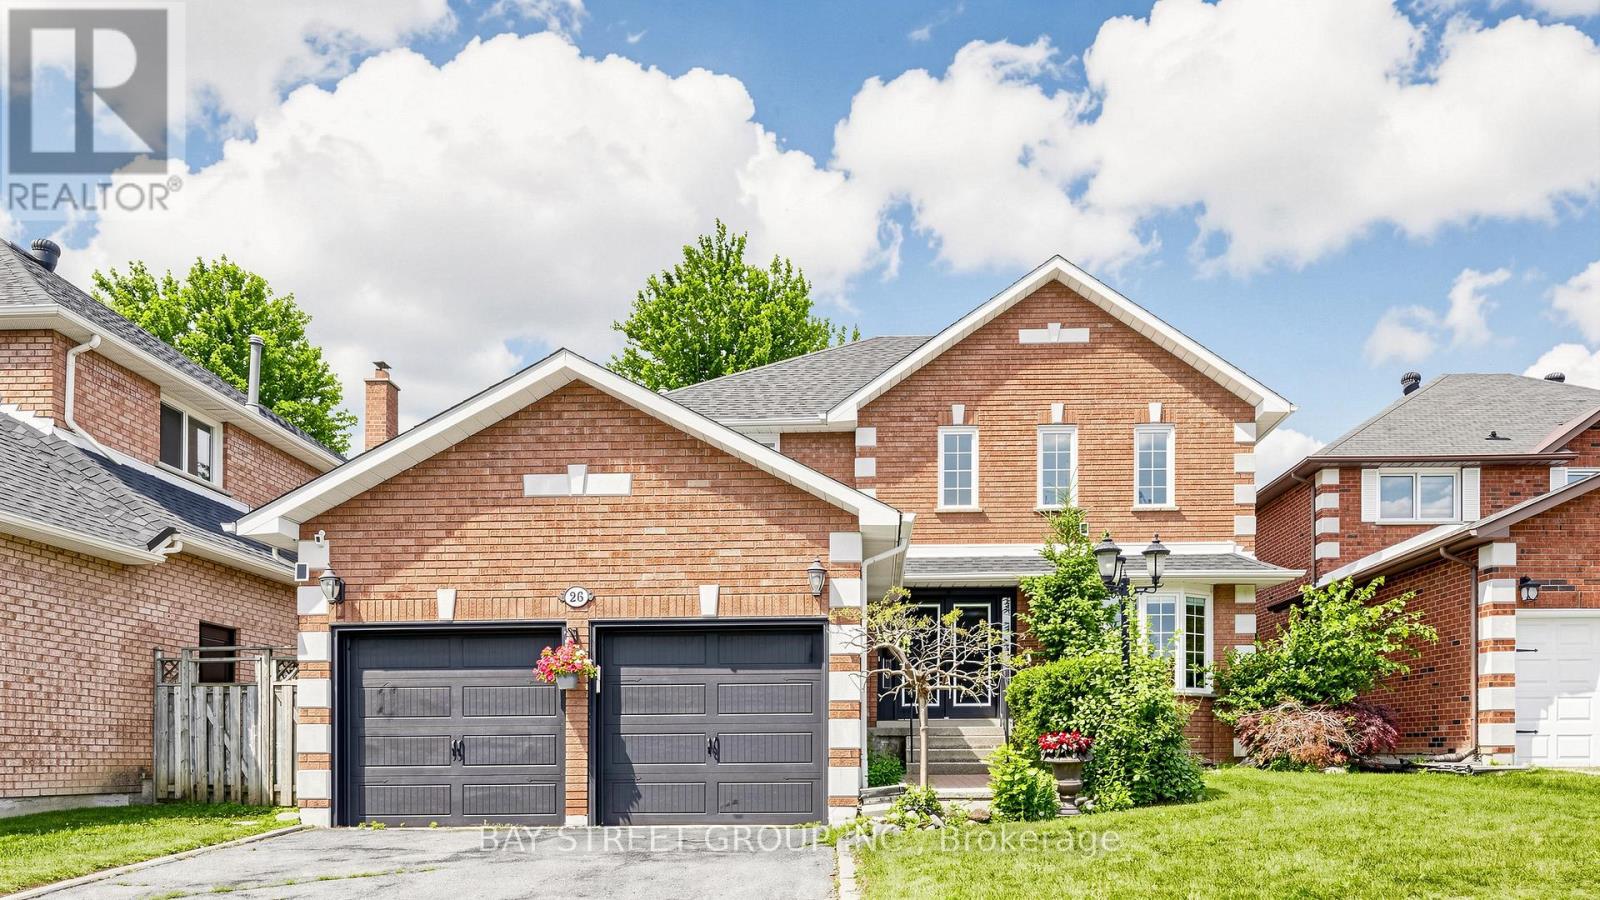
26 Kew Gardens
Doncrest, Richmond Hill
1 month agoMLS® N13758966
BAY STREET GROUP INC.
16 Roosevelt Drive
South Richvale, Richmond Hill, Ontario L4C6V3
For sale· Added
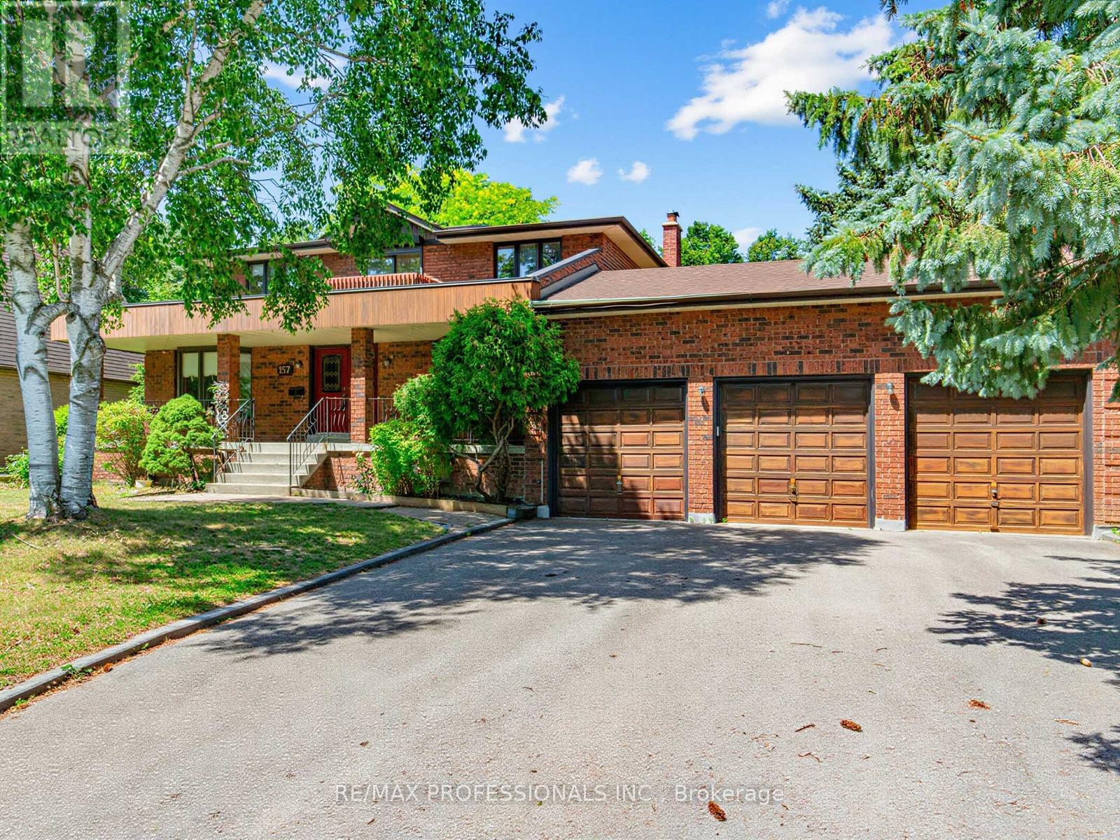
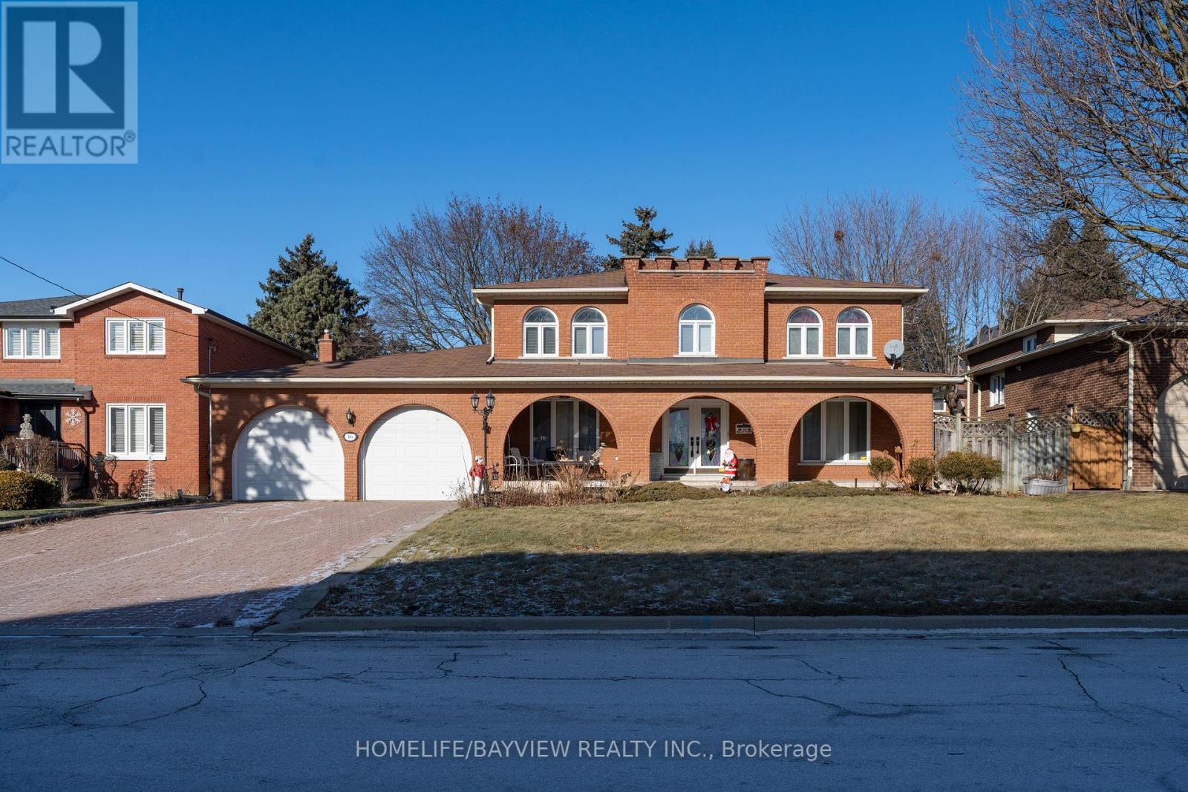
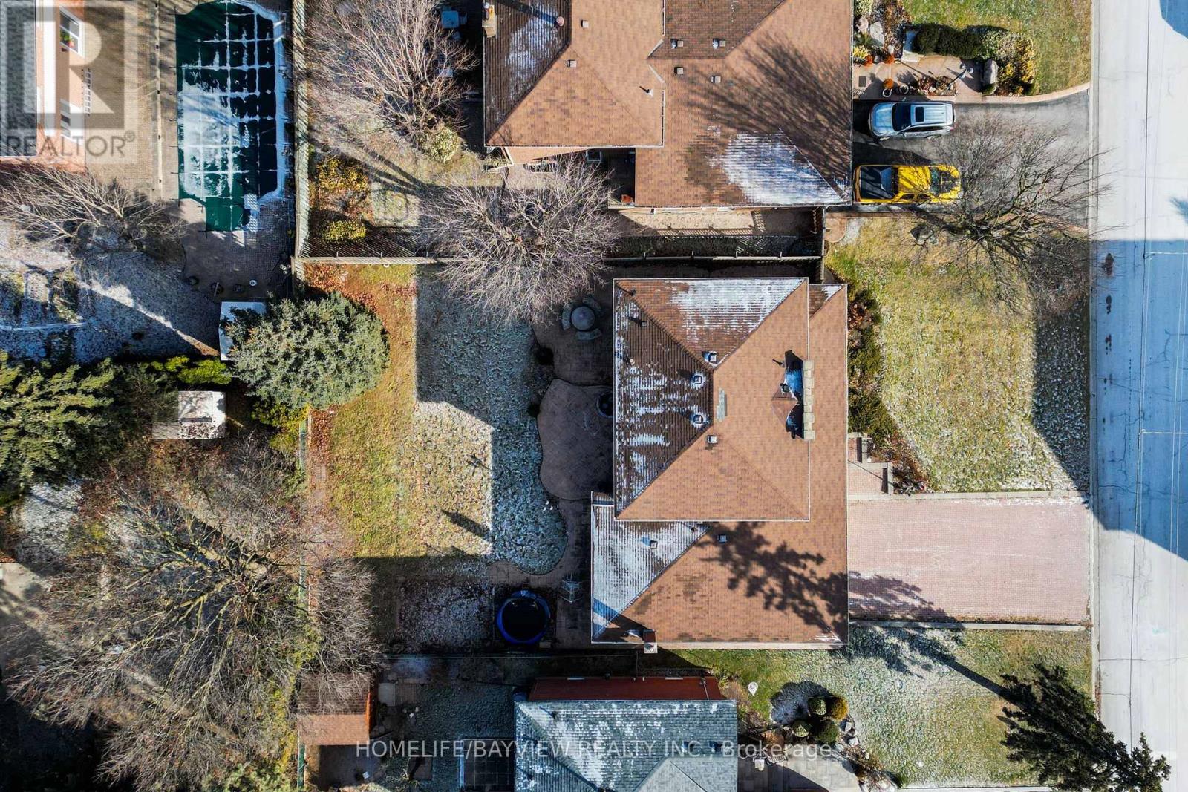
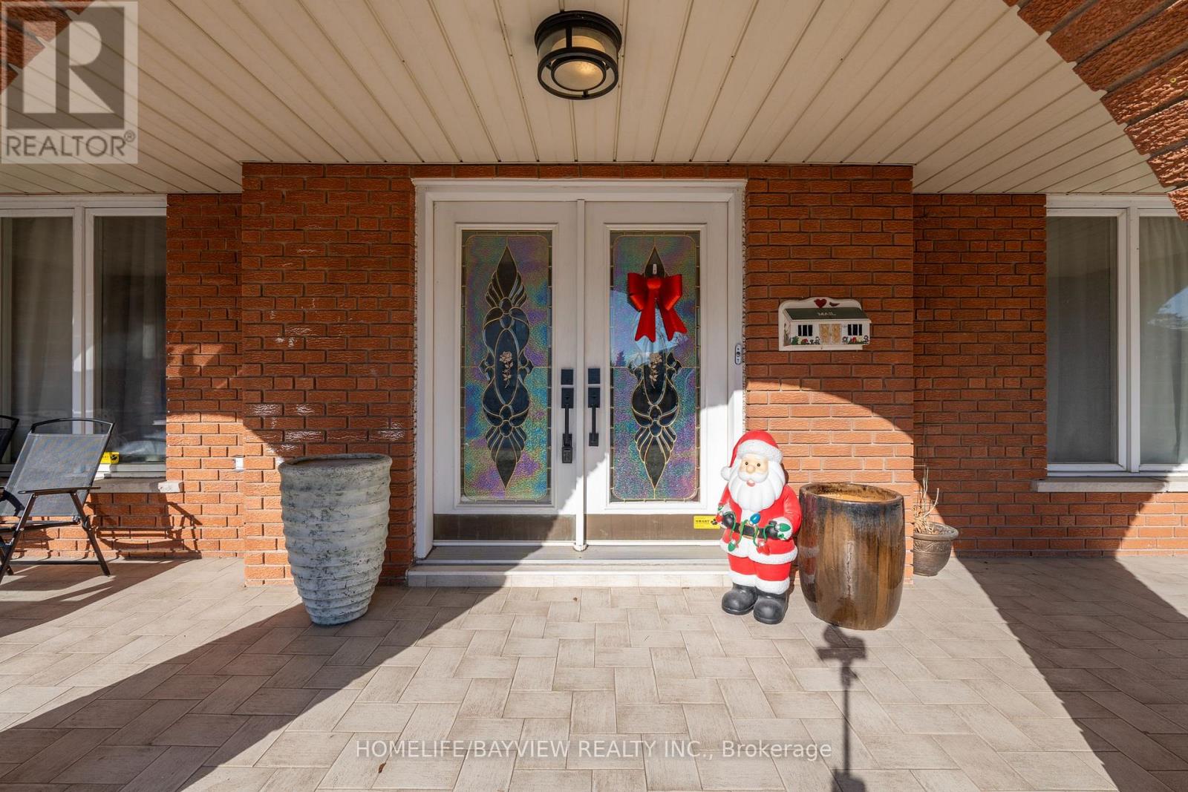
Beautiful Solid Brick 2 Storey Home Situated In The Highly Sought After Neighbourhood Of South Richvale On The Premium 70' X 125 'IProperty n A Very Popular Roosevelt Dr,A Must See,Surrounded By Multi Million Homes,Large Covered Porch Overlooking A Professionally Landscaped Front Yard.Beautiful Functional Floor Plan,Spacious Bedrooms,Custom Cabinetry In The Kitchen And French Doors Leading To The Backyard From The Breakfast Area.Large Windows Offering Lots Of Natural Light Through Of The Home.new Basement One Bedroom Apartment With Separate Entrance From Garage With Separate Laundry...Steps To Yonge St,Shops,Banks,Famous Schools And Future Yonge North Subway Extension And Much More,Must Be Seen.
Map data © OpenStreetMap contributors
No open houses are scheduled for this home.
Can't make it? Request a private viewing.
| Bedroom 2 | Second level | 3.34 x 3.33 m |
| Bedroom 3 | Second level | 3.49 x 4.29 m |
| Bedroom 4 | Second level | 3.41 x 2.96 m |
| Living room | Basement | 0 x 0 m |
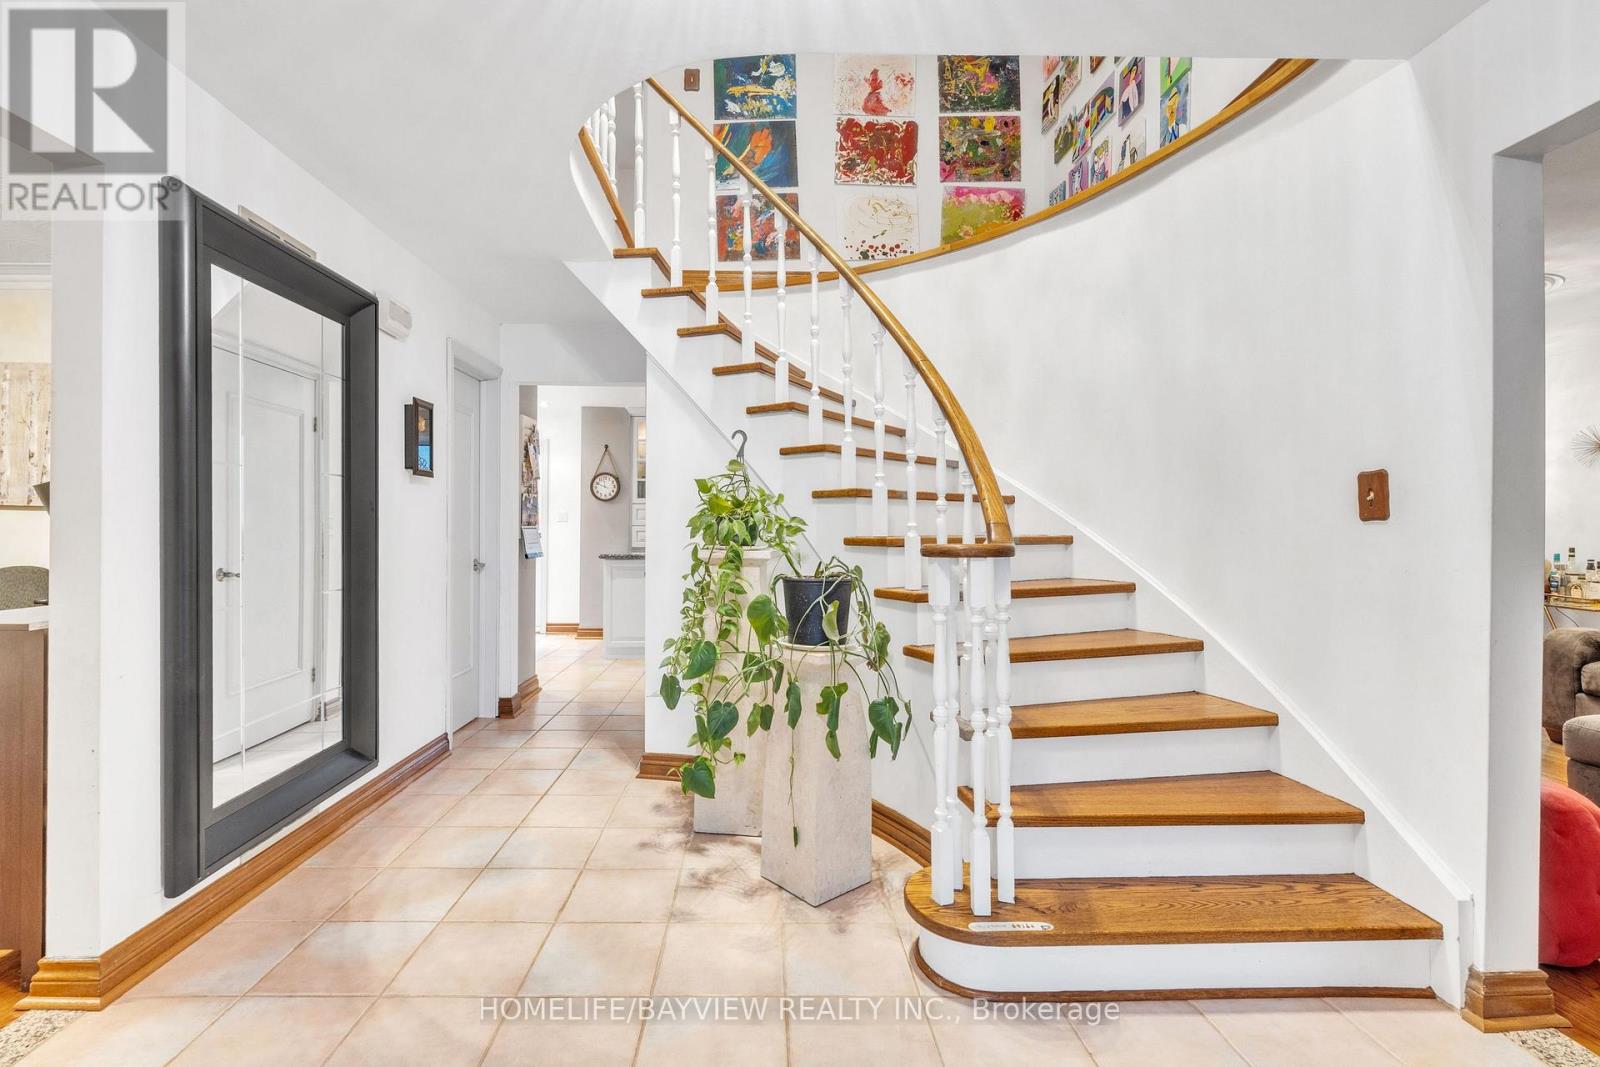
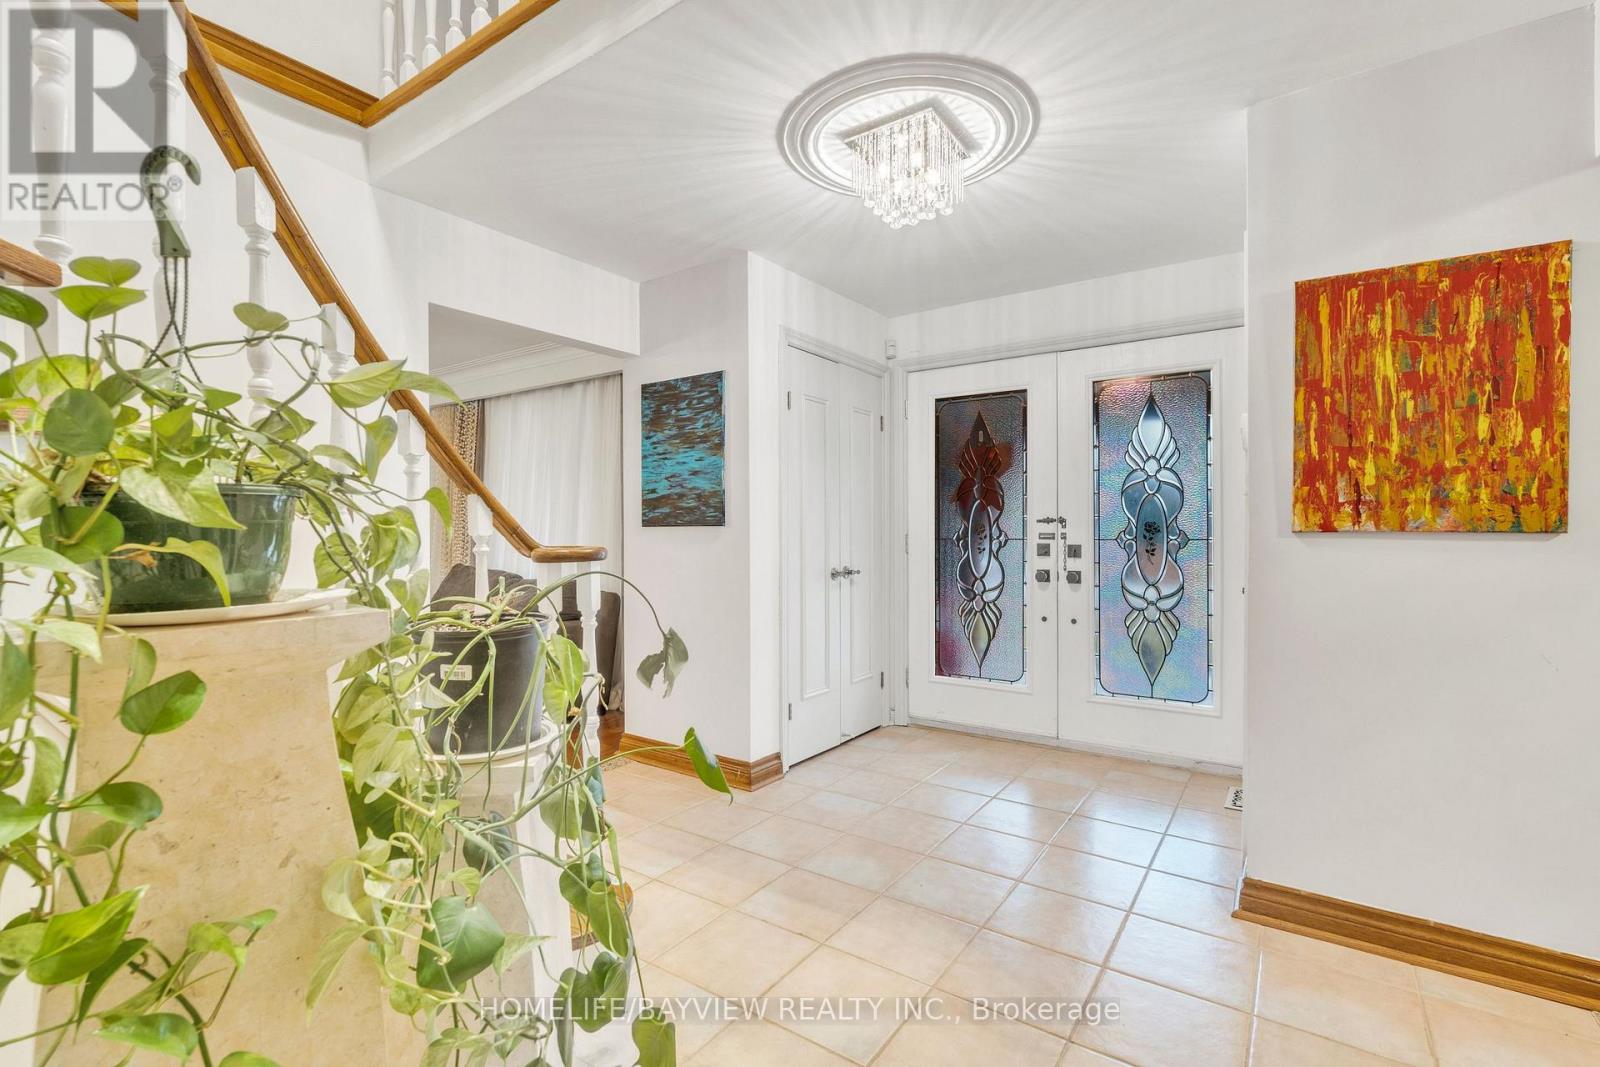
| Foyer | Main level | 5.15 x 3.34 m |
| Living room | Main level | 3.5 x 4.4 m |
| Dining room | Main level | 3.4 x 3.5 m |
| Kitchen | Main level | 6.96 x 3.94 m |
| Eating area | Main level | 6.96 x 3.94 m |
| Office | Main level | 3.5 x 3.89 m |
| Family room | Main level | 6.41 x 3.94 m |
| Laundry room | Main level | 4.15 x 1.59 m |
| Primary Bedroom | Second level | 3.58 x 5.26 m |