



 NewFor sale 50
$1,020,000
4 bed4 bath2,000–2,500 sq ft
15 Calamint Lane
Oak Ridges Lake Wilcox, Richmond Hill
2 days agoMLS® N13885658
AIMHOME REALTY INC.
17 Maralim Road
Crosby, Richmond Hill, Ontario L4C2K6
For sale· Added
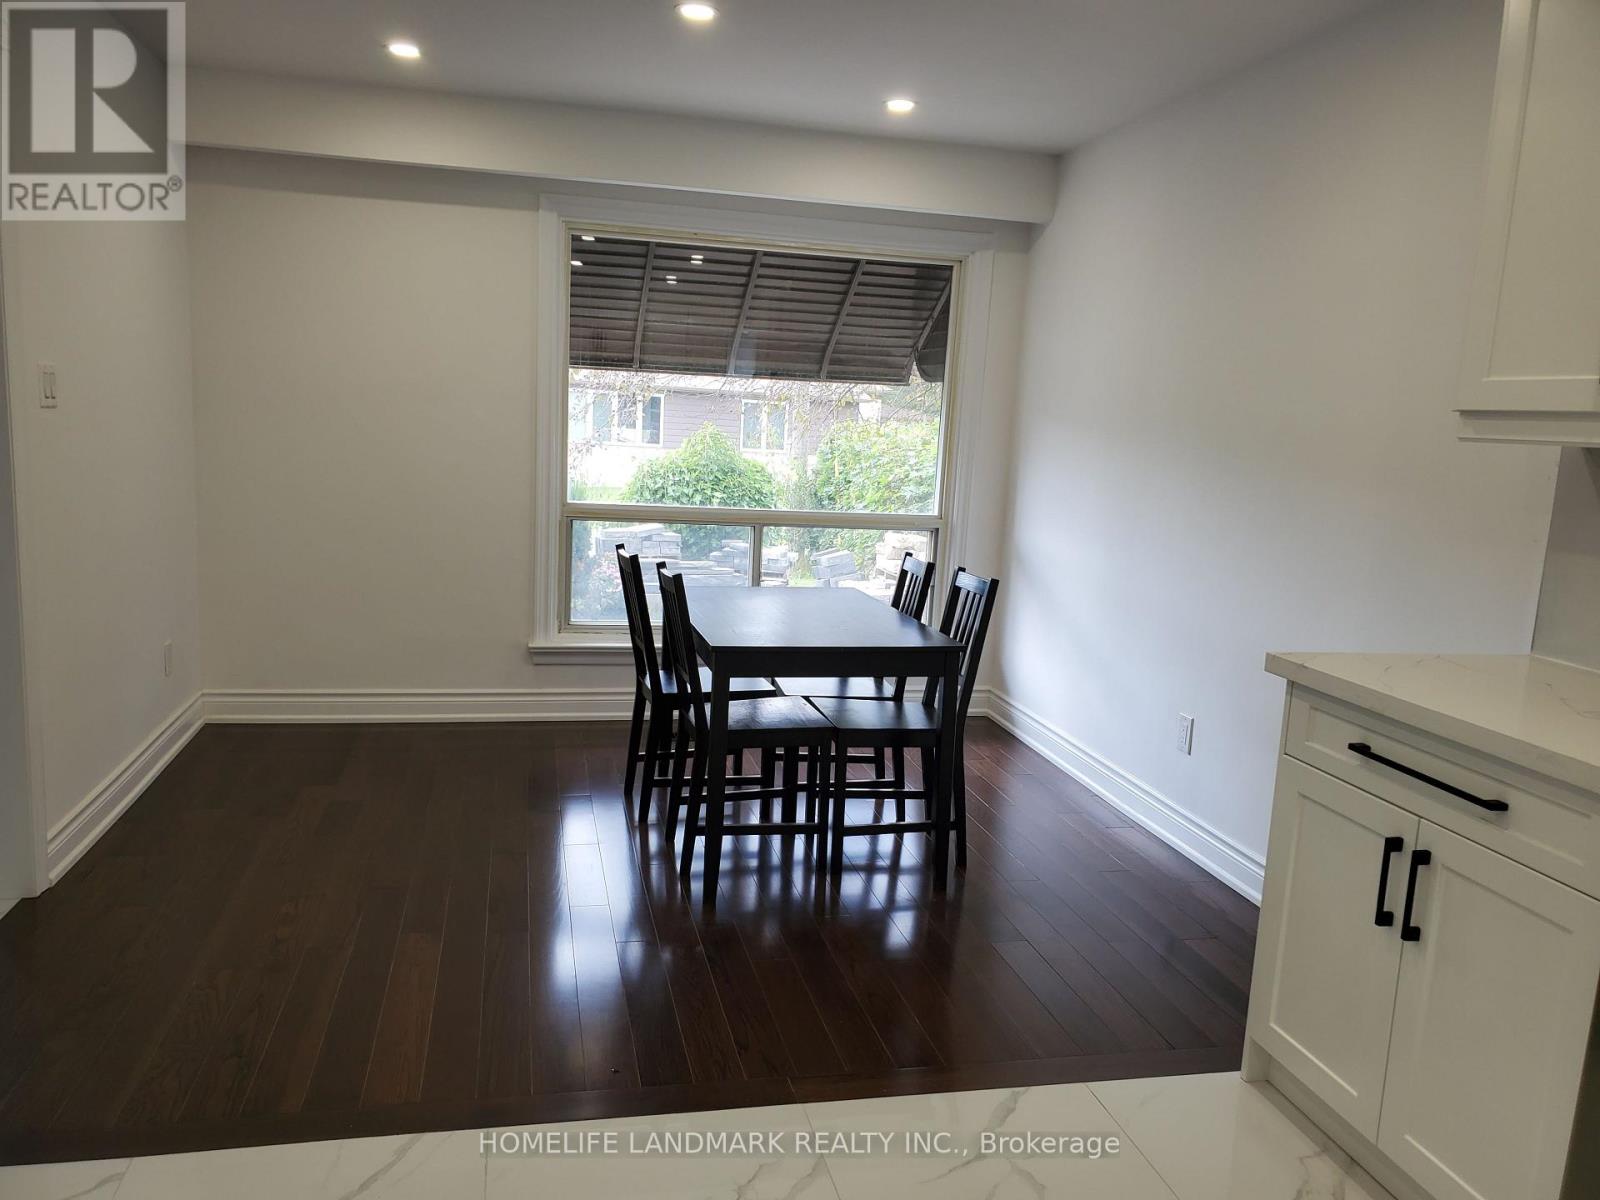
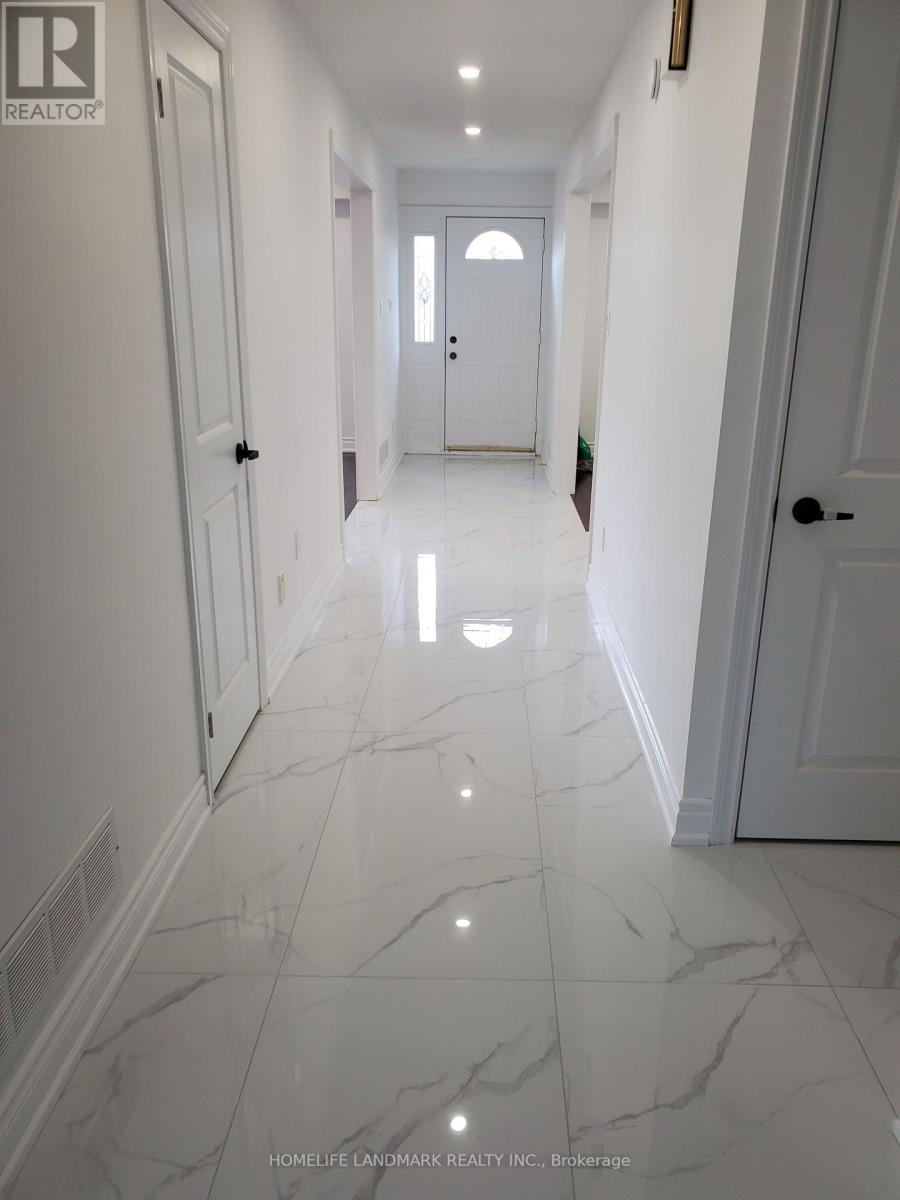
Bright, spacious, and well maintained detached home nestled on a premium 60' x 131' lot in prime Richmond Hill! This property features an open-concept layout, highlighted by a sun-filled living and dining area. The main floor also offers a functional kitchen and three bright, sun-filled bedrooms. The finished basement boasts a separate side entrance, a large recreation room, an additional bedroom, and all above-grade windows-offering incredible potential for rental income or an in-law suite. Enjoy the ultimate convenience of being within walking distance to top-ranked Bayview Secondary School, local restaurants, shopping, and transit. With easy access to Highway 404 and the public library, community centre, this is a perfect choice for both families and investors. A must-see!
Map data © OpenStreetMap contributors
No open houses are scheduled for this home.
Can't make it? Request a private viewing.
| Living room | Ground level | 5.5 x 3.35 m |
| Dining room | Ground level | 3.02 x 3.33 m |
| Kitchen | Ground level | 3.51 x 3.05 m |
| Primary Bedroom | Ground level | 3.4 x 2.9 m |
| Bedroom 2 | Ground level | 3.73 x 3.33 m |
| Bedroom 3 | Ground level | 3.4 x 2.64 m |
| Recreational, Games room | Basement | 8.25 x 3.35 m |
| Bedroom | Basement | 3.4 x 3.25 m |




