
 For sale 50
$979,000
2+1 bed2 bath1,000–1,199 sq ft
8888 Yonge Street #1103
South Richvale, Richmond Hill
18 days agoMLS® N13828270
RE/MAX HALLMARK REALTY LTD.
17 Pugsley Avenue
Crosby, Richmond Hill, Ontario L4C8B6
For sale· Added
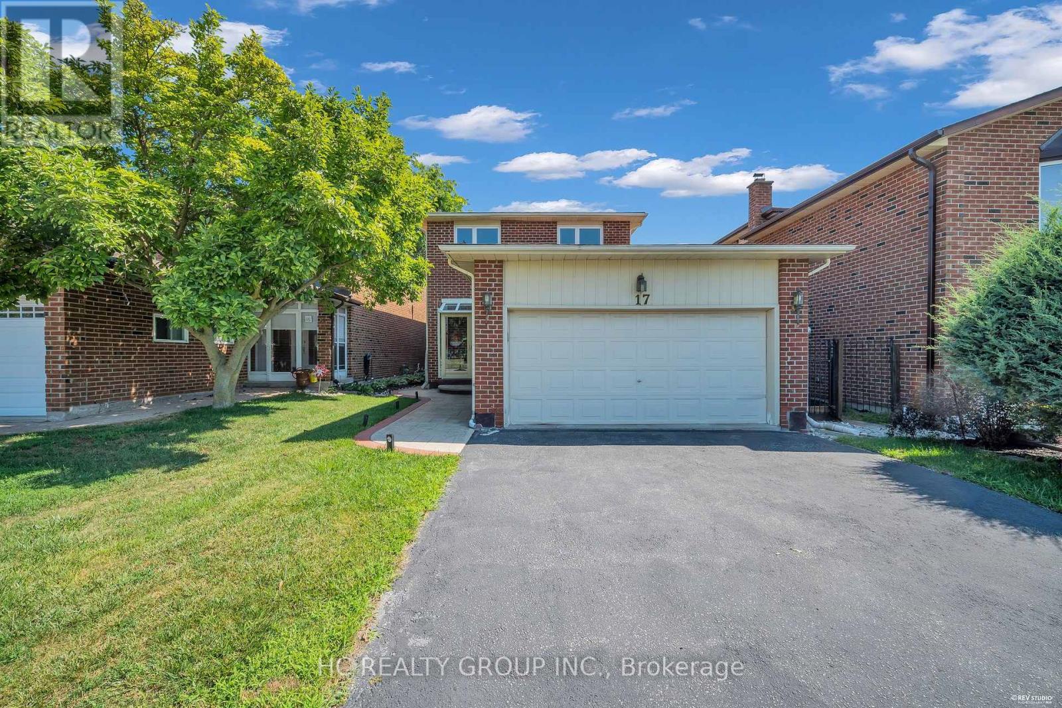
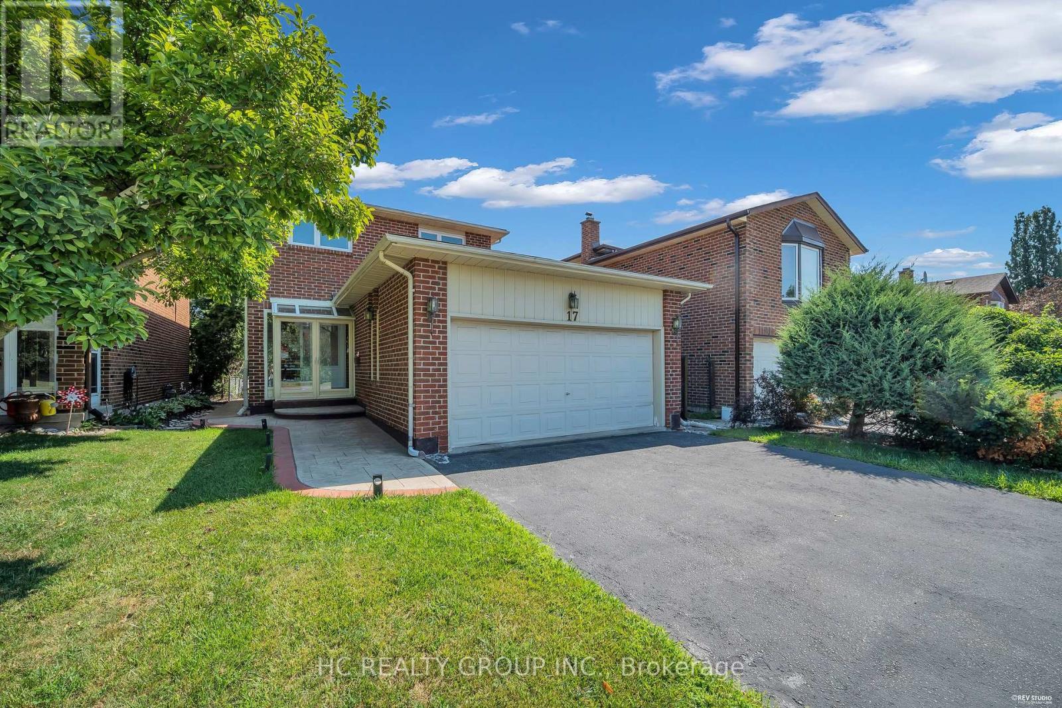
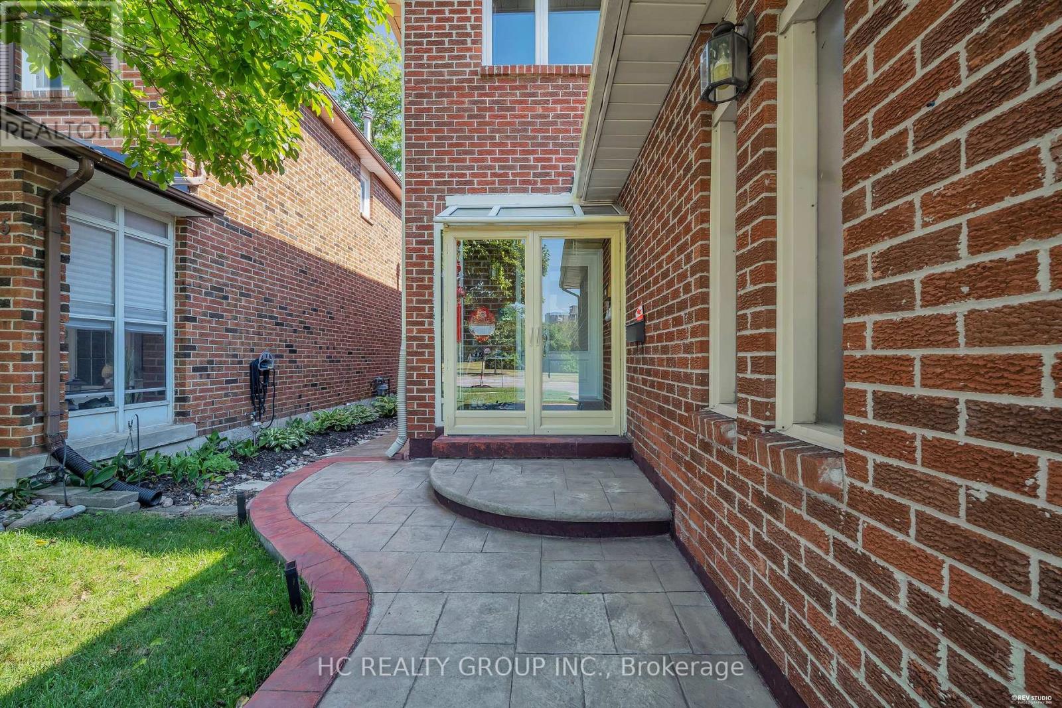
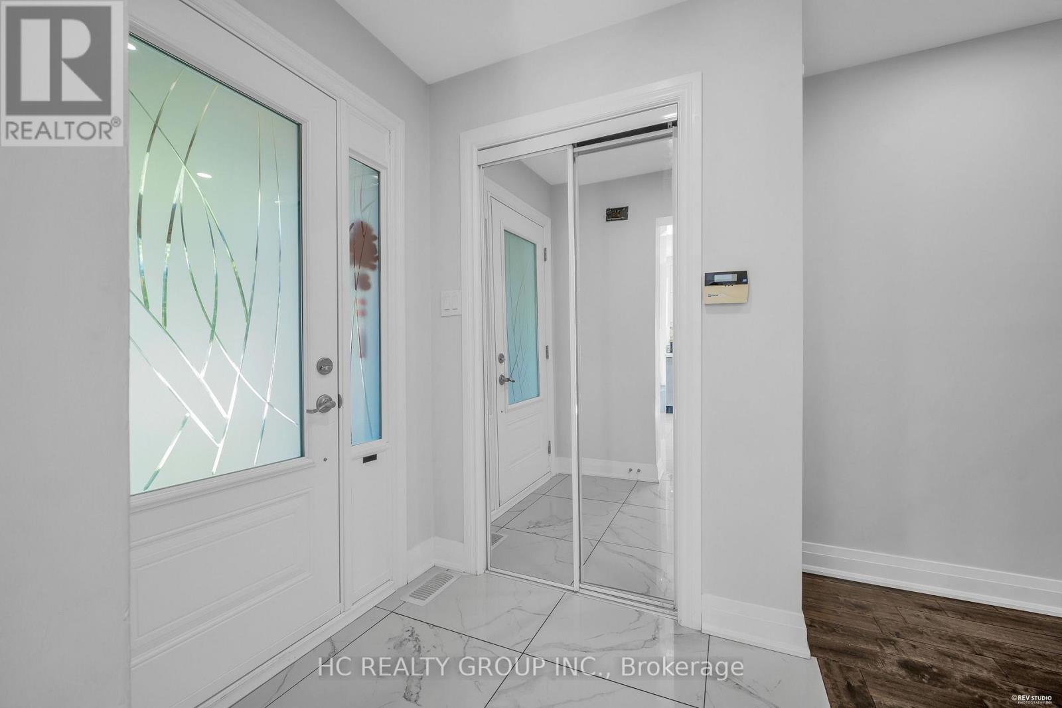
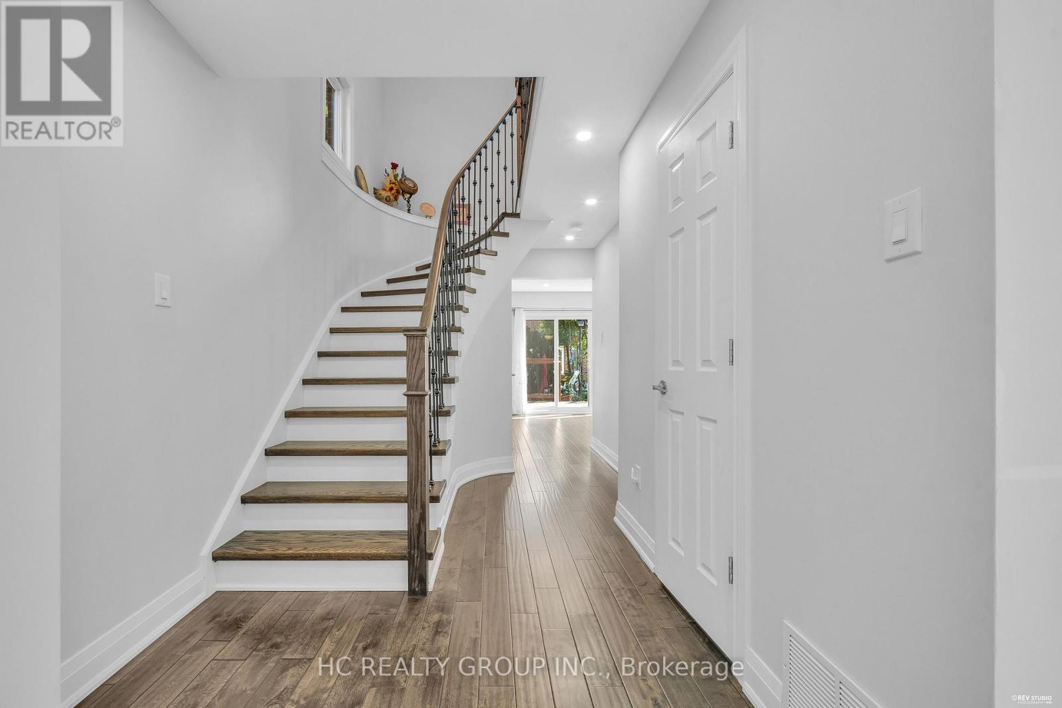
Substantially renovated starter home in the desirable Crosby community. Functional & bright layout with open concept living/dining area. Hardwood flooring & pot lights. Kitchen with breakfast area, stainless steel appliances & walk-out to yard. 2nd level with 3 cozy bedrooms & 2 baths. Basement professionally finished with separate entrance and a 1-bedroom suite with open concept sitting/dining area, kitchen and a 3-pc bath. Perfect for income potential. 2 laundry areas. Staircase with iron railing. Raised rear deck with sitting area. Detached home with 2-car garage on a good sized lot across from scenic park. Close to Yonge/Go Station, great schools, central library, community center, wave pool, shopping & eateries. Ideal starter home with income potential!
Map data © OpenStreetMap contributors
No open houses are scheduled for this home.
Can't make it? Request a private viewing.
| Living room | Main level | 6.17 x 3.55 m |
| Dining room | Main level | 3.32 x 2.71 m |
| Kitchen | Main level | 5.18 x 2.66 m |
| Primary Bedroom | Second level | 5.18 x 3.4 m |
| Bedroom 2 | Second level | 4.36 x 3.42 m |
| Bedroom 3 | Second level | 3.3 x 2.61 m |




