 For sale 50
$749,000
2+1 bed2 bath1,200–1,399 sq ft
40 Harding Boulevard #1114
Harding, Richmond Hill
1 month agoMLS® N13714156
REMAX YOUR COMMUNITY REALTY
19 Rustic Avenue
Rouge Woods, Richmond Hill, Ontario L4S2R8
For sale· Added
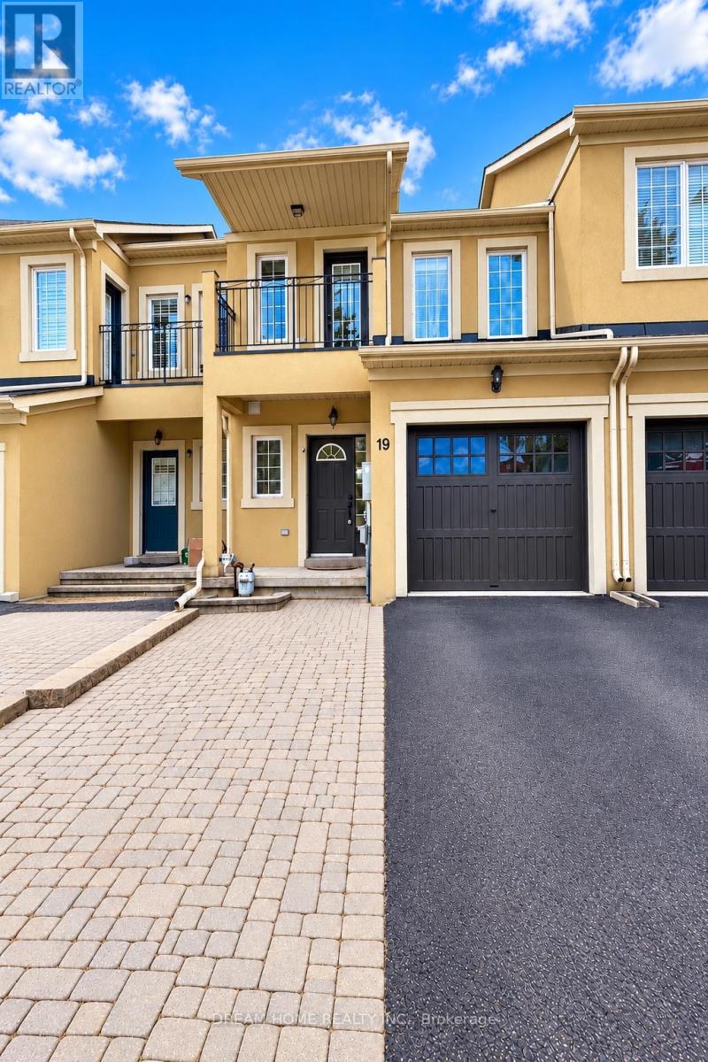
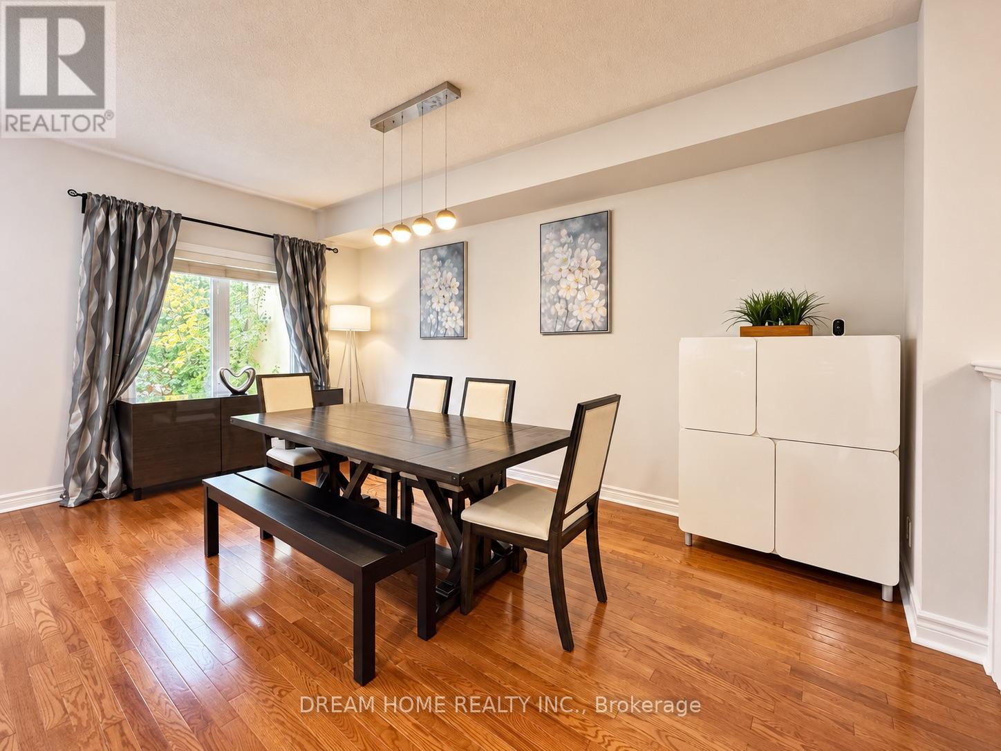
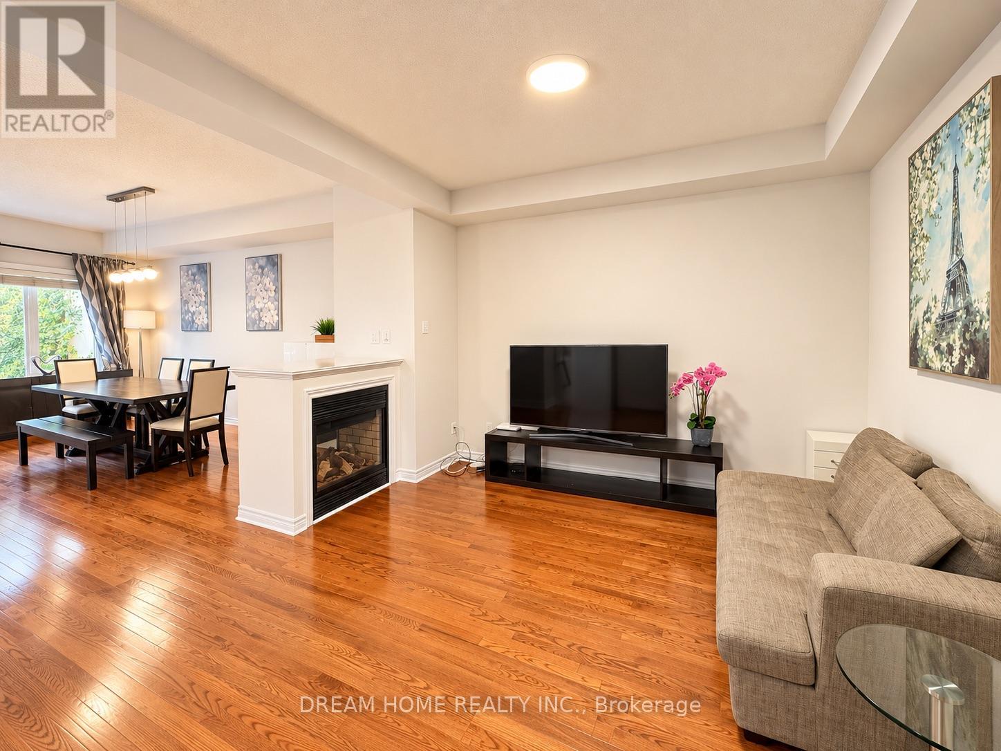
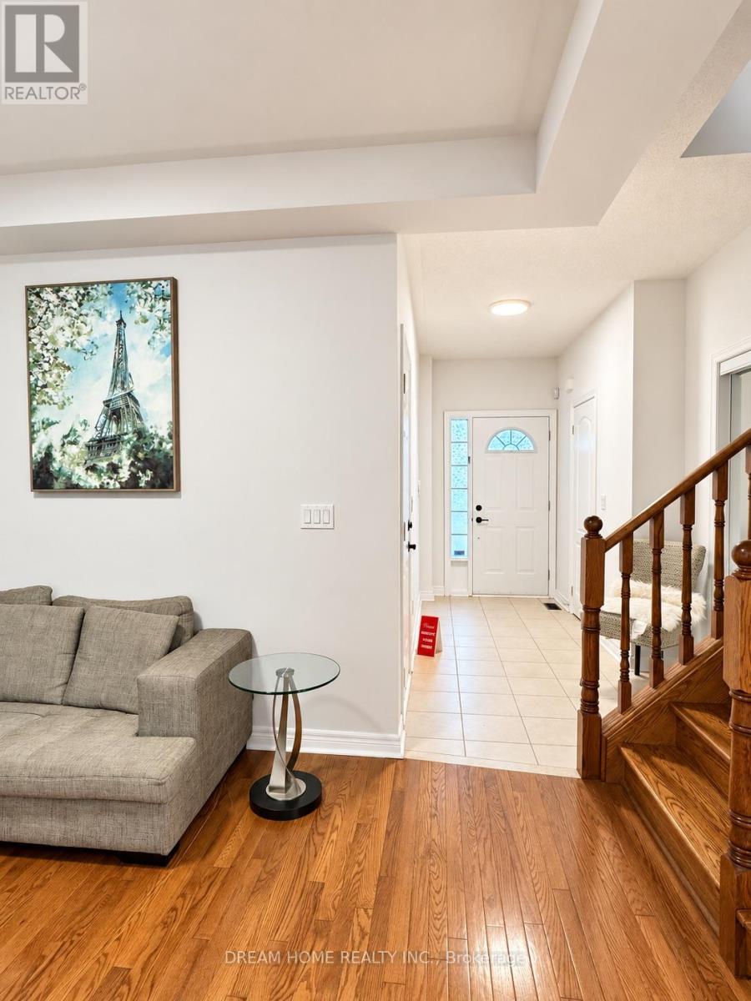
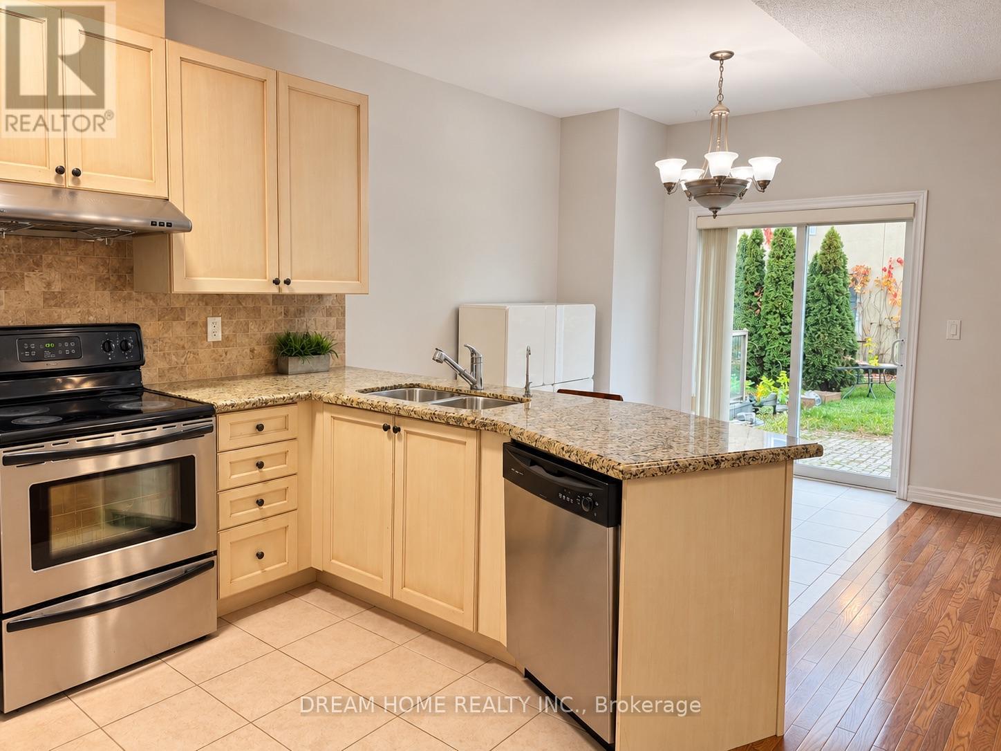
Welcome To This Well-Maintained Freehold Townhome In A Desirable Richmond Hill Community. The Home Offers A Bright, Open-Concept Main Floor With 9-Ft Ceilings, Hardwood Flooring, An Oak Staircase And A Two-Sided Gas Fireplace. The Kitchen Is Finished With Granite Countertops, Upgraded Cabinetry And A Ceramic Backsplash. Upstairs, The Spacious Primary Bedroom Features His & Hers Walk-In Closets, While The Second-Floor Hallway Continues The Hardwood Flooring. Enjoy A Low-Maintenance Interlocked Backyard And An Extended Driveway With Additional Parking. Ideally Situated Near Parks, Shopping, Transit, 404, Costco, Home Depot .Everyday Amenities And Bayview Secondary School
Map data © OpenStreetMap contributors
No open houses are scheduled for this home.
Can't make it? Request a private viewing.
| Dining room | Main level | 4.32 x 3.55 m |
| Family room | Main level | 5.84 x 3.77 m |
| Eating area | Main level | 3 x 2.28 m |
| Kitchen | Main level | 3.17 x 2.28 m |
| Primary Bedroom | Second level | 5.75 x 3.35 m |
| Bedroom 2 | Second level | 3.6 x 2.56 m |
| Bedroom 3 | Second level | 3.3 x 3.09 m |