 For sale 50
$2,086,000
4+1 bed5 bath3,000–3,500 sq ft
302 Brookside Road
Westbrook, Richmond Hill
1 month agoMLS® N13725174
FIRST CLASS REALTY INC.
20 Aubrietia Court
Oak Ridges, Richmond Hill, Ontario L4E2R3
For sale· Added
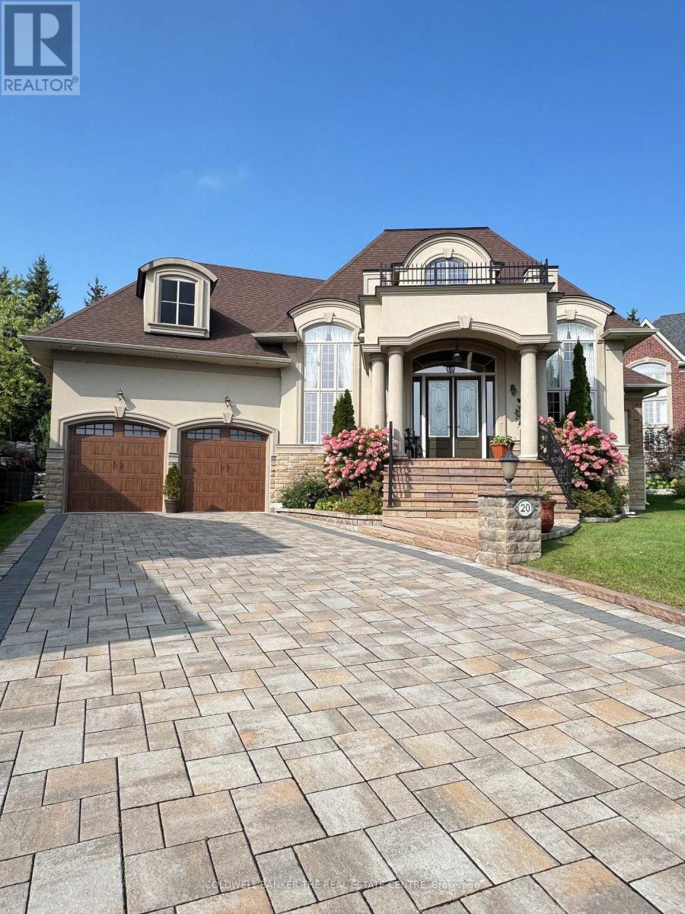
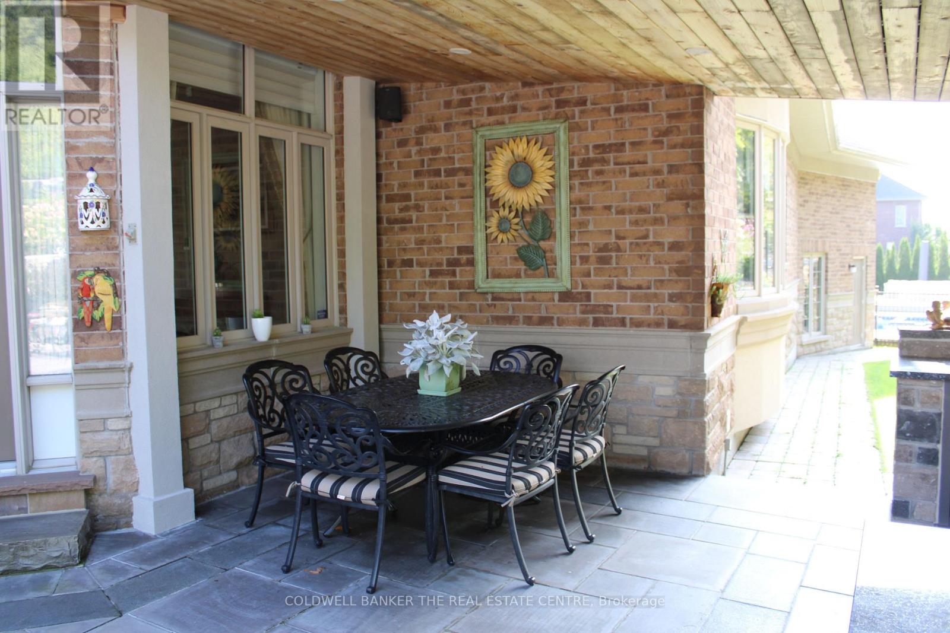
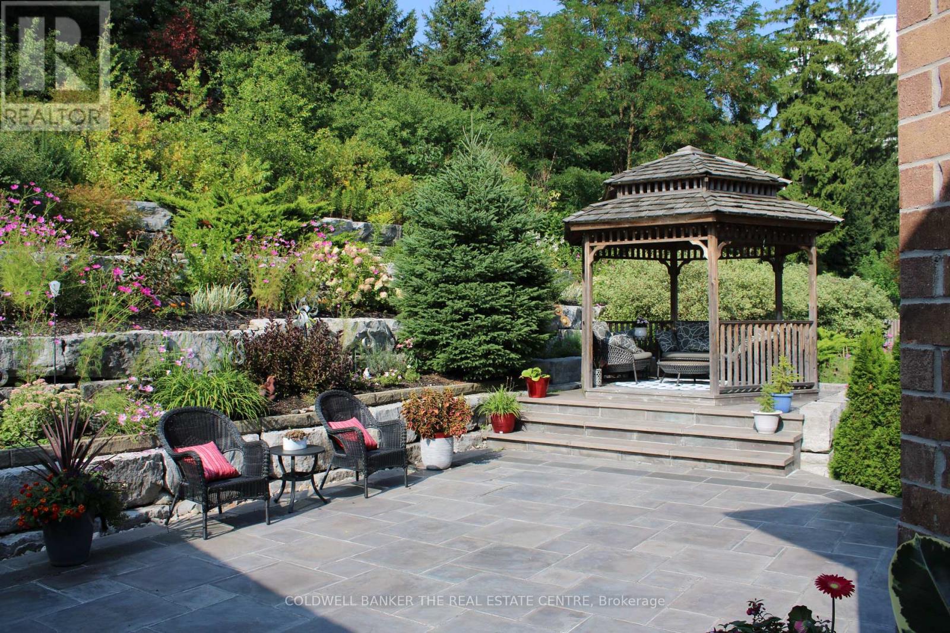
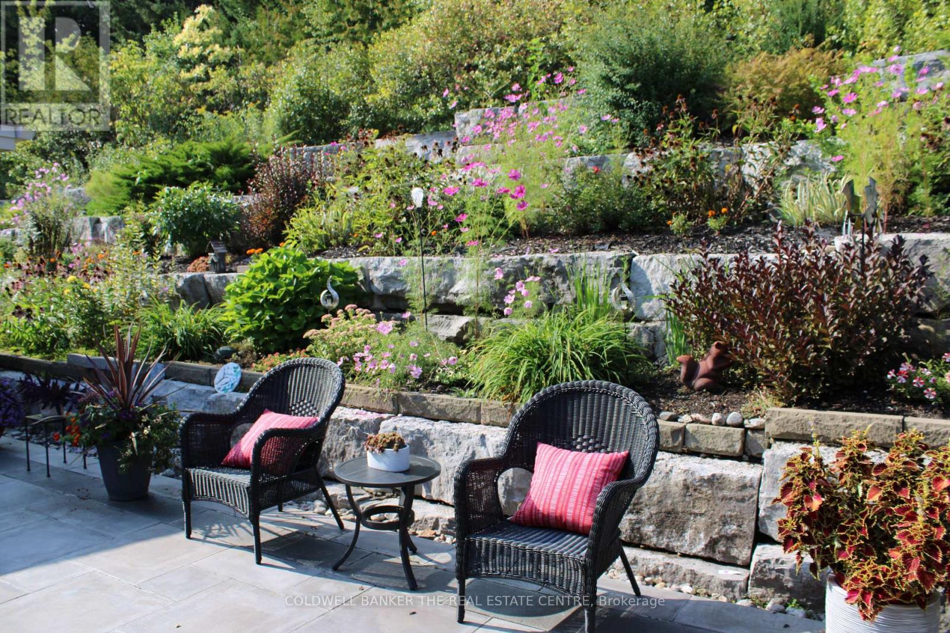
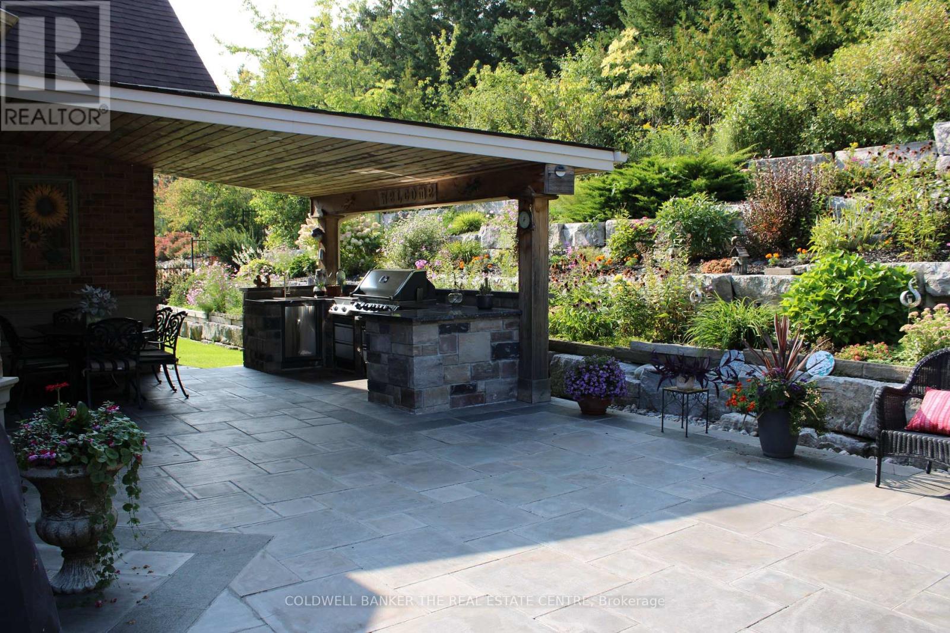
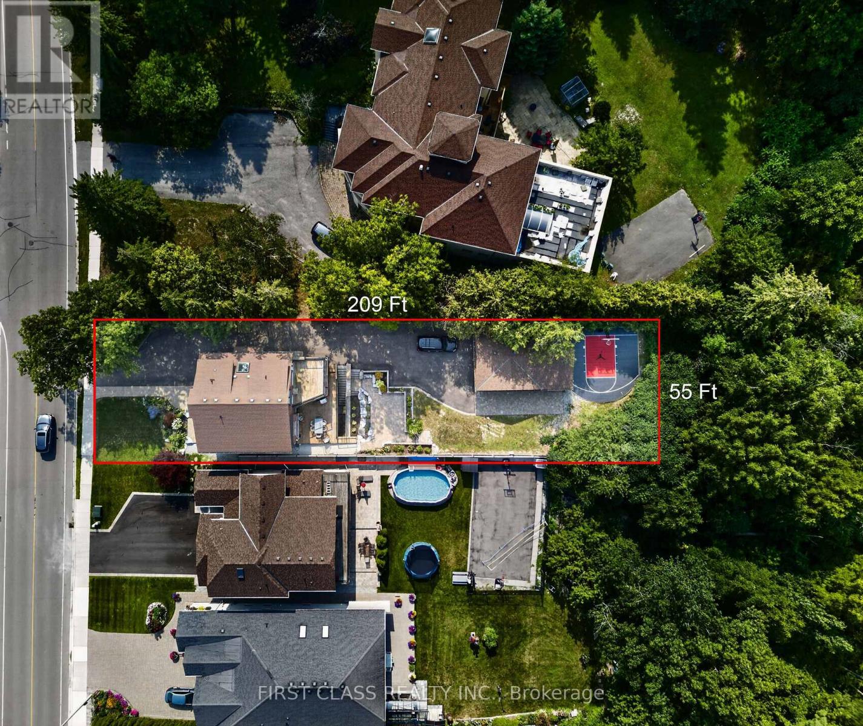
Set on an exceptional cul-de-sac lot backing onto Briar Nine Park and conservation reserve, this distinguished executive bungalow offers privacy, picturesque views, and outstanding indoor-outdoor living. Impressive curb appeal features an interlock driveway, extensive stonework, professional landscaping, and an oversized 3-car garage. A grand double-height foyer welcomes you into a thoughtfully designed main level with soaring ceilings, 2 bedrooms, 3 bathrooms, and a private executive office with gas fireplace-easily adaptable to a third main-floor bedroom.The open-concept kitchen and family room are designed for both everyday living and entertaining, featuring a generous island, granite/quartz countertops, walk-in pantry, skylight, and premium Sub-Zero & Wolf appliances. The breakfast area offers a walkout to the beautifully landscaped rear yard, while the formal dining room provides an elegant space for larger gatherings. The primary retreat features heated ensuite floors, glass shower, bidet, granite finishes, and custom his-and-hers walk-in closets.Quality finishes include hand-scraped hardwood, porcelain and ceramic tile, crown moulding, pot lights, designer lighting, custom drapery, and heated foyer and kitchen floors. The private backyard is an entertainer's dream, complete with armour stone, flagstone patio, covered porch, gazebo, and custom stone BBQ kitchen.The expansive lower level offers exceptional potential to nearly double the home's living space, with approximately 9' ceilings, ceramic flooring, 3-piece bath with sauna, cedar closet, cold room, kitchen/bar rough-in, direct garage access, and private walk-up entrance. Ideal for future recreation space, additional living accommodations, home office, or extended-family needs.Surrounded by parks, trails, top-rated schools, transit, golf, and everyday amenities, this is a rare opportunity to own an exceptional bungalow in one of Richmond Hill's most desirable communities. A must-see property.
Map data © OpenStreetMap contributors
No open houses are scheduled for this home.
Can't make it? Request a private viewing.
| Kitchen | Main level | 4.57 x 4.06 m |
| Eating area | Main level | 5.86 x 4.39 m |
| Office | Main level | 4.04 x 4.1 m |
| Living room | Main level | 5.95 x 4.7 m |
| Dining room | Main level | 2.73 x 2.35 m |
| Primary Bedroom | Main level | 6.59 x 5.3 m |
| Bedroom 2 | Main level | 4.76 x 4.1 m |
| Bedroom 3 | Main level | 5.79 x 4.57 m |
| Laundry room | Main level | 3 x 2.74 m |
| Other | Basement | 1.96 x 1.98 m |