 For rent 50
$5,500/mo
3+1 bed3 bath1,600–1,799 sq ft
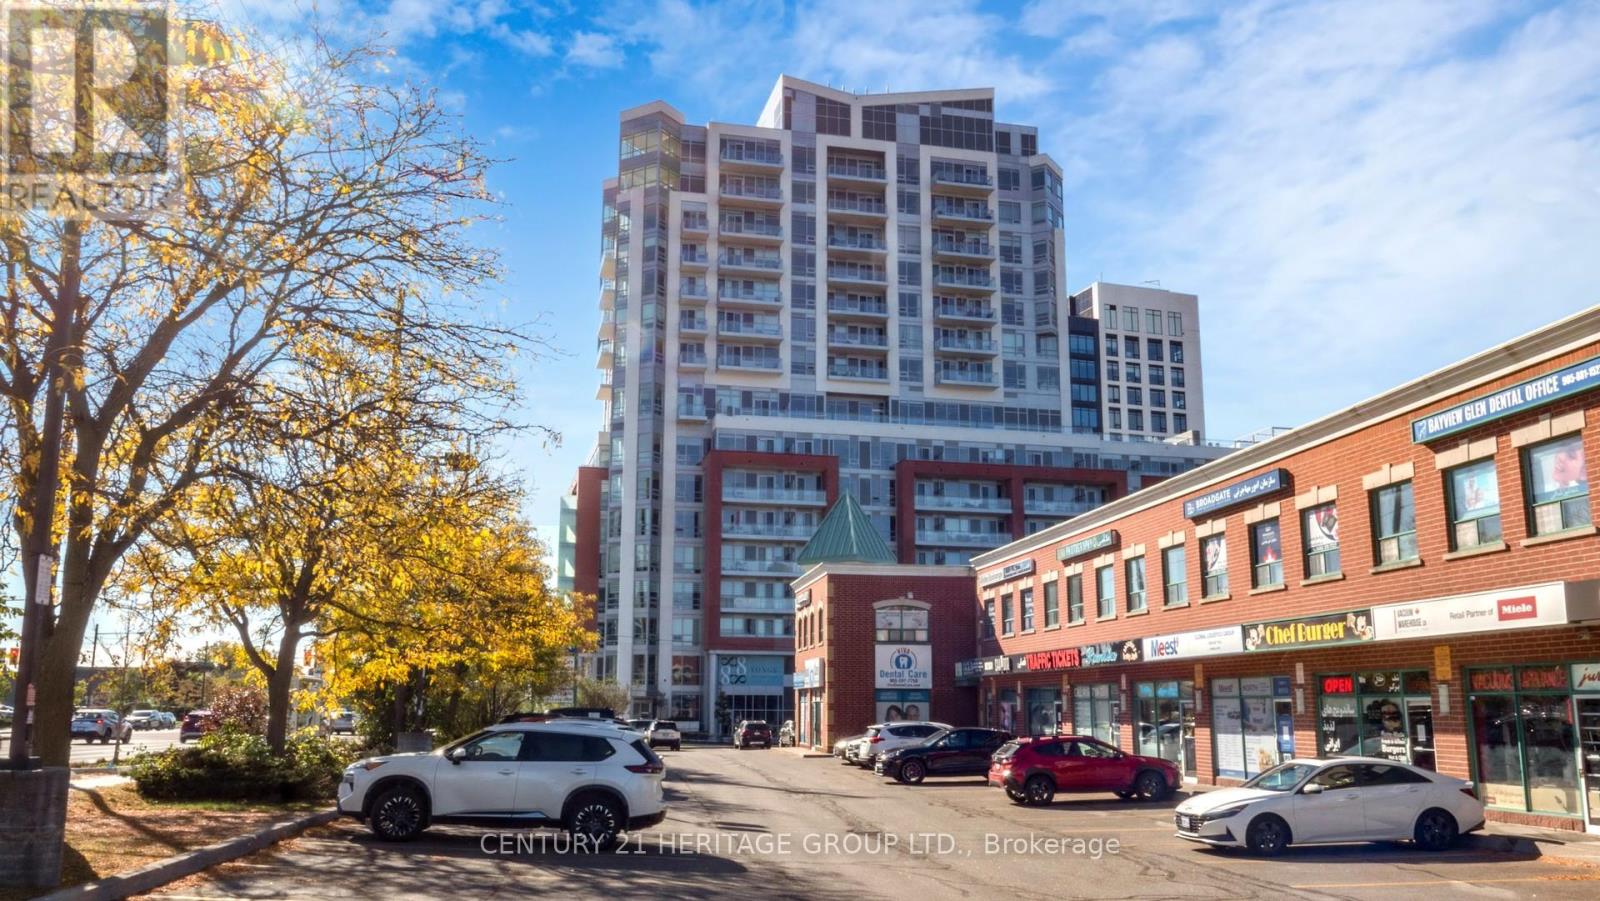
8888 Yonge Street #1205
South Richvale, Richmond Hill
1 month agoMLS® N13747648
CENTURY 21 HERITAGE GROUP LTD.
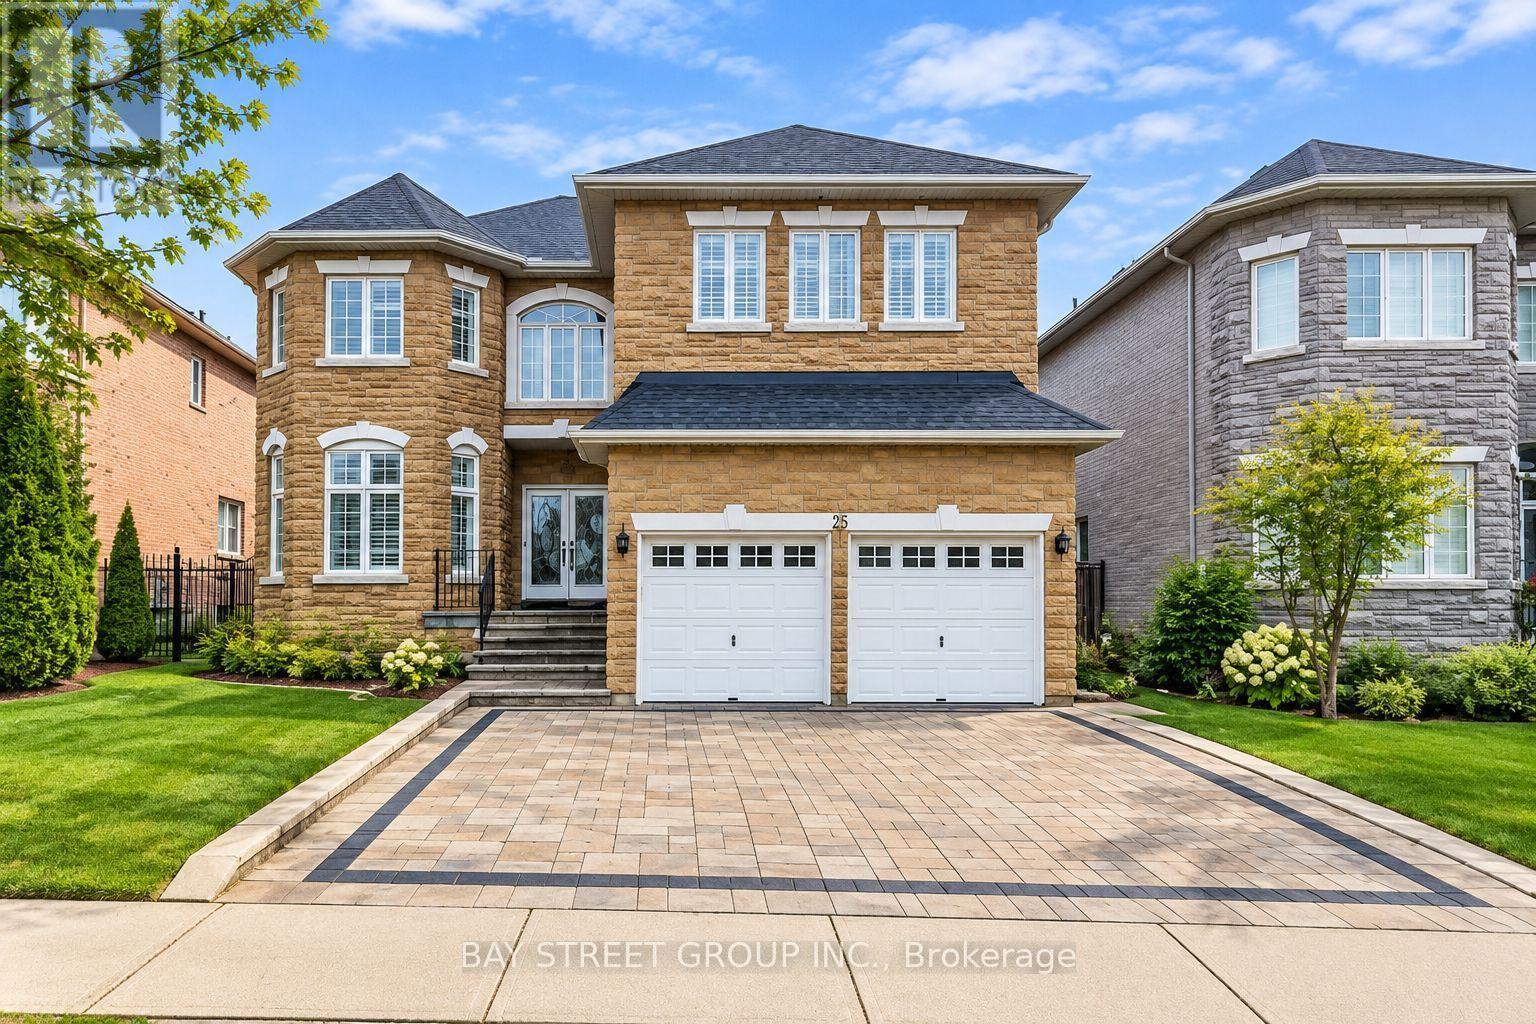
25 Greenshire Street
Bayview Hill, Richmond Hill, Ontario L4B4V3
For rent· Added
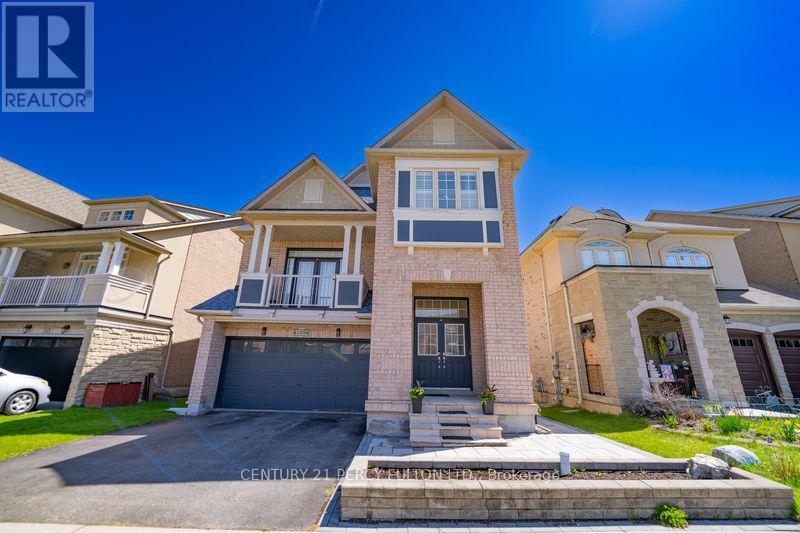
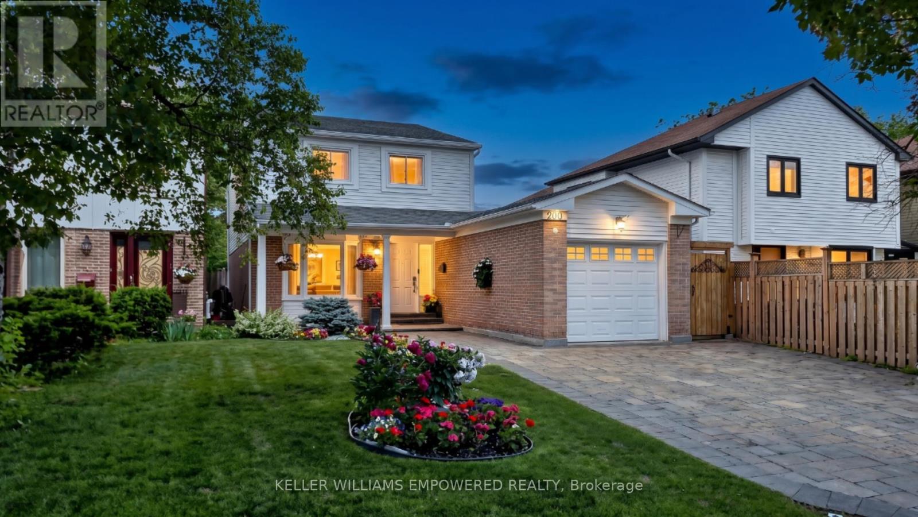
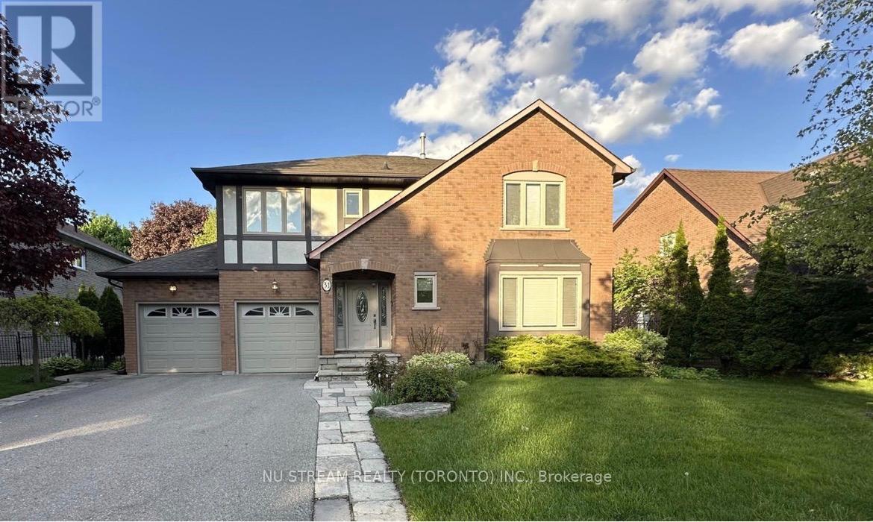
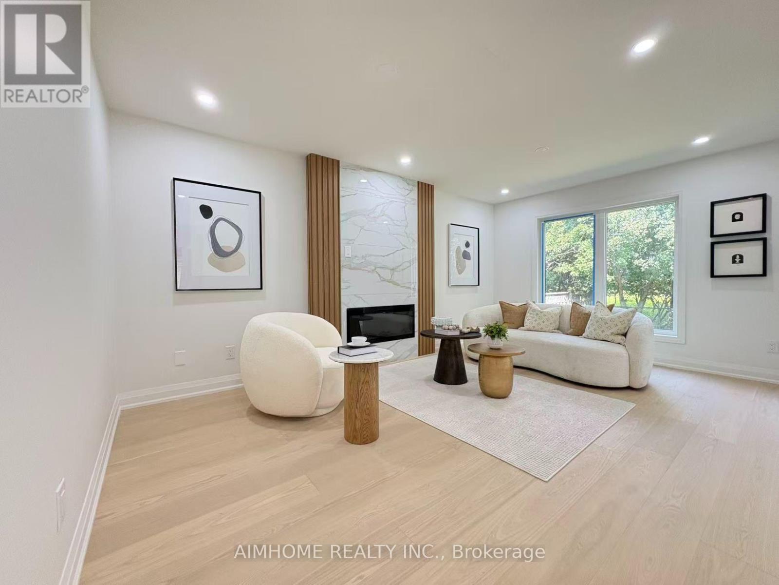
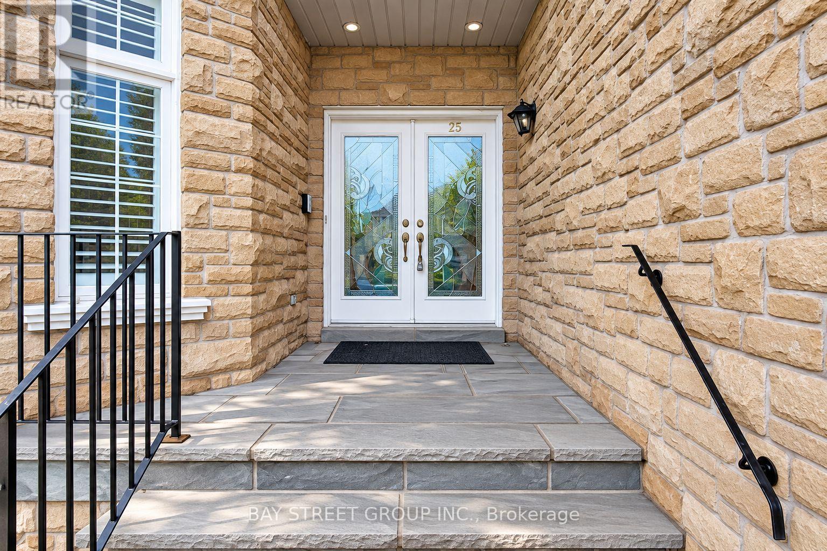
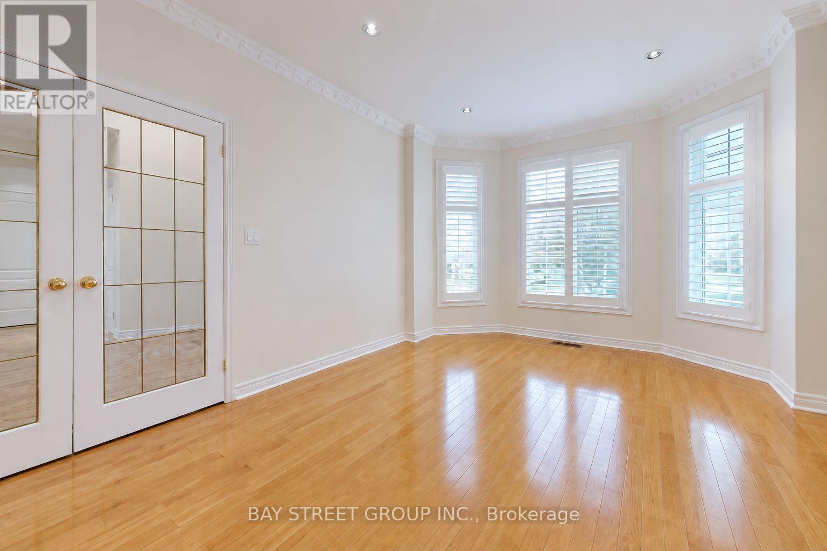
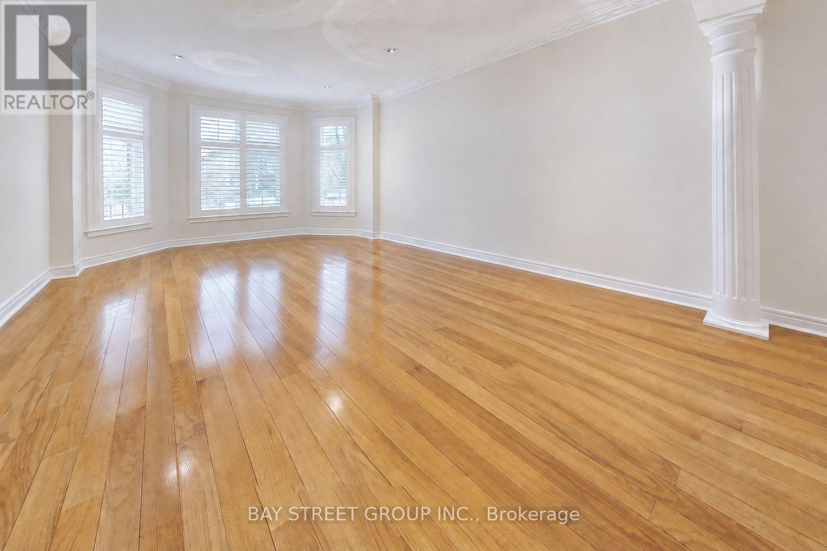
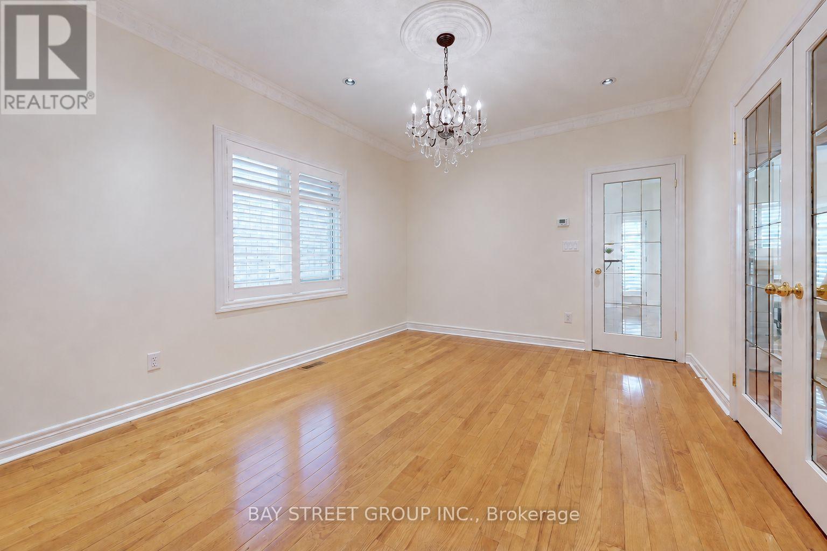
Welcome to this impressive 3,425 sq. ft. stone-front home in the prestigious Bayview Hill community, offering generous living space plus a finished basement. The main floor features 9-ft ceilings, hardwood and granite flooring, a grand skylight, and an elegant open layout filled with natural light. The spacious kitchen is equipped with stainless steel appliances, granite finishes, and ample cabinetry and workspace. The family room features a granite fireplace, while the primary bedroom offers an additional fireplace and a luxurious ensuite with a corner massage whirlpool. The finished basement provides excellent additional living space with a large recreation area two bedrooms, and a bathroom. Enjoy the beautifully maintained backyard with landscaped lawn, stone patio, flower beds, and gazebo. Conveniently located within walking distance to plazas, restaurants, parks, and public transit, and close to highly regarded Bayview Hill Elementary School and Bayview Secondary School. Includes existing light fixtures, pot lights, valance lighting, crystal chandelier, California shutters, grand skylight with concealed lighting, and more
Map data © OpenStreetMap contributors
No open houses are scheduled for this home.
Can't make it? Request a private viewing.
| Living room | Ground level | 5.09 x 3.47 m |
| Bedroom 5 | Basement | 3.71 x 2.44 m |
| Bedroom | Basement | 3.54 x 3.45 m |
| Dining room | Ground level | 4.36 x 3.47 m |
| Family room | Ground level | 5.38 x 3.64 m |
| Office | Ground level | 3.32 x 3.03 m |
| Kitchen | Ground level | 6.11 x 4.72 m |
| Primary Bedroom | Second level | 8.75 x 4.89 m |
| Bedroom 2 | Second level | 4.7 x 4.27 m |
| Bedroom 3 | Second level | 5.31 x 3.51 m |
| Bedroom 4 | Second level | 3.8 x 3.53 m |
| Recreational, Games room | Basement | 8.18 x 7.48 m |