 For sale 50
$2,086,000
4+1 bed5 bath3,000–3,500 sq ft
302 Brookside Road
Westbrook, Richmond Hill
1 month agoMLS® N13725174
FIRST CLASS REALTY INC.
251 Oxford Street
Mill Pond, Richmond Hill, Ontario L4C7V7
For sale· Added
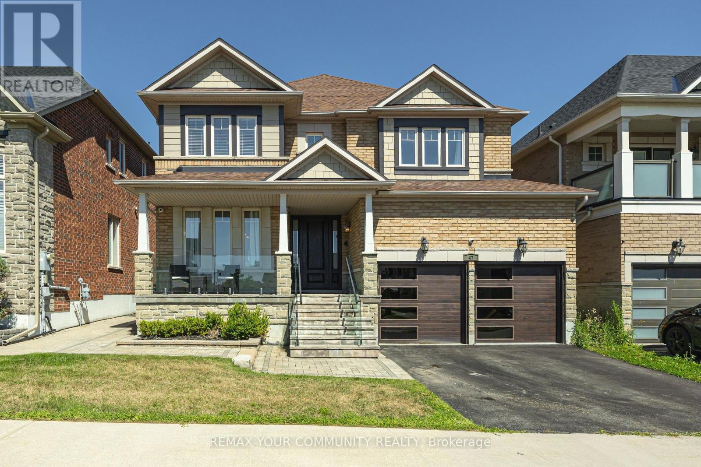
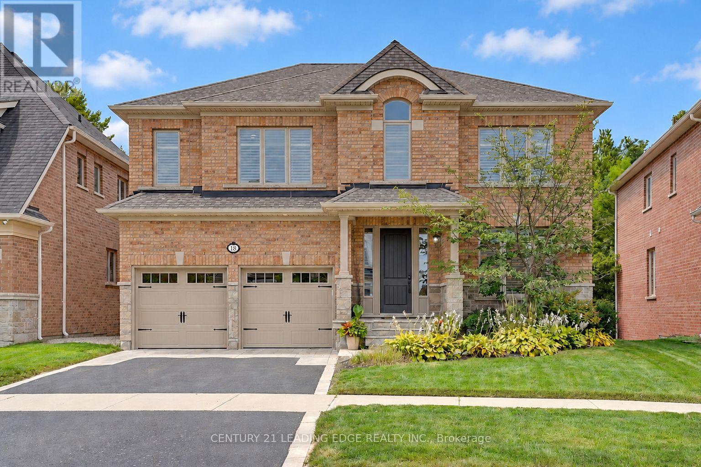
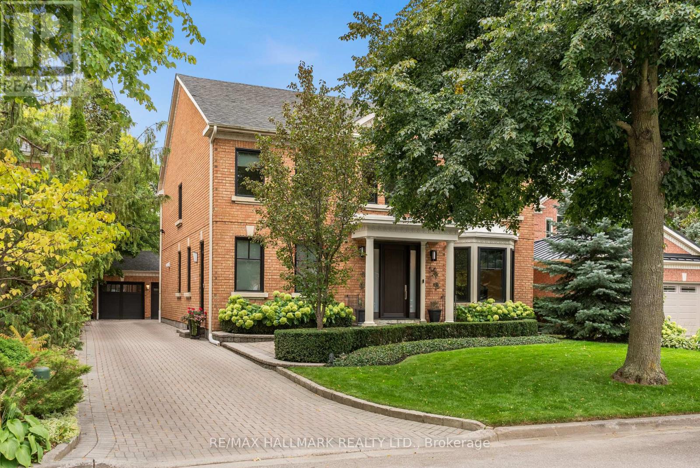
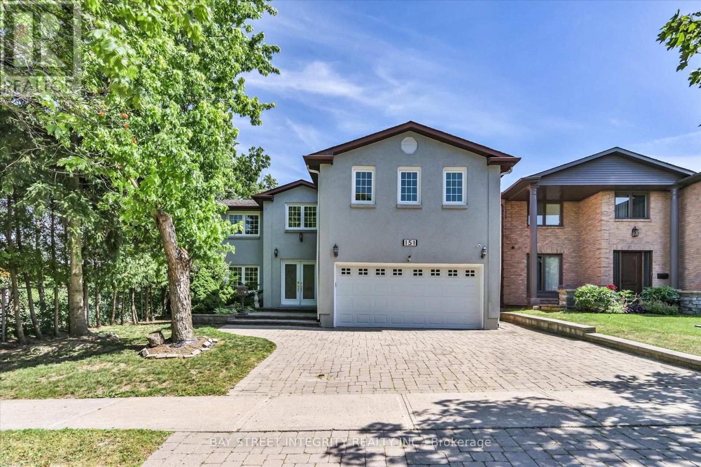
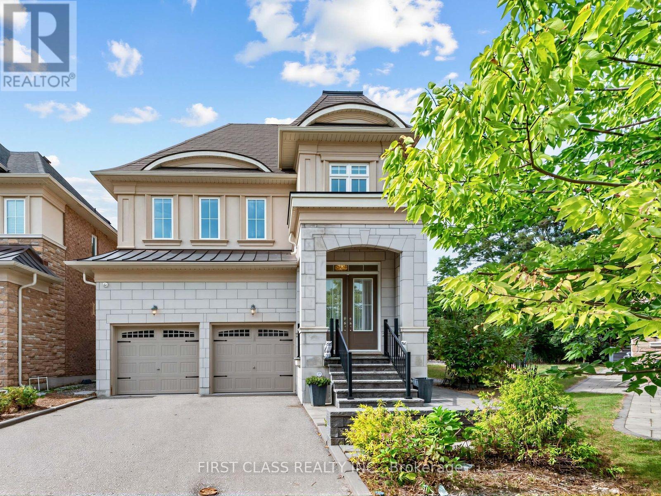
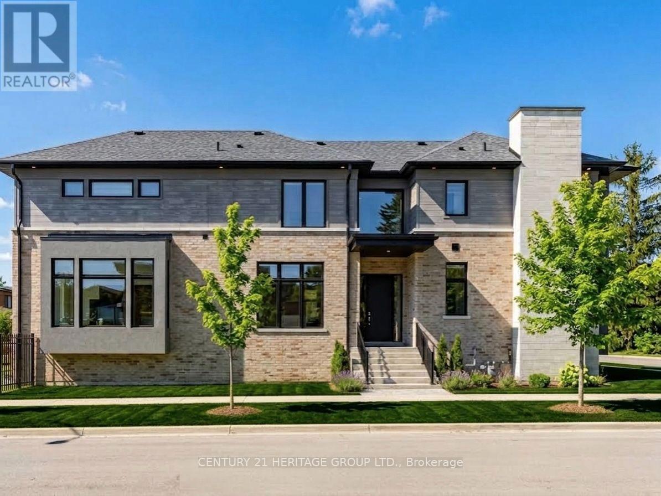
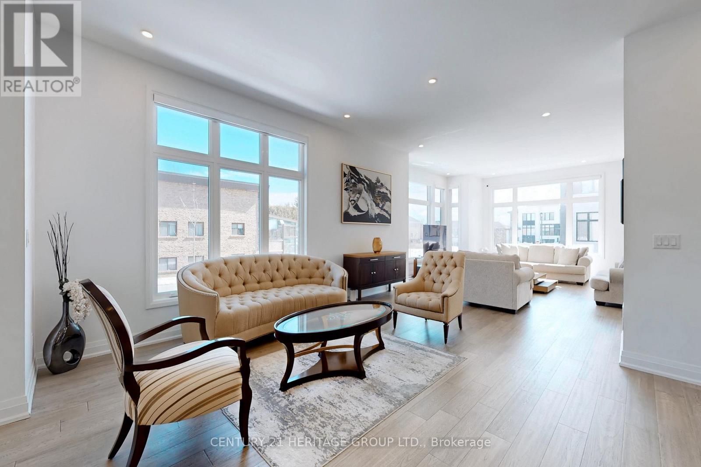
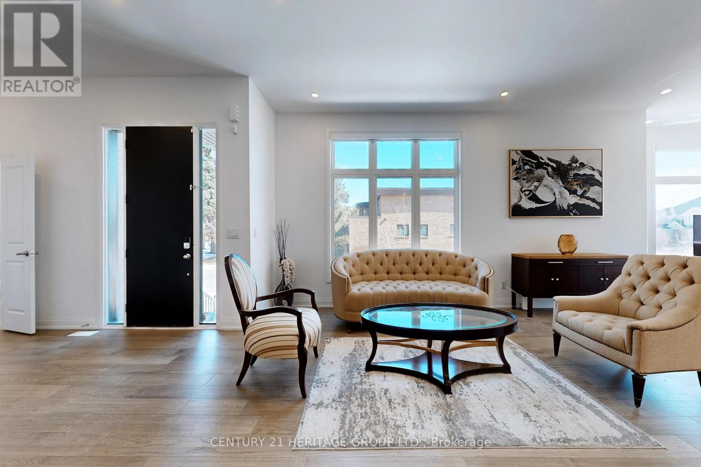
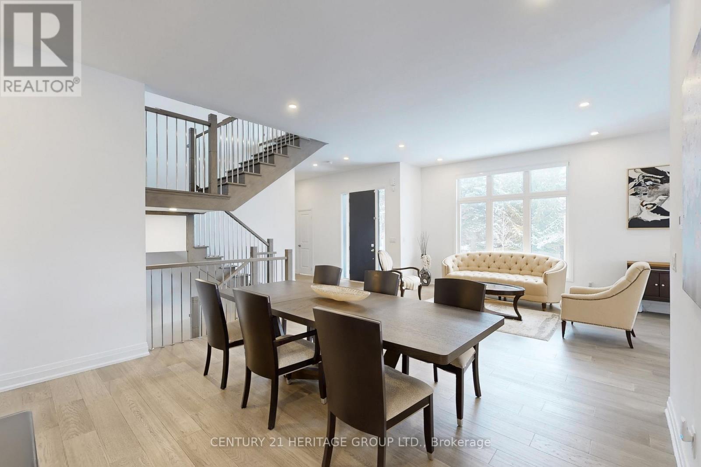
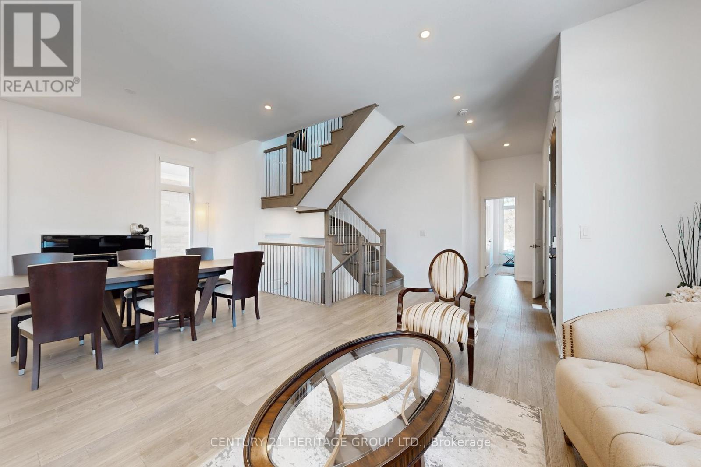
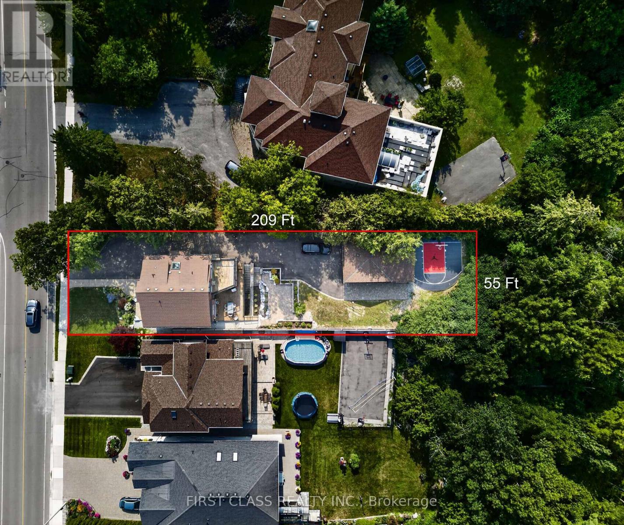
This stunning, modern, nearly-new 4+1 bedroom home in highly desirable Richmond Hill showcases expansive light-filled windows and a bright, airy layout. The beautifully crafted open-concept kitchen serves as a stylish and welcoming centerpiece, featuring premium stainless steel appliances and granite countertops. Motorized blinds in the kitchen and family room add effortless luxury and everyday comfort. The main floor also includes a private office, ideal for remote work or study. Each second-floor bedroom offers its own ensuite with sleek floating vanities, delivering a refined, hotel-inspired feel. The fully finished walkup basement includes an additional bedroom and a spacious open area, providing exceptional flexibility - perfect for a guest suite, recreation space, multigenerational living, or even a potential separate unit. Nestled in a prestigious neighborhood surrounded by luxury homes and top-rated schools such as St. Theresa of Lisieux, this property offers an outstanding lifestyle. With over $100,000 in upgrades, it combines comfort, quality, and enhanced value throughout.
Map data © OpenStreetMap contributors
No open houses are scheduled for this home.
Can't make it? Request a private viewing.
| Kitchen | Main level | 7.7 x 4.06 m |
| Bedroom 5 | Basement | 4.8 x 3.28 m |
| Family room | Main level | 6.73 x 4.85 m |
| Bedroom 4 | Second level | 4.75 x 3.07 m |
| Bedroom 2 | Second level | 4.7 x 3.84 m |
| Primary Bedroom | Second level | 7.06 x 4.6 m |
| Office | Main level | 3.73 x 2.87 m |
| Mud room | Main level | 2.18 x 1.8 m |
| Recreational, Games room | Basement | 13 x 7.82 m |
| Bedroom 3 | Second level | 4.95 x 4.7 m |
| Living room | Main level | 8.15 x 6.5 m |
| Dining room | Main level | 8.15 x 6.5 m |