 For sale 50
$570,000
2 bed1 bath600–699 sq ft
9191 Yonge Street #206SW
Langstaff, Richmond Hill
1 month agoMLS® N13758722
RE/MAX NOBLECORP REAL ESTATE
30 Harding Boulevard West #404
North Richvale, Richmond Hill, Ontario L4C9M3
For sale· Added
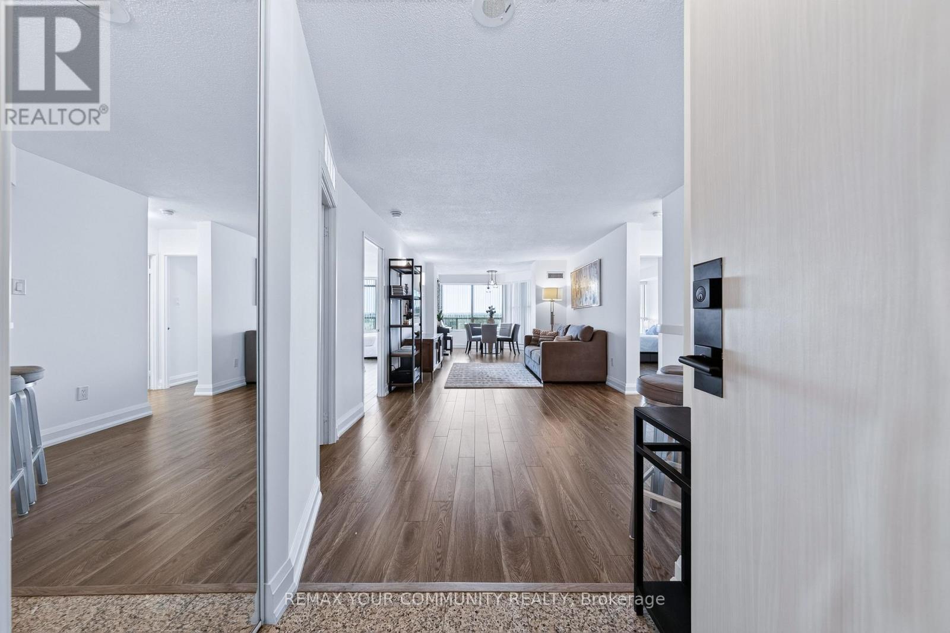
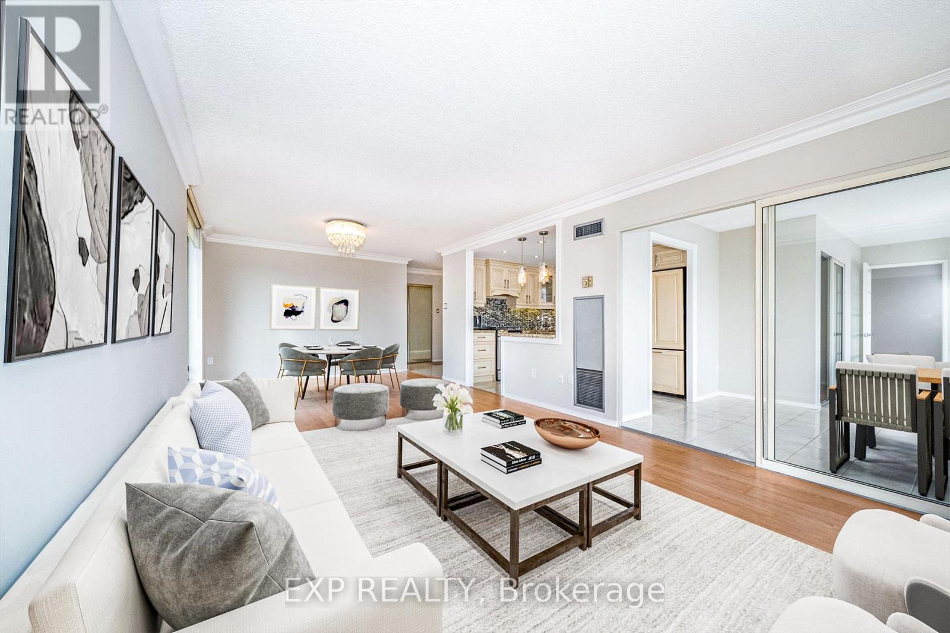
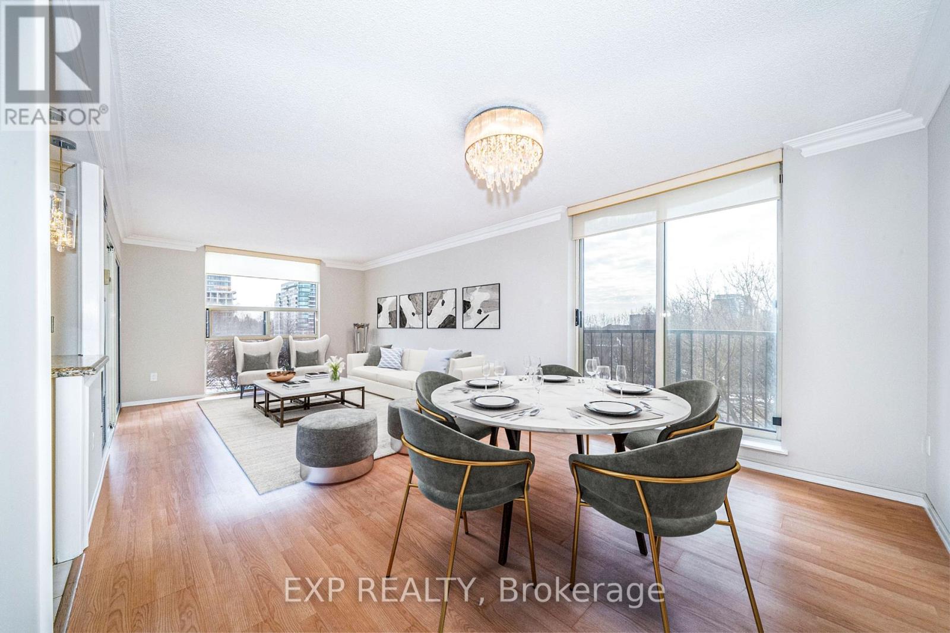
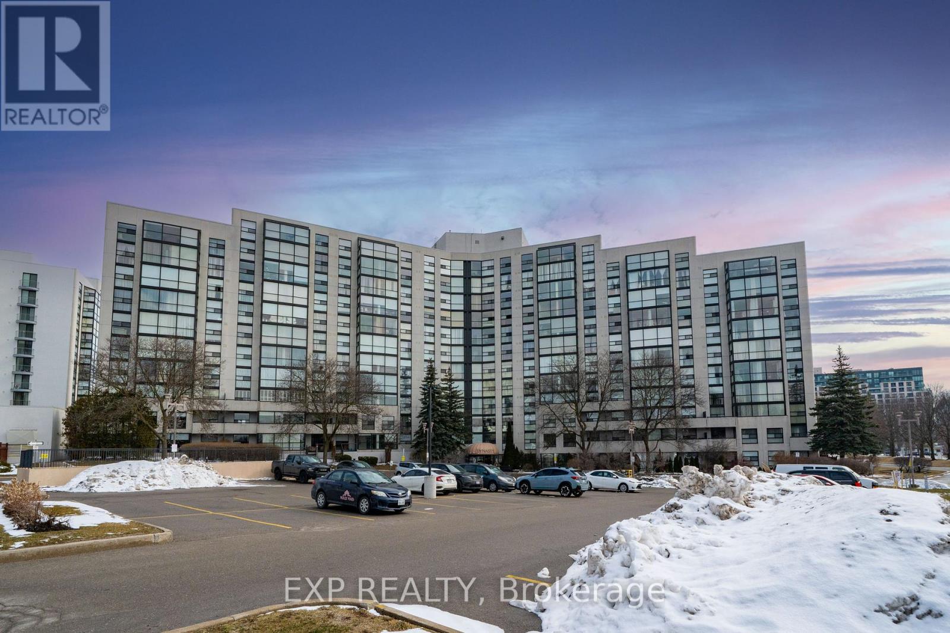
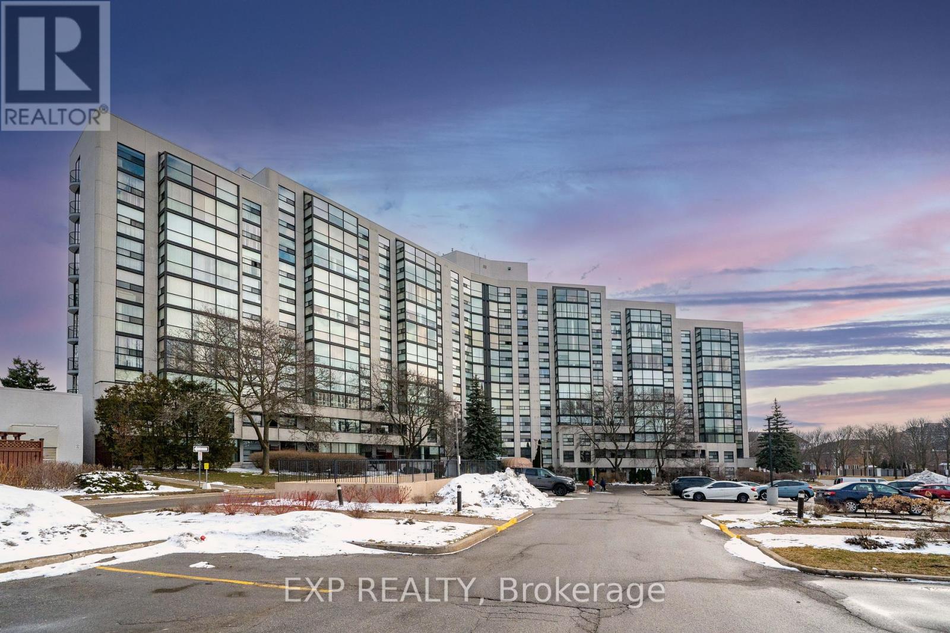
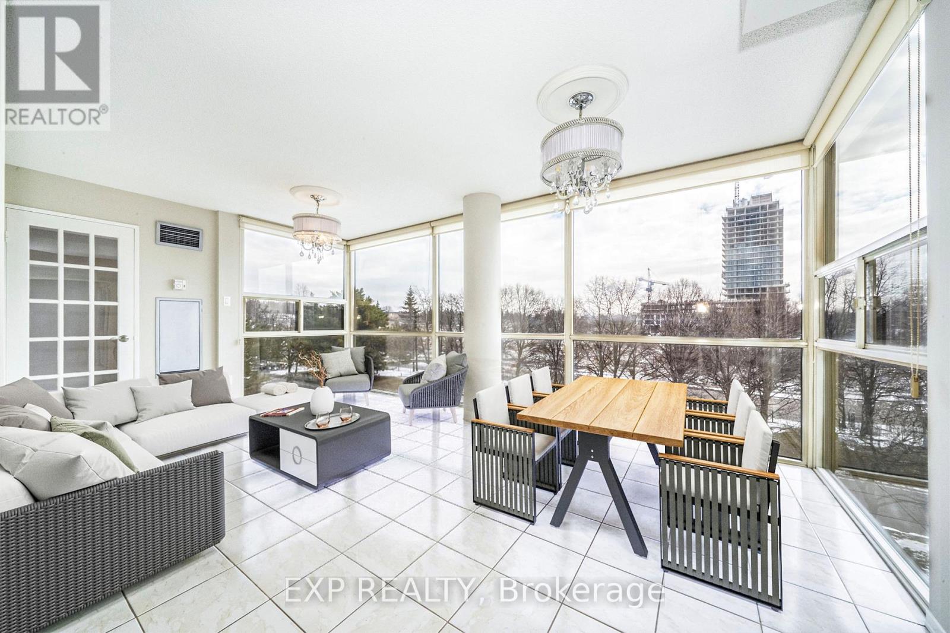
Expansive, sun-filled corner residence in the prestigious Dynasty building, offering over 1,445 sq ft of refined living space with breathtaking southeast exposures. Floor-to-ceiling windows flood the home with natural light, enhancing the elegant open-concept layout designed for both everyday comfort and sophisticated entertaining. A grand solarium seamlessly extends the living area-ideal as a private office, reading lounge, or stylish third bedroom. Extensively renovated with approximately $85,000 in upgrades, the gourmet kitchen showcases granite countertops, premium built-in KitchenAid refrigerator, Samsung stove, and custom finishes that blend form and function. The spacious living and dining areas flow effortlessly, creating an inviting atmosphere for hosting. Retreat to the luxurious primary suite featuring a walk-in closet with custom organizers and a spa-inspired ensuite complete with marble finishes, granite counters, and whirlpool tub. A second fully renovated bathroom with porcelain tile adds to the home's elevated appeal. Freshly painted and move-in ready, this residence offers ensuite laundry, generous storage, and two owned underground parking spaces. Residents enjoy exceptional amenities including indoor pool, gym, sauna, squash court, party room, and 24-hour security, all in a prime location close to parks, transit, and everyday conveniences.
Map data © OpenStreetMap contributors
No open houses are scheduled for this home.
Can't make it? Request a private viewing.
| Living room | Flat | 4.42 x 3.6 m |
| Dining room | Flat | 3.6 x 2.93 m |
| Bedroom 2 | Flat | 3.37 x 2.71 m |
| Solarium | Flat | 5.39 x 4.38 m |
| Primary Bedroom | Flat | 4.46 x 3.31 m |
| Kitchen | Flat | 3.47 x 2.58 m |