 For sale 50
$570,000
2 bed1 bath600–699 sq ft
9191 Yonge Street #206SW
Langstaff, Richmond Hill
1 month agoMLS® N13758722
RE/MAX NOBLECORP REAL ESTATE
30 Harding Boulevard West #Ph01
North Richvale, Richmond Hill, Ontario L4C9M3
For sale· Added
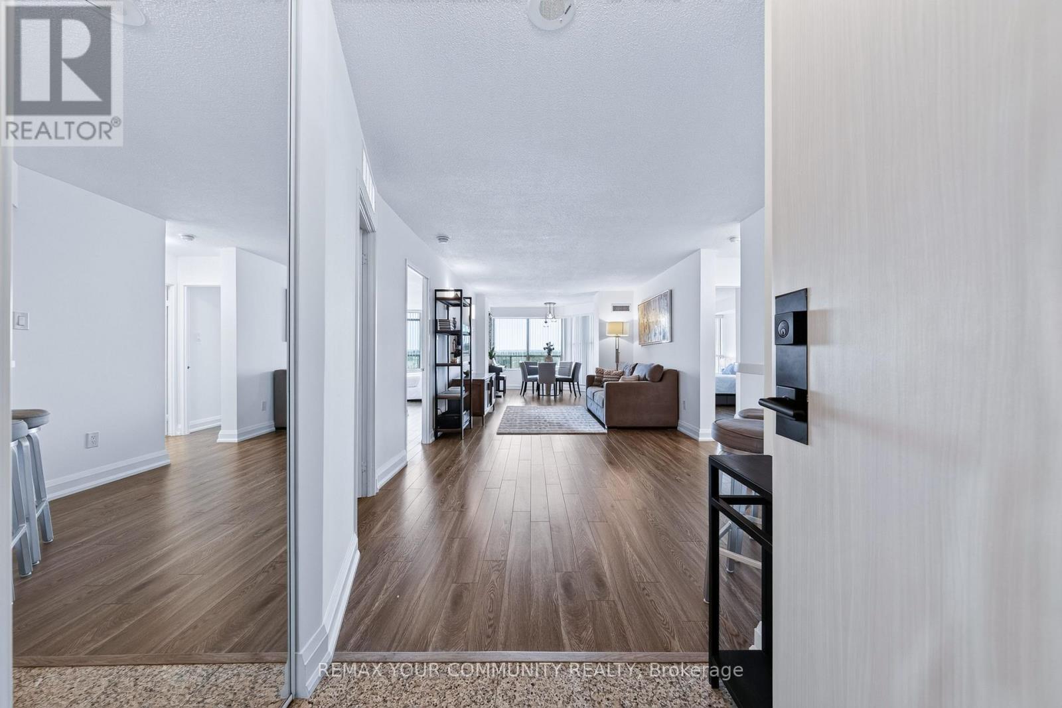
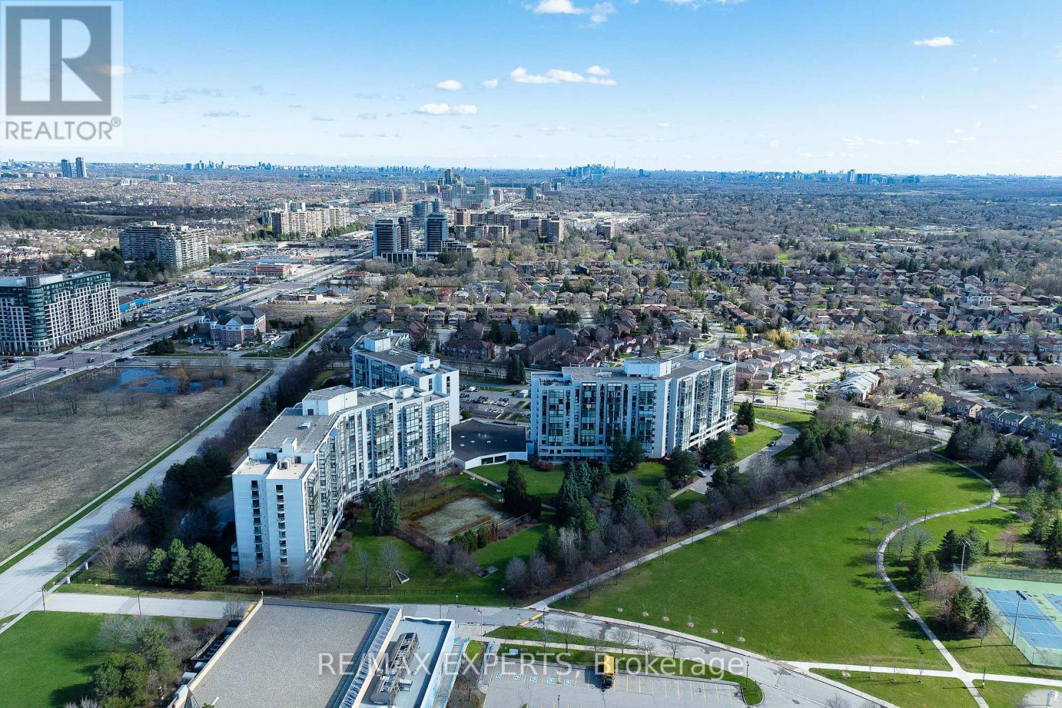
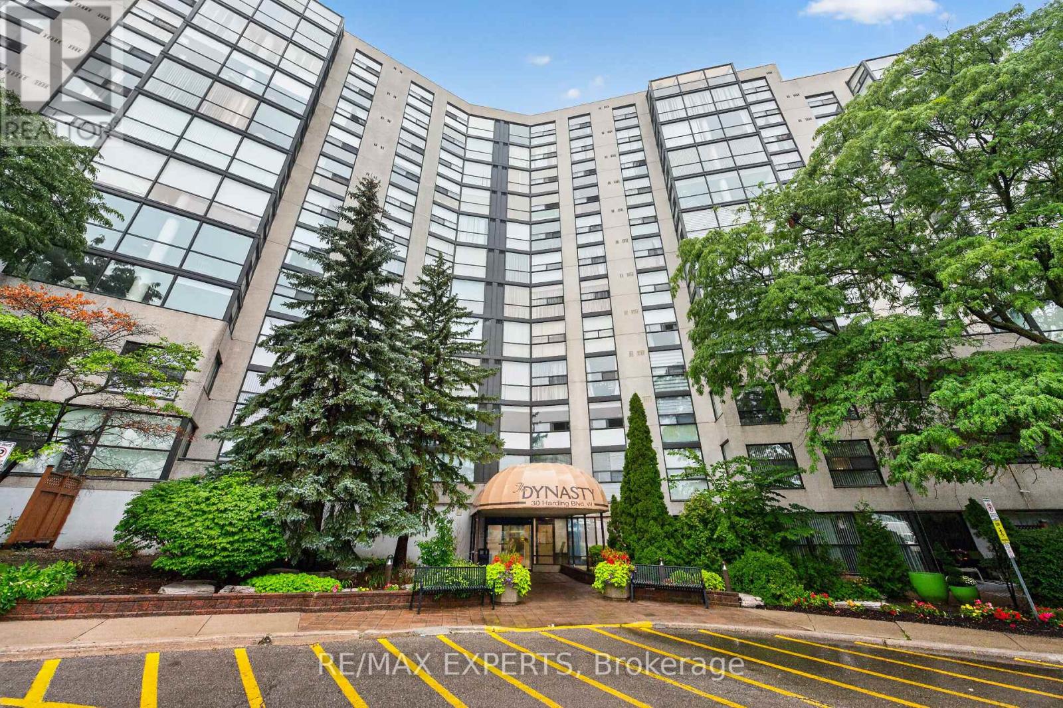
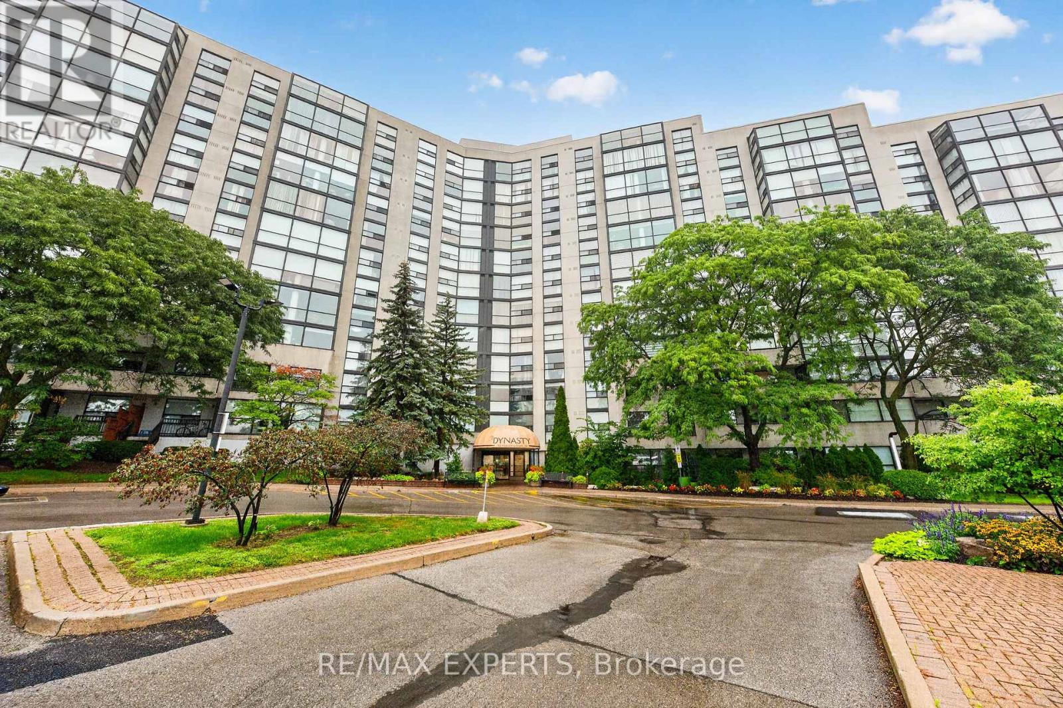
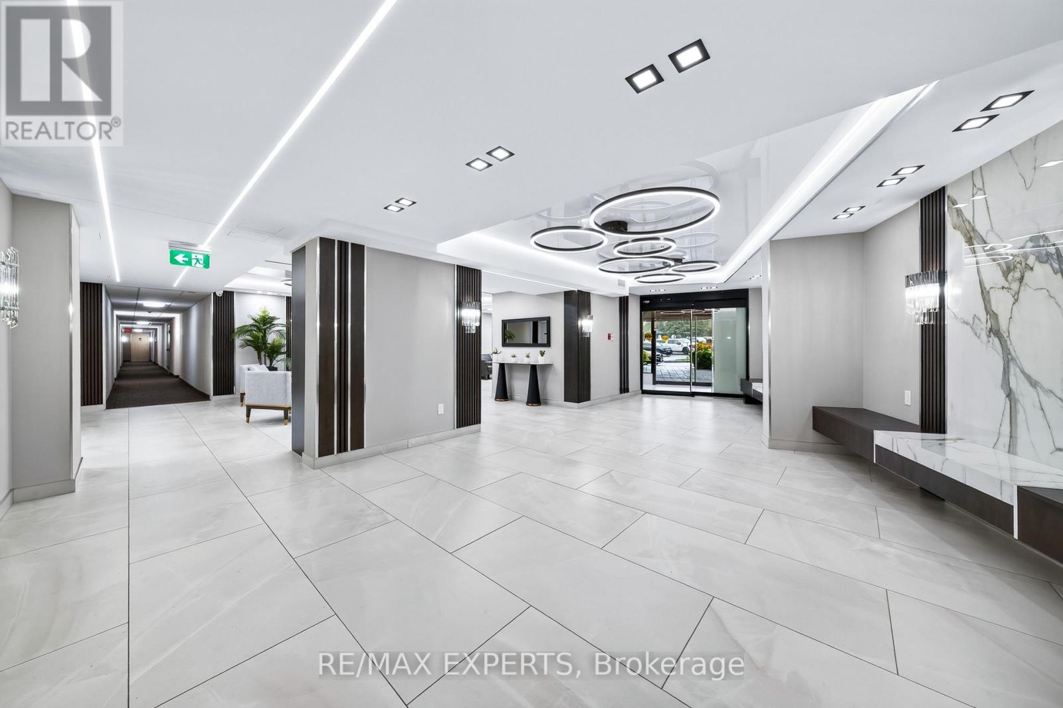
Welcome to PH01 at 30 Harding Blvd W - an impressive penthouse at The Dynasty, offering approximately 1,346 sq ft of refined living space in the heart of North Richvale. This exceptional 2+1 bedroom, 2-bath residence blends generous proportions, elegant finishes and abundant natural light.The sophisticated interior features an open-concept living and dining area with soaring coffered ceilings, crown moulding, LED pot lights and luxury finishes throughout. The renovated kitchen showcases granite countertops and exceptional style and functionality. The spacious primary retreat offers his-and-hers closets, while the versatile den is ideal as a home office or guest space.A stunning floor-to-ceiling-window solarium extends the living space and overlooks lush greenery, creating a serene retreat for morning coffee or evening relaxation.Enjoy beautifully maintained grounds and an impressive selection of amenities, all within sought-after North Richvale, close to restaurants, shopping, parks, transit and major highways including Hwy 7, 407 and 404.A rare opportunity to experience sophisticated penthouse living in one of Richmond Hill's most desirable communities.
Map data © OpenStreetMap contributors
No open houses are scheduled for this home.
Can't make it? Request a private viewing.
| Sep 21, 2026 | $755,000 | ▼ $15,000 |
| Sep 9, 2026 | $770,000 | First recorded price |
Price changes since Sep 9, 2026.
| Living room | Flat | 7.26 x 3.5 m |
| Dining room | Flat | 7.26 x 3.5 m |
| Kitchen | Flat | 3.35 x 2.82 m |
| Primary Bedroom | Flat | 4.75 x 3.2 m |
| Bedroom 2 | Flat | 3.65 x 2.8 m |
| Solarium | Flat | 5.55 x 3.15 m |