
 NewFor sale 50
$1,020,000
4 bed4 bath2,000–2,500 sq ft
15 Calamint Lane
Oak Ridges Lake Wilcox, Richmond Hill
2 days agoMLS® N13885658
AIMHOME REALTY INC.
32 Mcgurran Lane
Doncrest, Richmond Hill, Ontario L4B0G8
For sale· Added
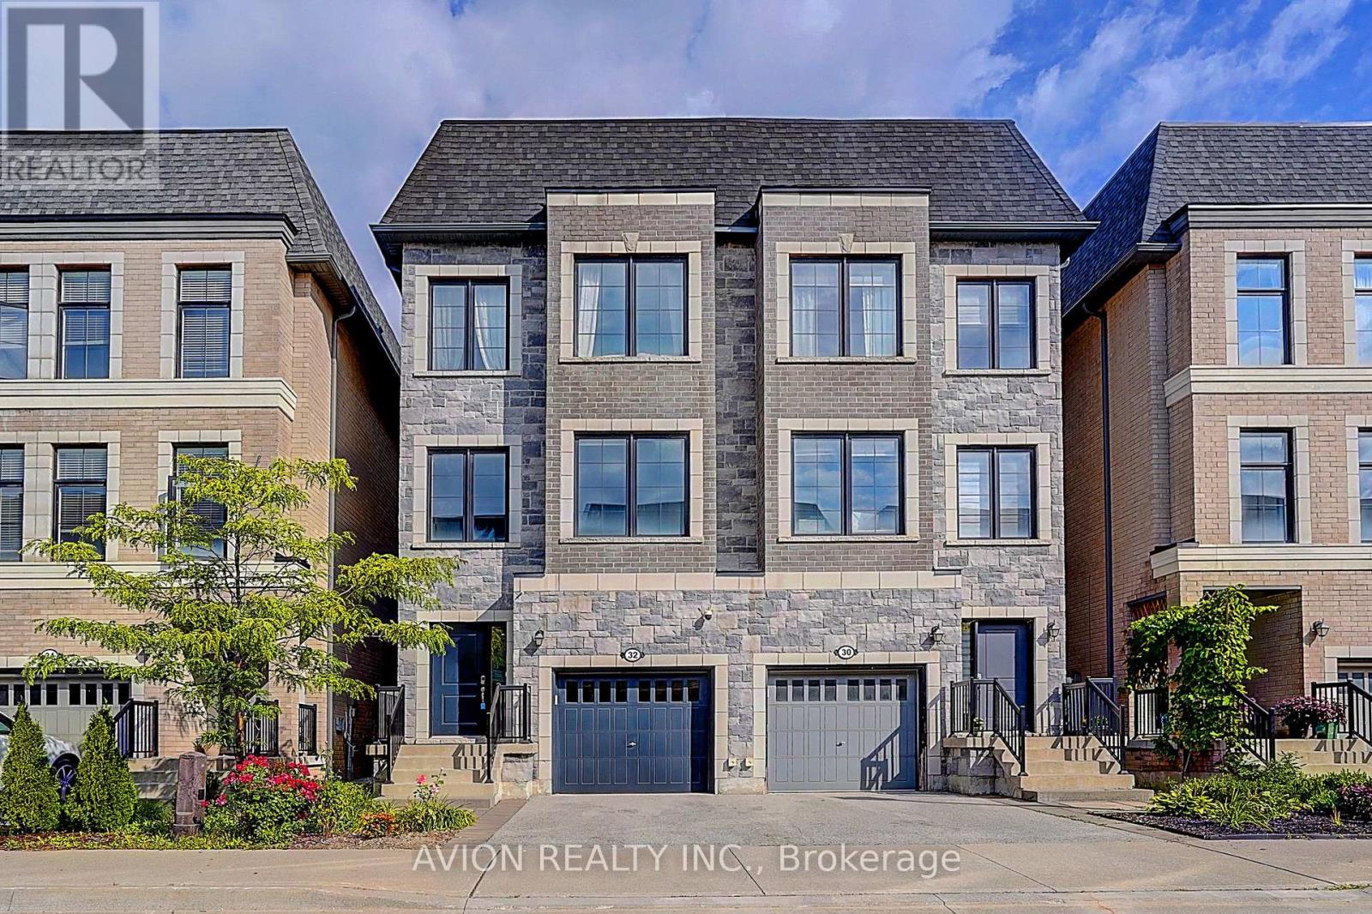
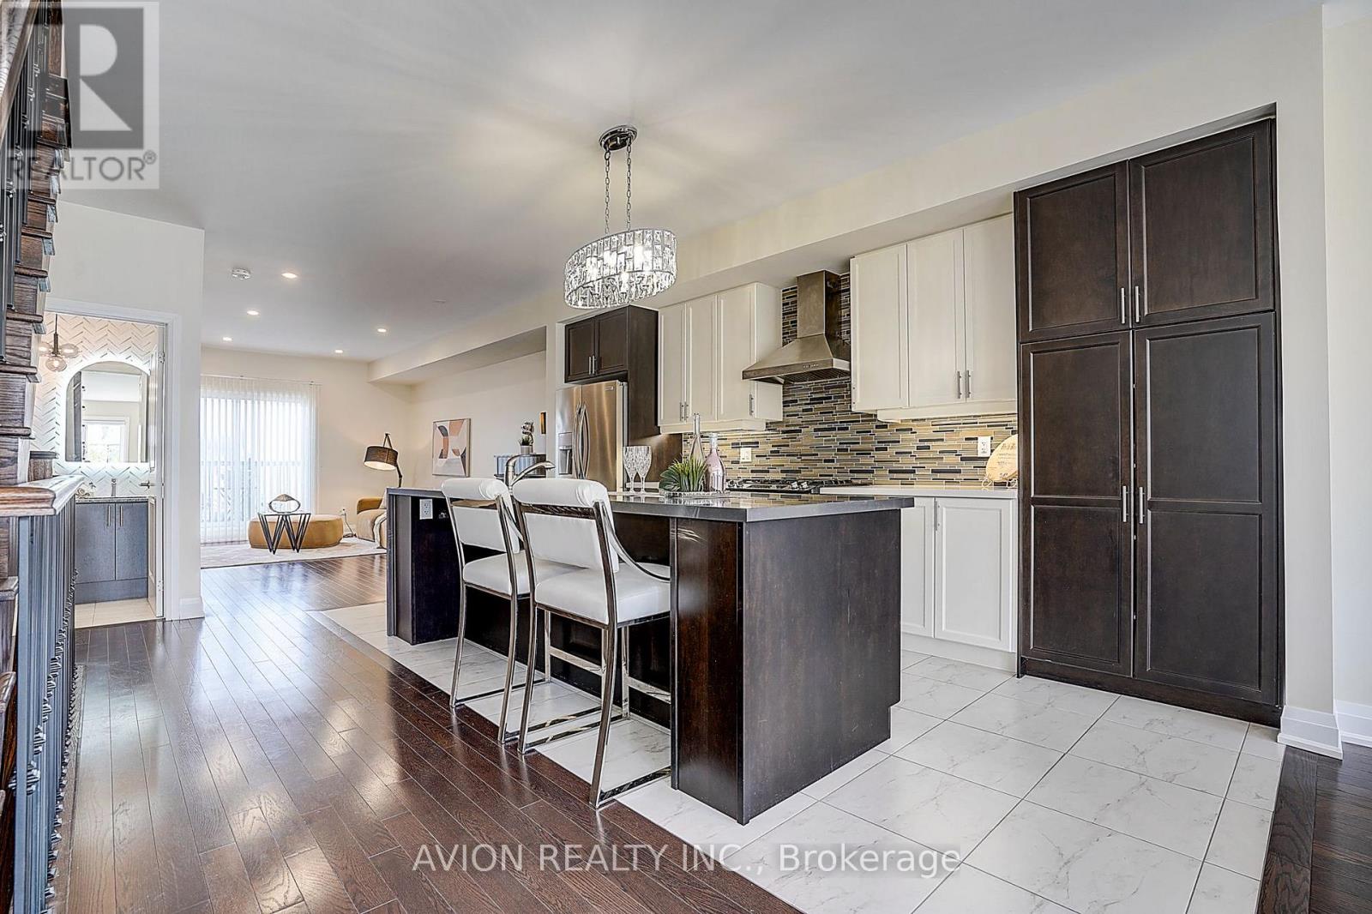
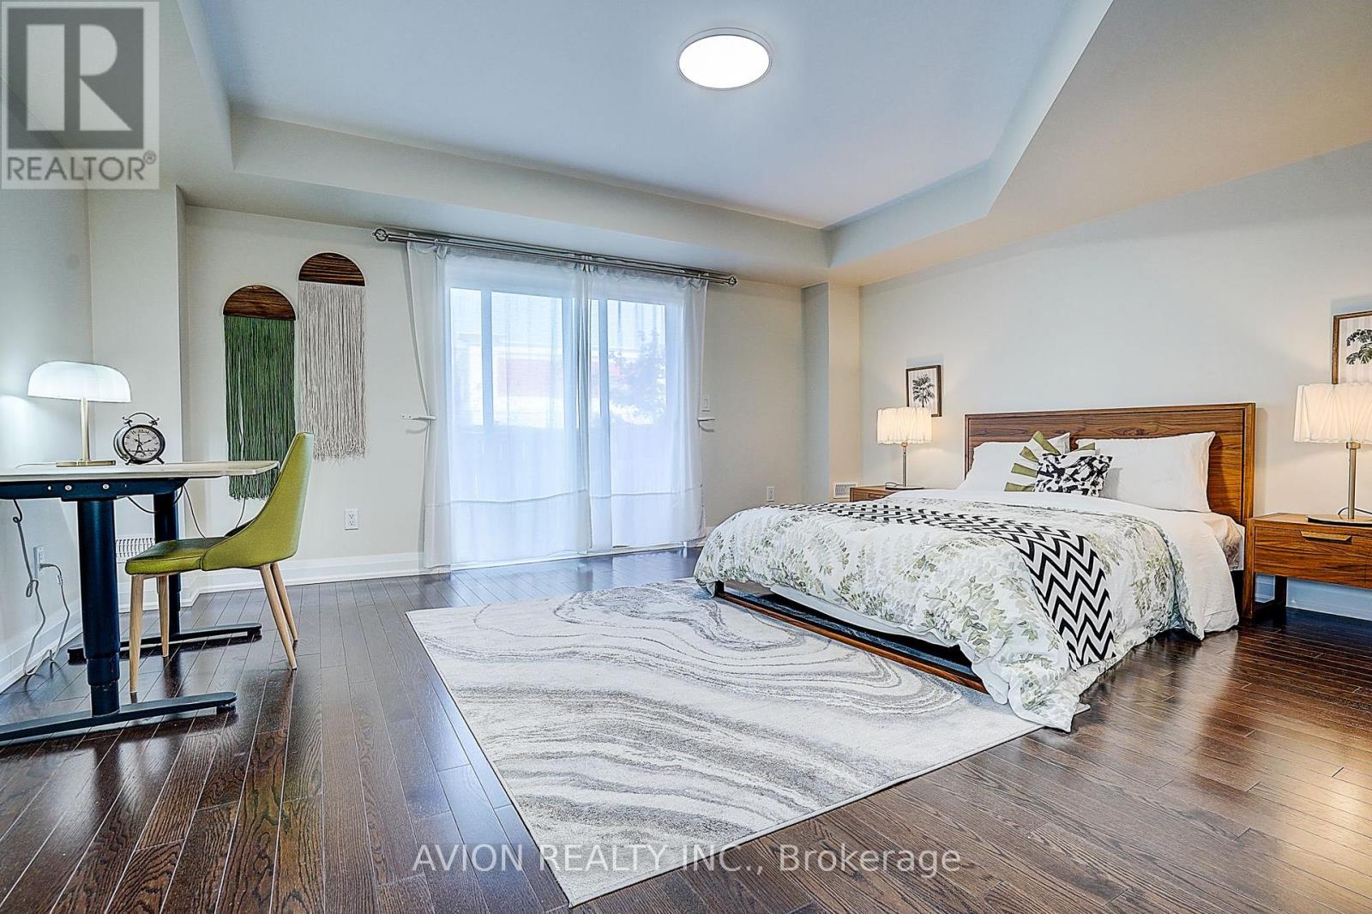
Exquisite luxury semi-detached in sought-after Doncrest, Central Richmond Hill, situated on a quiet family-oriented cul-de-sac. Fully upgraded with fresh paint and 9-ft ceilings on main & upper floors. Professionally installed Tesla EV charger ready for immediate use. Bright open-concept layout with new ceiling fixtures and pot-lights. Gourmet kitchen offers quartz counters, stainless-steel appliances and a spacious waterfall island. Primary bedroom includes a 5-piece ensuite plus walk-in closet; all bathrooms feature quartz vanities. Versatile 4th-bed suite with kitchenette, office and private 3-piece bath - great for multi-generational living or guests. Enjoy sun-drenched south-facing .Top-ranked school zone: St. Robert CHS (IB), Alexander Mackenzie HS, Doncrest PS and Christ the King CES. Minutes to future Yonge North Subway Extension stations. Easy access to Hwy 404/407, VIVA, GO Transit, Asian supermarkets and Hillcrest Mall. Exceptional combination of luxury finishes, elite schools, EV infrastructure and solid future-growth potential.
Map data © OpenStreetMap contributors
No open houses are scheduled for this home.
Can't make it? Request a private viewing.
| Bedroom | Ground level | 4.97 x 5.66 m |
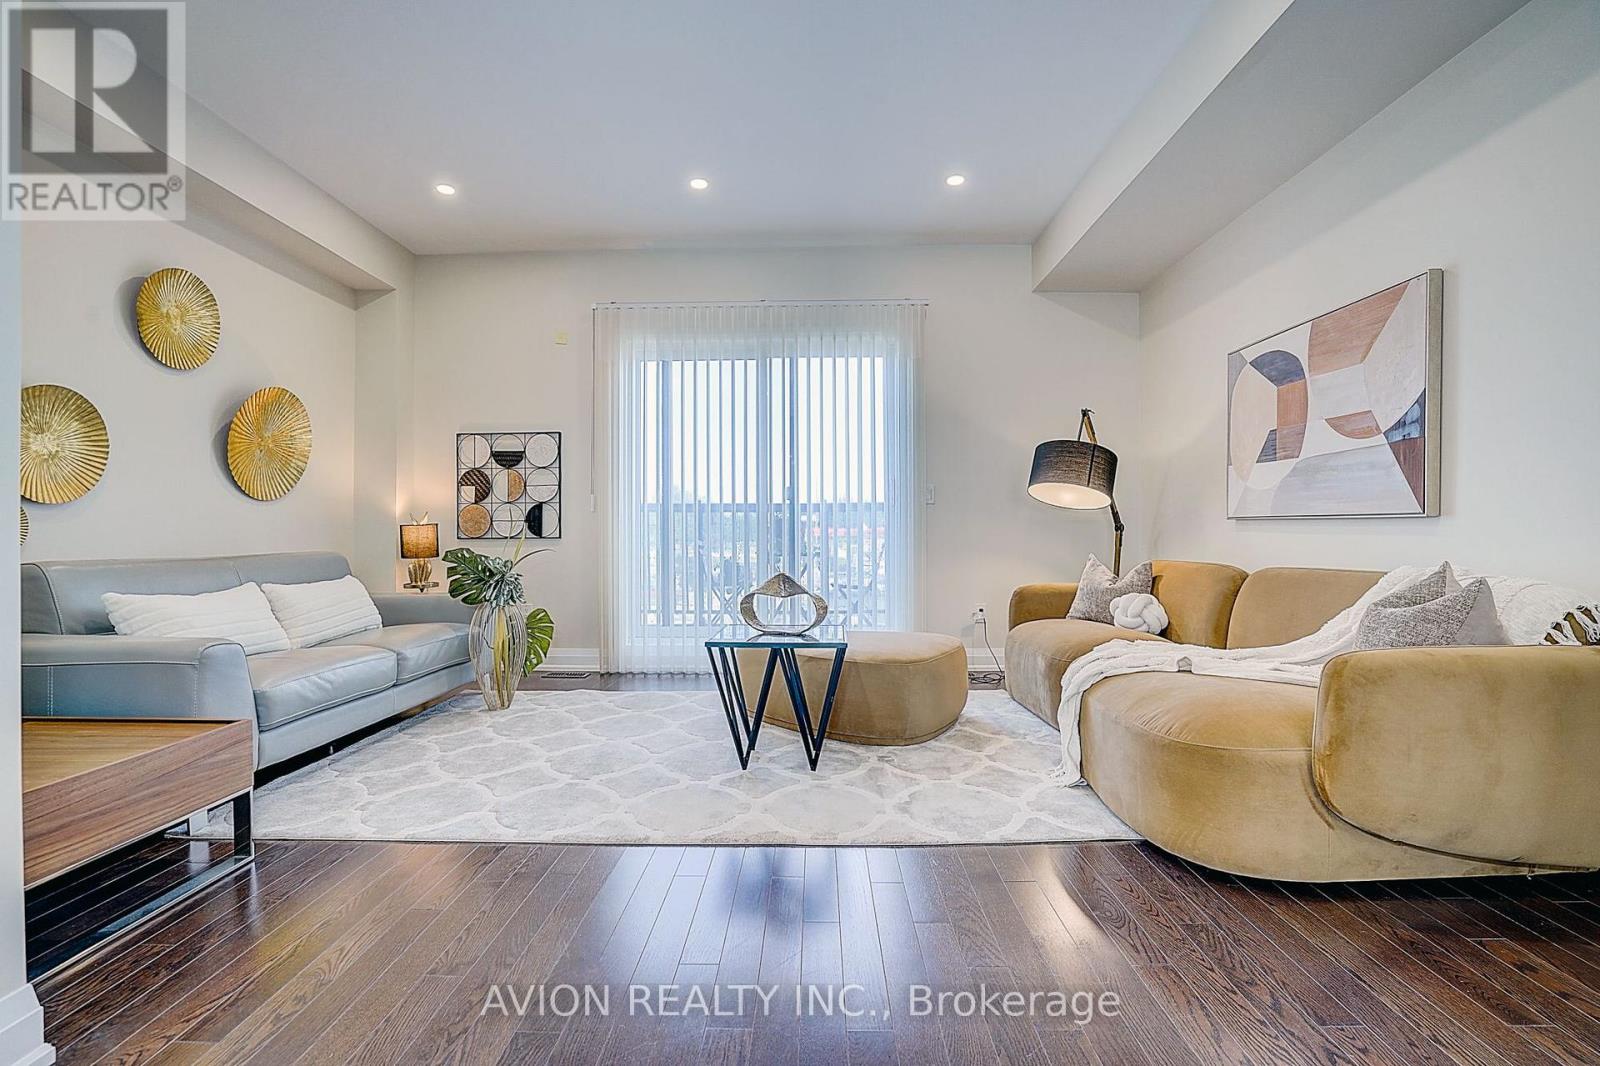
| Living room | Second level | 4.93 x 5.21 m |
| Kitchen | Second level | 4.93 x 5.67 m |
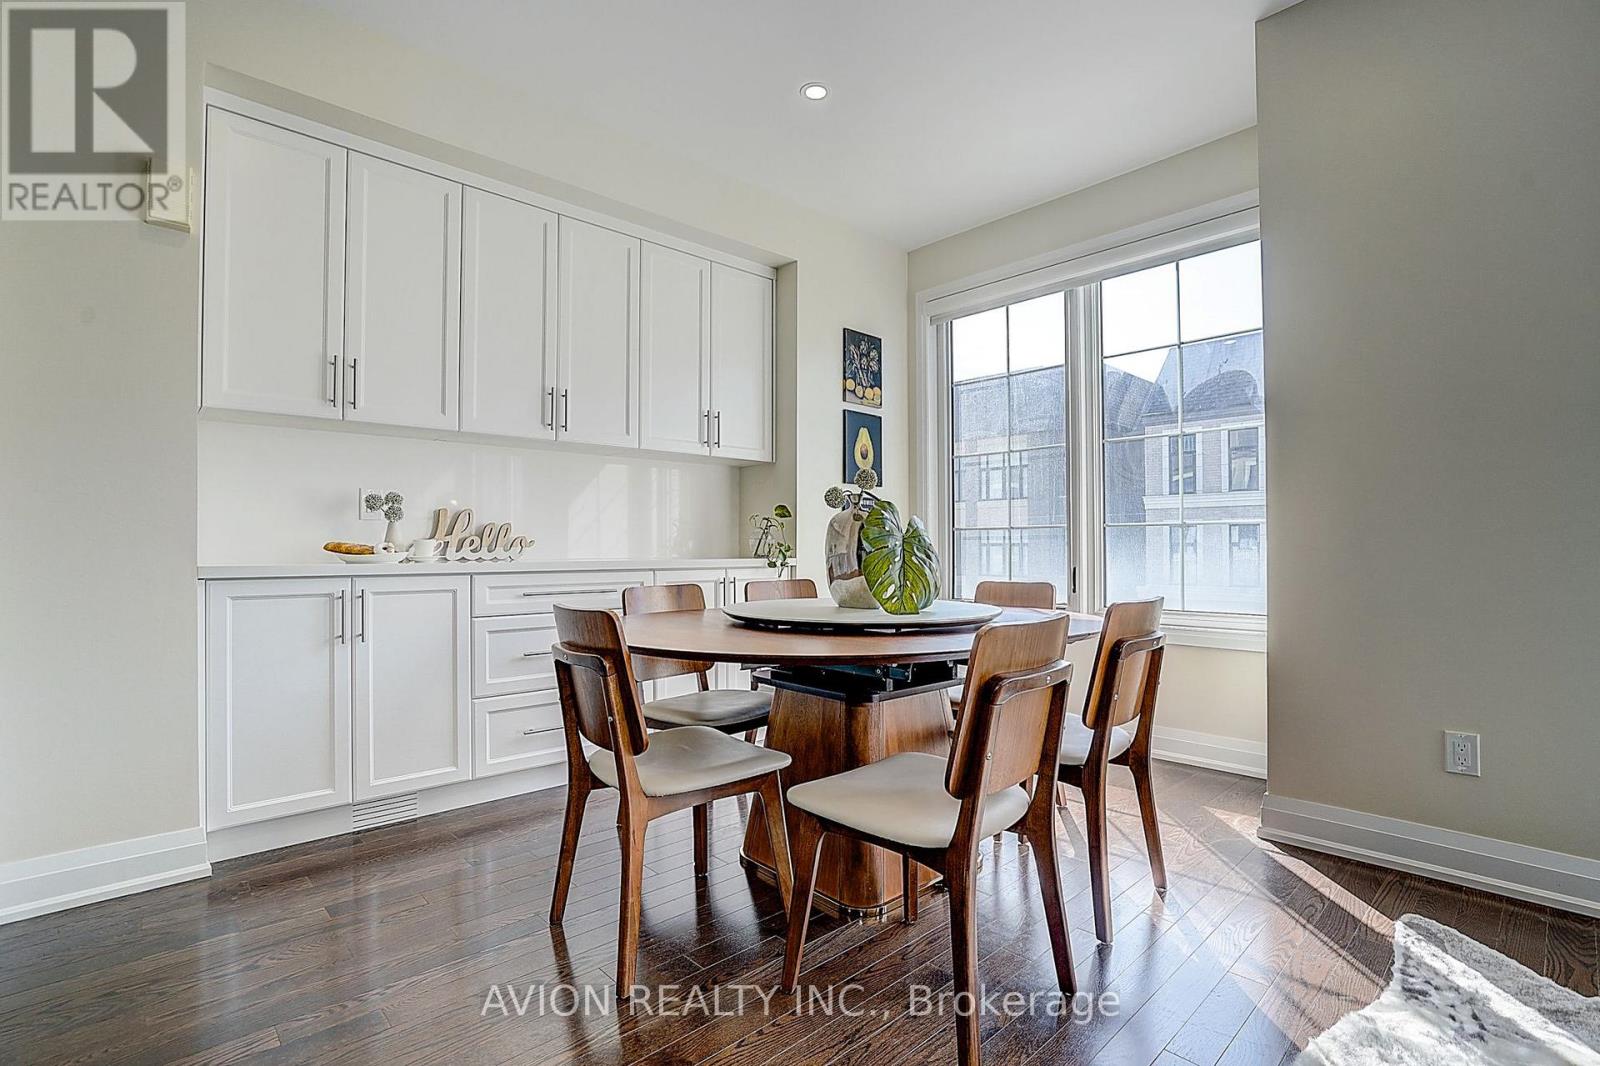
| Dining room | Second level | 4.93 x 3.55 m |
| Partial bathroom | Second level | 1.48 x 1.55 m |
| Primary Bedroom | Third level | 3.02 x 6.05 m |
| Bedroom 3 | Third level | 2.46 x 4.43 m |
| Bedroom 3 | Third level | 2.35 x 5.12 m |
| Bathroom | Third level | 1.79 x 4.5 m |
| Bathroom | Third level | 2.94 x 2.41 m |




