
 For sale 50
$959,900
3 bed3 bath1,500–2,000 sq ft
73 Bloomgate Crescent
Oak Ridges, Richmond Hill
3 months agoMLS® N13523860
RIGHT AT HOME REALTY
33 Winisk Street
Jefferson, Richmond Hill, Ontario L4E0L5
For sale· Added
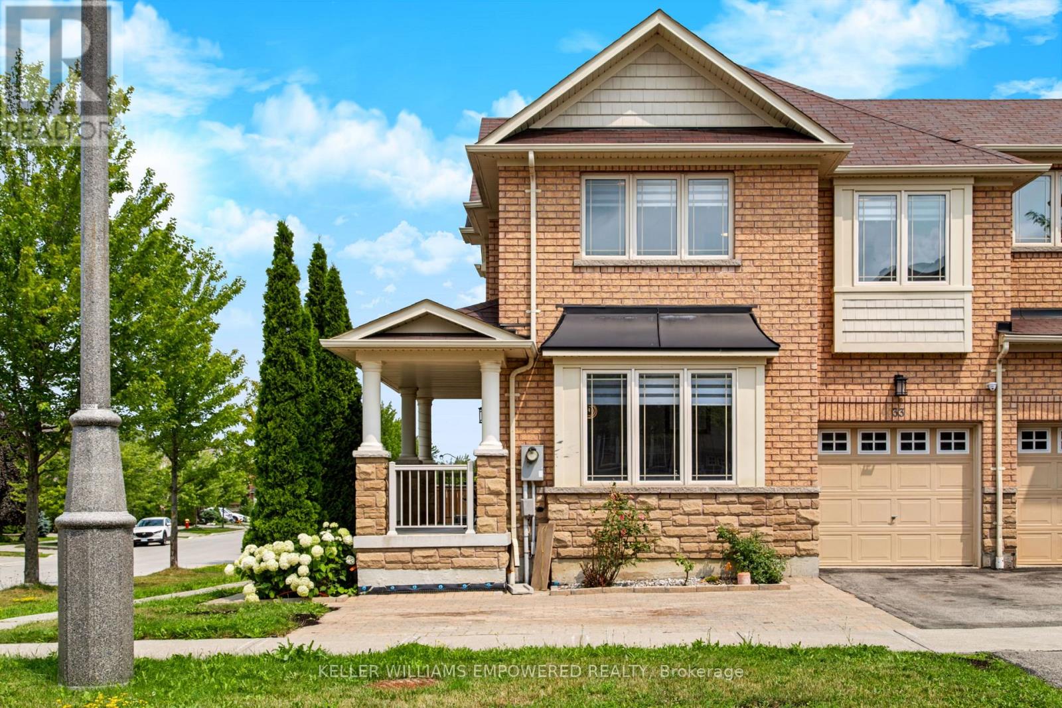
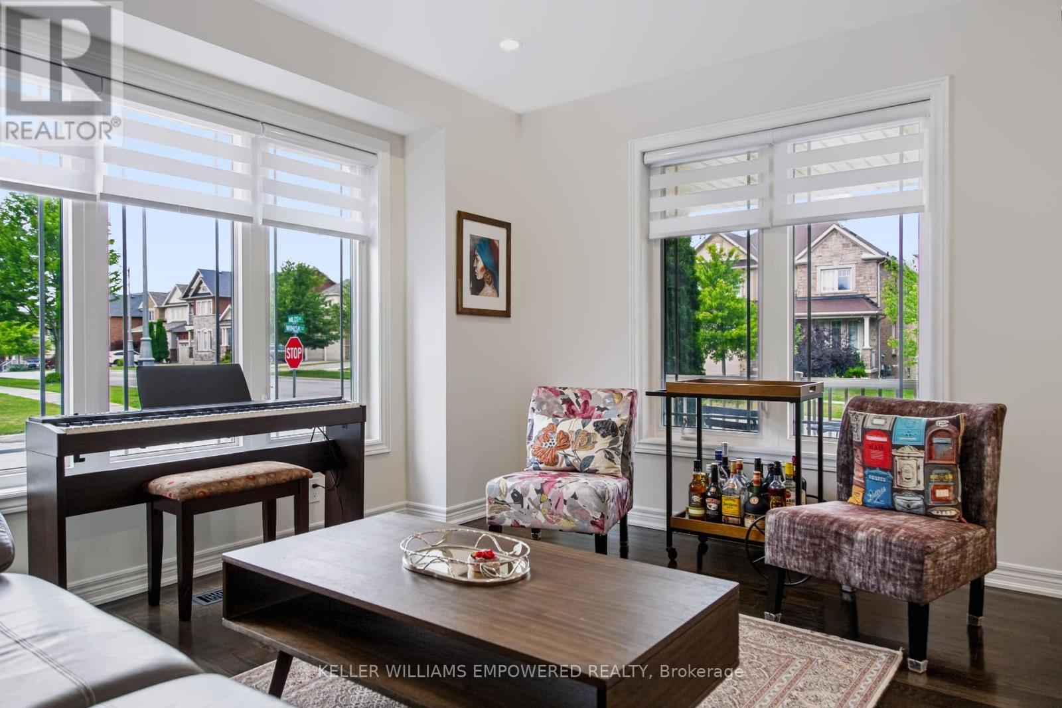
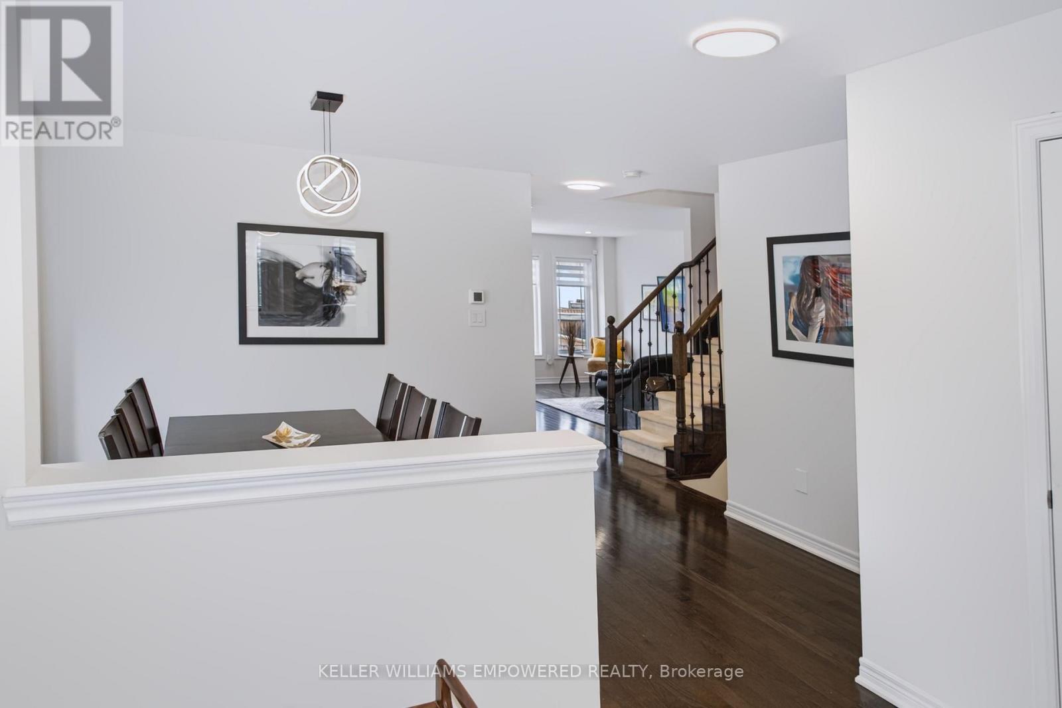
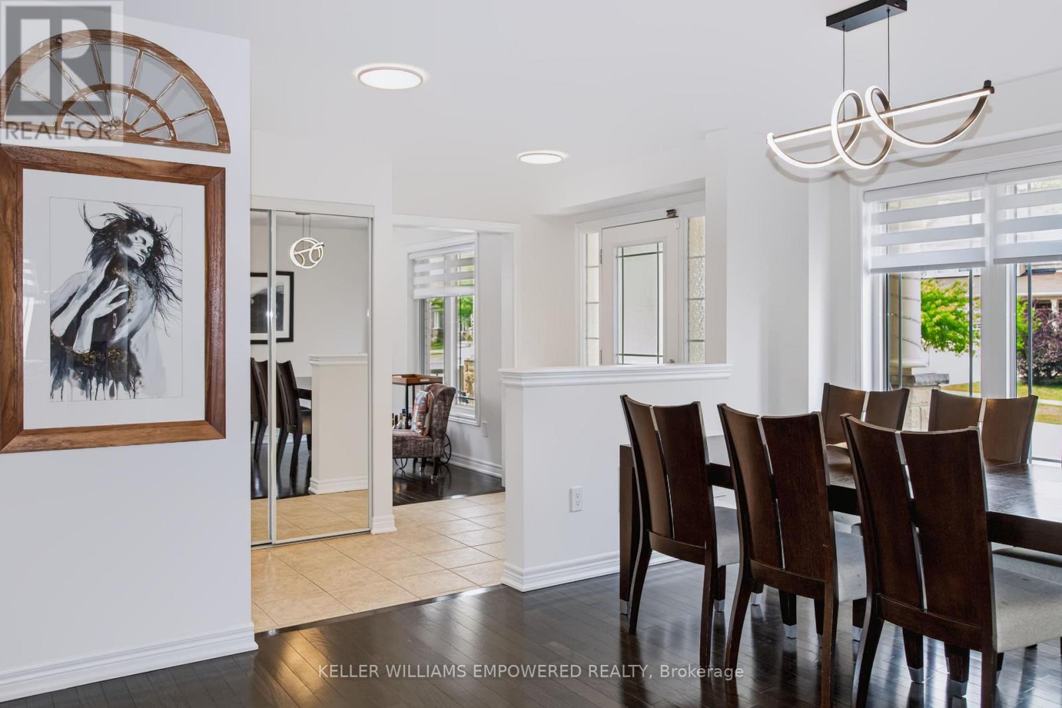
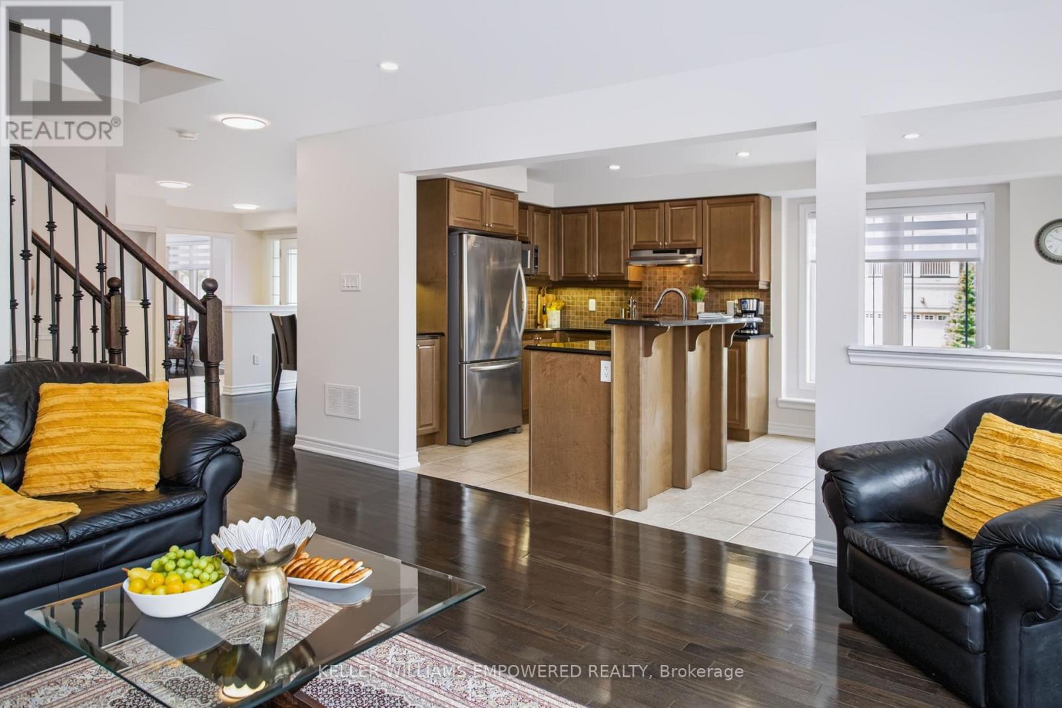
Rare opportunity in Richmond Hill's sought-after Jefferson community ideal for first time home buyers! This oversized corner freehold townhome offers approximately 2,094 sq. ft. of bright, functional living space, 4 bedrooms, 3 bathrooms and a generous 33-ft-wide lot.With extra windows throughout, the home is filled with natural light and offers the space and feel many buyers look for in a detached home. The main level features hardwood flooring, smooth ceilings, pot lights, a spacious family room, separate living and dining areas, and a bright eat-in kitchen with walkout to the fully fenced oversized backyard.Upstairs, the large primary bedroom includes a walk-in closet and ensuite with glass shower, along with three additional bedrooms and convenient second-floor laundry.Additional features include hardwood stairs with iron pickets, stainless steel kitchen appliances, smart lighting and thermostat controls, Ring alarm and video doorbell, security cameras, remote-access garage door opener, gas BBQ hookup and LED lighting.Located across from detached homes and close to schools, parks, shopping, dining, transit and everyday amenities. A spacious, bright and move-in-ready 4-bedroom freehold home with a rare corner lot, an excellent opportunity in Jefferson.
Map data © OpenStreetMap contributors
No open houses are scheduled for this home.
Can't make it? Request a private viewing.
| Living room | Main level | 3.84 x 3.04 m |
| Dining room | Main level | 4.33 x 3.04 m |
| Family room | Main level | 4.02 x 4.39 m |
| Kitchen | Main level | 3.04 x 2.62 m |
| Eating area | Main level | 3.04 x 2.74 m |
| Primary Bedroom | Second level | 4.57 x 4.45 m |
| Bedroom 2 | Second level | 2.77 x 3.17 m |
| Bedroom 3 | Second level | 3.04 x 3.35 m |
| Bedroom 4 | Second level | 3.08 x 3.04 m |




