
 For sale 50
$979,000
2+1 bed2 bath1,000–1,199 sq ft
8888 Yonge Street #1103
South Richvale, Richmond Hill
18 days agoMLS® N13828270
RE/MAX HALLMARK REALTY LTD.
4 Apollo Drive
Jefferson, Richmond Hill, Ontario L4E4C2
For sale· Added
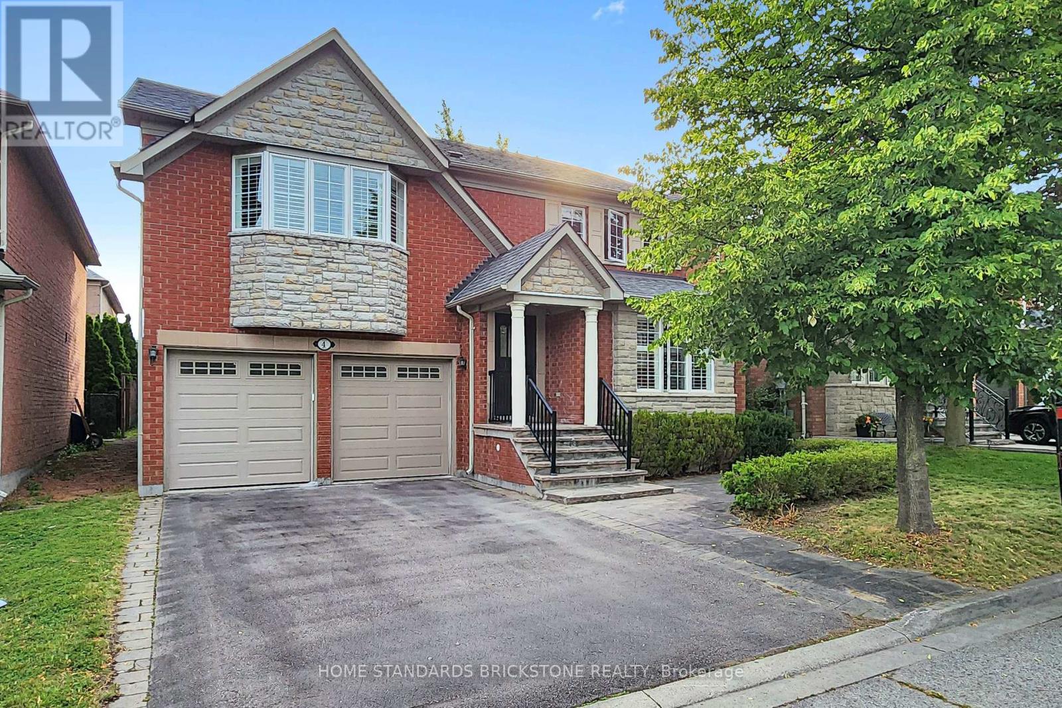
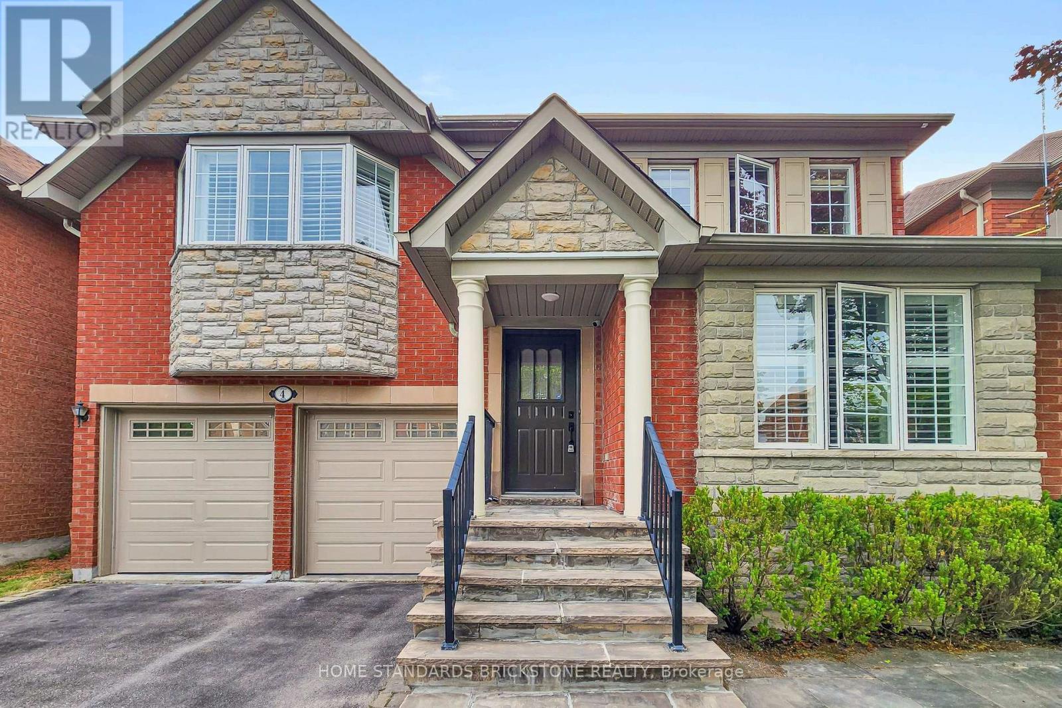
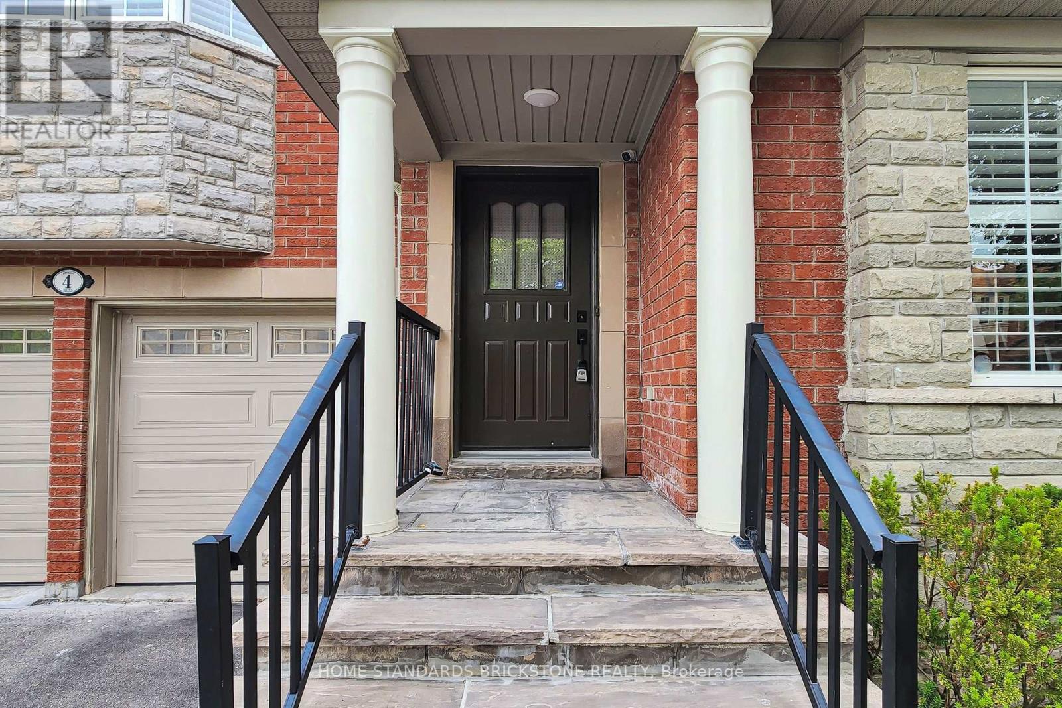
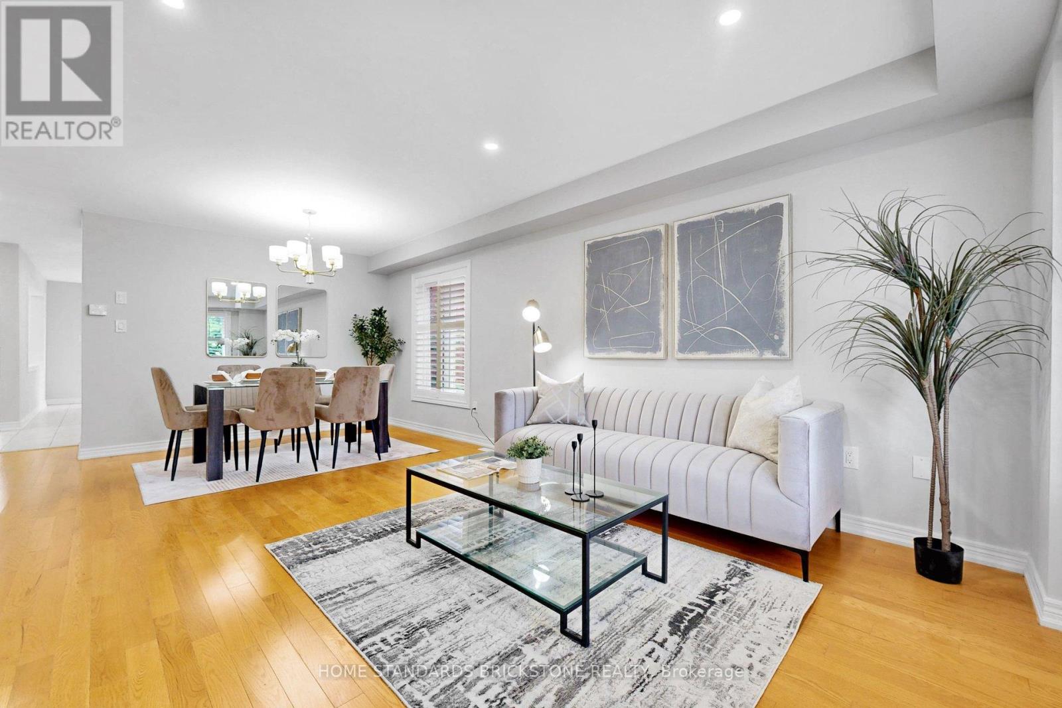
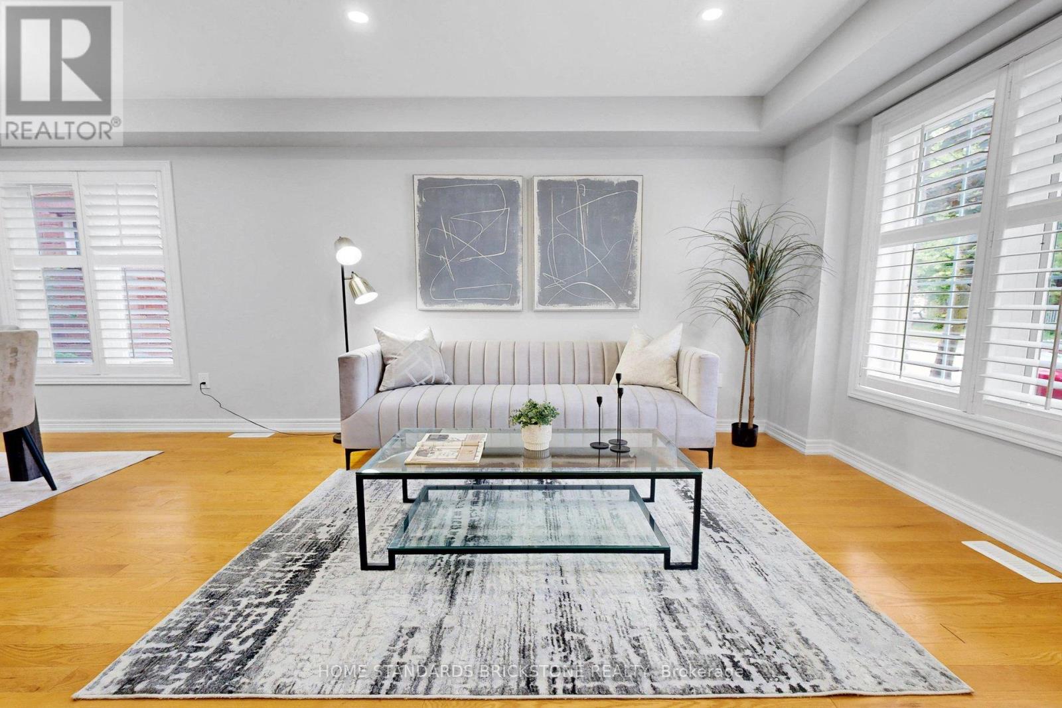
Location, Layout & Luxury! Proudly Presenting This Exceptionally Maintained 4-Bedroom Detached Home in a Quiet & Peaceful Richmond Hill Community. Spanning 2,614 Sq.Ft. of Prime Living Space, This Home Features All Hardwood Floors, Brand New Painting, and Elegant California Shutters. The Renovated Chef's Kitchen is Equipped with White Cabinets, a Centre Island, and a Super Spacious Breakfast Area. Ideal Family Layout Offering 4 Large Bedrooms and 3 Full Washrooms on the 2nd Floor. Features a 2-Car Garage and a 2-Car Driveway. Steps to Yonge & Gamble and Located Within the Coveted Richmond Hill High School Boundary.
Map data © OpenStreetMap contributors
No open houses are scheduled for this home.
Can't make it? Request a private viewing.
| Sep 26, 2026 | $1,299,000 | ▼ $50,800 |
| Sep 19, 2026 | $1,349,800 | First recorded price |
Price changes since Sep 19, 2026.
| Living room | Ground level | 6.3 x 4.31 m |
| Dining room | Ground level | 0 x 0 m |
| Kitchen | Ground level | 3.36 x 3.73 m |
| Eating area | Ground level | 3.05 x 3.73 m |
| Family room | Ground level | 5 x 4.94 m |
| Primary Bedroom | Second level | 5.79 x 4.27 m |
| Bedroom 2 | Second level | 4.19 x 3.32 m |
| Bedroom 3 | Second level | 4.35 x 3.53 m |
| Bedroom 4 | Second level | 4.35 x 3.48 m |




