 For sale 50
$1,799,000
4+2 bed5 bath2,500–3,000 sq ft
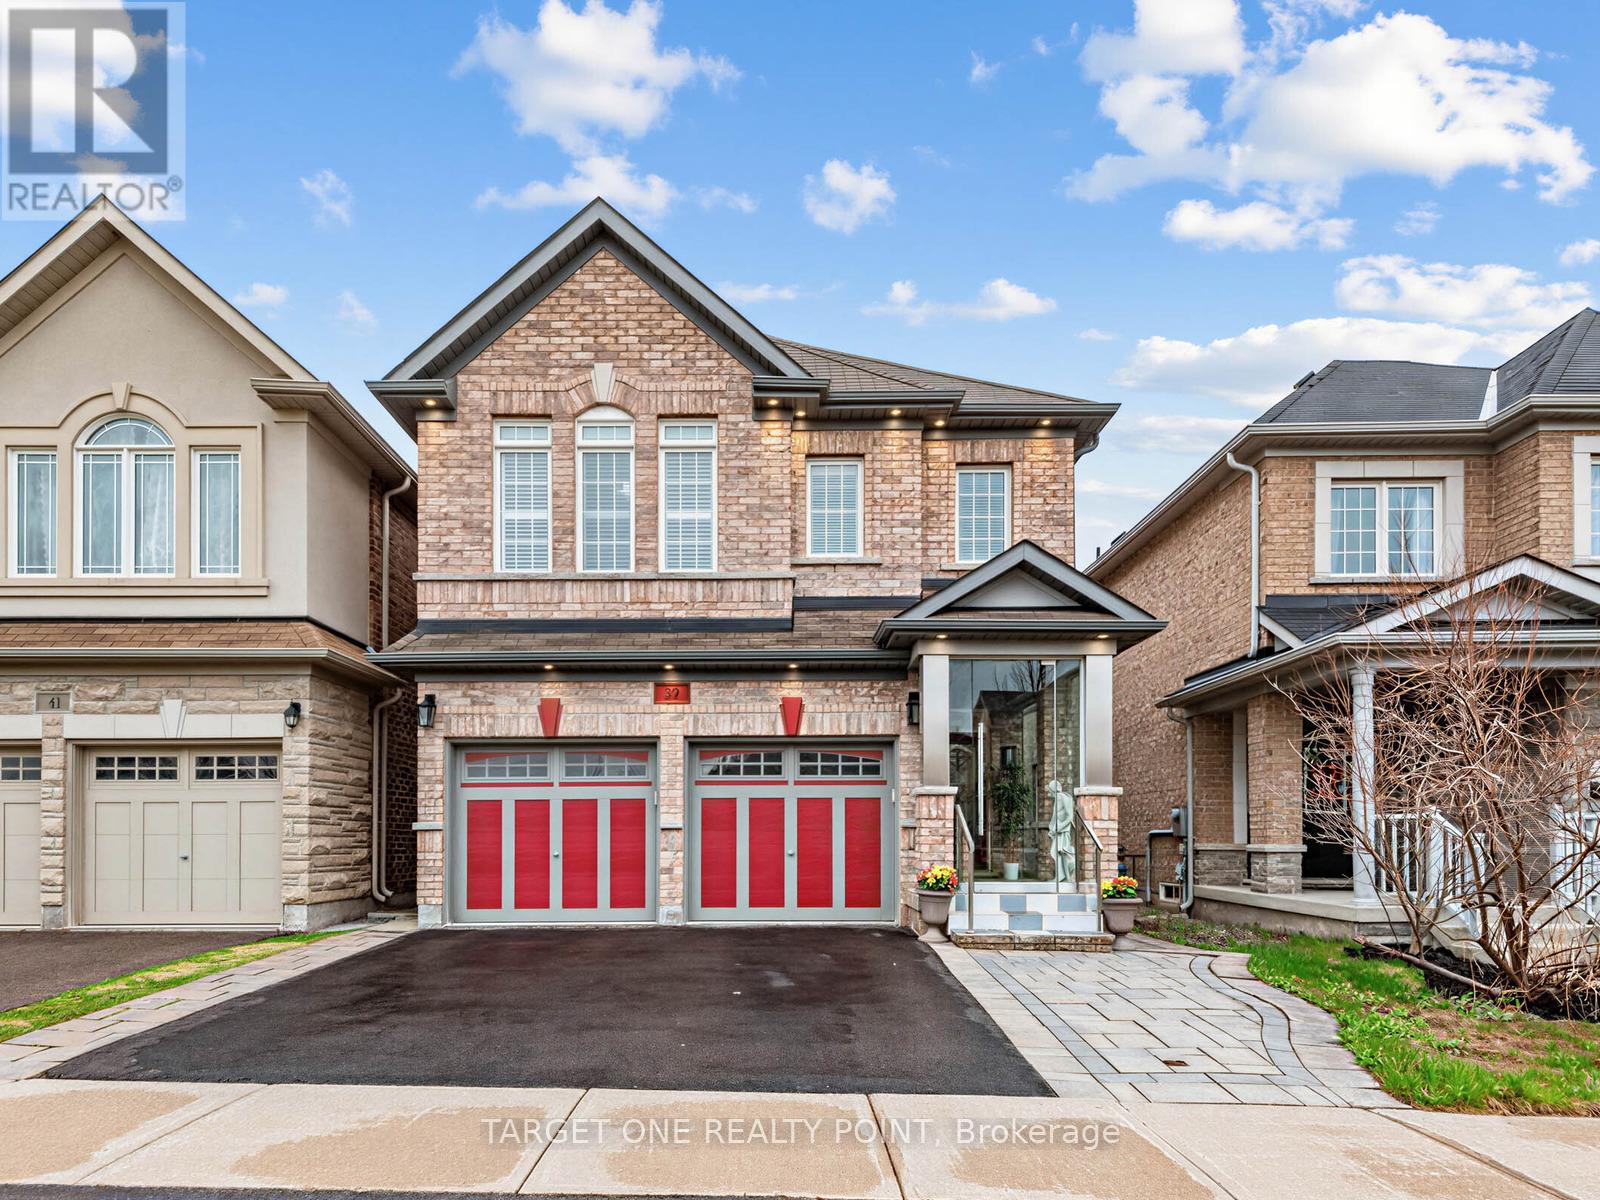
39 Riding Mountain Drive
Jefferson, Richmond Hill
2 months agoMLS® N13660004
TARGET ONE REALTY POINT
42 Oatlands Crescent
Mill Pond, Richmond Hill, Ontario L4C9P2
For sale· Added
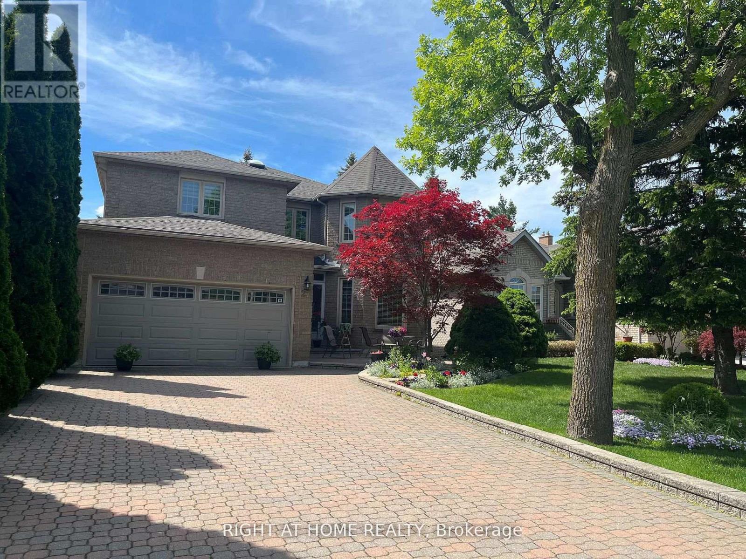
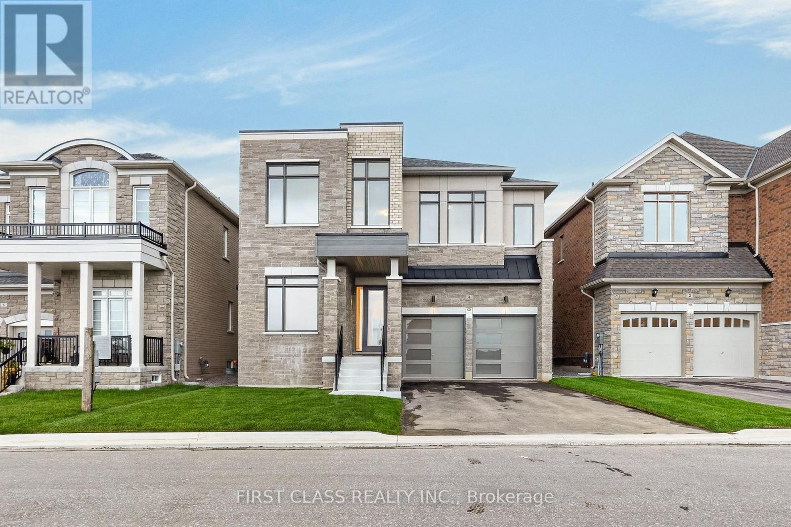
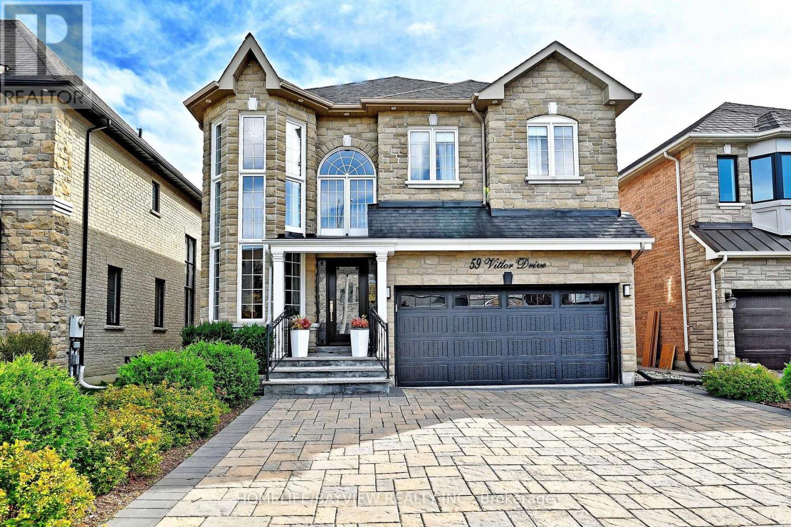
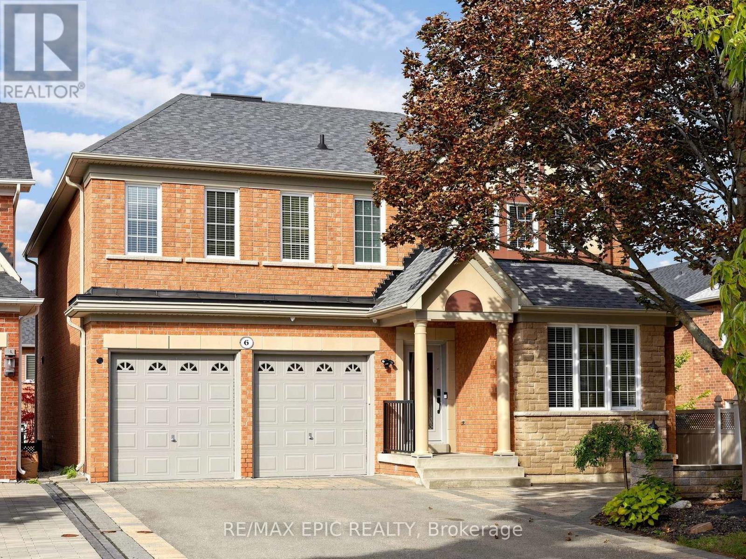
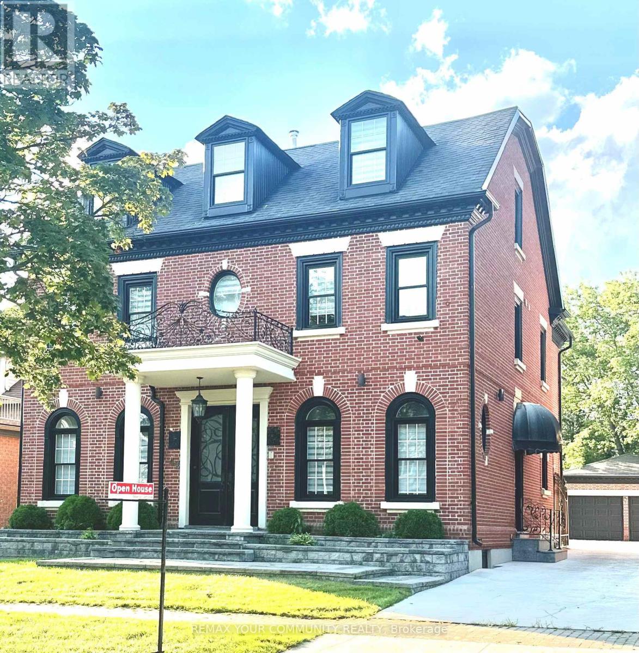
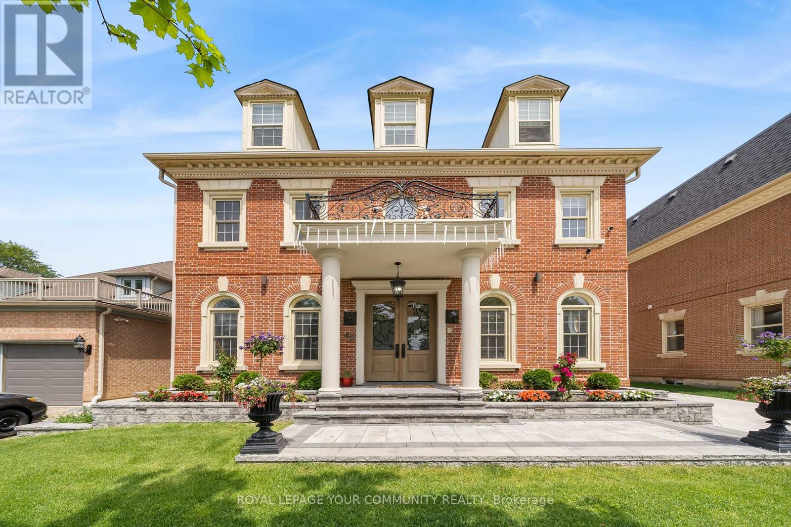
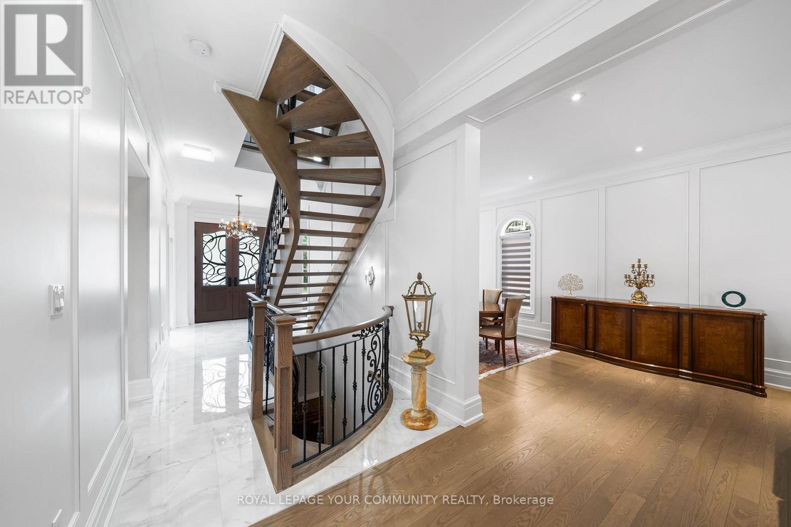
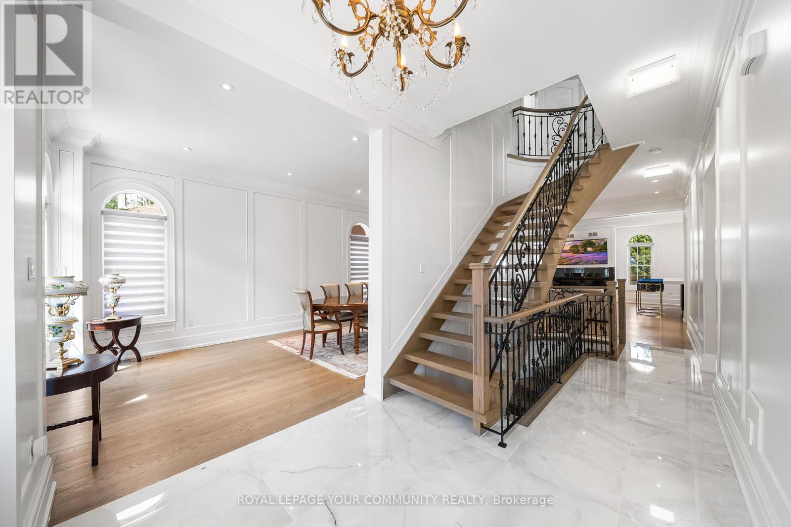
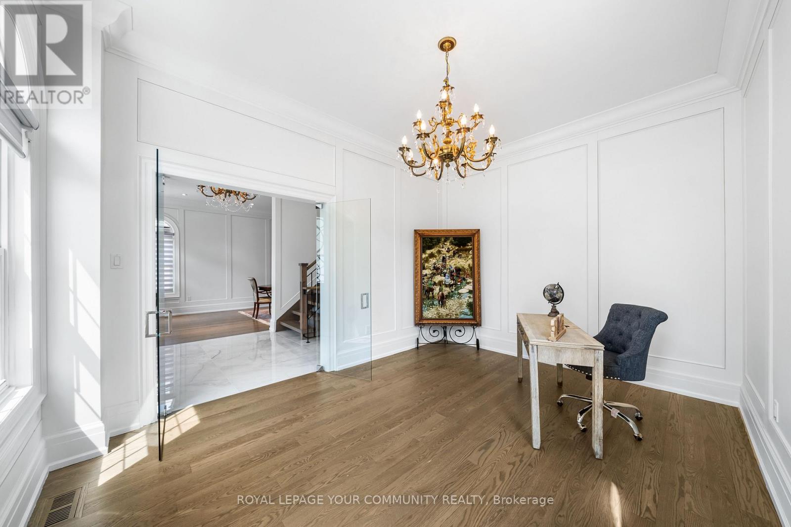
Welcome to this exceptional family home in the prestigious Mill Pond community. Offering 5spacious bedrooms plus a dedicated main-floor office, this home provides the ideal layout for large or multi-generational families, with plenty of room for working from home, studying, and everyday living. Designed for both comfort and entertaining, the generous principal rooms and functional floorplan create a warm and inviting atmosphere for family gatherings and special occasions.one of the home's most outstanding features is the expansive, exceptionally private backyard. With no direct rear neighbours overlooking the property, you can enjoy a peaceful out door retreat offering outstanding privacy-perfect for children to play safely, hosting family and friends, or simply relaxing in your own secluded oasis. Located in one of Richmond Hill's most desirable neighbourhoods, this home is close to top-rated schools, Mill Pond Park, shopping, restaurants, community amenities, and major commuter routes. Combining generous living space, exceptional privacy, and an unbeatable location, this is a rare opportunity to own a home perfectly suited for today's growing family
Map data © OpenStreetMap contributors
No open houses are scheduled for this home.
Can't make it? Request a private viewing.
| Sep 23, 2026 | $2,350,000 | ▼ $88,000 |
| Sep 19, 2026 | $2,438,000 | First recorded price |
Price changes since Sep 19, 2026.
| Living room | Main level | 5.9 x 0.49 m |
| Recreational, Games room | Basement | 9.8 x 5.8 m |
| Bedroom | Basement | 0 x 0 m |
| Bedroom 2 | Basement | 0 x 0 m |
| Dining room | Main level | 5.9 x 3.4 m |
| Kitchen | Main level | 5.7 x 3.3 m |
| Family room | Main level | 5.3 x 4.8 m |
| Office | Main level | 4.4 x 3.4 m |
| Primary Bedroom | Second level | 5.2 x 3.2 m |
| Bedroom 2 | Second level | 5.3 x 2.3 m |
| Bedroom 3 | Second level | 4.4 x 3.5 m |
| Bedroom 4 | Third level | 4.4 x 3.1 m |
| Bedroom 5 | Third level | 3.5 x 3.5 m |