 For sale 50
$1,280,800
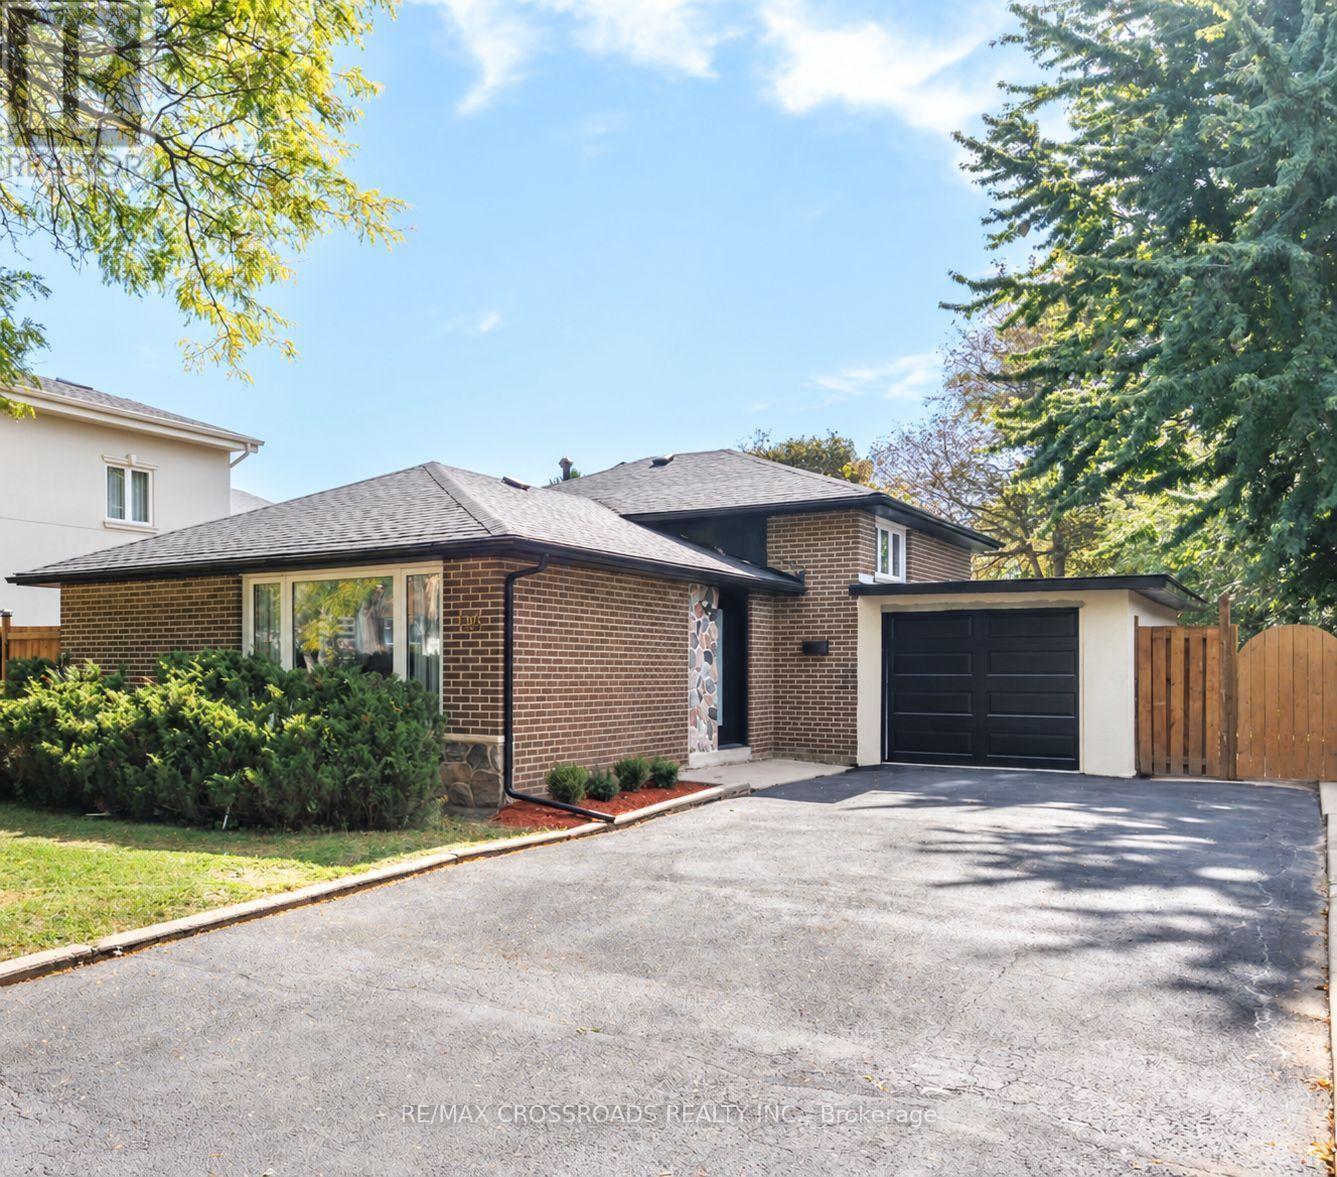
3+1 bed3 bath1,100–1,500 sq ft
184 Laverock Avenue
Mill Pond, Richmond Hill
18 days agoMLS® N13834946
RE/MAX CROSSROADS REALTY INC.
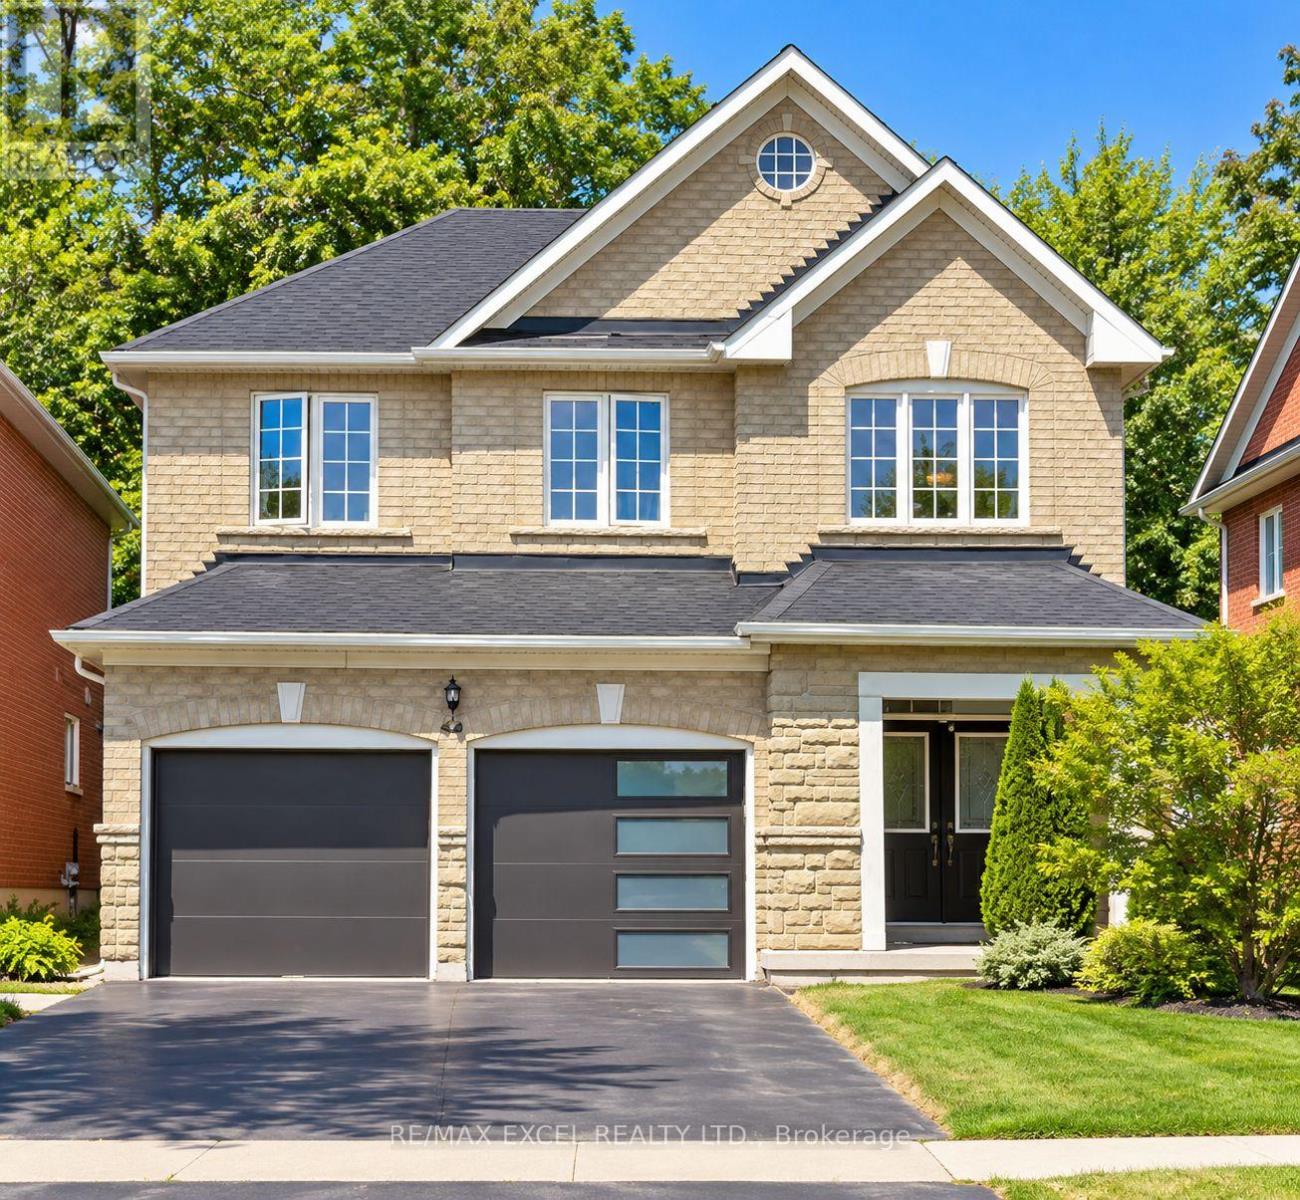
44 Canyon Hill Avenue
Westbrook, Richmond Hill, Ontario L4C9T5
For sale· Added
Welcome to this beautiful detached home situated on a premium ravine lot in the highly sought-after Westbrook community of Richmond Hill! Featuring 4+1 bedrooms, 4 bathrooms, and a spacious, functional layout designed for comfortable family living. The bright family room offers a gas fireplace and overlooks the peaceful greenbelt, while the kitchen and breakfast area open to beautiful backyard views. The primary bedroom features a walk-in closet, 4-piece ensuite, and serene views of the ravine and pond. Enjoy a large finished basement with an additional bedroom and 3-piece ensuite, offering excellent additional living space. Recent improvements include a newer roof and garage doors. Hardwood flooring, high ceilings, stainless steel appliances, water softener, and a private treed backyard complete this impressive home. Conveniently located within walking distance to amenities, public transit, parks, and highly ranked schools. A rare opportunity to enjoy privacy, nature, and family living in one of Richmond Hill's most desirable neighbourhoods!
Map data © OpenStreetMap contributors
No open houses are scheduled for this home.
Can't make it? Request a private viewing.
| Family room | Ground level | 3.35 x 6.09 m |
| Bedroom | Basement | 4.87 x 3.65 m |
| Living room | Ground level | 3.4 x 6.1 m |
| Dining room | Ground level | 3.4 x 6.1 m |
| Kitchen | Ground level | 2.75 x 3.65 m |
| Eating area | Ground level | 2.75 x 3.65 m |
| Primary Bedroom | Second level | 5.46 x 4 m |
| Bedroom 2 | Second level | 3.47 x 3.96 m |
| Bedroom 3 | Second level | 4.51 x 3.96 m |
| Bedroom 4 | Second level | 3.41 x 3.05 m |
| Living room | Basement | 9.75 x 4.57 m |