
 For sale 50
$979,000
2+1 bed2 bath1,000–1,199 sq ft
8888 Yonge Street #1103
South Richvale, Richmond Hill
20 days agoMLS® N13828270
RE/MAX HALLMARK REALTY LTD.
61 Barnwood Drive
Oak Ridges Lake Wilcox, Richmond Hill, Ontario L4E5A3
For sale· Added
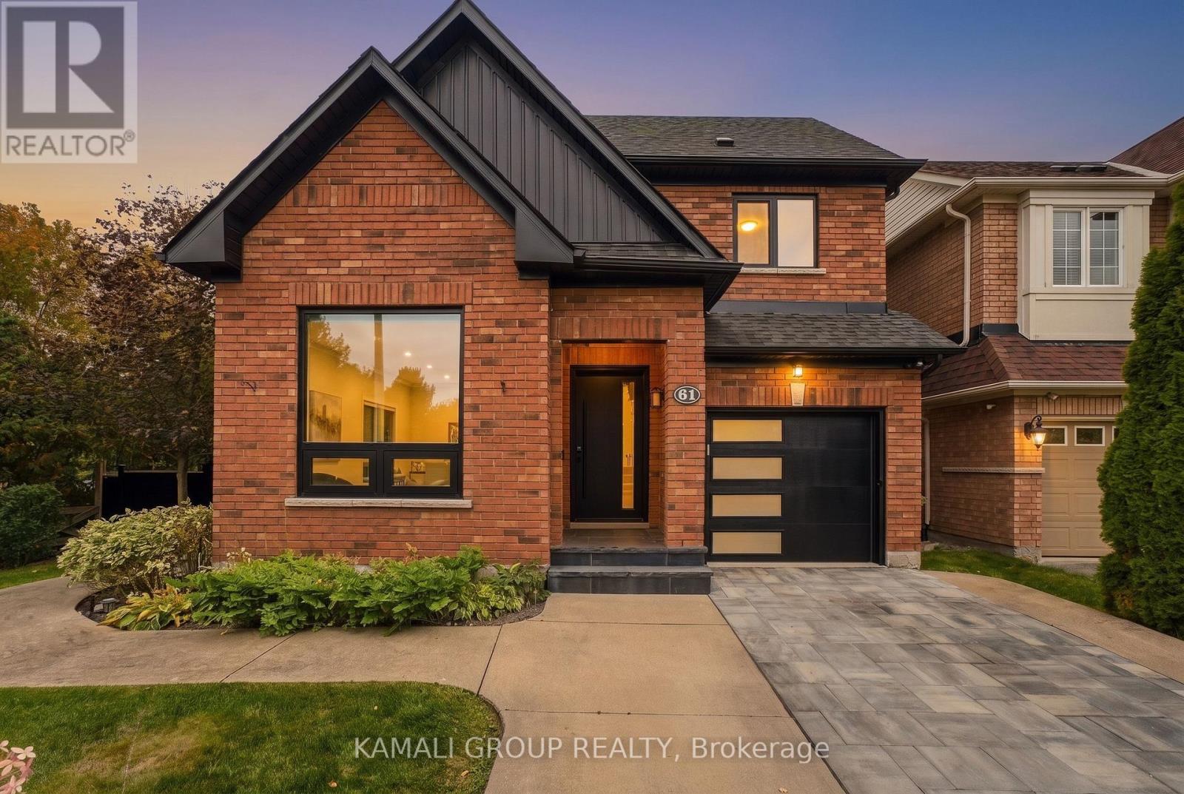
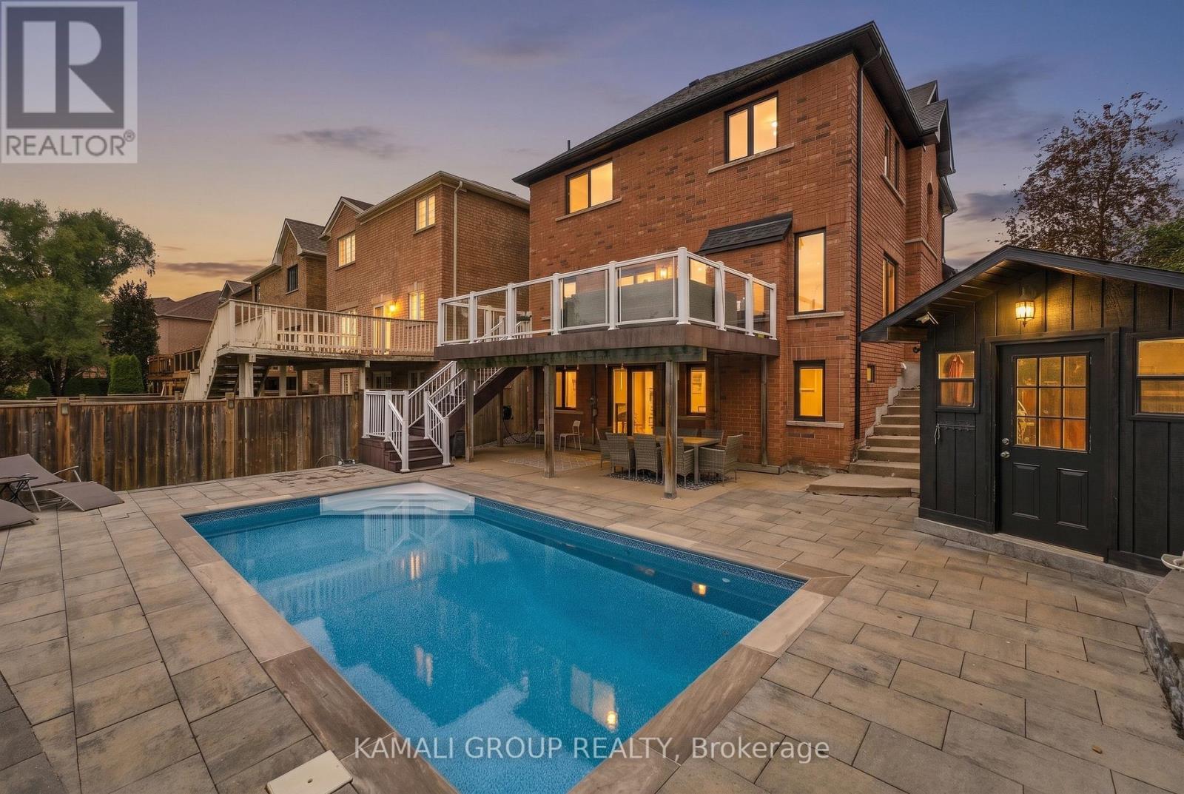
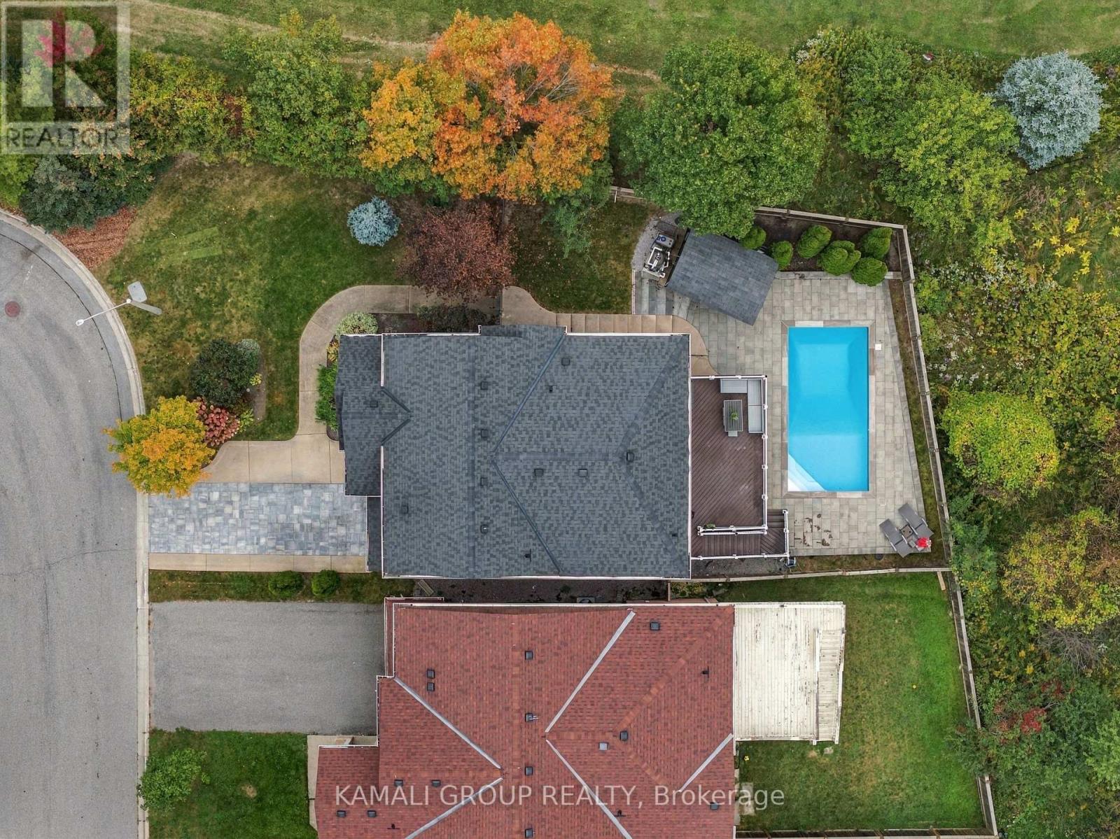
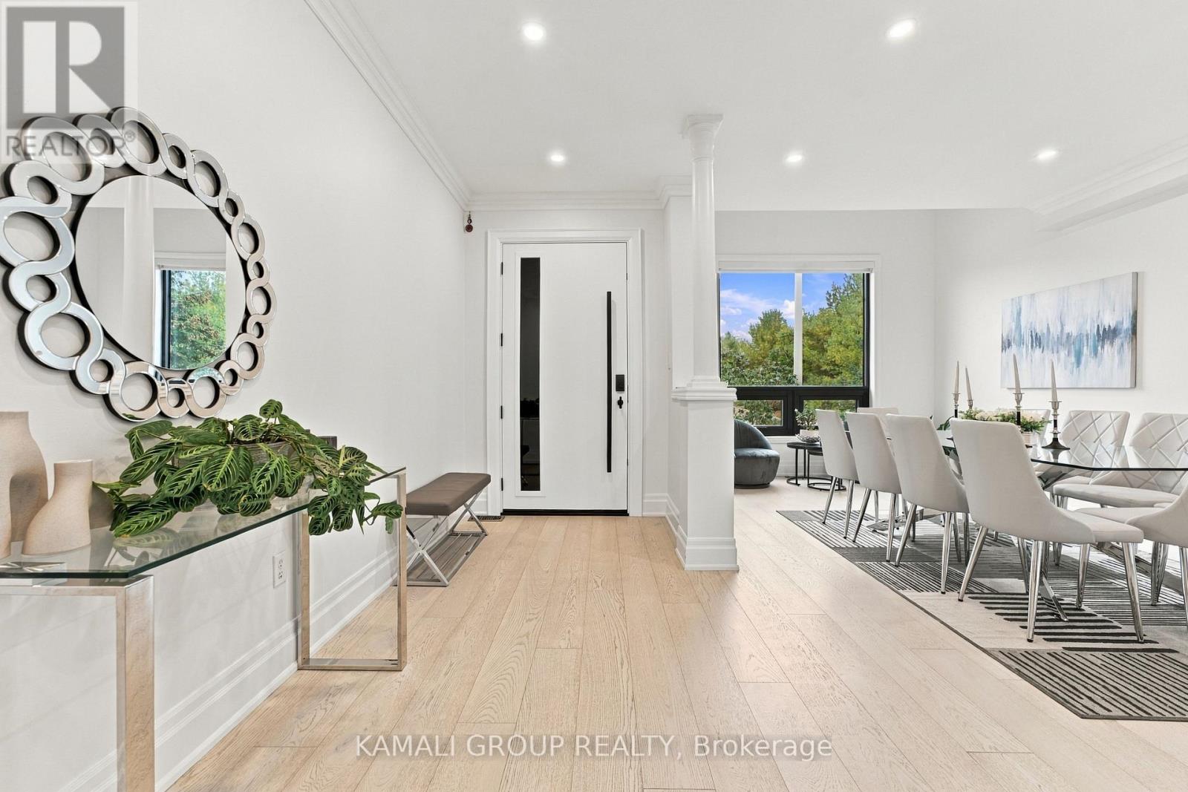
Rare-Find!! Backing Onto Conservation Area!! Prestigious Oak Ridges Community! Loads Of Upgrades$$!! Walkout Basement Apartment! 3,199Sqft Living Space (2,143Sqft + 1,056Sqft)!! Backyard Oasis With Inground Pool!! Huge 64ft Frontage! 4+1 Bedrooms & 4 Bathrooms! Open Concept Living Room With Gas Fireplace, Renovated Kitchen With Centre Island & Walkout To Huge Elevated Backyard Deck, Mudroom With Access To Garage, Primary Bedroom With 3pc Ensuite & Walk-In Closet, 2nd Bedroom With Walk-In Closet, Walkout Basement Apartment, Potential In-Law Suite Or Rental Income, Luxurious Interlock Backyard With Inground Heated Salt-Water Pool, Inground Sprinkler System, Driveway Stone Interlock, No Sidewalk, Steps From Lake Wilcox & Bond Lake, Scenic Walking Trails, Oakridges Community Centre, Minutes To Gormley GO-Station, Hwy 404
Map data © OpenStreetMap contributors
Eastern time. Can't make it? Request a private viewing.
| Living room | Main level | 4.88 x 3.46 m |
| Bedroom | Basement | 4.34 x 3.63 m |
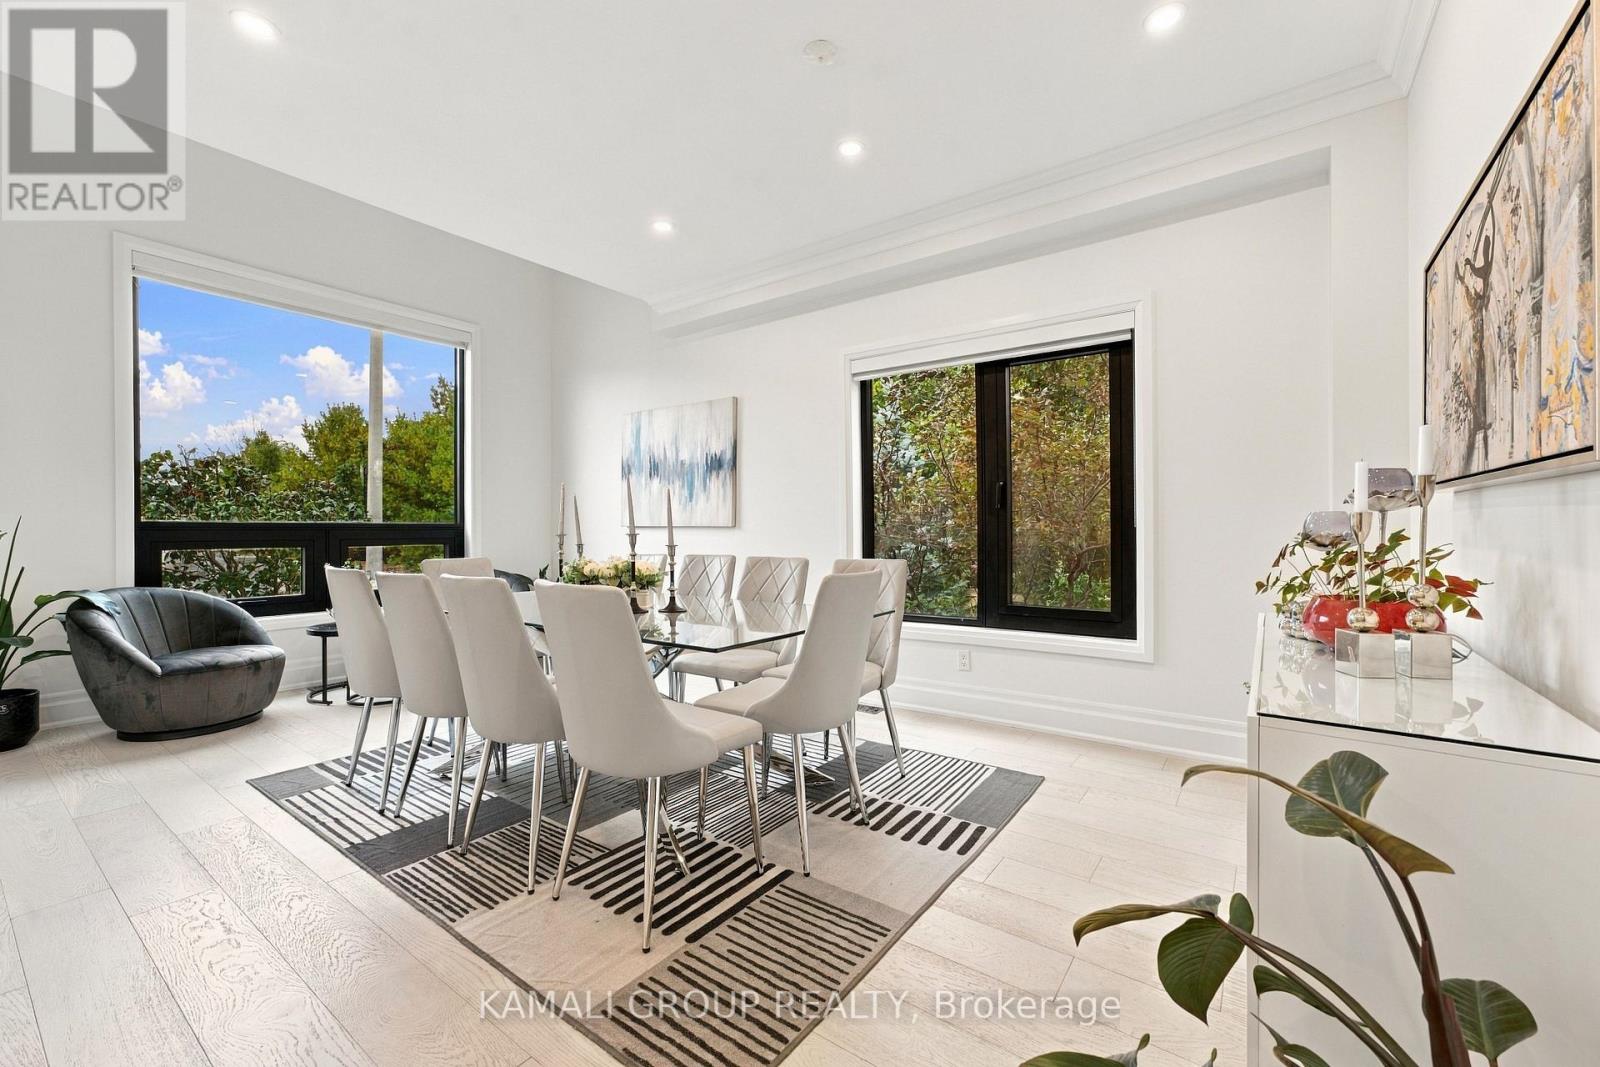
| Dining room | Main level | 5.81 x 3.59 m |
| Kitchen | Main level | 4.93 x 3.82 m |
| Mud room | Main level | 3.04 x 1.82 m |
| Primary Bedroom | Second level | 4.93 x 4.23 m |
| Bedroom 2 | Second level | 4.2 x 3.12 m |
| Bedroom 3 | Second level | 3.87 x 3.11 m |
| Bedroom 4 | Second level | 4.23 x 3.11 m |
| Recreational, Games room | Basement | 5.25 x 3.77 m |
| Kitchen | Basement | 4.52 x 3.75 m |




