
 NewFor sale 50
$1,020,000
4 bed4 bath2,000–2,500 sq ft
15 Calamint Lane
Oak Ridges Lake Wilcox, Richmond Hill
2 days agoMLS® N13885658
AIMHOME REALTY INC.
47 Township Avenue
Jefferson, Richmond Hill, Ontario L4E0J8
For sale· Added
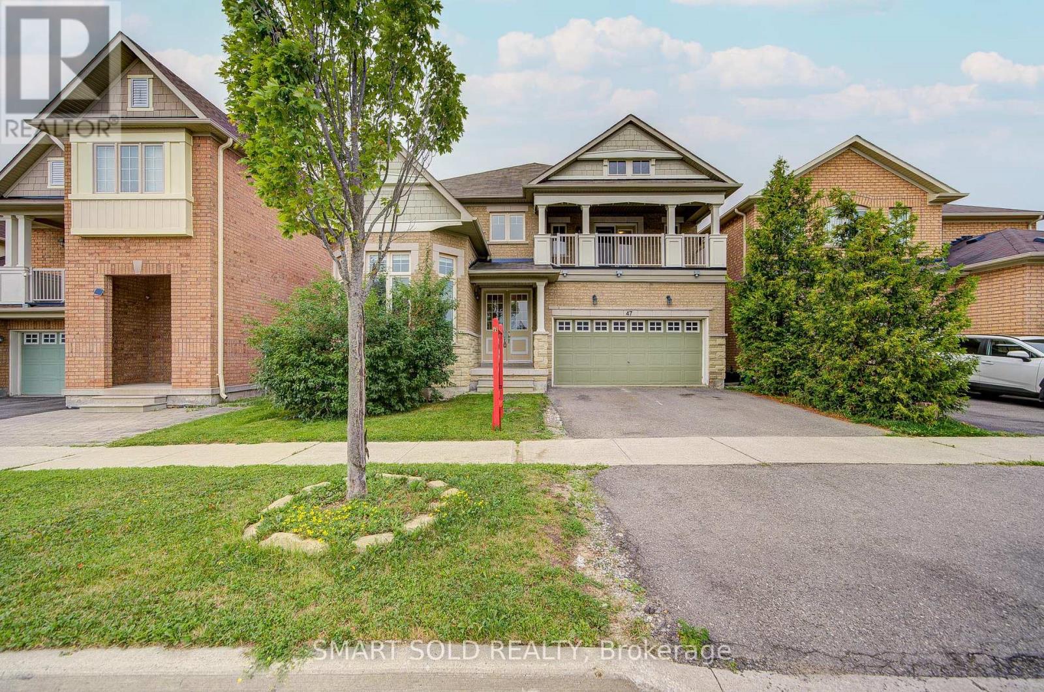
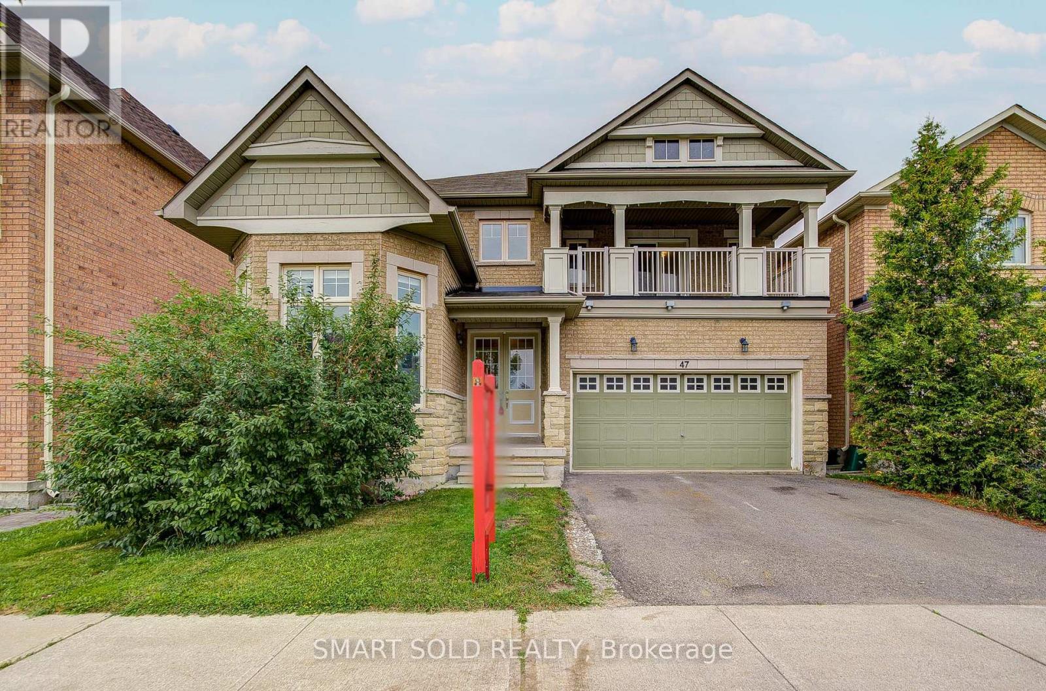
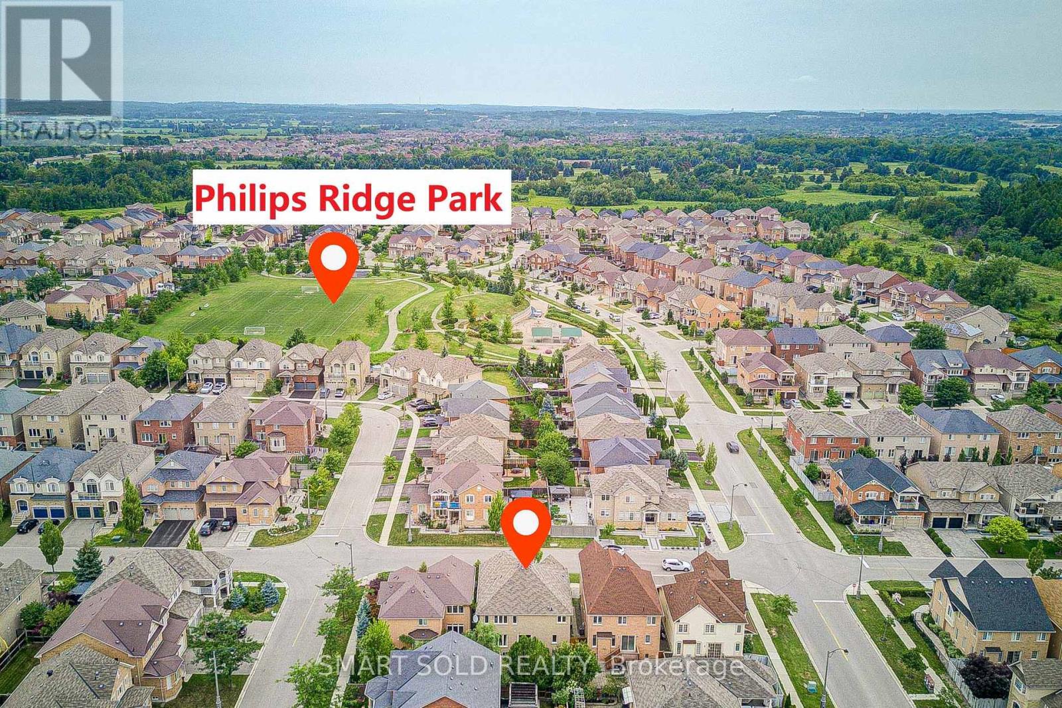
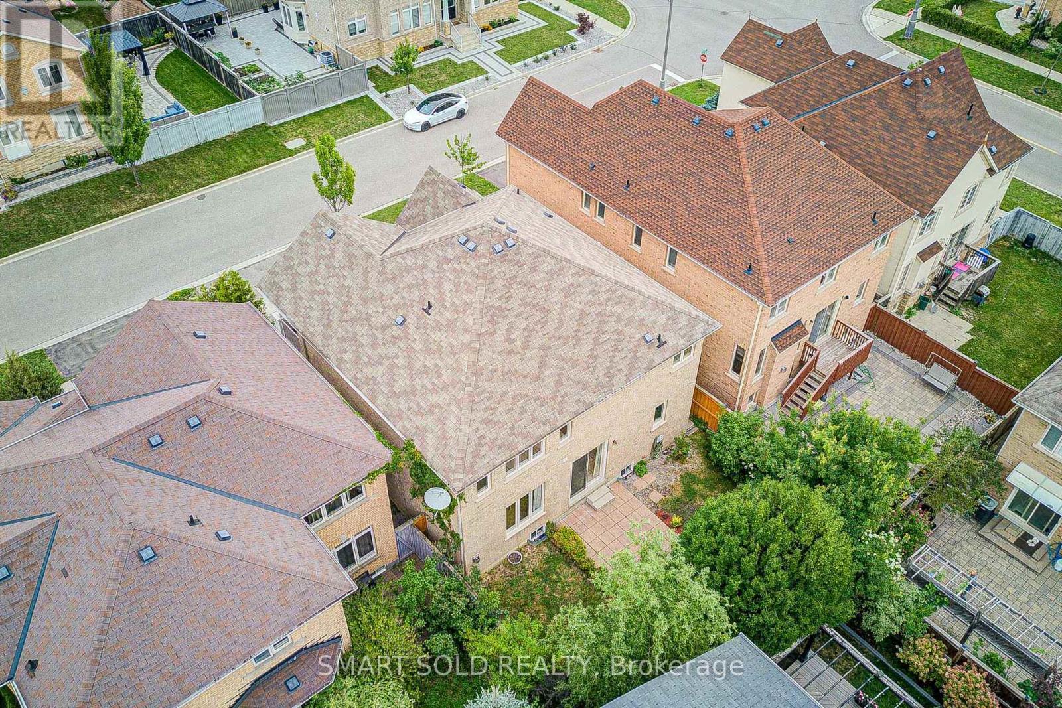
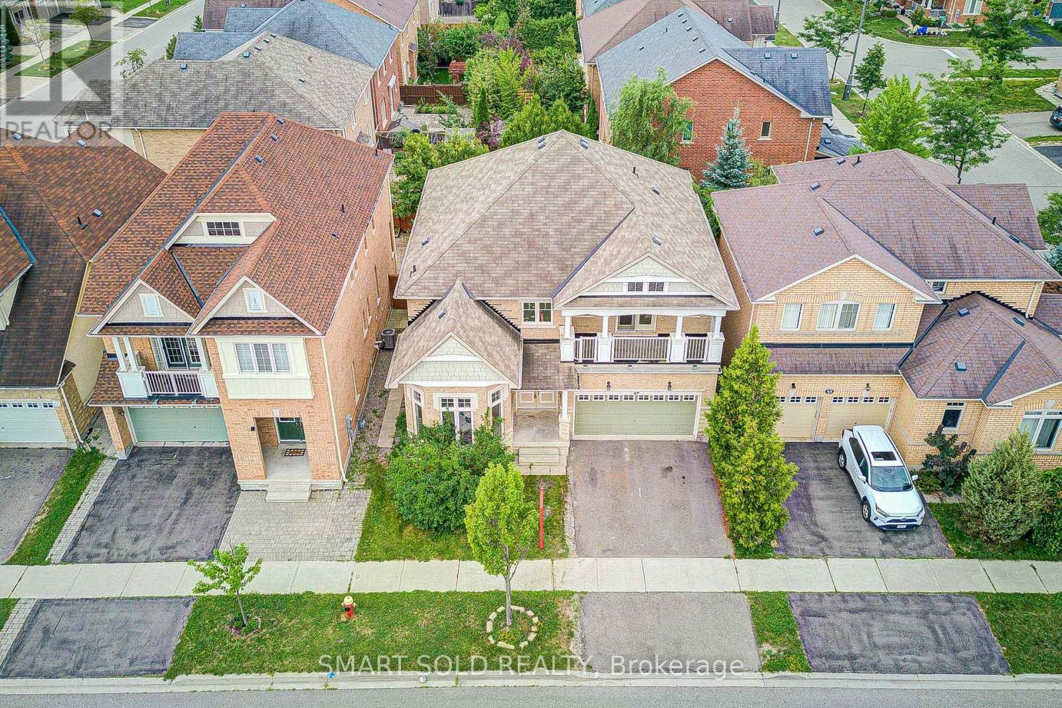
45-Foot Frontage Lot In The Heart Of Desirable Jefferson! This Spacious Detached Home Offers Nearly 3,000 Sq. Ft. Of Well-Designed Living Space With A Bright, Family-Friendly Layout. A Rare High-Ceiling Main Floor Office With Wraparound Windows Offers The Perfect Space For A Home Office, Library, Study Or Creative Room. The Main Floor Features Spacious Principal Rooms, A Large Kitchen Overlooking The Family Room, And Excellent Natural Light. The Second Floor Features 4 Generous Bedrooms And 3 Full Bathrooms, With Convenient Bathroom Access For Every Bedroom. The Primary Suite Offers A Large Ensuite And Oversized Walk-In Closet. Enjoy A Private, Tree-Lined Backyard, 2-Car Garage And Ample Driveway Parking. Close To St. Theresa Catholic High School, Beynon Fields French Immersion Public School, Parks, Shopping, Restaurants And Transit. A Fantastic Opportunity To Make This Exceptional Jefferson Property Your Own!
Map data © OpenStreetMap contributors
No open houses are scheduled for this home.
Can't make it? Request a private viewing.
| Living room | Main level | 6.1 x 4.06 m |
| Office | Main level | 3.35 x 3.05 m |
| Family room | Main level | 5.49 x 3.66 m |
| Kitchen | Main level | 3.66 x 3.35 m |
| Eating area | Main level | 3.78 x 3.35 m |
| Primary Bedroom | Second level | 5.1 x 5.1 m |
| Bedroom 2 | Second level | 4.27 x 3.35 m |
| Bedroom 3 | Second level | 5.18 x 3.35 m |
| Bedroom 4 | Second level | 3.66 x 3.35 m |




