 For sale 50
$2,188,000
4+1 bed4 bath2,500–3,000 sq ft
170 Garden Avenue
South Richvale, Richmond Hill
1 month agoMLS® N13685548
REMAX YOUR COMMUNITY REALTY
51 Meteorite Street
Observatory, Richmond Hill, Ontario L4C4L9
For sale· Added
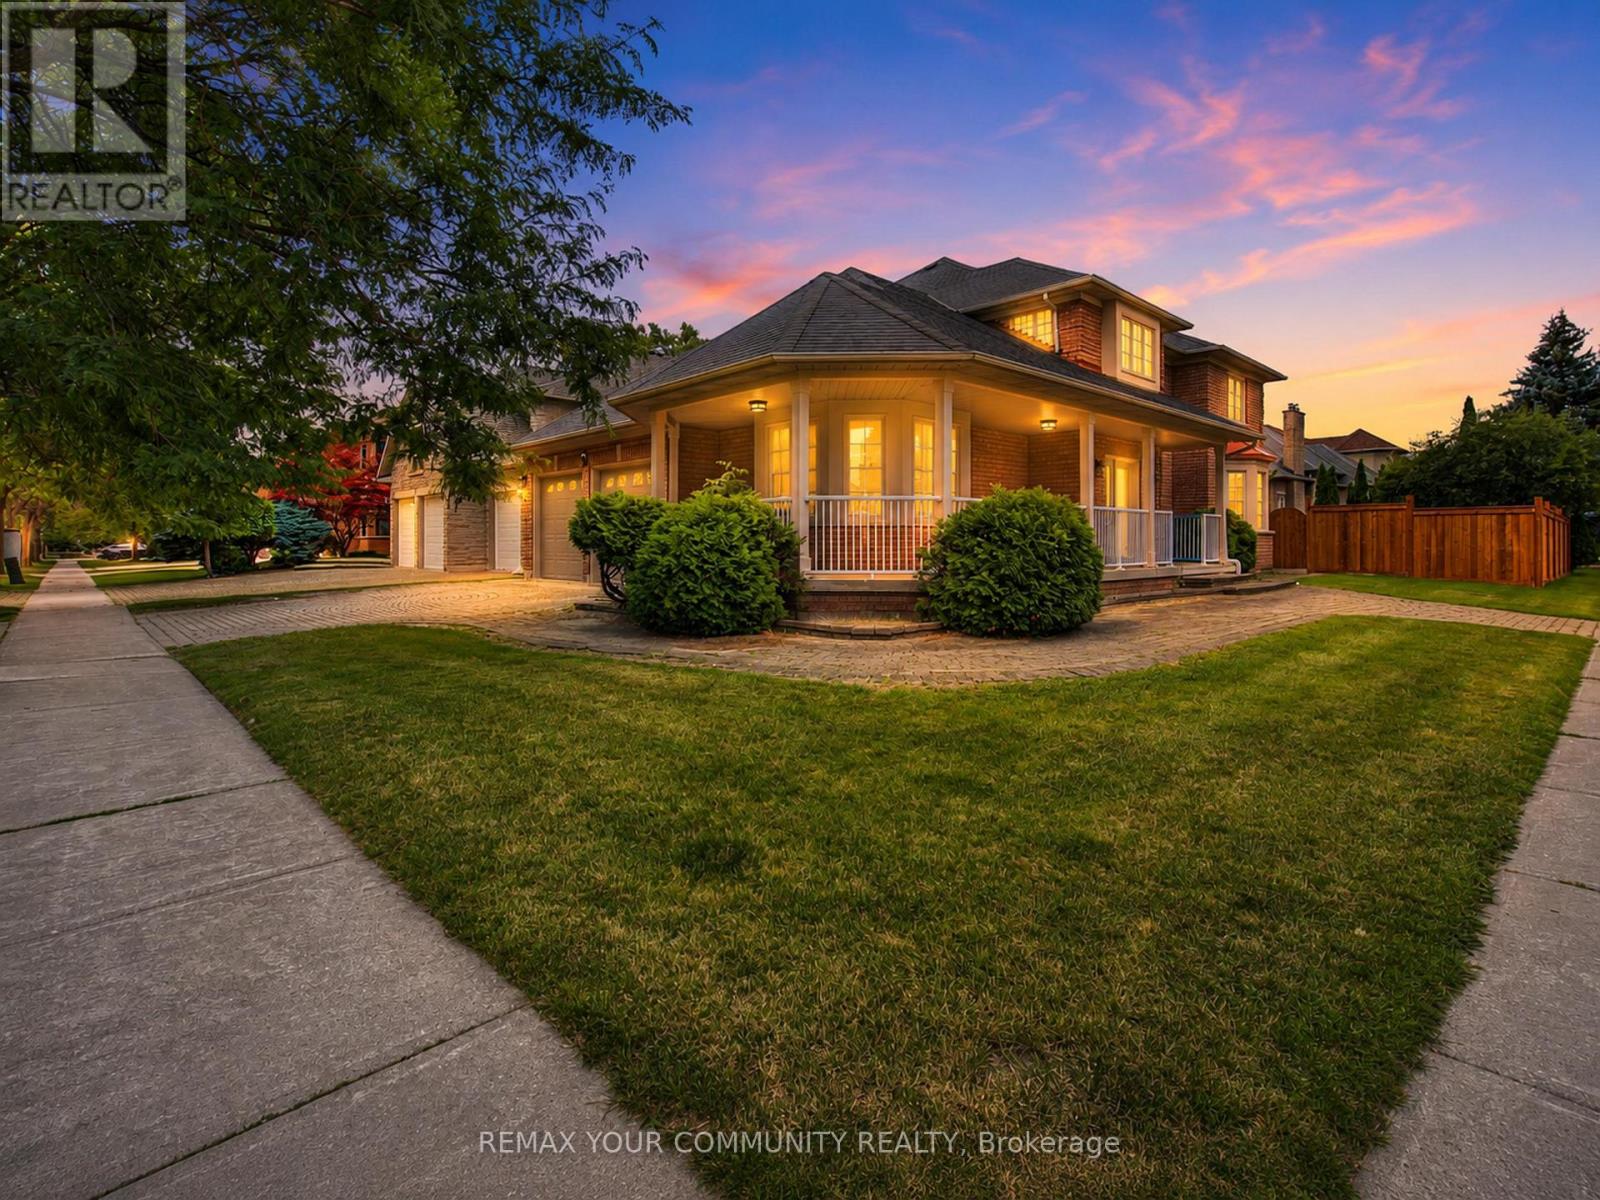
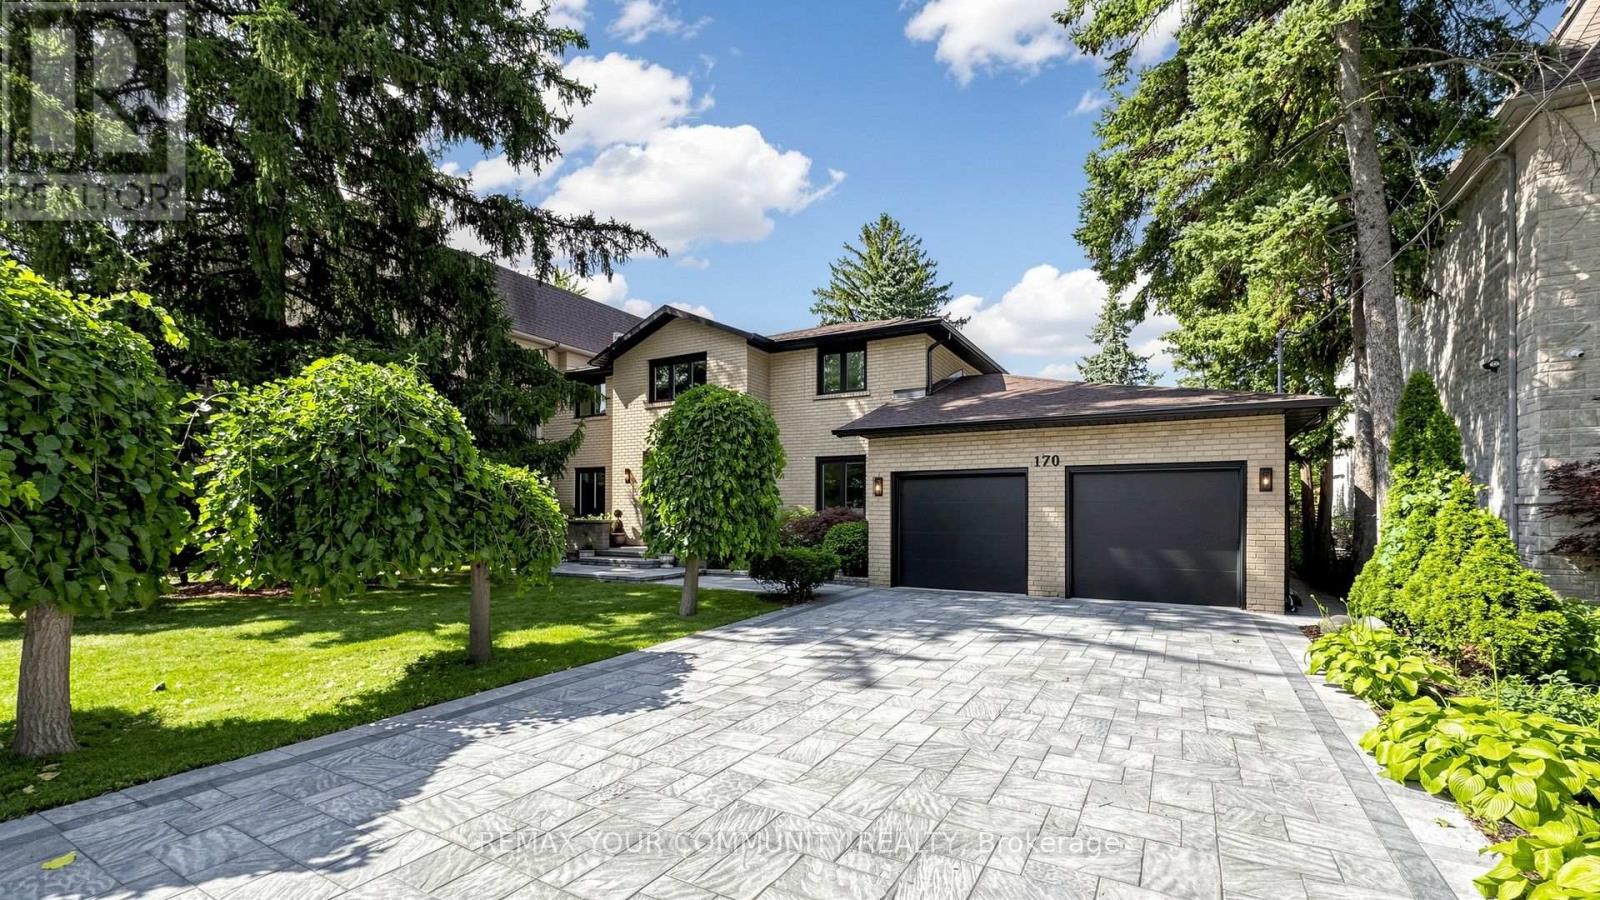
**Luxury Rare Found Rear 70' Wide Backyard**Nestled in the prestigious and highly sought-after Observatory Hill Neighborhood, this exceptional home features over $500K in upgrades-nothing here is standard. Offering 4,386 sqft above grade, plus a HEATED basement with oversized upgraded windows, this residence is thoughtfully designed for luxury, comfort, and functionality. The exceptional open-concept layout features 10ft ceilings on the main floor and 9ft ceilings on the 2nd floor and basement, LED pot lights, and premium 7-inch hardwood flooring throughout. Automatic Toto Toilet for Powder Rm, Primary Ensuite & 2nd Ensuite. Custom aluminum blast-resistant front door and rear-yard double door with blast-resistant glass.The chef-inspired kitchen showcases a HEATED floor, custom ceiling-height cabinetry, top-of-the-line built-in appliances including a Wolf gas cooktop,42" Sub-Zero refrigerator/freezer, Wolf steamer and oven, built-in microwave, dishwasher, and beverage fridge. Elegant porcelain waterfall countertops and a matching porcelain backsplash add a sophisticated finish. A stunning double-sided fireplace wrapped in porcelain creates a seamless focal point between the kitchen and family room, offering warmth and elegance. The spacious primary bedroom features a customized walk-in closet. The luxurious primary ensuite includes a frameless glass oversized shower, and HEATED flooring. A large retreat room provides exceptional flexibility can be used as a gym, second closet, private office, or additional living space. The 2nd and 3rd bedrooms feature 10ft ceilings and floor-to-ceiling windows, providing an abundance of natural light. A spacious third-floor loft offers a luxurious bar area and walk-out access to a large private terrace-ideal for entertaining or relaxing.The 70-ft-wide oversized backyard offers tremendous potential for outdoor living, landscaping, entertaining, or future possibilities.The basement also presents the potential for a walk-up basement
Map data © OpenStreetMap contributors
No open houses are scheduled for this home.
Can't make it? Request a private viewing.
| Office | Main level | 3.35 x 3.05 m |
| Loft | Third level | 6.43 x 3.86 m |
| Recreational, Games room | Third level | 3.05 x 3.45 m |
| Dining room | Main level | 4.9 x 4.42 m |
| Kitchen | Main level | 4.85 x 6.6 m |
| Family room | Main level | 5.64 x 5.64 m |
| Mud room | Main level | 2.9 x 2.9 m |
| Primary Bedroom | Second level | 4.57 x 5.49 m |
| Den | Second level | 3.05 x 3.66 m |
| Bedroom 2 | Second level | 3.76 x 5.54 m |
| Bedroom 3 | Second level | 3.05 x 5.18 m |
| Bedroom 4 | Second level | 3.66 x 4.06 m |