
 For sale 50
$979,000
2+1 bed2 bath1,000–1,199 sq ft
8888 Yonge Street #1103
South Richvale, Richmond Hill
18 days agoMLS® N13828270
RE/MAX HALLMARK REALTY LTD.
52 Duncombe Lane
South Richvale, Richmond Hill, Ontario L4C1C2
For sale· Added
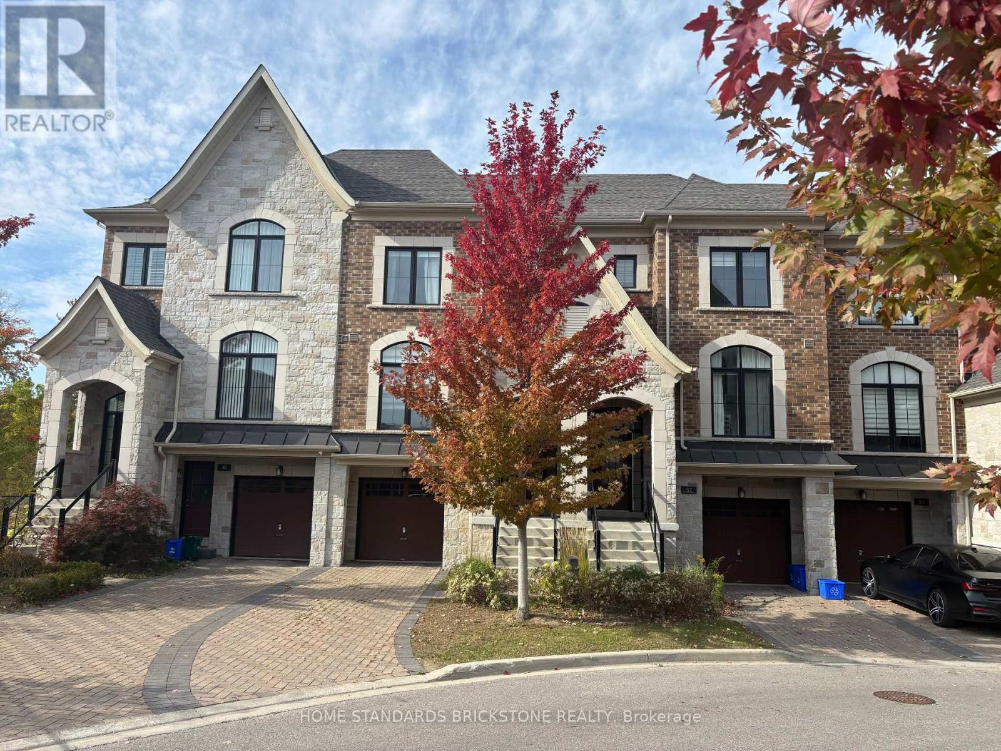
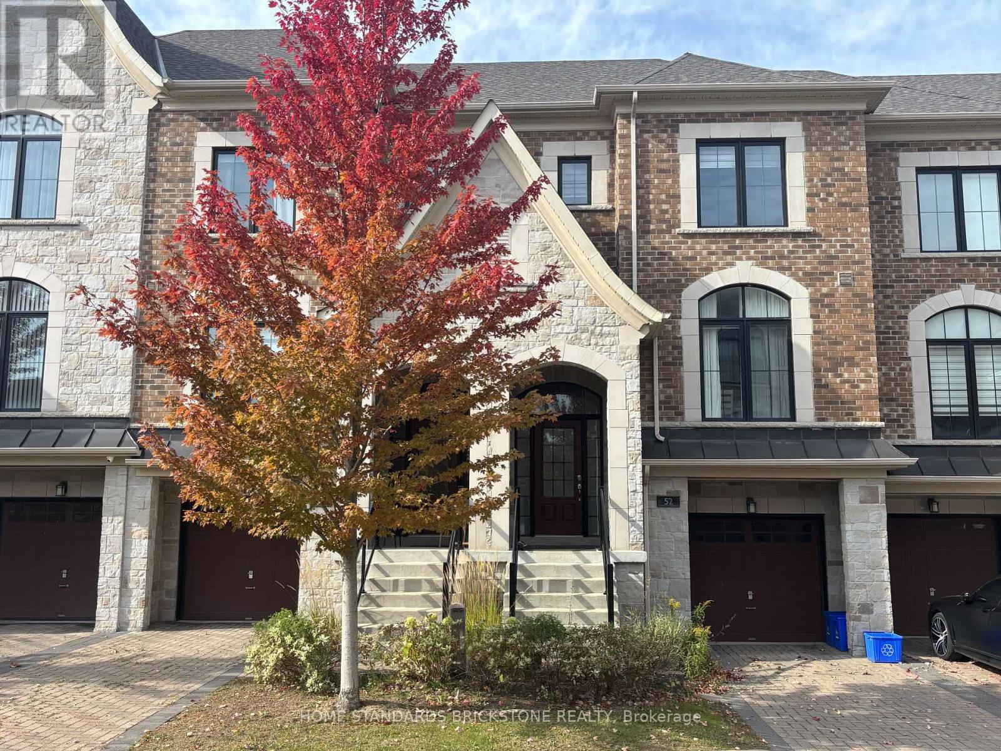
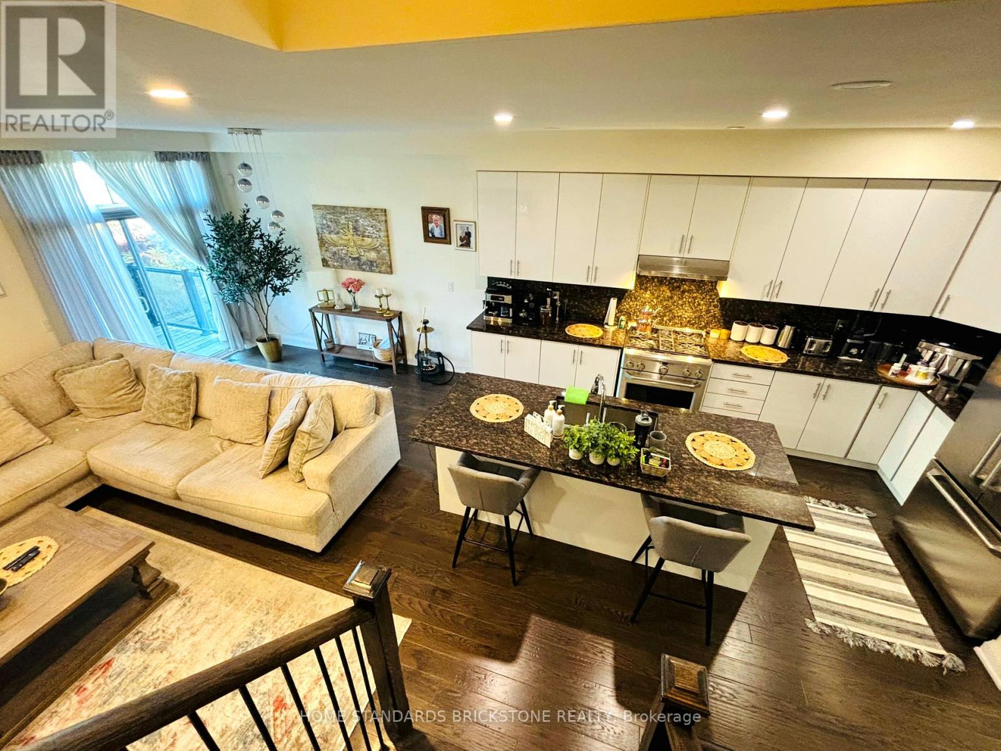
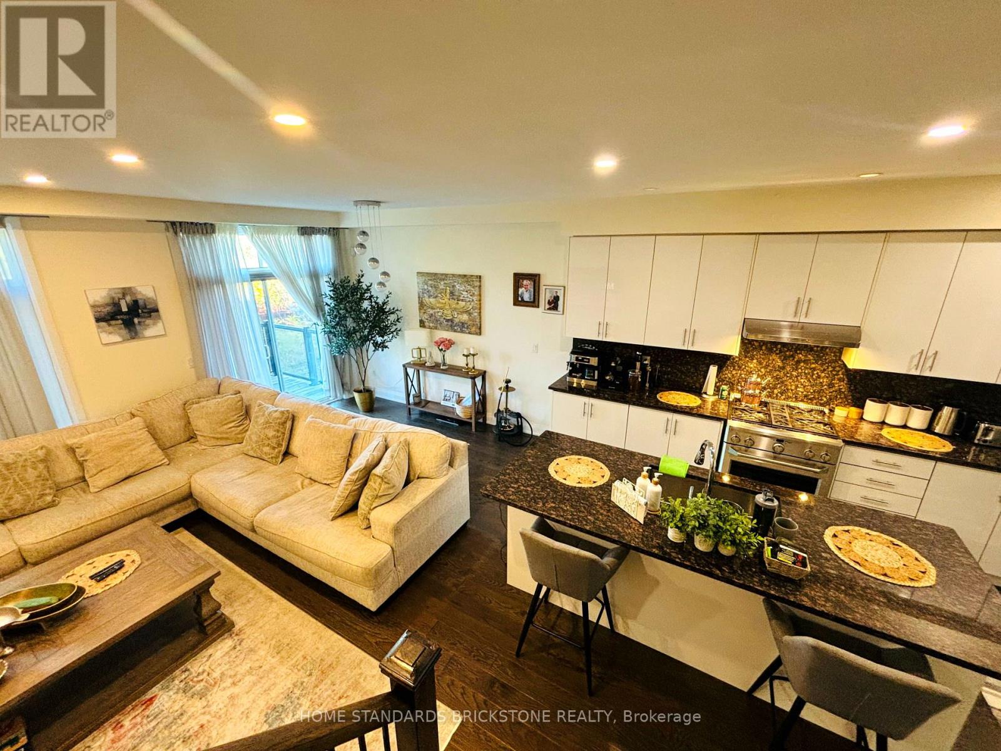
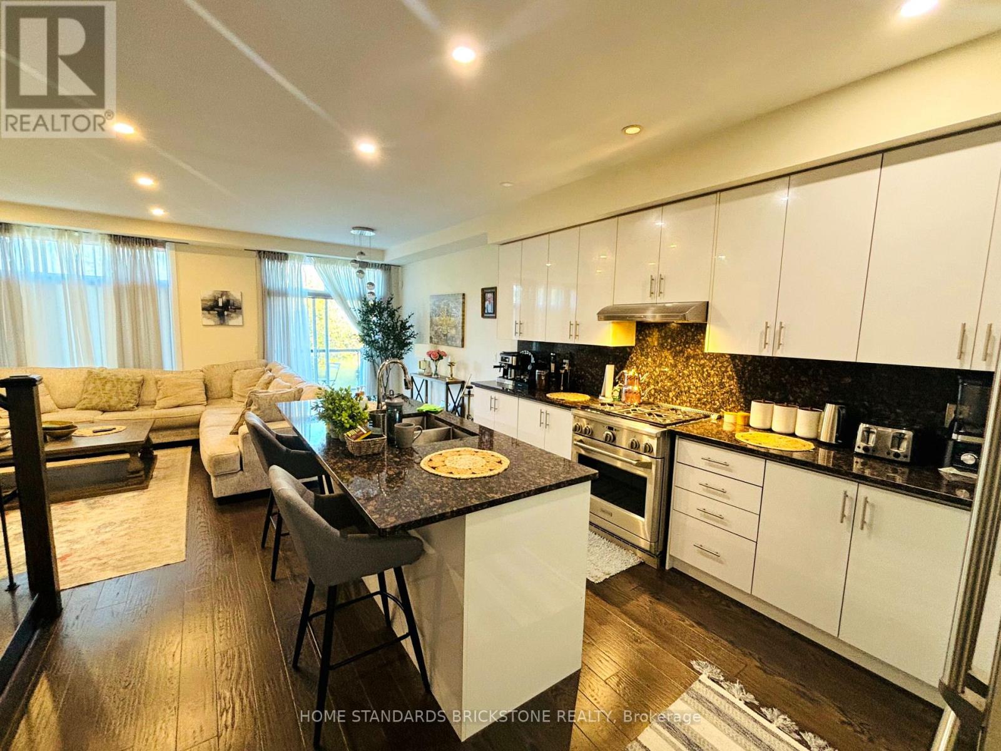
Stunning R-A-V-I-N-E--L-O-T- T-O-W-N-H-O-M-E In Prestigious South Richvale . Featuring Over 2,000 Sq.Ft. Of Elegant Living Space (As Per Builder), This Home Boasts An Open-Concept Layout With A Modern Kitchen Showcasing A Centre Island, Stylish Backsplash, And Premium Stainless Steel Appliances. The Spacious Breakfast Area Walks Out To A Private Deck, Perfect For Morning Coffee Or Outdoor Dining. Highlights Include Pot Lights, 9-Ft Ceilings, Hardwood Floors On The Main, And A Sophisticated Dining Room With Coffered Ceilings. The Primary Suite Offers A Juliette Balcony With Breathtaking Ravine Views, And A Spa-Like 5-Piece Ensuite. The Fully Finished Lower Level Adds Valuable Living Space With An Open-Concept Layout, 4-Piece Bath, And Walk-Out To The Backyard. Just Steps To Hillcrest Mall, Renowned Restaurants, Top-Ranked Schools, Public Transit, Community Parks, And Tennis Courts. Enjoy The Convenience Of A Beautiful Nearby Park And The Added Bonus Of Ample Visitor Parking.
Map data © OpenStreetMap contributors
No open houses are scheduled for this home.
Can't make it? Request a private viewing.
| Living room | Main level | 3.97 x 3.37 m |
| Dining room | Main level | 3.97 x 3.37 m |
| Family room | Main level | 4.55 x 3.25 m |
| Kitchen | Main level | 4.27 x 2.61 m |
| Eating area | Main level | 3.9 x 2.61 m |
| Primary Bedroom | Second level | 3.95 x 3.65 m |
| Bedroom 2 | Second level | 3.35 x 2.93 m |
| Bedroom 3 | Second level | 3.95 x 2.8 m |
| Laundry room | Second level | 2 x 2 m |
| Great room | Lower level | 5.76 x 3.08 m |




