 For sale 50
$688,800
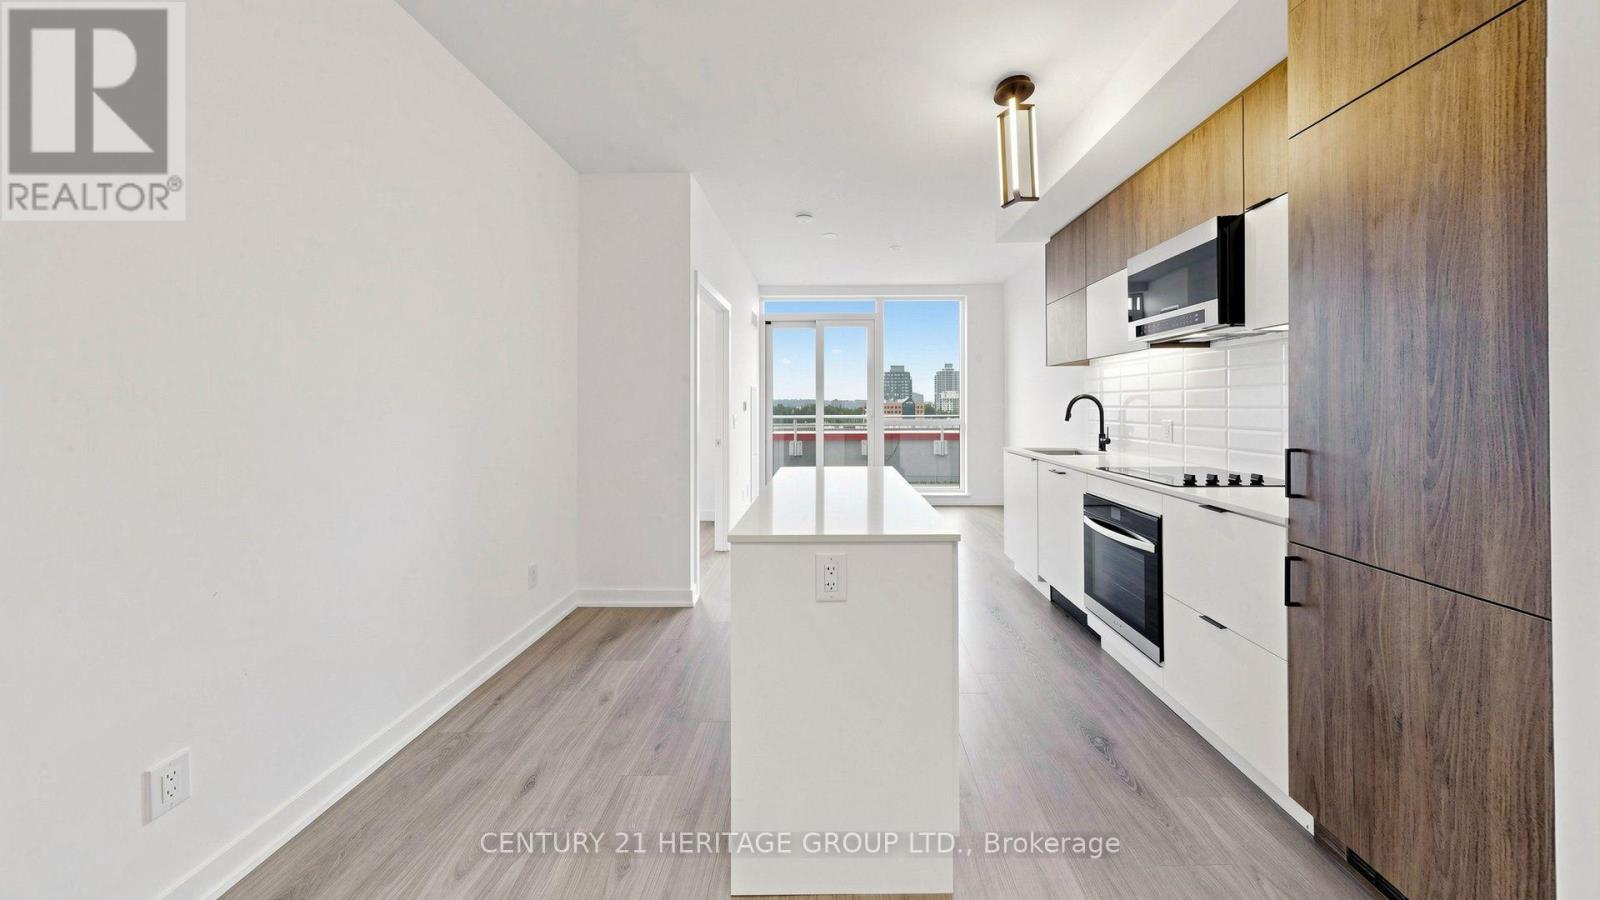
2+1 bed2 bath900–999 sq ft
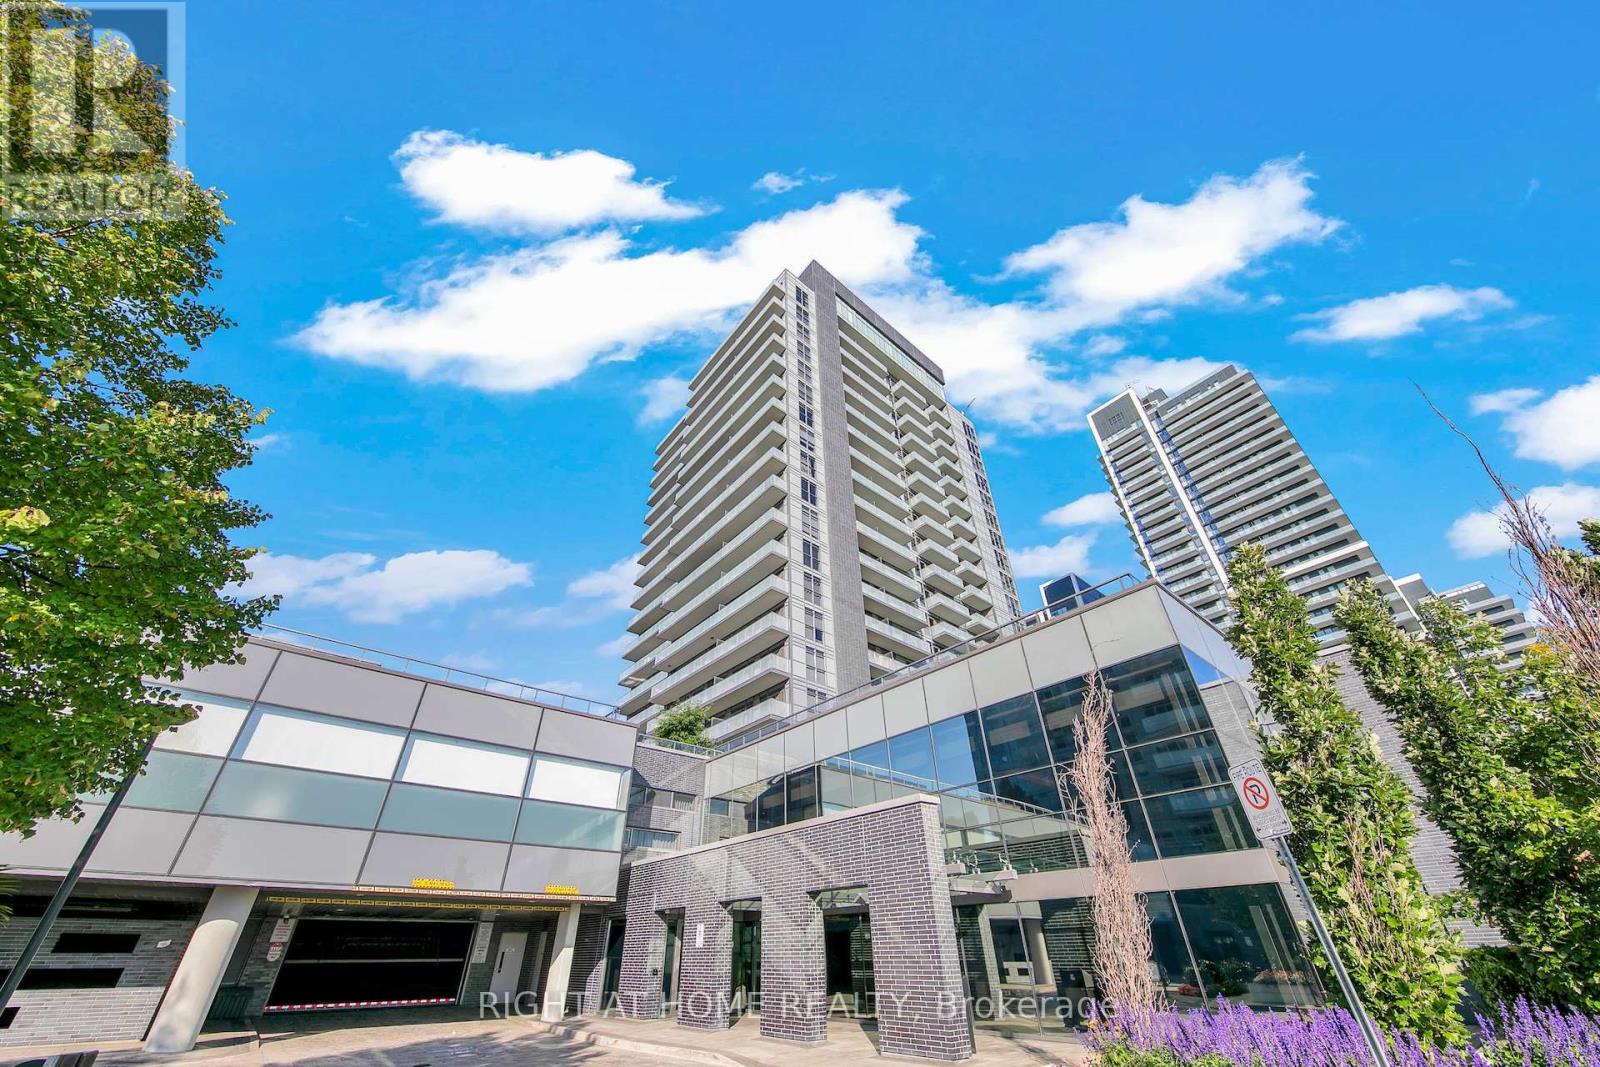
398 Highway 7 East #805
Doncrest, Richmond Hill
2 months agoMLS® N13570888
HOMELIFE LANDMARK REALTY INC.
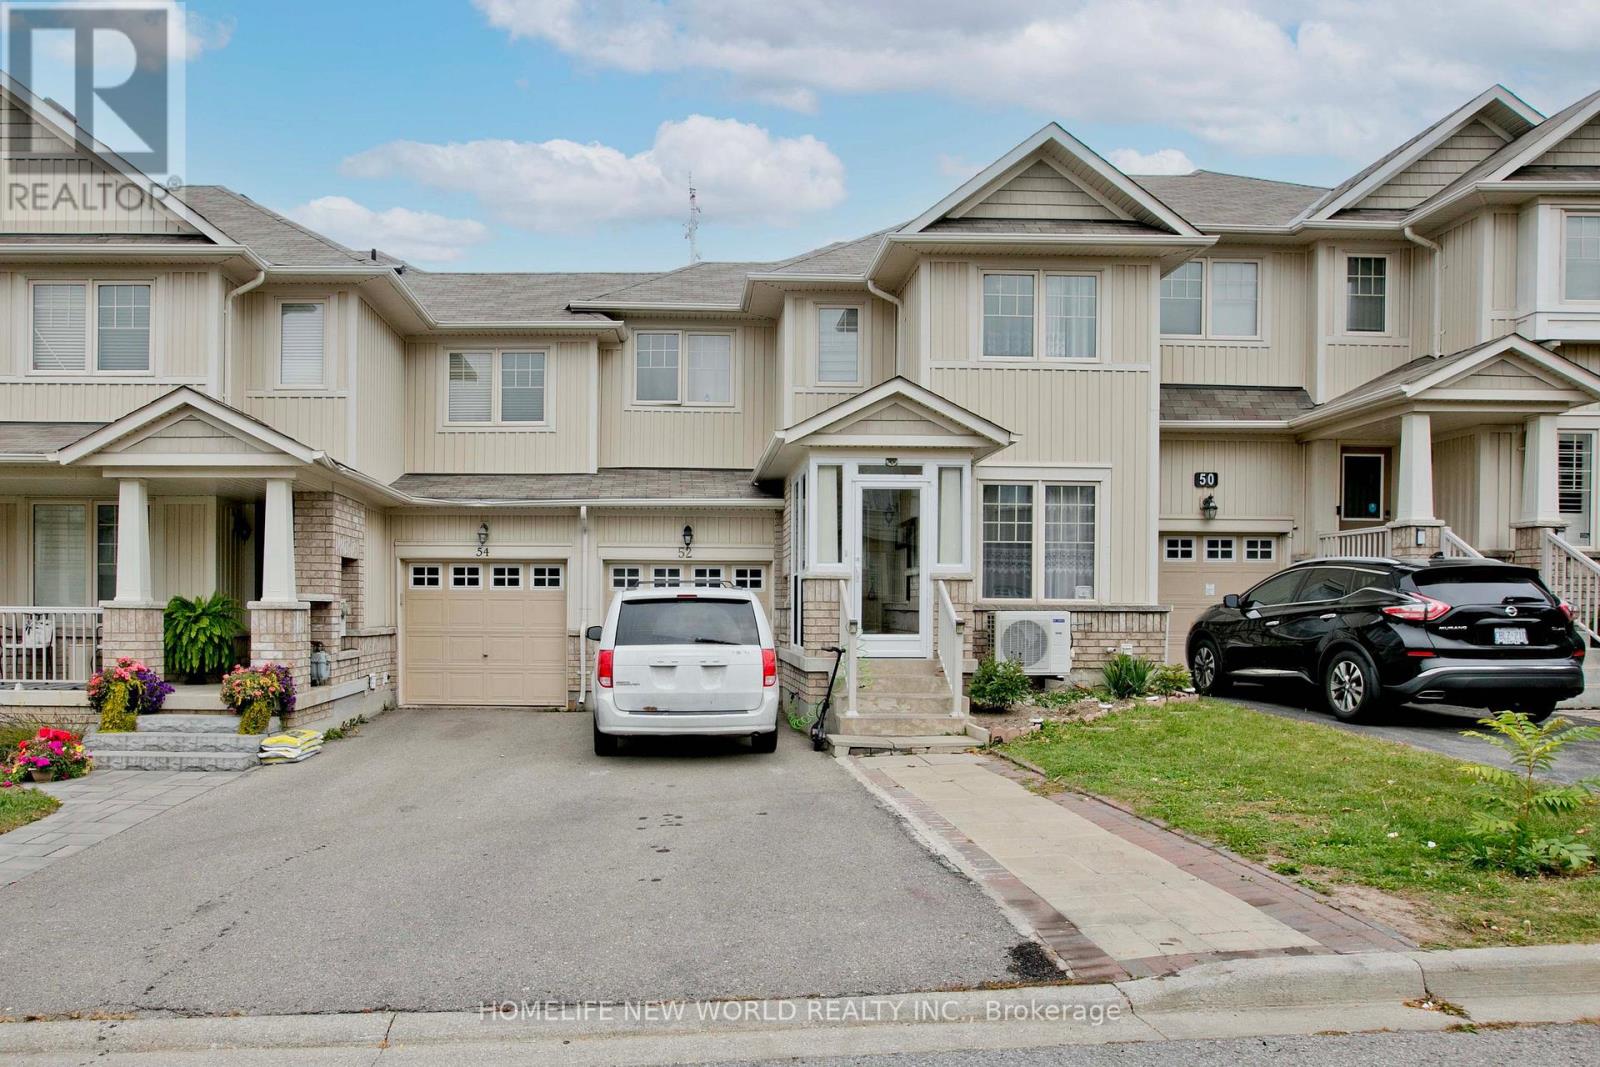
52 Stoyell Drive
Jefferson, Richmond Hill, Ontario L4E0M7
For sale· Added
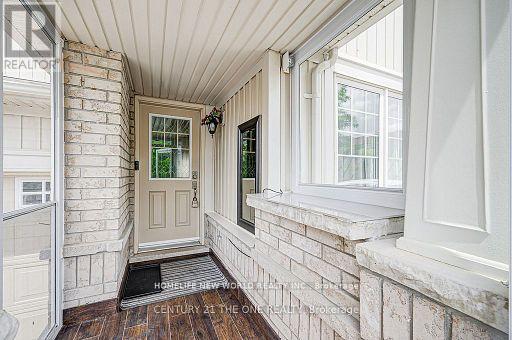
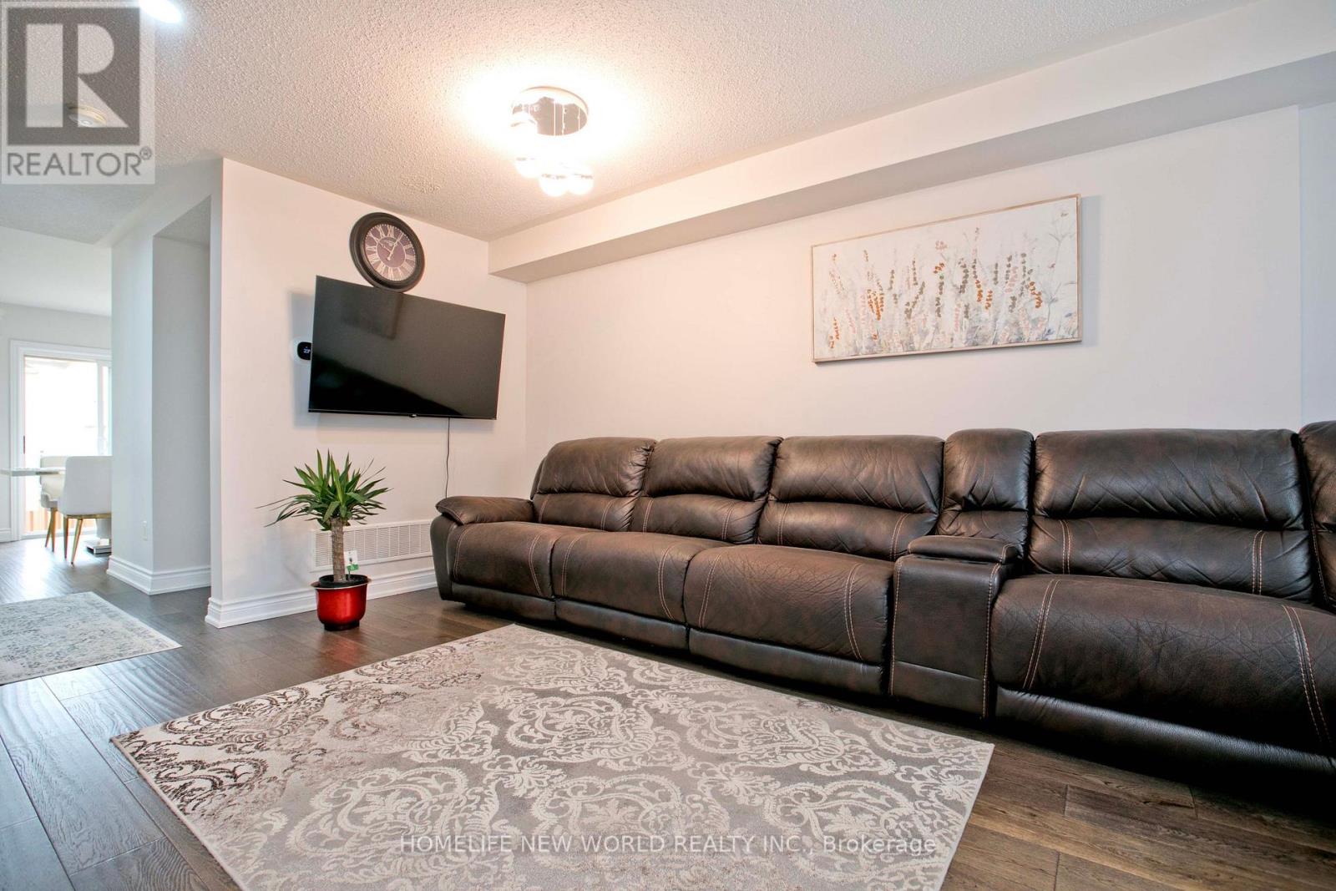
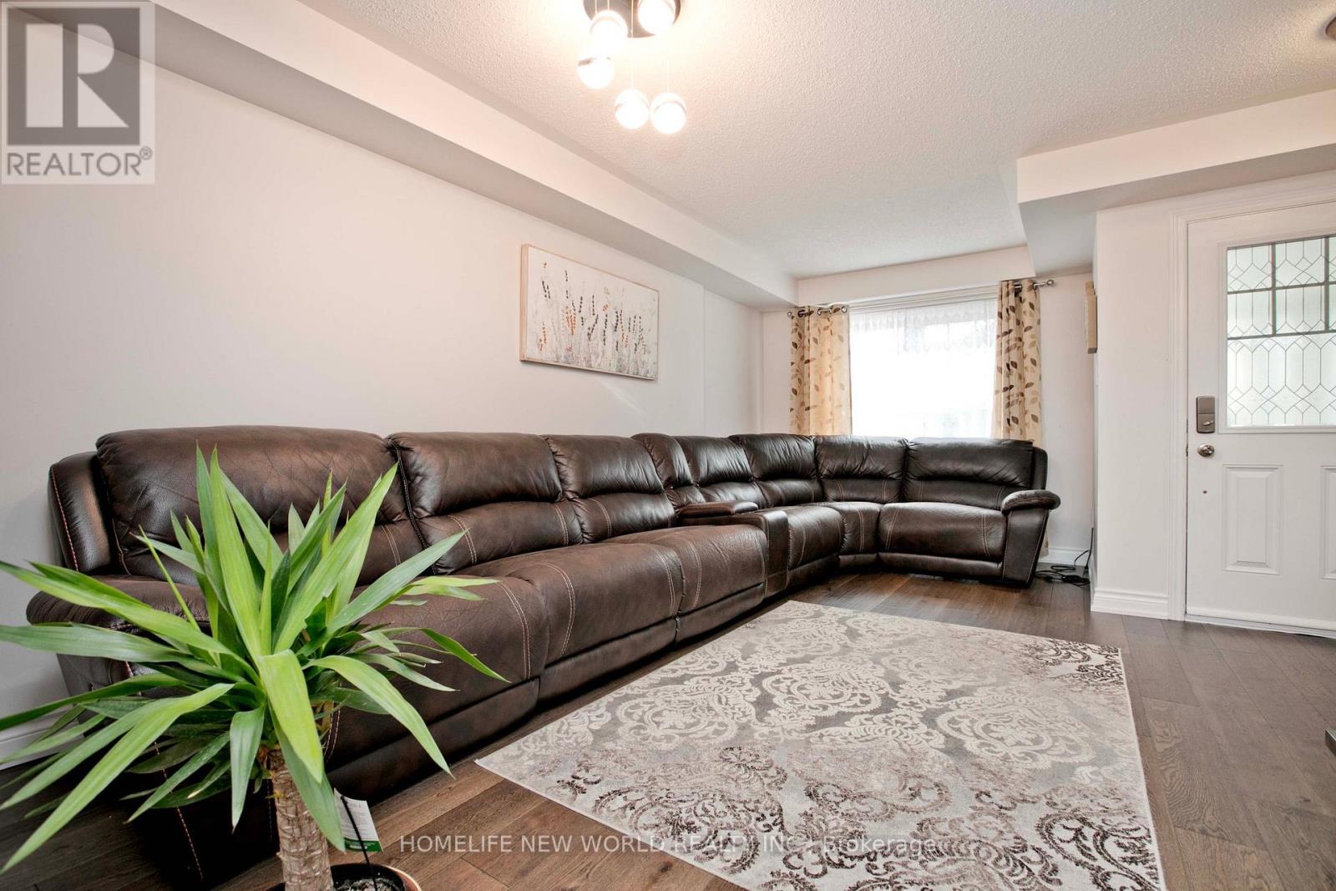
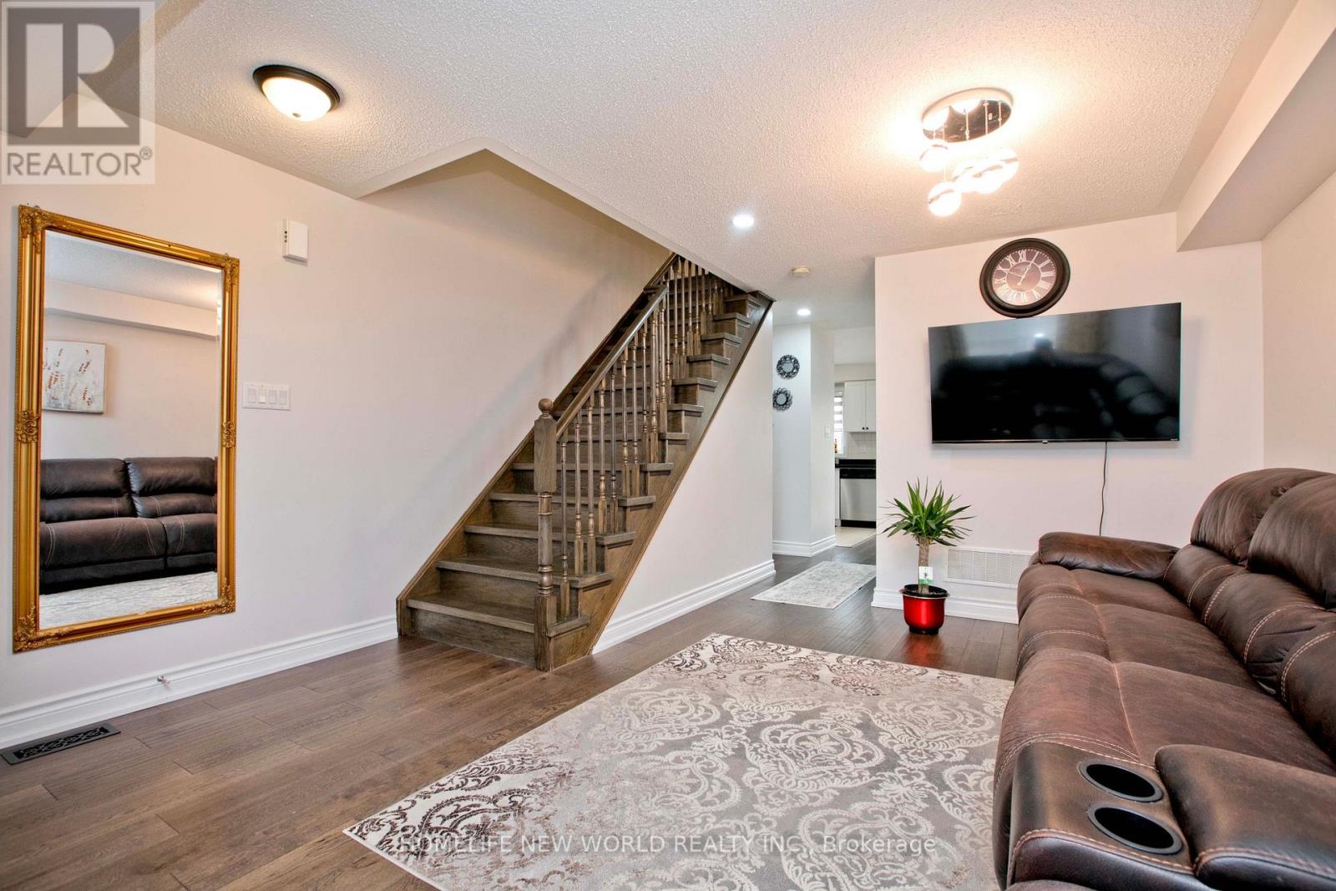
Welcome to this Stylist and Beautifully maintained 3+1 Bedroom, 4 Bathroom Townhouse in Prestigious Jefferson Community . Bathed in natural light, open concept layout is ideal for modern living featuring a spacious eat-in kitchen with views of private backyard, perfect for family meals or entertaining friends. The bright and airy primary bedroom boasts a 3-piece ensuite, offering a private retreat to unwind after a long day. An extended driveway with no sidewalk allows for extra parking convenience. Enjoy the best of both worlds just minutes to Hwy 404 for easy commuting, yet surrounded by nature with scenic trails, serene lakes, golf courses, the Oak Ridges Moraine, and North Lake walking trails all nearby. Located within walking distance to top-ranked Beynon Fields Public School (French Immersion), community parks and a host of local amenities. Don't miss this rare opportunity to own a home in one of Richmond Hill most desirable neighborhoods!!!
Map data © OpenStreetMap contributors
No open houses are scheduled for this home.
Can't make it? Request a private viewing.
| Living room | Main level | 4.88 x 3.96 m |
| Dining room | Main level | 4.88 x 3.96 m |
| Family room | Main level | 5.42 x 4.12 m |
| Eating area | Main level | 3.22 x 2.18 m |
| Kitchen | Main level | 3.15 x 2.88 m |
| Primary Bedroom | Second level | 4.78 x 3.25 m |
| Bedroom 2 | Second level | 3.15 x 2.98 m |
| Bedroom 3 | Second level | 3.08 x 2.86 m |
| Recreational, Games room | Basement | 4.33 x 3.98 m |
| Den | Basement | 2.76 x 1.98 m |