 For sale 50
$680,000
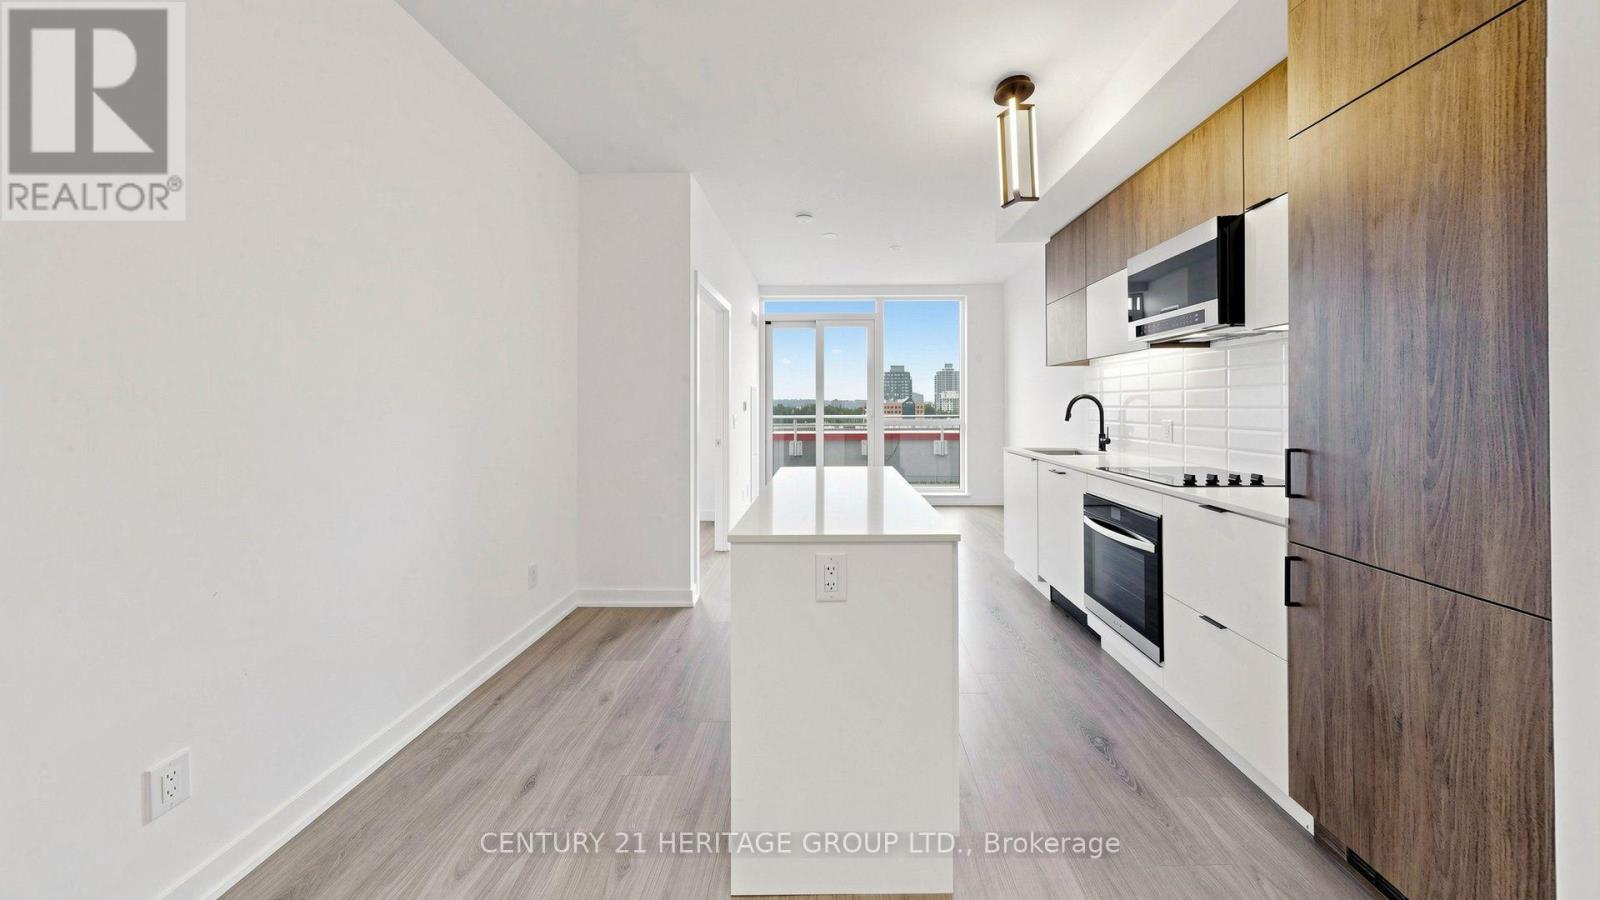
2+1 bed2 bath800–899 sq ft
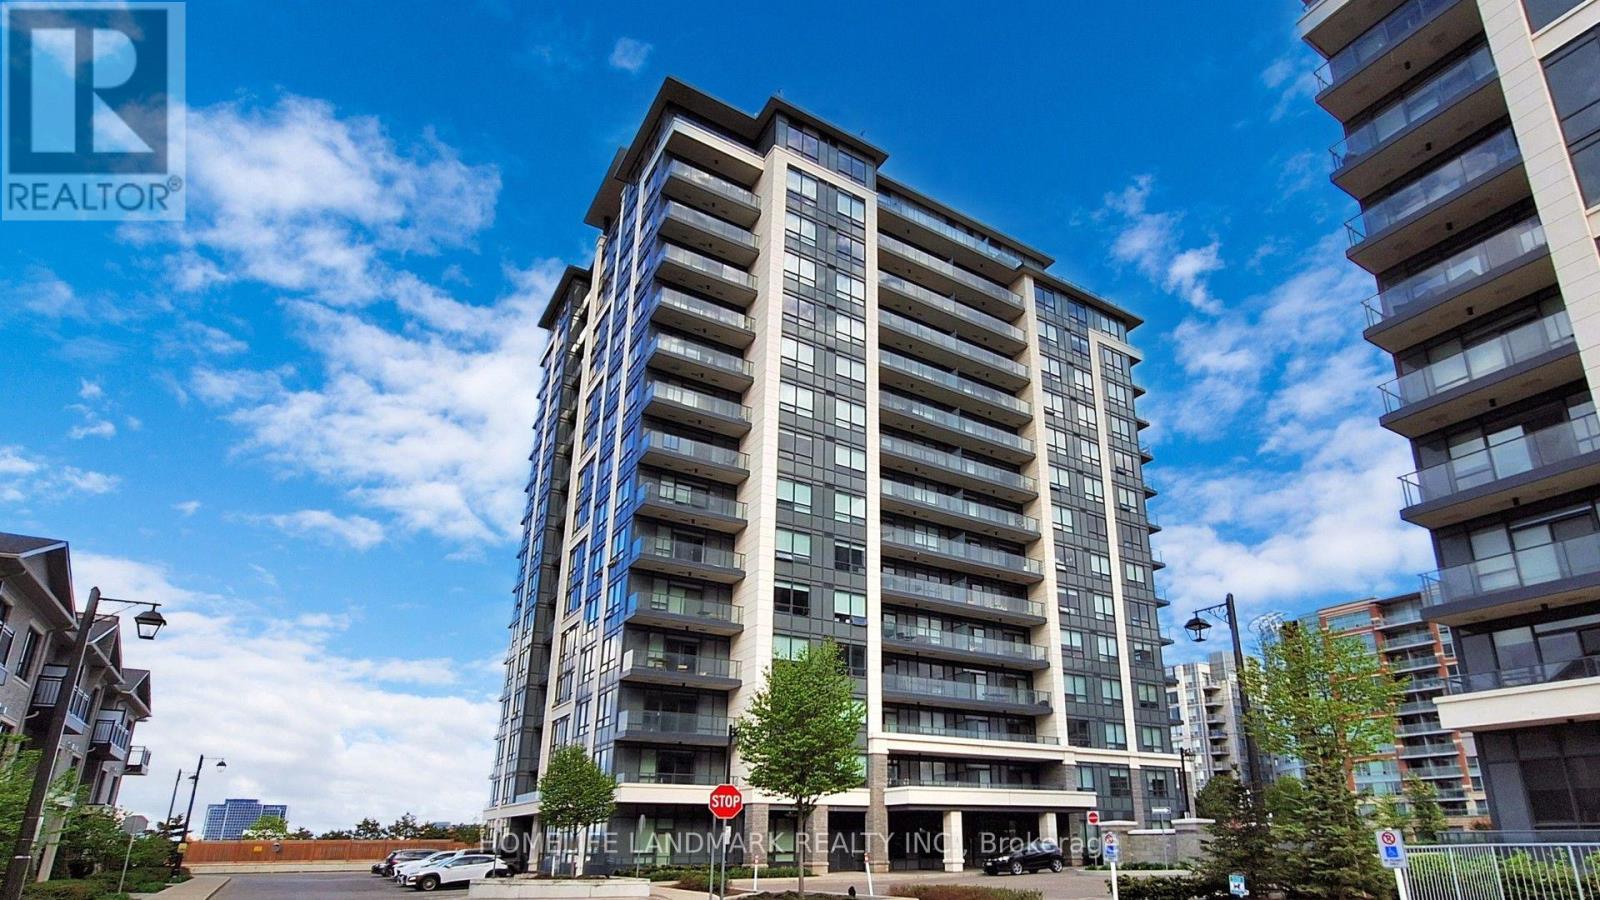
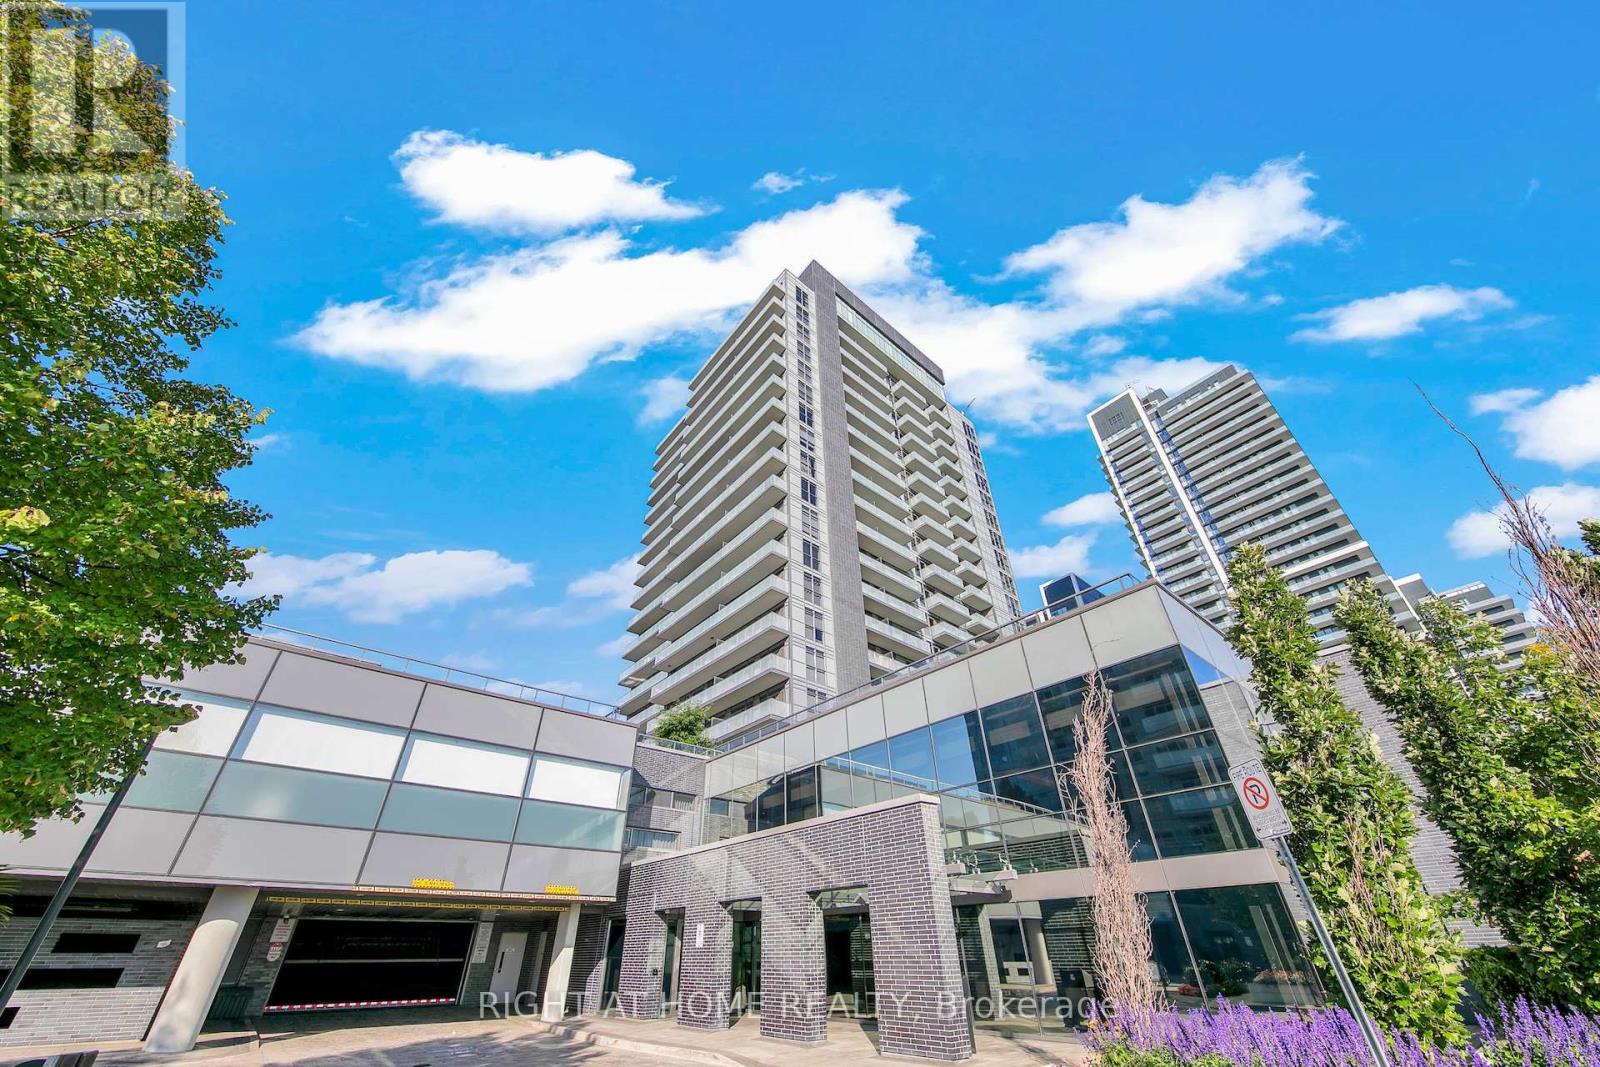
65 Oneida Crescent #903
Langstaff, Richmond Hill
2 months agoMLS® N13654902
RIGHT AT HOME REALTY
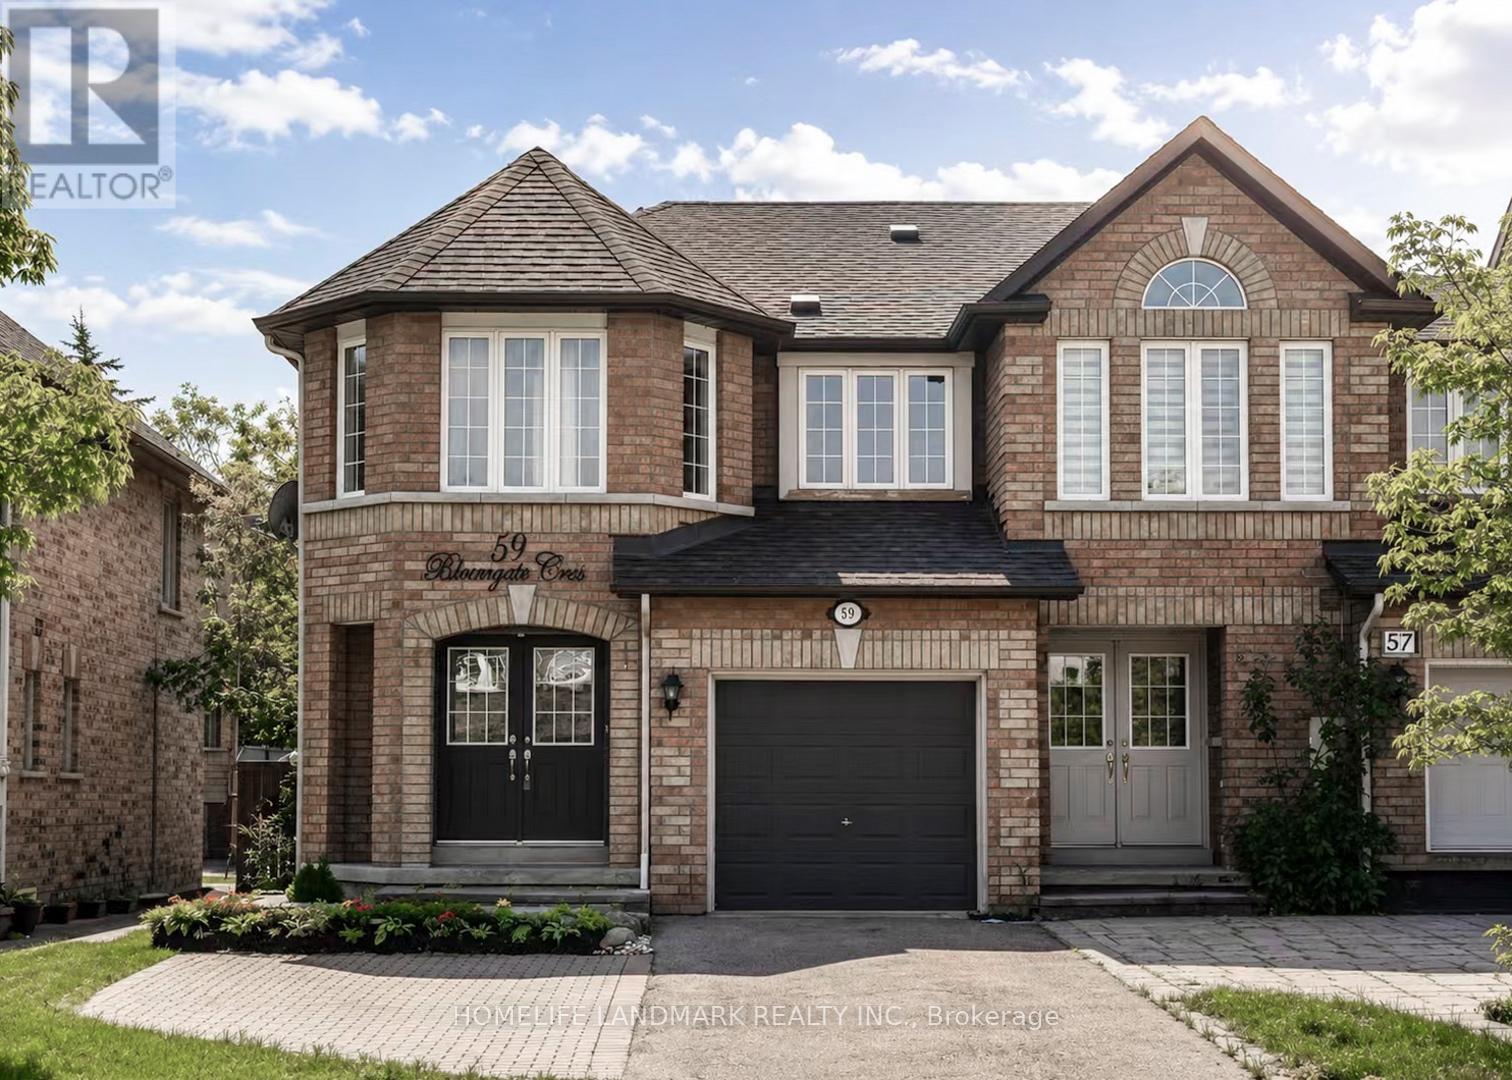
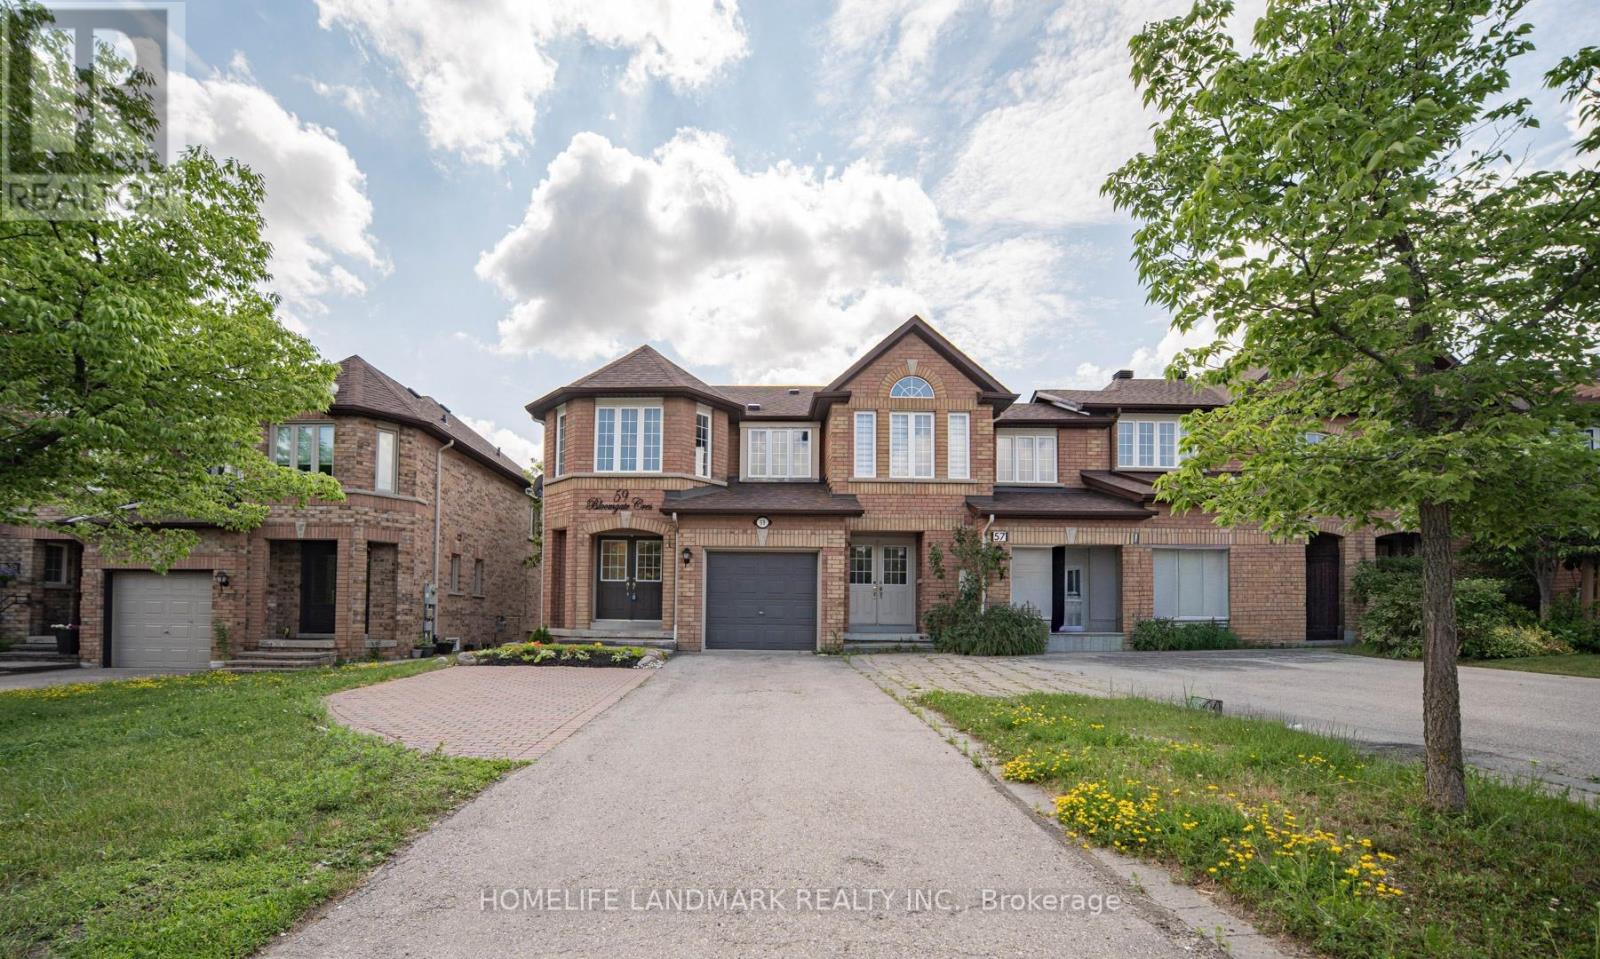
59 Bloomgate Crescent
Oak Ridges, Richmond Hill, Ontario L4E4E2
For sale· Added
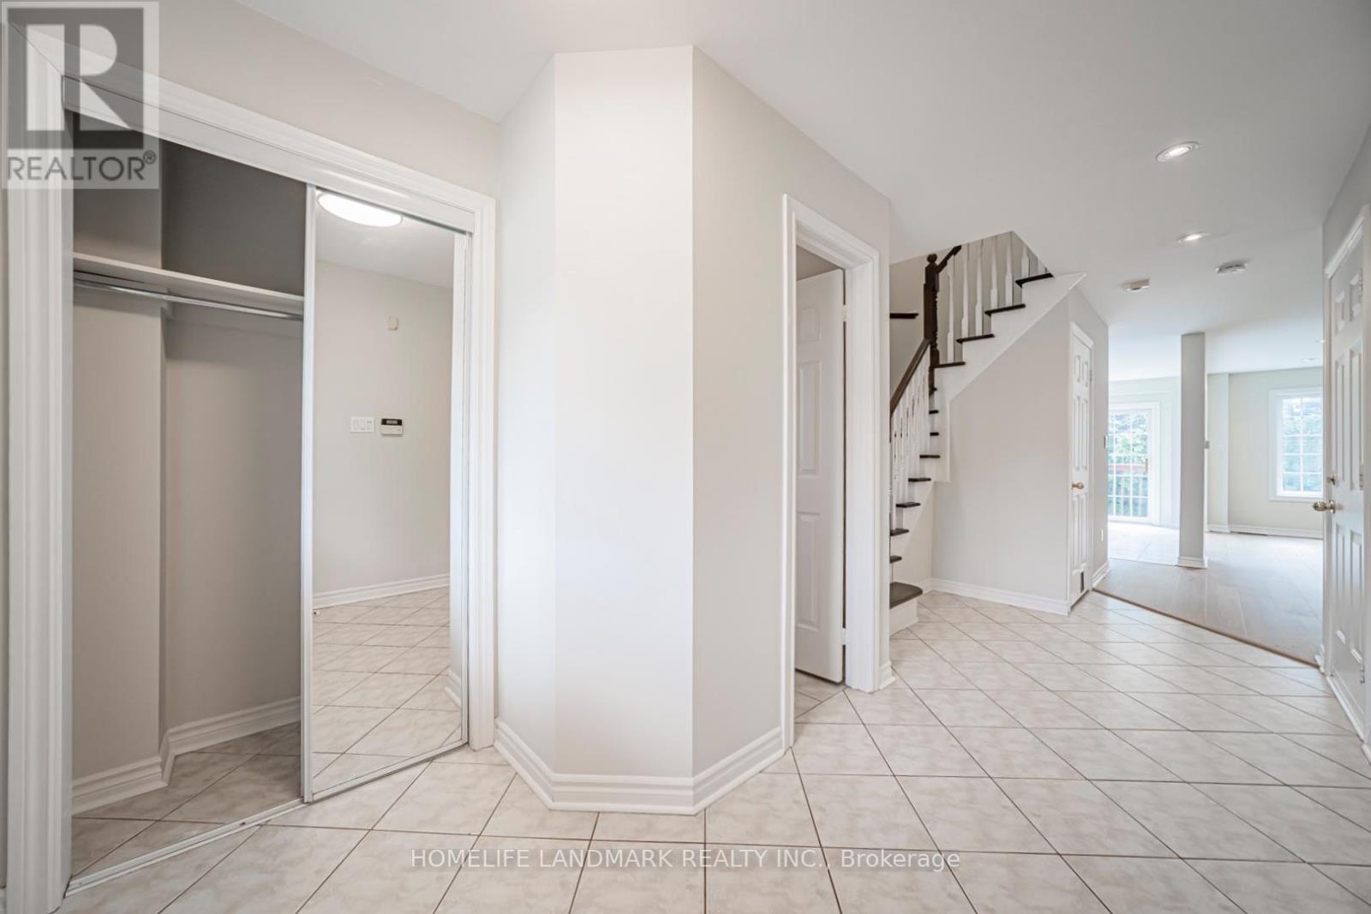
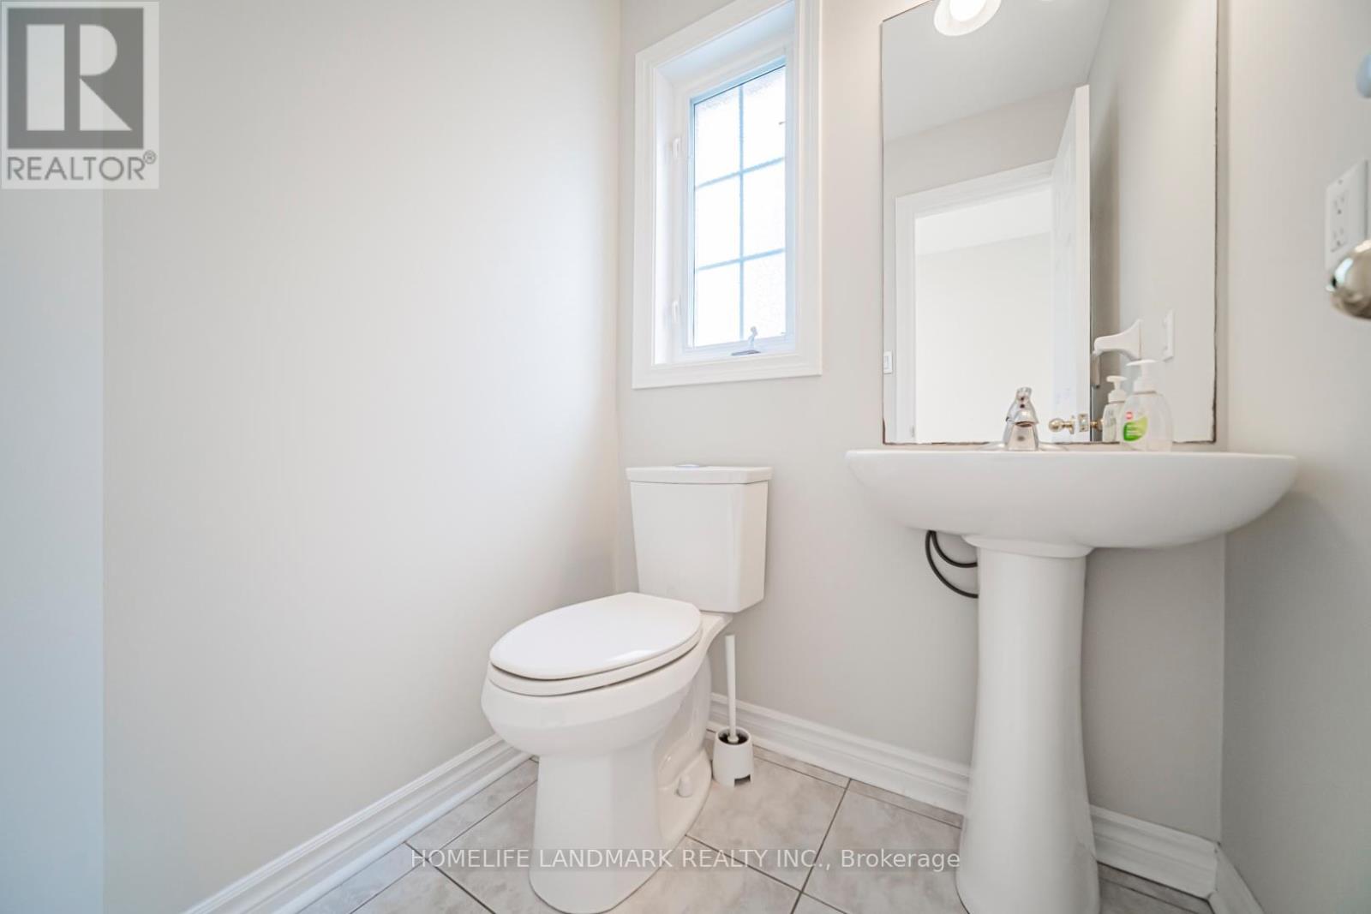
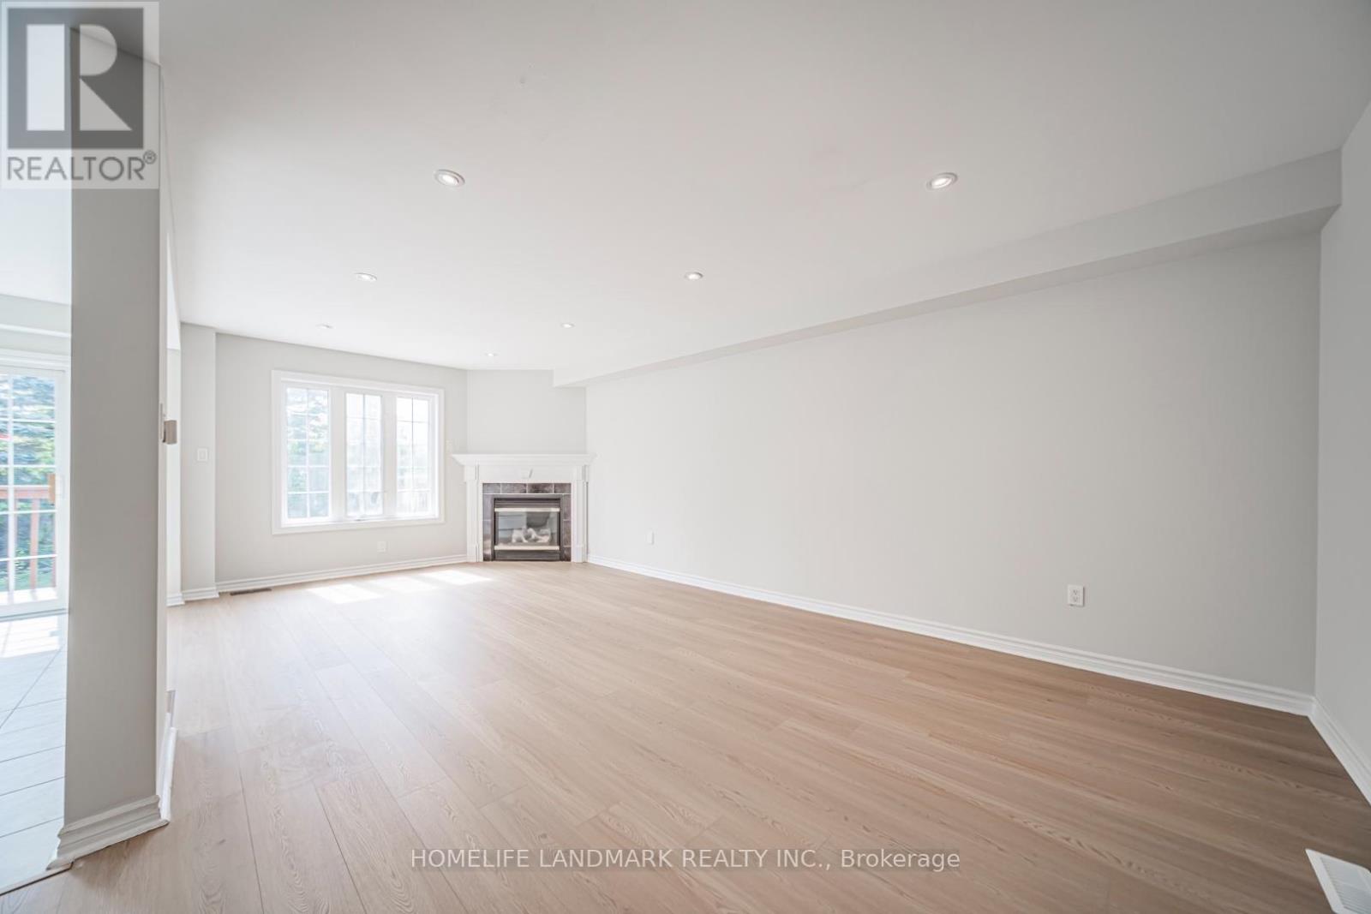
Location!Location!Location!*Gorgeous Open Concept Freehold End Unit like a Semi*On Quiet Cres area In A Highly Demanded Oak Ridge Community. No Neighbors Behind. Bright Open concept Main Floor With Hardwood And Ceramic Floors And Flat Ceilings With W/O To Deck, Patio And Fully Fenced Landscaped Yard. Garage Access To House, 3 Large Bedrooms With a large Den can be an office On Second Floor. Master bedroom Has 4Pc Ensuite And Walk In Closet. Interlocking Walkway. Well Maintained, Finished Basement.Near Top-Rated Schools, Lake Wilcox, Beautiful Parks & Trails, Community Centres, Golf Courses, Shopping, Restaurants, GO Transit, Easy Access To Highway 400 or 404. Conveniently Situated Near Bathurst & Bloomington With Excellent Amenities While Surrounded By Nature & Green Space. move in conditions!
Map data © OpenStreetMap contributors
No open houses are scheduled for this home.
Can't make it? Request a private viewing.
| Sep 12, 2026 | $898,000 | ▲ $100,000 |
| Sep 6, 2026 | $798,000 | First recorded price |
Price changes since Sep 6, 2026.
| Living room | Main level | 6.8 x 3.65 m |
| Dining room | Main level | 6.8 x 3.65 m |
| Kitchen | Main level | 5.7 x 2.44 m |
| Primary Bedroom | Second level | 4.67 x 3.65 m |
| Bedroom 2 | Second level | 3.89 x 3.1 m |
| Bedroom 3 | Second level | 3.47 x 3 m |
| Office | Second level | 3 x 2.45 m |
| Family room | Basement | 5.1 x 3.5 m |