
 For sale 50
$979,000
2+1 bed2 bath1,000–1,199 sq ft
8888 Yonge Street #1103
South Richvale, Richmond Hill
18 days agoMLS® N13828270
RE/MAX HALLMARK REALTY LTD.
59 Hilts Drive
Rural Richmond Hill, Richmond Hill, Ontario L4S0H8
For sale· Added
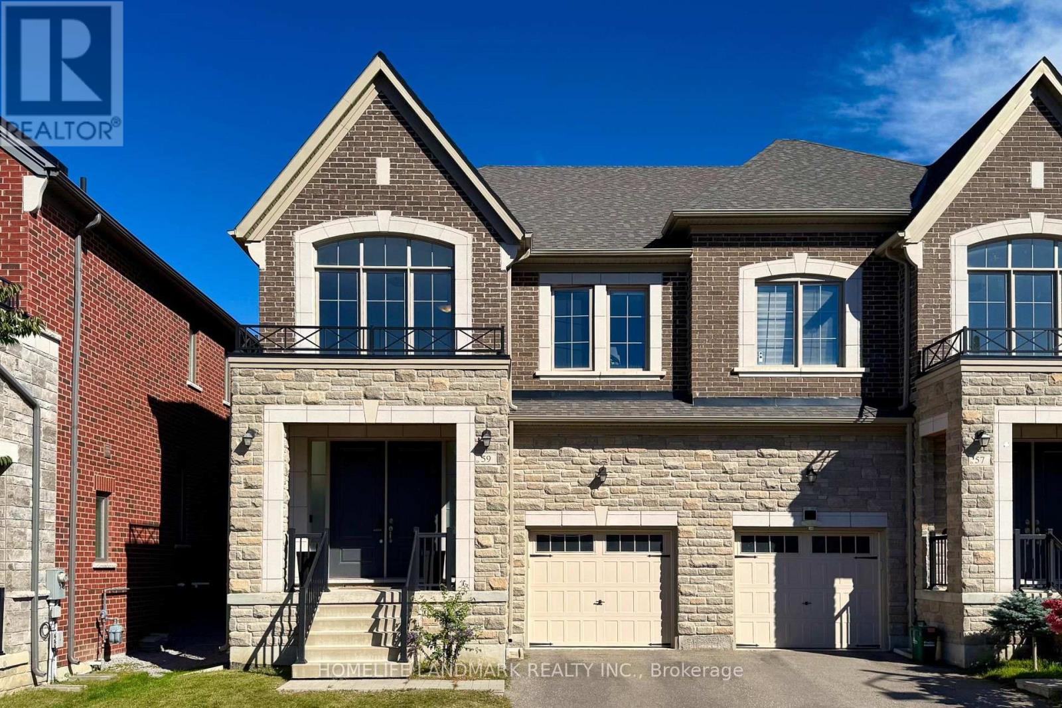
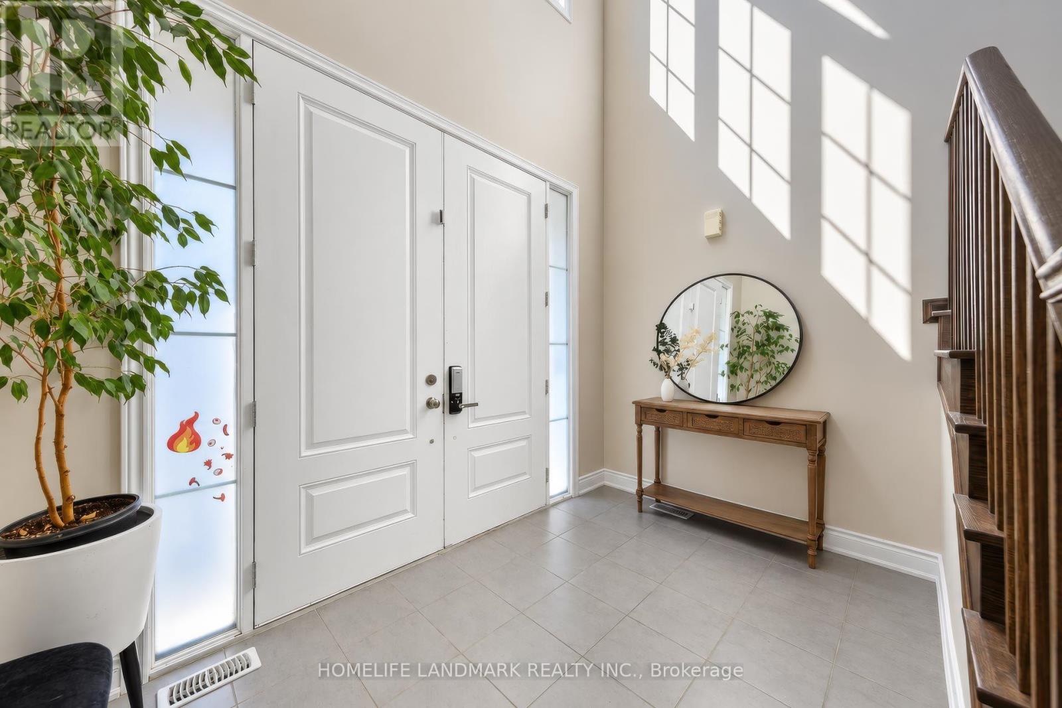
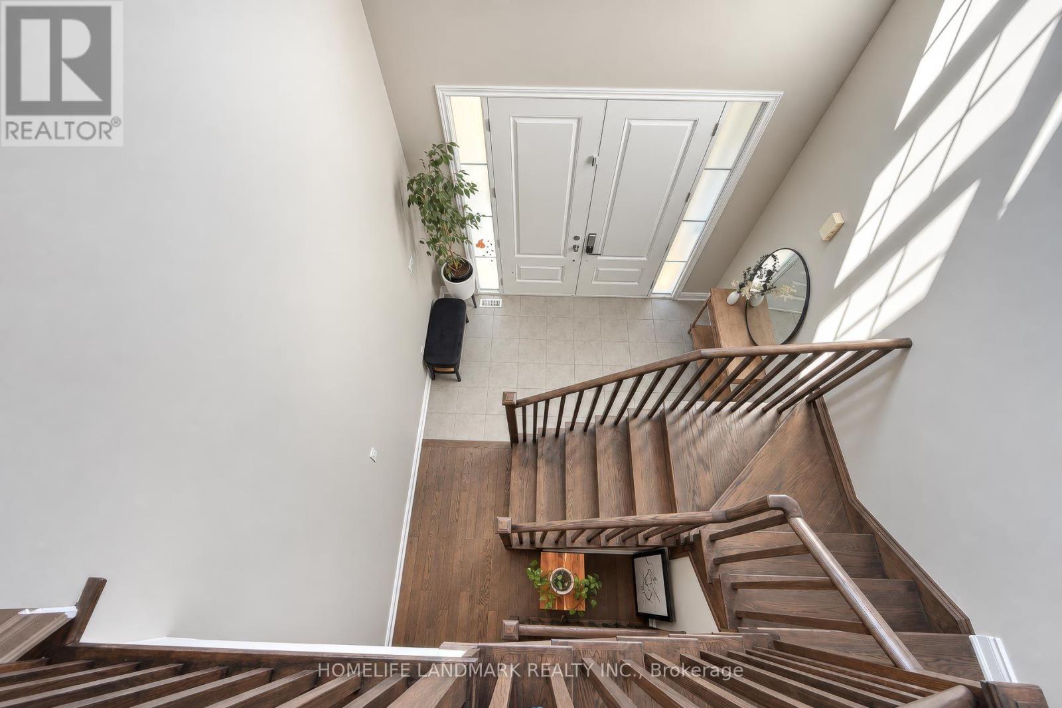
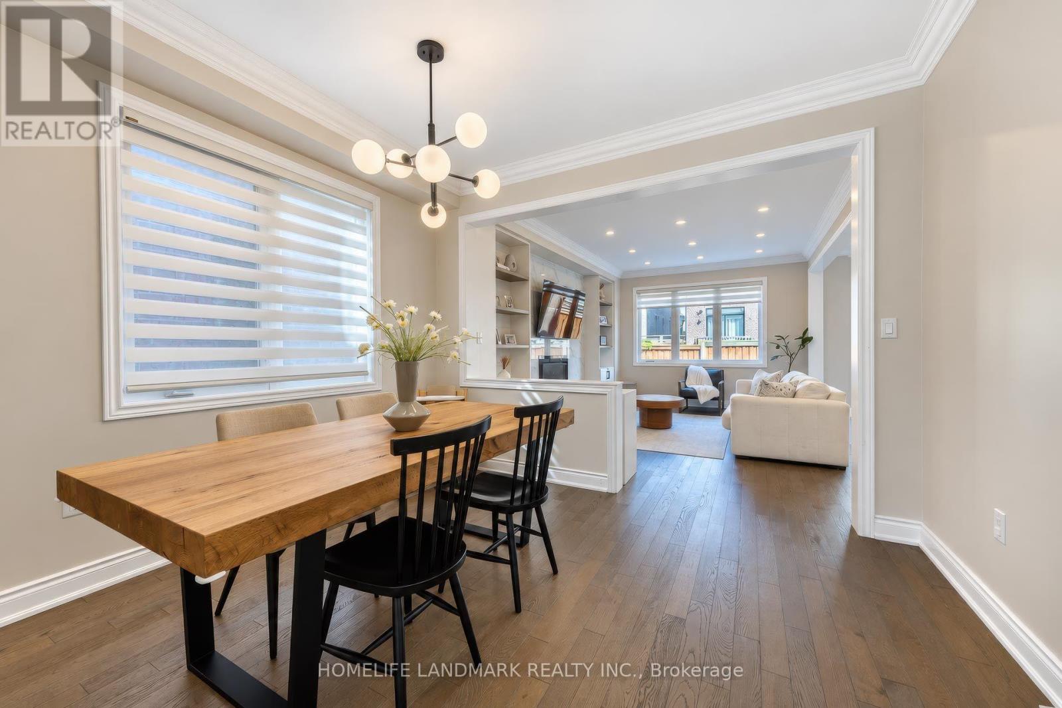
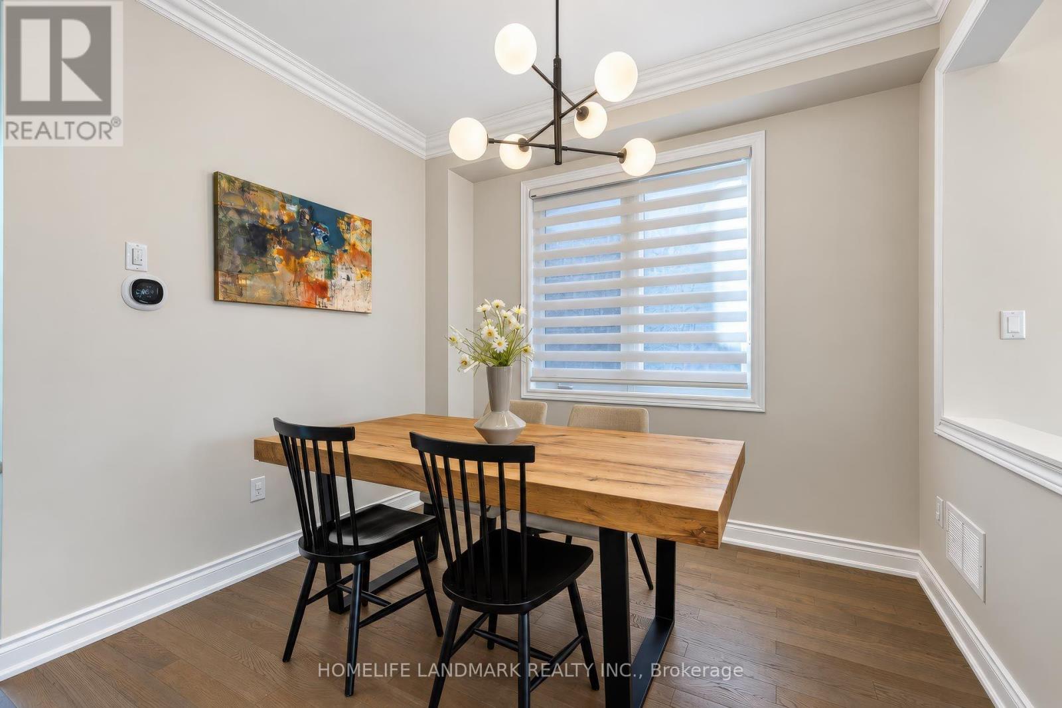
Welcome to beautiful 59 Hilts Drive, a 4-bedroom, 3-bathroom home in the highly sought-after community of Rural Richmond Hill. Step inside through the impressive high-ceiling foyer into an elegant main floor adorned with crown moulding. The bright, open-concept layout flows seamlessly from the spacious dining and living areas into the upgraded modern kitchen, featuring quartz countertops and stainless steel appliances. The main floor also offers 9-foot ceilings, laminate flooring throughout, and a spacious great room with fireplace. Upstairs features four generously sized bedrooms, providing comfort and privacy for the entire family. The modern, fully finished basement features pot lights and a 4-piece bathroom, offering versatile additional living space. The beautifully maintained backyard with interlocking is perfect for outdoor enjoyment and entertaining. A new park is currently being developed directly across the street, with a future school planned nearby, adding to the convenience and appeal of this growing community.
Map data © OpenStreetMap contributors
No open houses are scheduled for this home.
Can't make it? Request a private viewing.
| Dining room | Main level | 3.66 x 3.05 m |
| Living room | Main level | 5.06 x 3.66 m |
| Kitchen | Main level | 5.94 x 3.05 m |
| Eating area | Main level | 5.94 x 3.05 m |
| Primary Bedroom | Second level | 4.57 x 3.53 m |
| Bedroom 2 | Second level | 3.23 x 3.05 m |
| Bedroom 3 | Second level | 3.23 x 3.05 m |
| Bedroom 4 | Second level | 3.38 x 3.08 m |
| Recreational, Games room | Basement | 0 x 0 m |




